Grevelingenstraat 20-H.


See below for English
Stijlvol benedenhuis met tuin en 2 slaapkamers in de Rivierenbuurt.
Wonen in de stad, met het comfort van rust, ruimte én een zonnige tuin. Instapklaar, sfeervol en op een toplocatie. Dit wil je zien!
LIGGING
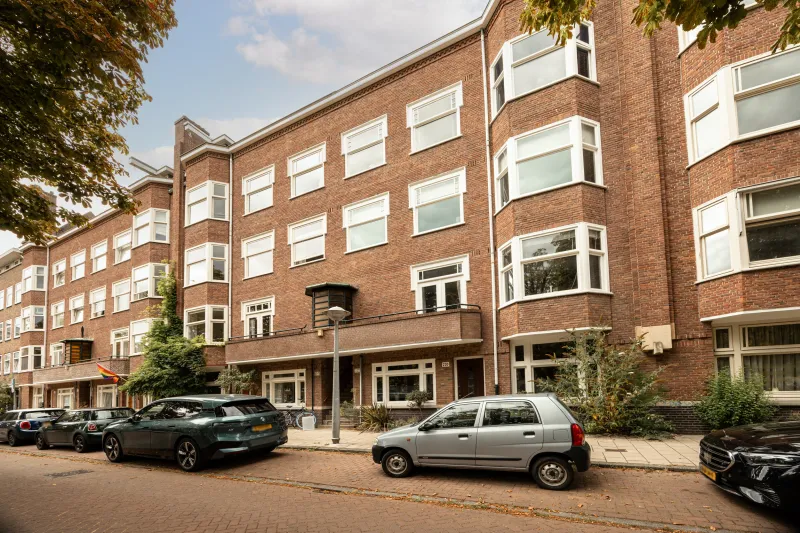
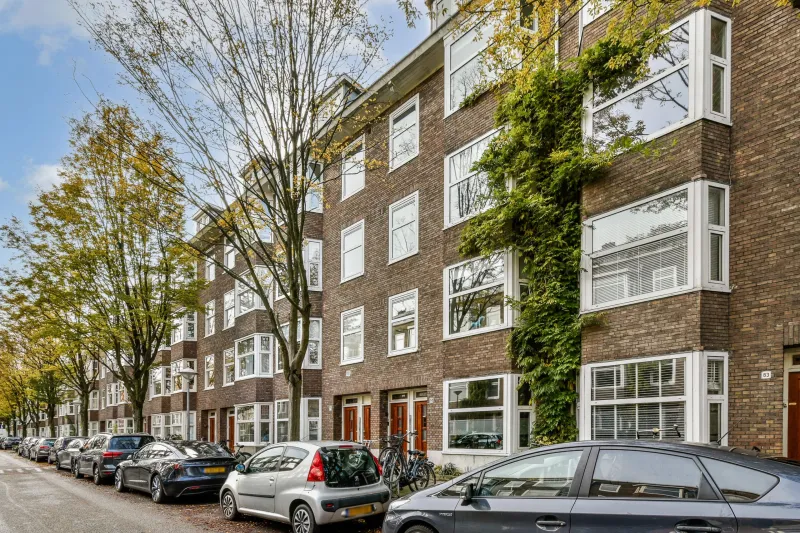
De woning is gelegen in de sfeervolle en gewilde Rivierenbuurt in Amsterdam-Zuid. In de directe omgeving vind je een fijne mix van lokale winkels, cafés, bakkers en supermarkten vooral rondom de Maasstraat en Rijnstraat, beide op loopafstand. Voor natuurliefhebbers zijn het Beatrixpark en de Amstel vlakbij, ideaal voor een wandeling of hardloopronde.
BEREIKBAARHEID
Het openbaar vervoer is uitstekend geregeld, met trams, bussen en snelle verbindingen via station Amstel of station RAI. Ook de ring A10 is makkelijk bereikbaar.
INDELING
Begane grond:
Eigen entree vanaf de straat. Binnenkomst in de hal met toegang tot alle vertrekken.
Aan de achterzijde van de woning bevindt zich de ruime woonkamer met de open keuken. De luxe keuken is voorzien van inbouwapparatuur. Vanuit de keuken bieden de openslaande deuren toegang tot de tuin. Een fijne plek waar binnen en buiten naadloos in elkaar overgaan!
Aan de achterzijde ligt tevens de hoofdslaapkamer met toegang tot de tuin. De tweede slaapkamer ligt aan de voorzijde en kan als werk- of kinderkamer dienen.
De moderne badkamer is centraal gelegen en voorzien van een inloopdouche, wastafel en aansluiting voor de wasmachine. De vloer in de badkamer is voorzien van vloerverwarming. Separaat toilet bereikbaar vanuit de hal.
Berging:
In de tuin is een stenen berging aanwezig.
PARKEREN
Middels parkeervergunning. Het vergunningsgebied is Zuid 4.1 Rivierenbuurt Noord. De geschatte wachttijd voor een parkeervergunning is nu 3 maanden. Een parkeervergunning voor bewoners kost momenteel € 192,81 per 6 maanden.
VERENIGING VAN EIGENAREN
Vereniging van eigenaars gebouw Grevelingenstraat 22 te Amsterdam
EIGENDOMSSITUATIE
Eigendom belast met erfpacht. Termijn loopt van 1 februari 2012 t/m 31 juli 2052.
Canon, 1 jaarlijkse indexering, jaarlijkse betaling. € 1.285,77 betreft de periode 1 februari 2025 t/m 31 januari 2026. Algemene Bepalingen voor voortdurende erfpacht 2000 zijn van toepassing.
BIJZONDERHEDEN
• energielabel B;
• wonen 96,40 m2;
• externe bergruimte 4,60 m2;
• bruto inhoud – Woning 311 m3;
• notaris: naar keuze koper;
• er is pas een overeenkomst indien zowel de particuliere koper en verkoper een schriftelijke koopovereenkomst hebben ondertekend;
• verkoper behoudt zich het recht van gunning voor.
Oplevering: in overleg.
Voorbehoud
De Meetinstructie is gebaseerd op de NEN2580. De Meetinstructie is bedoeld om een meer eenduidige manier van meten toe te passen voor het geven van een indicatie van de gebruiksoppervlakte. De Meetinstructie sluit verschillen in meetuitkomsten niet volledig uit, door bijvoorbeeld interpretatieverschillen, afrondingen of beperkingen bij het uitvoeren van de meting.
Alle verkoopinformatie is met de nodige zorgvuldigheid samengesteld. Wij aanvaarden geen enkele aansprakelijkheid voor onjuist verkregen (mondelinge) informatie, onvolledigheid of anderszins, dan wel de gevolgen daarvan en wijzen de koper nadrukkelijk op zijn wettelijke onderzoeksplicht.
Interesse in dit huis?
Schakel direct jouw eigen NVM-aankoopmakelaar in.
Jouw NVM-aankoopmakelaar komt op voor jouw belang en bespaart je tijd, geld en zorgen.
Adressen van collega NVM-aankoopmakelaars vind je op Funda.
Stylish Ground-floor Apartment with Garden and 2 Bedrooms in the Rivierenbuurt.
Live in the city with the comfort of peace, space, and a sunny garden. Ready to move in, charming, and in a prime location. This is a must-see!
LOCATION
The property is located in the charming and loved Rivierenbuurt in Amsterdam-Zuid. In the immediate area, you’ll find a great mix of local shops, cafes, bakeries, and supermarkets, especially around Maasstraat and Rijnstraat, both within walking distance. For nature lovers, Beatrixpark and the Amstel are nearby, ideal for a walk or a run.
ACCESSIBILITY
Public transport is excellent, with trams, buses, and quick connections via Amstel station or RAI station. The A10 highway is also easily accessible.
LAYOUT
Ground Floor:
Private entrance from the street. Upon entering, you’ll find the hallway with access to all rooms.
At the rear of the property is the spacious living room with an open kitchen. The luxurious kitchen is equipped with built-in appliances. From the kitchen, the French doors provide access to the garden – a wonderful space where indoor and outdoor seamlessly flow together!
At the rear is the master bedroom, which also has access to the garden. The second bedroom is located at the front and can serve as an office or children’s room.
The modern bathroom is centrally located and includes a walk-in shower, sink, and a connection for the washing machine. The bathroom floor is equipped with underfloor heating. A separate toilet is accessible from the hallway.
Storage:
There is a stone storage room in the garden.
PARKING
With a parking permit. The permit zone is Zuid 4.1 Rivierenbuurt Noord. The estimated waiting time for a parking permit is currently 3 months. A resident parking permit costs €192.81 for 6 months.
OWNERS’ ASSOCIATION
Owners’ association of the building Grevelingenstraat 22 in Amsterdam.
LEASHOLD
The property is subject to leasehold. The term runs from February 1, 2012, to July 31, 2052.
Annual ground rent, subject to yearly indexation. Annual payment: €1,285.77 for the period from February 1, 2025, to January 31, 2026. The General Provisions for Continuous Leasehold 2000 apply.
PARTICULARITIES
• Energy label B
• Living space 96 m²
• External storage space 4.60 m²
• Gross volume – Home 311 m³
• Notary: at the buyer’s choice
• The agreement is only binding once both the private buyer and the seller have signed a written purchase agreement
• The seller reserves the right to accept or reject the offer.
Completion: by mutual agreement.
Disclaimer
The measurement instruction is based on the NEN2580 standard. It is intended to provide a more standardized way of measuring the usable floor area. The measurement instruction does not fully exclude differences in measurement results due to interpretation differences, rounding, or limitations in carrying out the measurement.
All sales information has been compiled with care. We accept no liability for incorrectly obtained (oral) information, incompleteness, or otherwise, and explicitly remind the buyer of their legal duty to investigate.
Interested in this property?
Immediately engage your own NVM purchase broker.
Your NVM purchase broker will act in your best interest, saving you time, money, and stress.
You can find the contact details of NVM purchase brokers on Funda.
De cijfers.

Overdracht

Bouw

Oppervlakten en inhoud

Indeling

Energie
Plattegrond op aanvraag.
De volledige plattegrond delen we graag persoonlijk bij interesse.
Plattegrond opvragenJoshua Somogyi.

De informatie op deze pagina is met zorg samengesteld, maar kan fouten bevatten of onvolledig zijn. Controleer belangrijke gegevens, zoals de prijs, maten, kenmerken en lasten, voordat je een beslissing neemt. Deze pagina is informatief en vormt geen bindend aanbod. Zie je een verschil of fout? Neem dan contact met ons op.