Bestevâerstraat 275-C.


This charming apartment combines a pleasant open-plan living space with plenty of natural light, two bedrooms, and a sunny private balcony located on the south-west. The open kitchen with French doors invites you to enjoy long dinners with friends and family, while the cosy master bedroom on the upper floor gives the apartment a distinctive and playful character. And then there is the location: welcoming coffee spots and restaurants just around the corner, several parks nearby, and the Jordaan and Amsterdam city centre only a short bike ride away. A wonderful Amsterdam home where comfort, atmosphere and city living come together perfectly.
LOCATION
Bestevâerstraat is attractively located in Amsterdam-West, where vibrant city life and a pleasant residential environment come together perfectly. The immediate area offers a wide range of shops, speciality stores and welcoming cafés and restaurants. Food and coffee lovers will find plenty to enjoy in the neighbourhood. Zenzero Pizzeria is located nearby, a Sicilian pizzeria specialising in authentic pizzas and Italian flavours. Farine Bakery, Boulangerie & Cafe on Bos en Lommerweg is another popular spot for fresh bread and pastries, coffee, breakfast or lunch. The charming De Rijpgracht and Erasmusgracht canals are also nearby, while Erasmuspark, Westerpark and Rembrandtpark are all within easy reach. The Jordaan and Amsterdam city centre can also be reached quickly by bicycle. An ideal location for anyone looking for peaceful and comfortable living while still having Amsterdam’s vibrant atmosphere, restaurants, cafés and city life within easy reach.
ACCESSIBILITY
Bestevâerstraat is very well connected by car, public transport and bicycle. By car, the A10 ring road can be reached in approximately five minutes, via exit S105 among others, providing convenient access to the main roads in and around Amsterdam. Public transport connections are also excellent. Several tram and bus stops are located nearby, offering connections to destinations including Amsterdam Central Station, the Jordaan and Sloterdijk Station. For cyclists, the location is ideal. Amsterdam city centre can be reached within approximately 10 to 15 minutes by bicycle, while Westerpark, the Jordaan and Sloterdijk Station are also within easy cycling distance. This location therefore combines the vibrancy of city life with excellent connections to the rest of Amsterdam and beyond.
LAYOUT
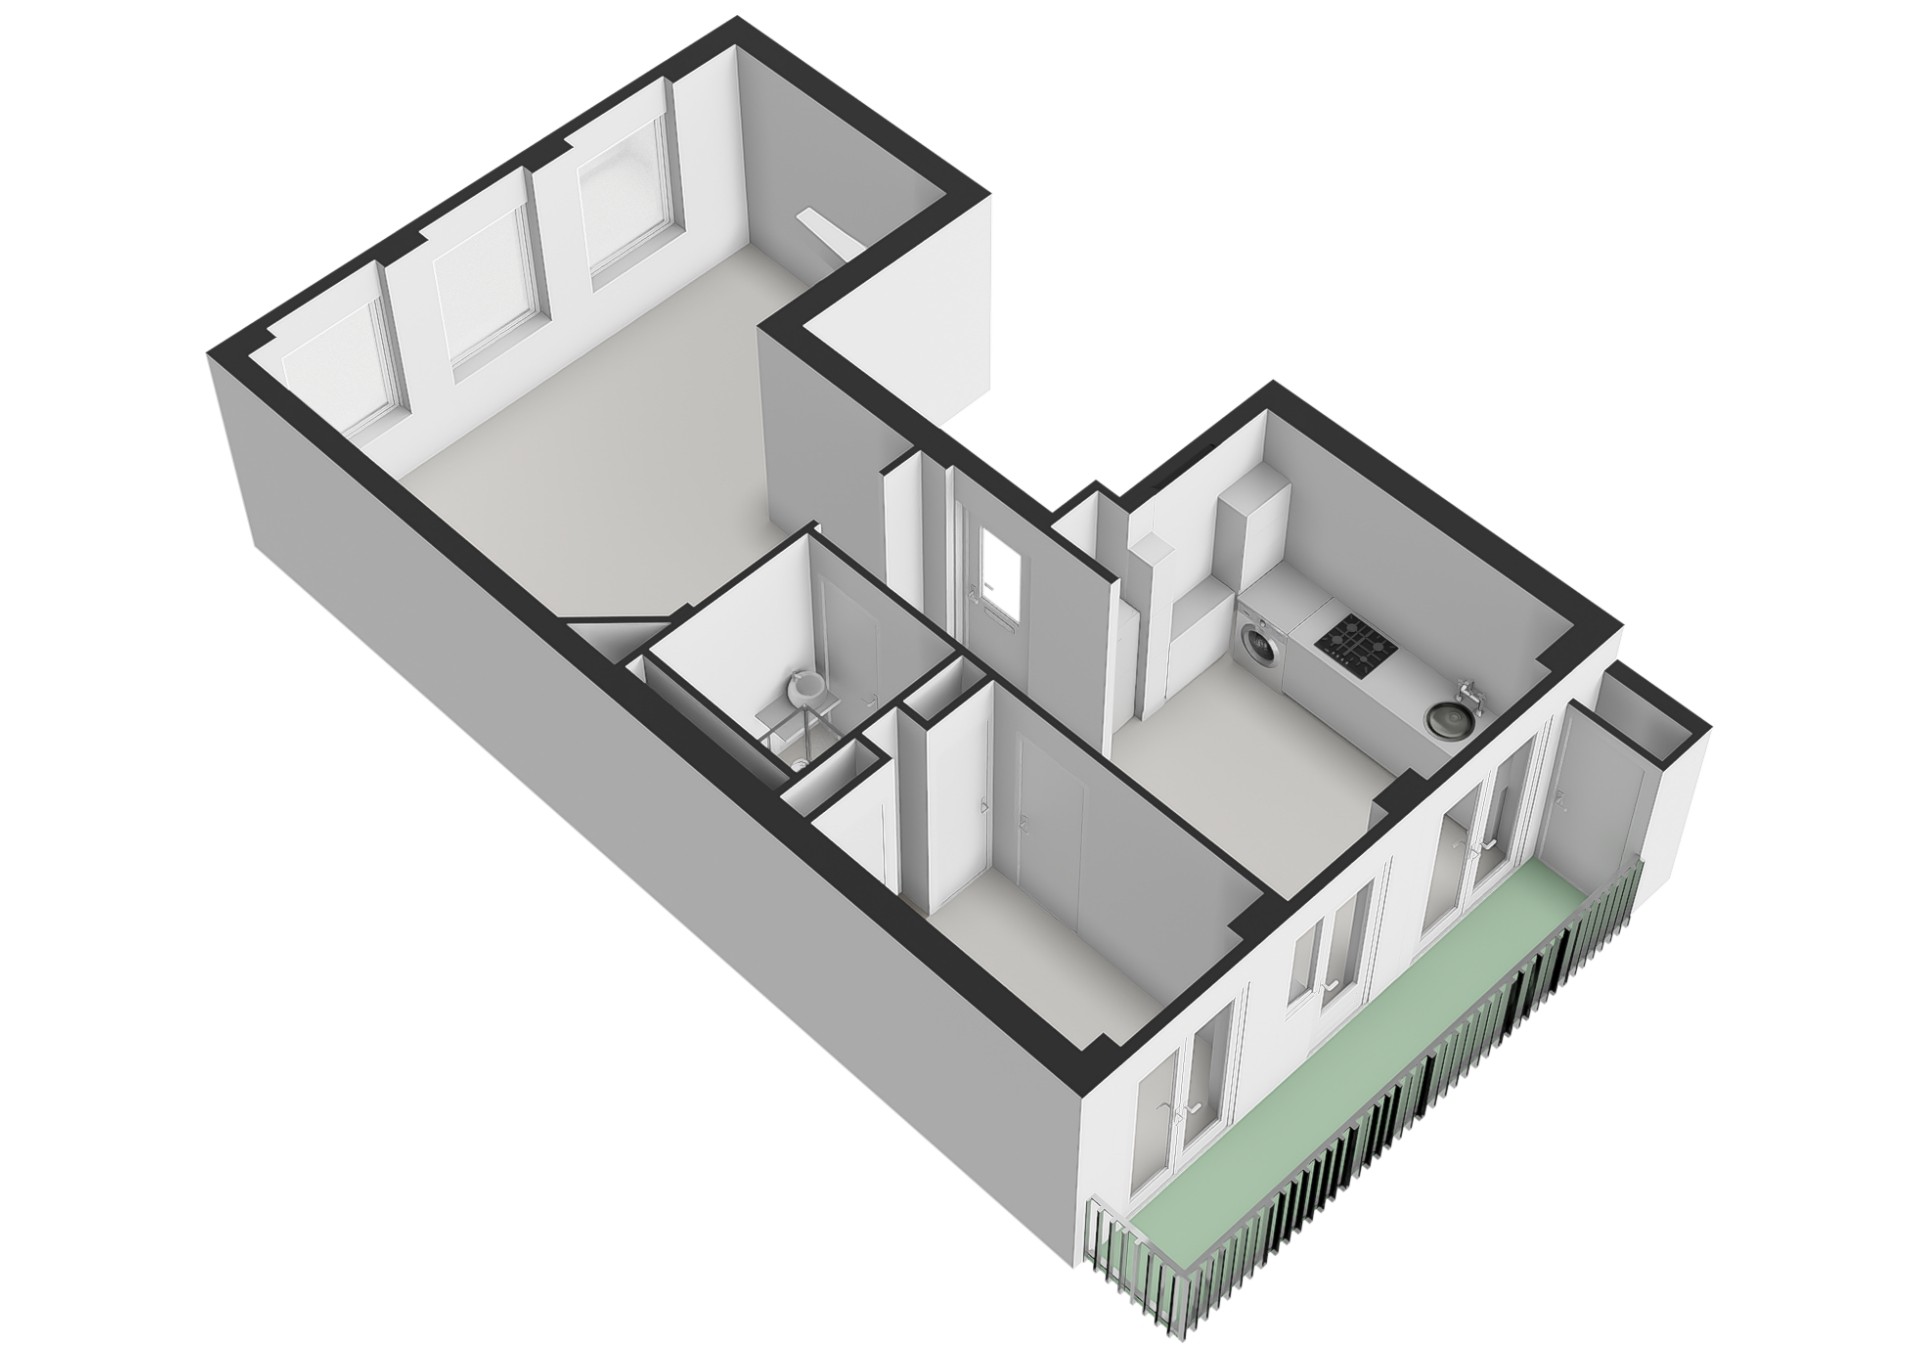
The apartment is accessed via the communal staircase and is situated on the second floor. As soon as you step inside, you immediately notice the abundance of natural light. Combined with the well-designed layout, this creates a bright, warm and inviting atmosphere throughout the home.
At the rear of the apartment is the open-plan kitchen, equipped with a range of built-in appliances as well as custom-made storage cabinets. There is plenty of space for a generous dining table, creating the perfect setting for long dinners with friends and family. Double French doors open onto the wonderfully sunny private southwest-facing balcony – an ideal spot for a morning coffee or simply relaxing and enjoying the sunshine. At the front of the apartment is the spacious and bright living room. The abundance of daylight and practical layout make this a comfortable living space, with plenty of room for a generous seating area.
A staircase from the living room leads to the cosy master bedroom. This charming sleeping area has been cleverly designed and features custom-made wardrobes as well as additional loft storage, making optimal use of the available space. The second bedroom is located on the main living floor and, thanks to its practical size, can be used in a variety of ways. In addition to serving as a bedroom, it is perfectly suited as a home office, guest room or study. Custom-made cabinets provide additional storage space here as well.nThe modern bathroom, renovated in 2020, has a contemporary finish and is fully equipped with a shower, toilet and washbasin.
In short, a bright and inviting apartment offering a wonderful open-plan living space, two bedrooms and a sunny private balcony, all in a prime location in Amsterdam-West.
OWNERSHIP
The ground lease for the current period has been prepaid until 31 March 2056. This means that no annual ground rent payments are due until 2056. From 1 April 2056, the property will be subject to a perpetual ground lease. From that date onwards, the annual ground rent will amount to €614.14 per year (2026 price level).
HOMEOWNERS’ ASSOCIATION (VvE)
The property is part of a highly professional and well-organised Homeowners’ Association (VvE), registered with the Dutch Chamber of Commerce under number 51308908. The monthly contribution to the Homeowners’ Association is €234.00.
THE SELLER SAYS
This was the first home we bought, and we have truly loved living here. What we will miss most is how easy life is in this neighbourhood, with everything just around the corner. At the same time, you can walk, cycle or run straight from home to Erasmuspark, Westerpark or further out into the green surroundings towards Spaarnwoude. The balcony, which gets the sun from the afternoon until early evening, may well be our favourite spot in the apartment. Now that we are expecting our second child, we are ready for a little more space outside the city and are saying goodbye to Amsterdam with mixed feelings. We hope the next owners will enjoy living here just as much as we have.
PARTICULARS
• energy label B;
• living area: 65,50 m²;
• outdoor space: 5.70 m²;
• volume: 233,04 m³;
• civil-law notary: to be chosen by the buyer, within a radius of 15 kilometres of the property;
• an agreement is only concluded once both the private buyer and seller have signed a written purchase agreement;
• the seller reserves the right of award.
Transfer date: in consultation.
DISCLAIMER
The measurement instructions are based on NEN 2580. These measurement instructions are intended to provide a more uniform method of measuring and to give an indication of the usable floor area. However, differences in measurement results cannot be entirely excluded, for example due to differences in interpretation, rounding or limitations encountered when carrying out the measurements.
All sales information has been compiled with due care. We accept no liability for incorrectly obtained (verbal) information, incompleteness or otherwise, nor for any consequences thereof. Buyers are expressly advised of their statutory duty to investigate the property.
Interested in this property?
Engage your own NVM purchasing agent directly. Your NVM purchasing agent will represent your interests and can save you time, money and concerns.
Contact details for fellow NVM purchasing agents can be found on Funda.
The facts.

Transfer

Construction

Areas and volume
- Outdoor space belonging to the building 6 m²

Layout
- Toilet
- Shower
- Bathroom sink
- Mechanical ventilation
- Natural ventilation

Energy
- Roof insulation
- Floor insulation
- Double glazing
- Central heating boiler
- Central heating boiler

Land registry
- Property subject to ground lease
- Type: Continuous ground lease
- Ground rent paid until 31 March 2056

Outdoor space
- On a quiet road
- In the city center
- In a residential area
- No garden

Parking
- Paid parking
- Residents' parking permits
Every square meter, clear.



Luna Hof.

The information on this page has been prepared with care, but it may contain errors or be incomplete. Please check important details, such as the price, measurements, features and charges, before making a decision. This page is for information only and is not a binding offer. The Dutch listing is the reference version. If the English and Dutch information differ, please contact us.


