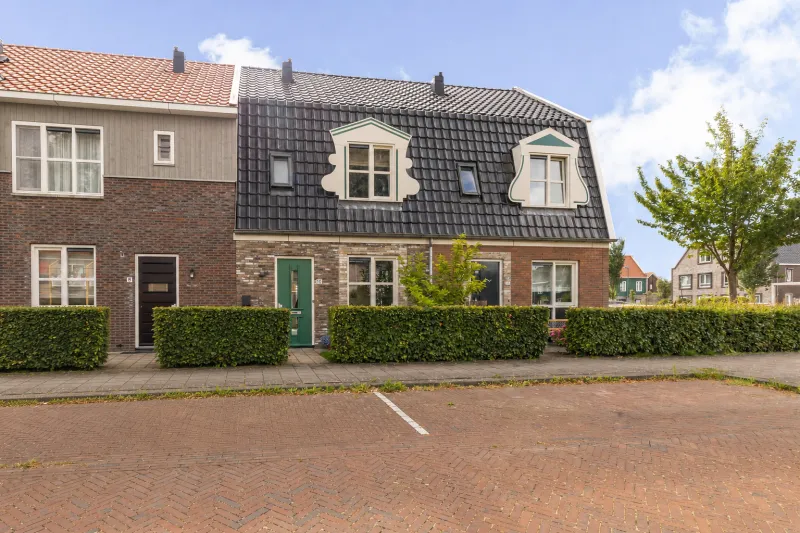
Boegspriet 33.


Room for the whole family, a bright extension and five bedrooms: Boegspriet 33 has it all!
Book a viewing and discover your new home in Amstelveen.
LOCATION
The Middenhoven and Groenhof shopping centres are easily accessible for everyday shopping, offering a wide selection of supermarkets and fresh food specialists. There are also several options for lunch or takeaway meals. For an enjoyable evening out, the restaurants along Amstelzijde offer plenty of choice, including Ron Gastrobar Indonesia and SAAM. Amstelveen’s Stadshart completes the picture with a variety of shops, outdoor cafés and cultural amenities.
ACCESSIBILITY
The property is well connected. From the nearby Meent tram stop, tram 25 provides a direct connection to Amsterdam Zuid station, where you can transfer to train and metro services. By car, the A9 provides access to routes towards Amsterdam, Schiphol Airport and Utrecht. Amstelveen’s Stadshart is also approximately 15 minutes away by bicycle, offering an extensive selection of shops, restaurants and cultural amenities.
LAYOUT
Ground floor
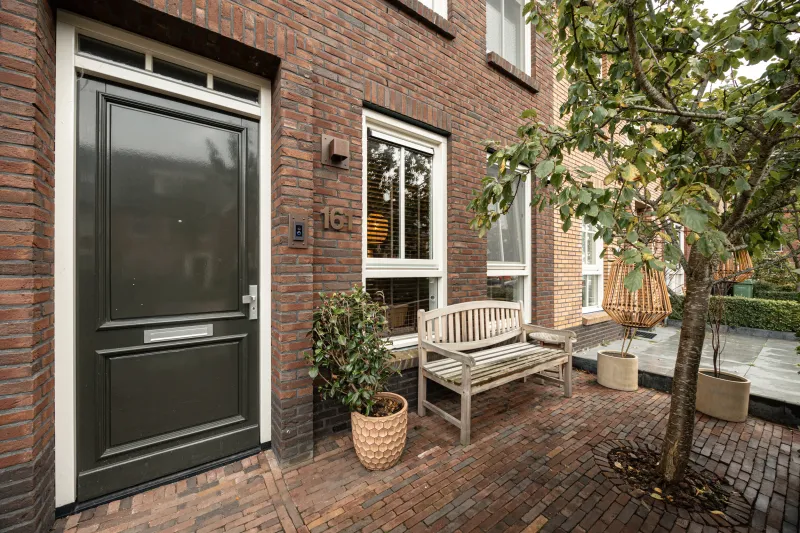
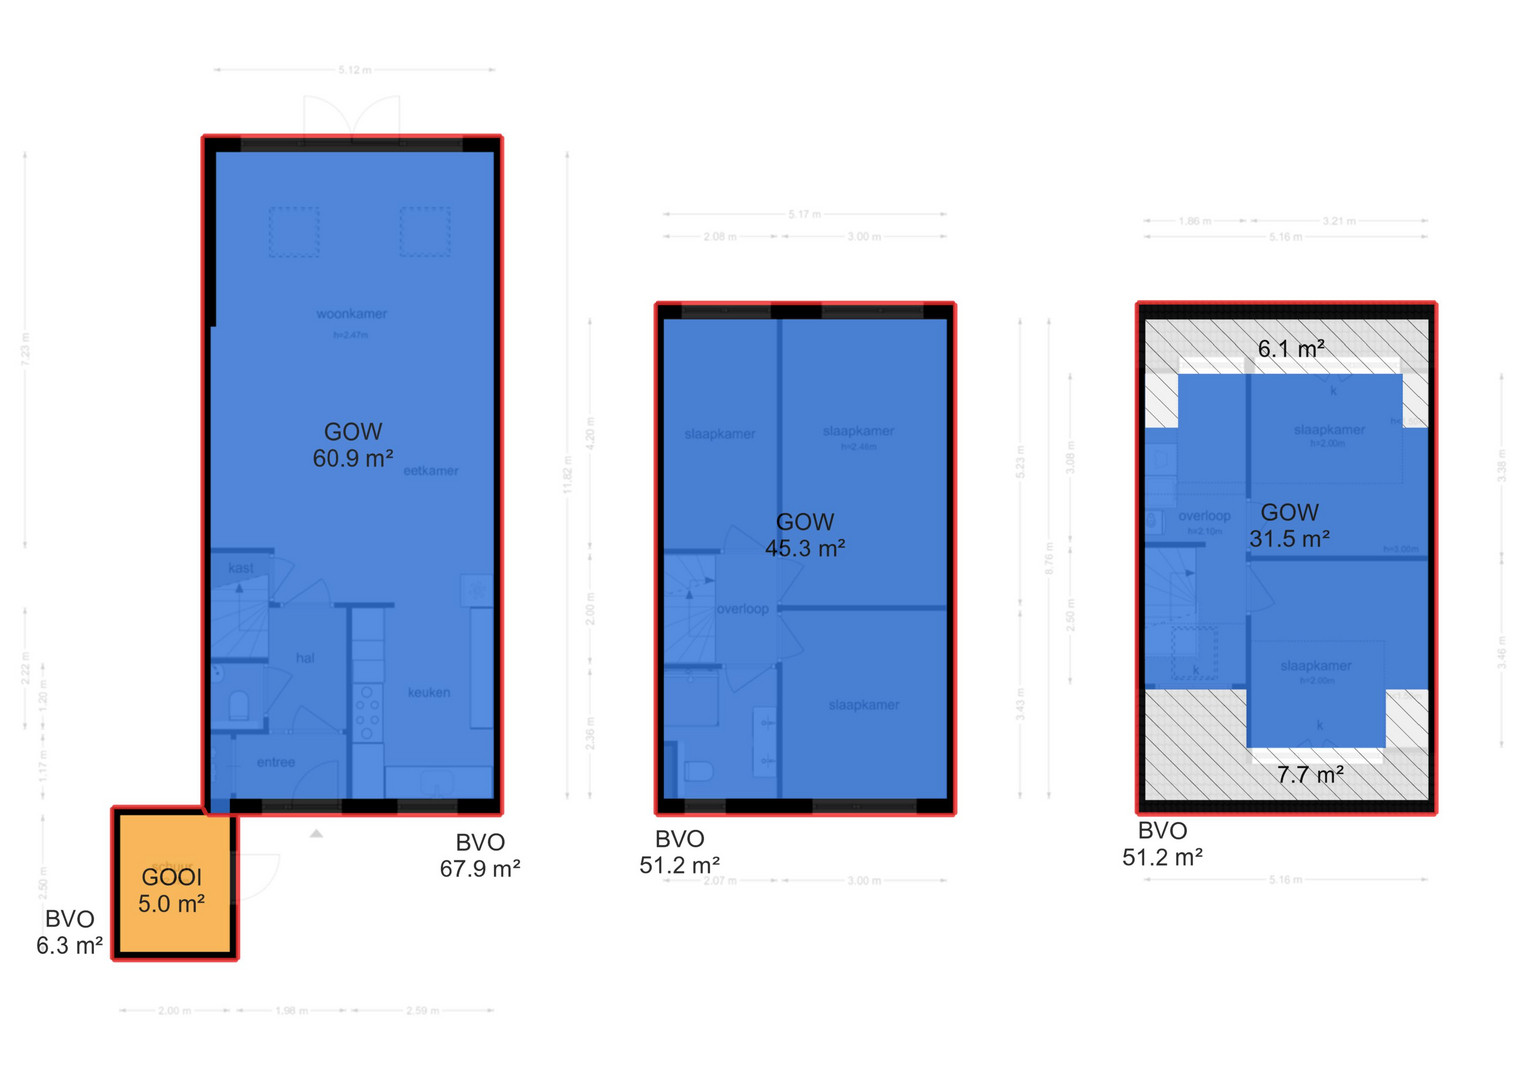
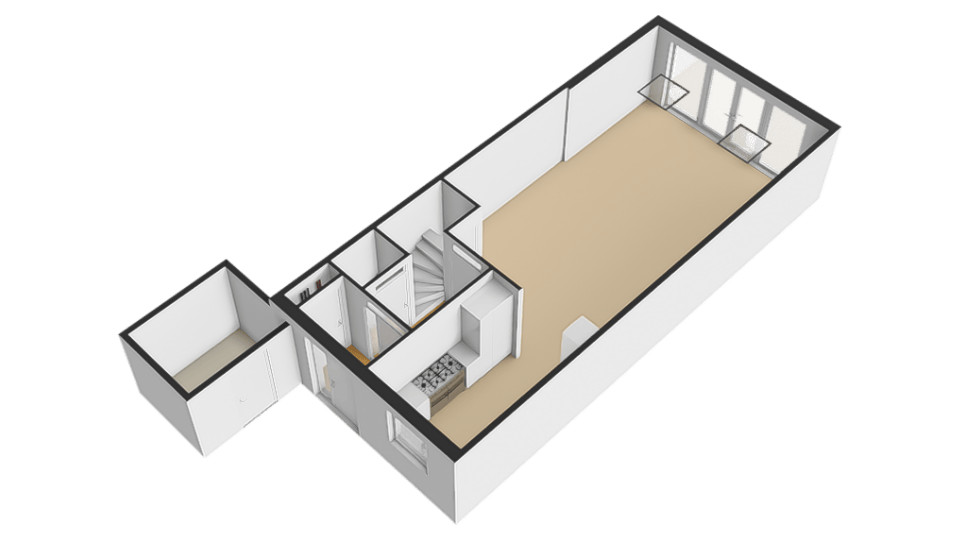
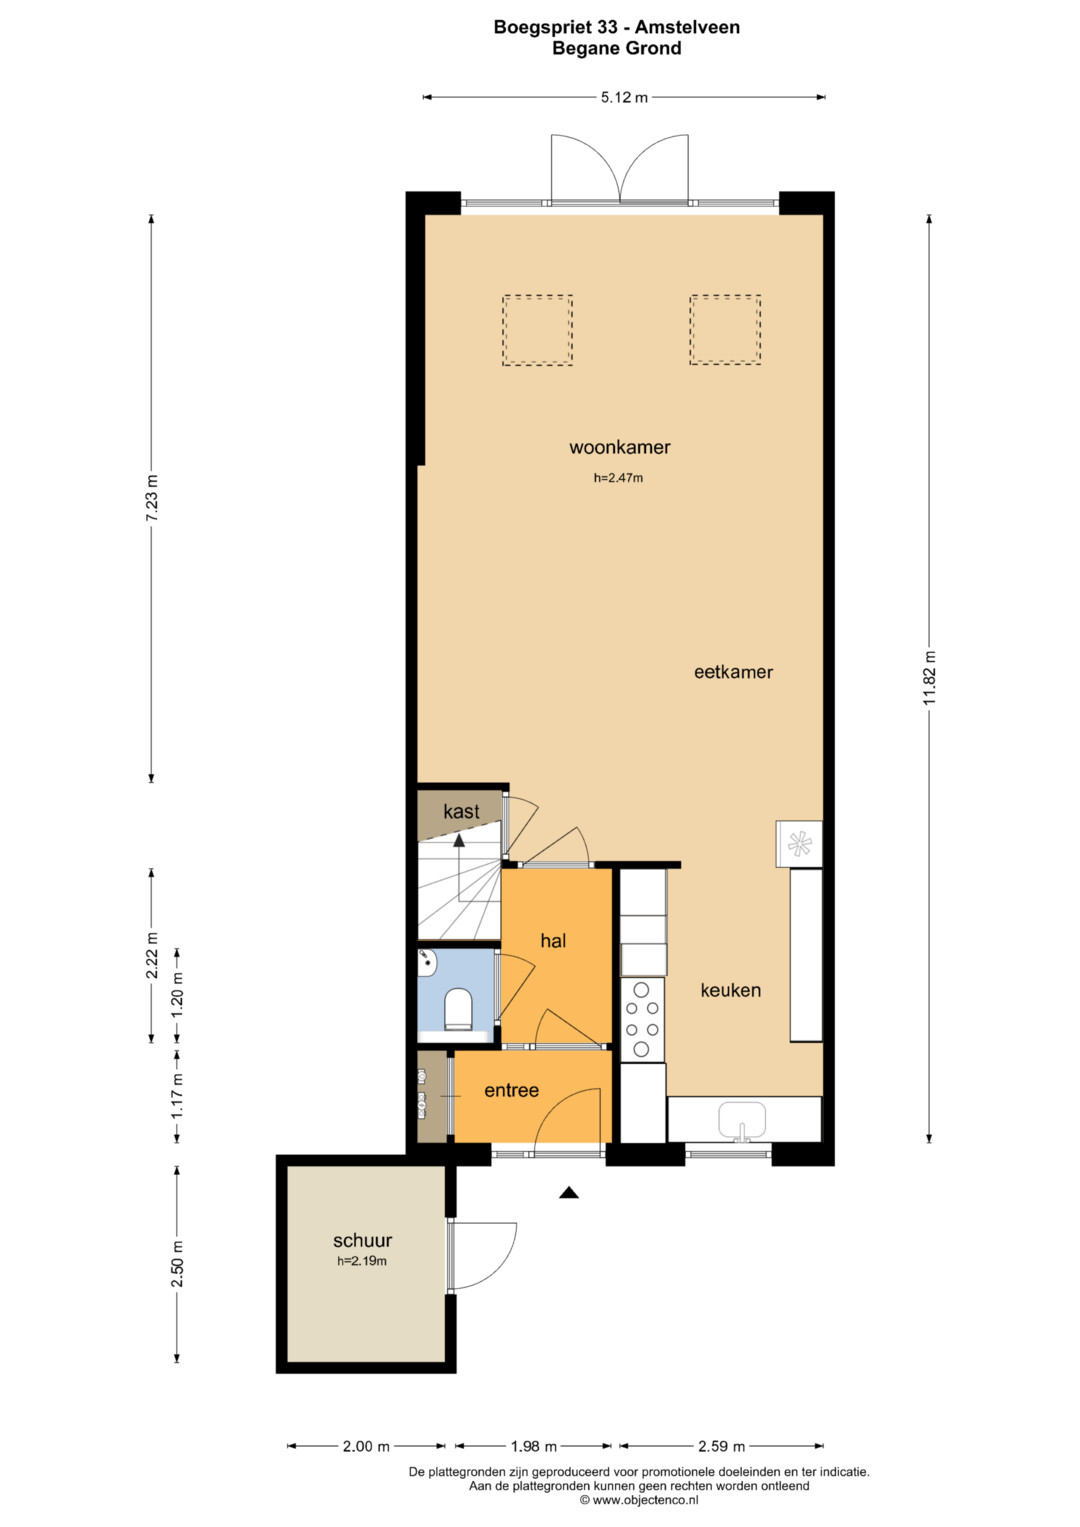
The front garden leads to the entrance of this lovely family home. The attached brick storage room provides practical space for bicycles and other belongings. The hallway includes a toilet with a small washbasin.
The living room forms the heart of the home. Thanks to the extension added in 2021, there is ample room for a comfortable seating area and a spacious dining area. The rooflights bring in additional daylight and create a welcoming atmosphere. The open-plan kitchen connects seamlessly to the living area, allowing you to stay in touch with your family while cooking. On sunny days, open the French doors and extend your living space into the low-maintenance, west-facing rear garden.
First floor
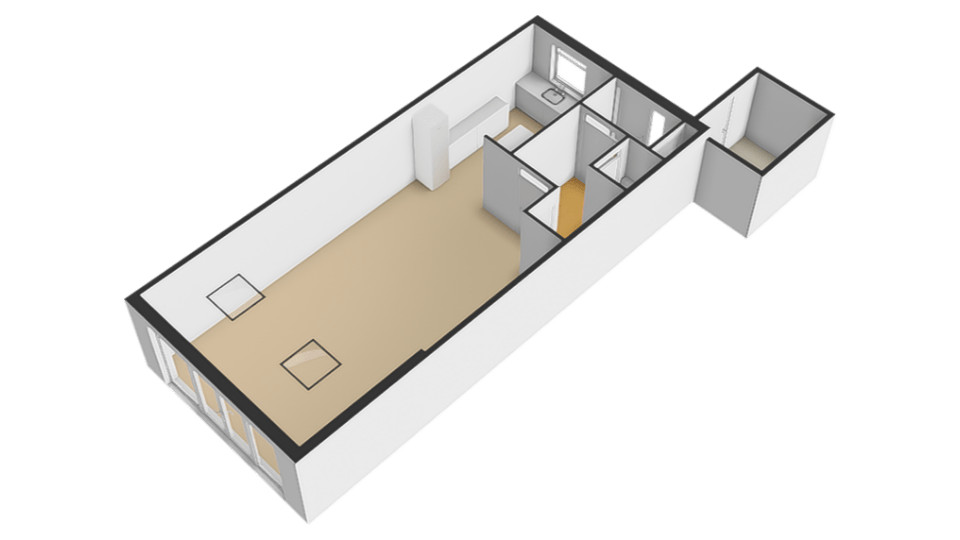
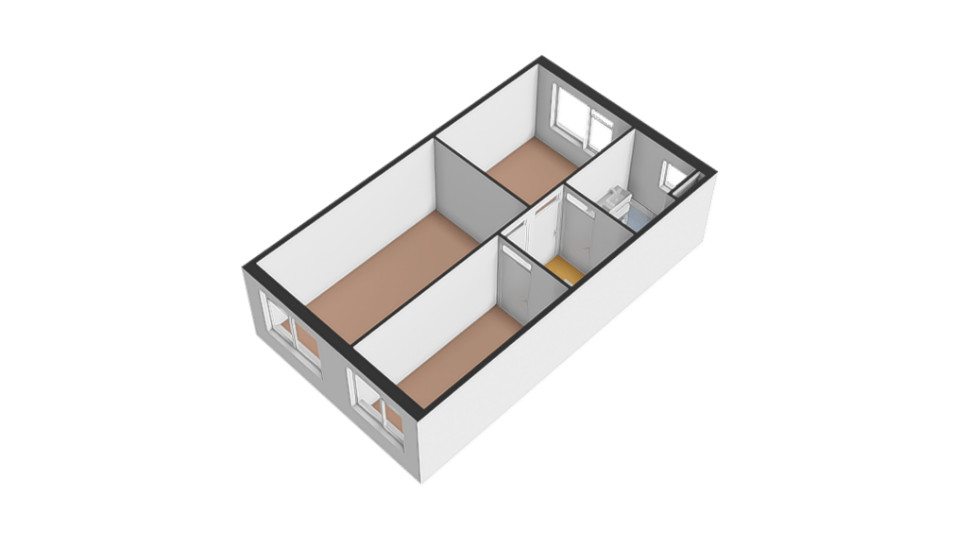
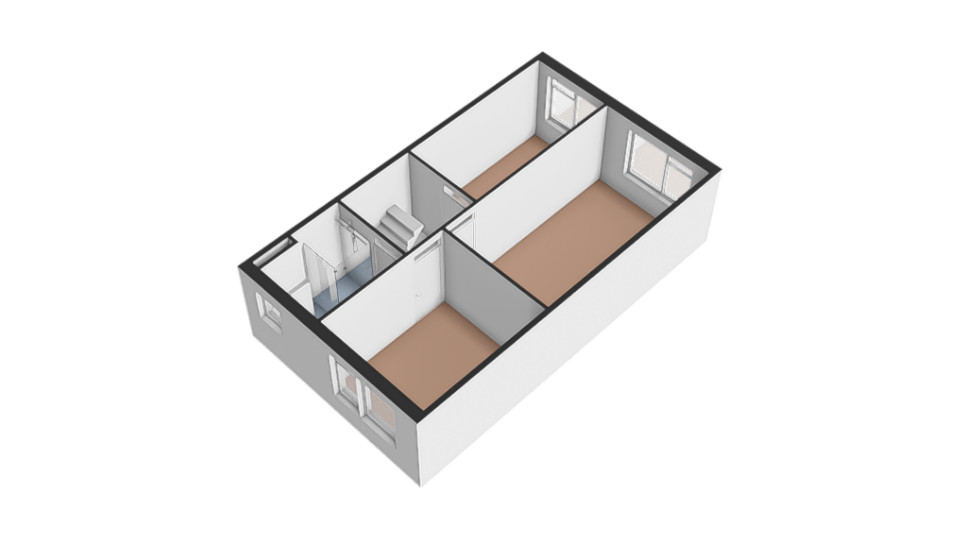
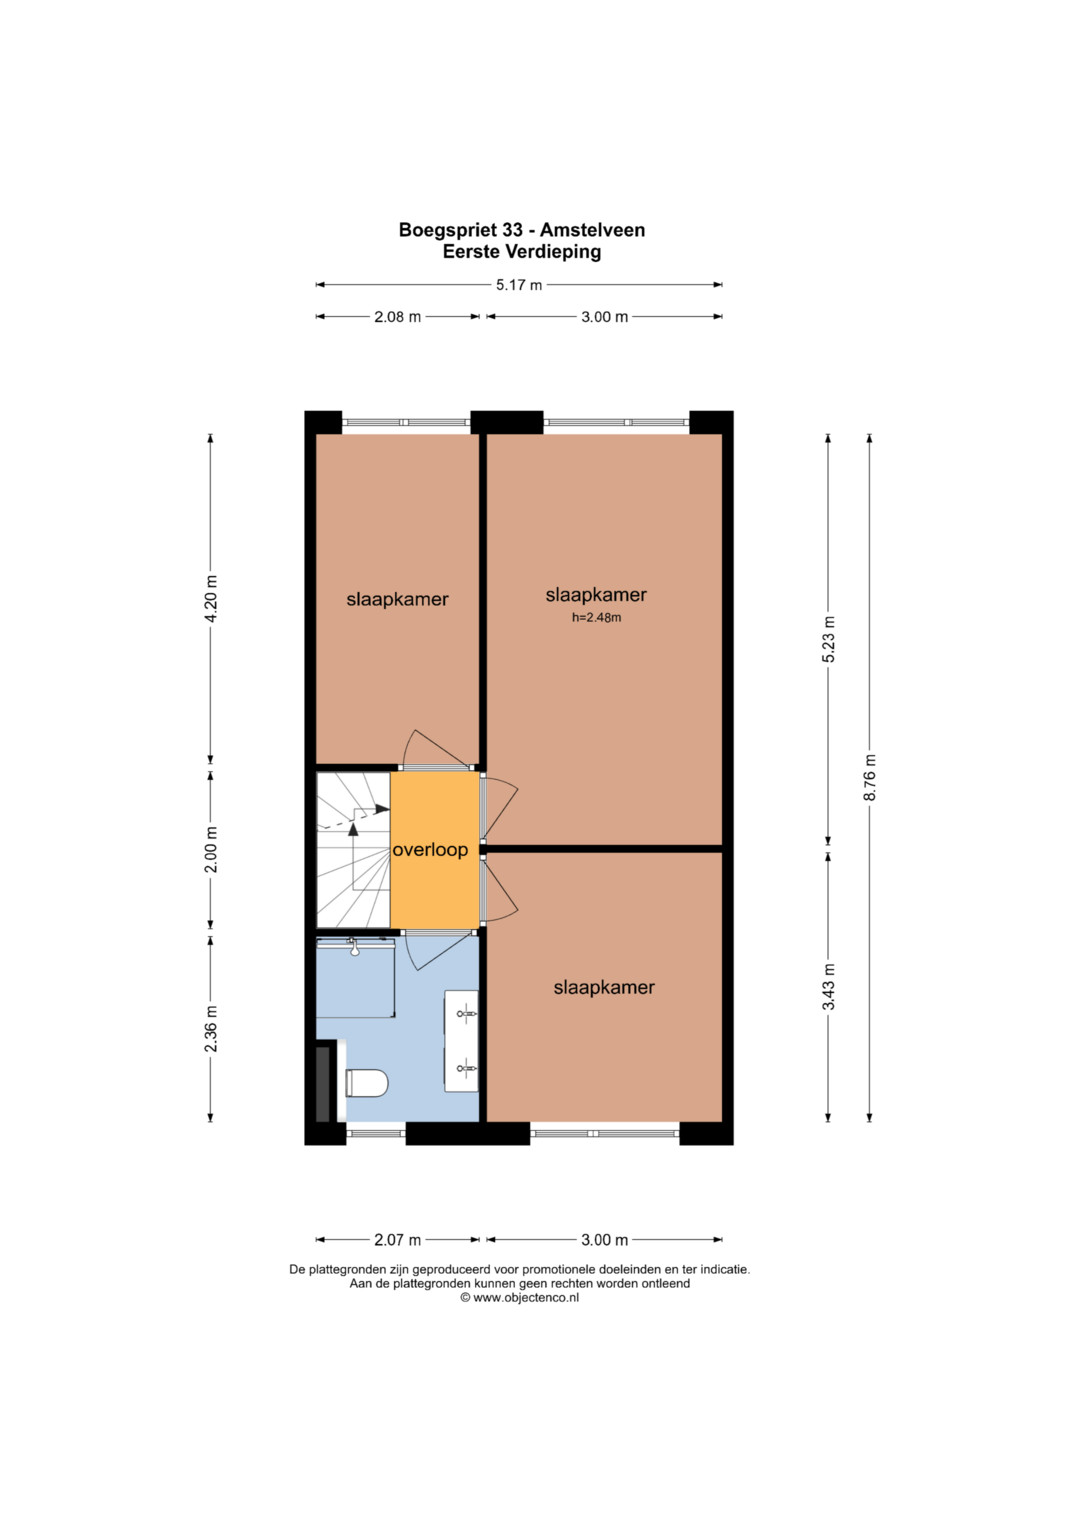
A permanent staircase leads to the first floor, which has three bedrooms. The bathroom, renovated approximately two years ago, features a double washbasin, a second toilet and a shower enclosure.
Second floor
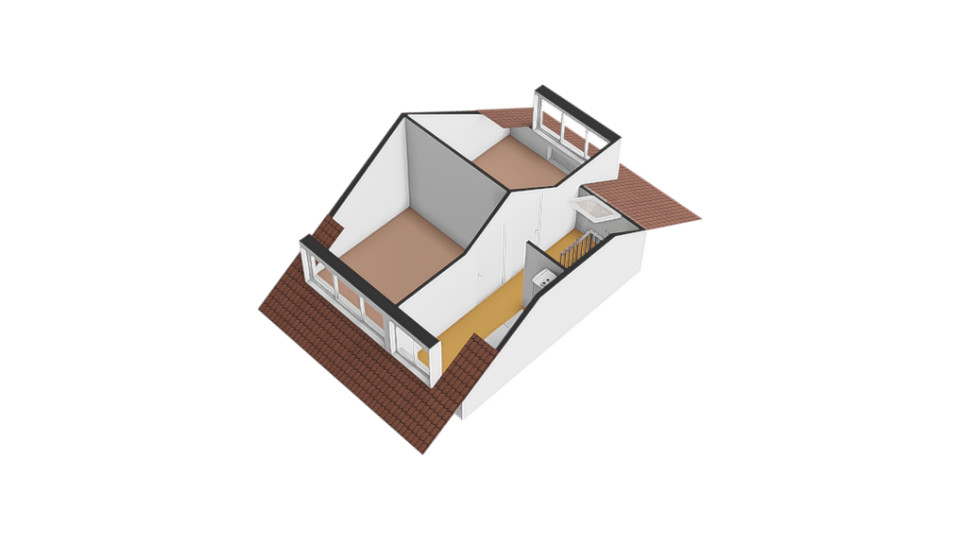
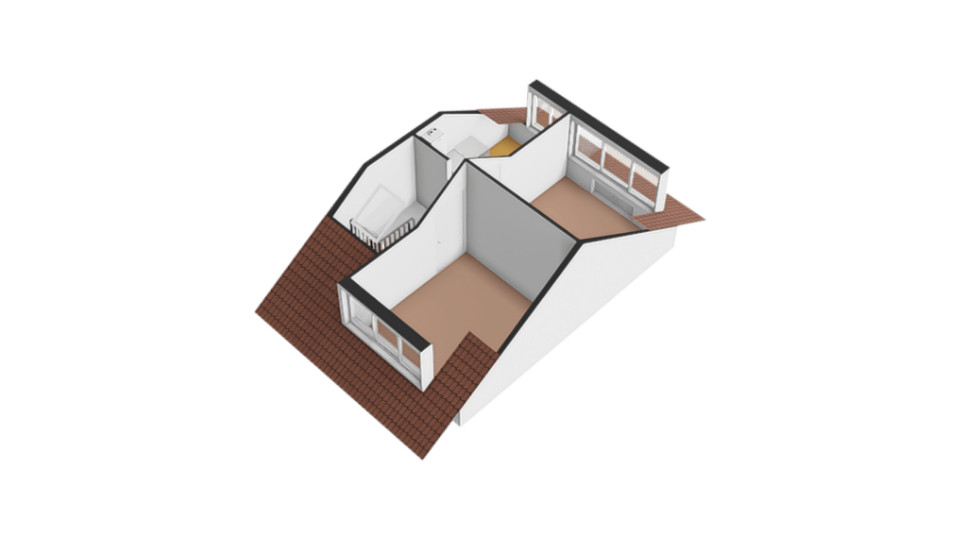
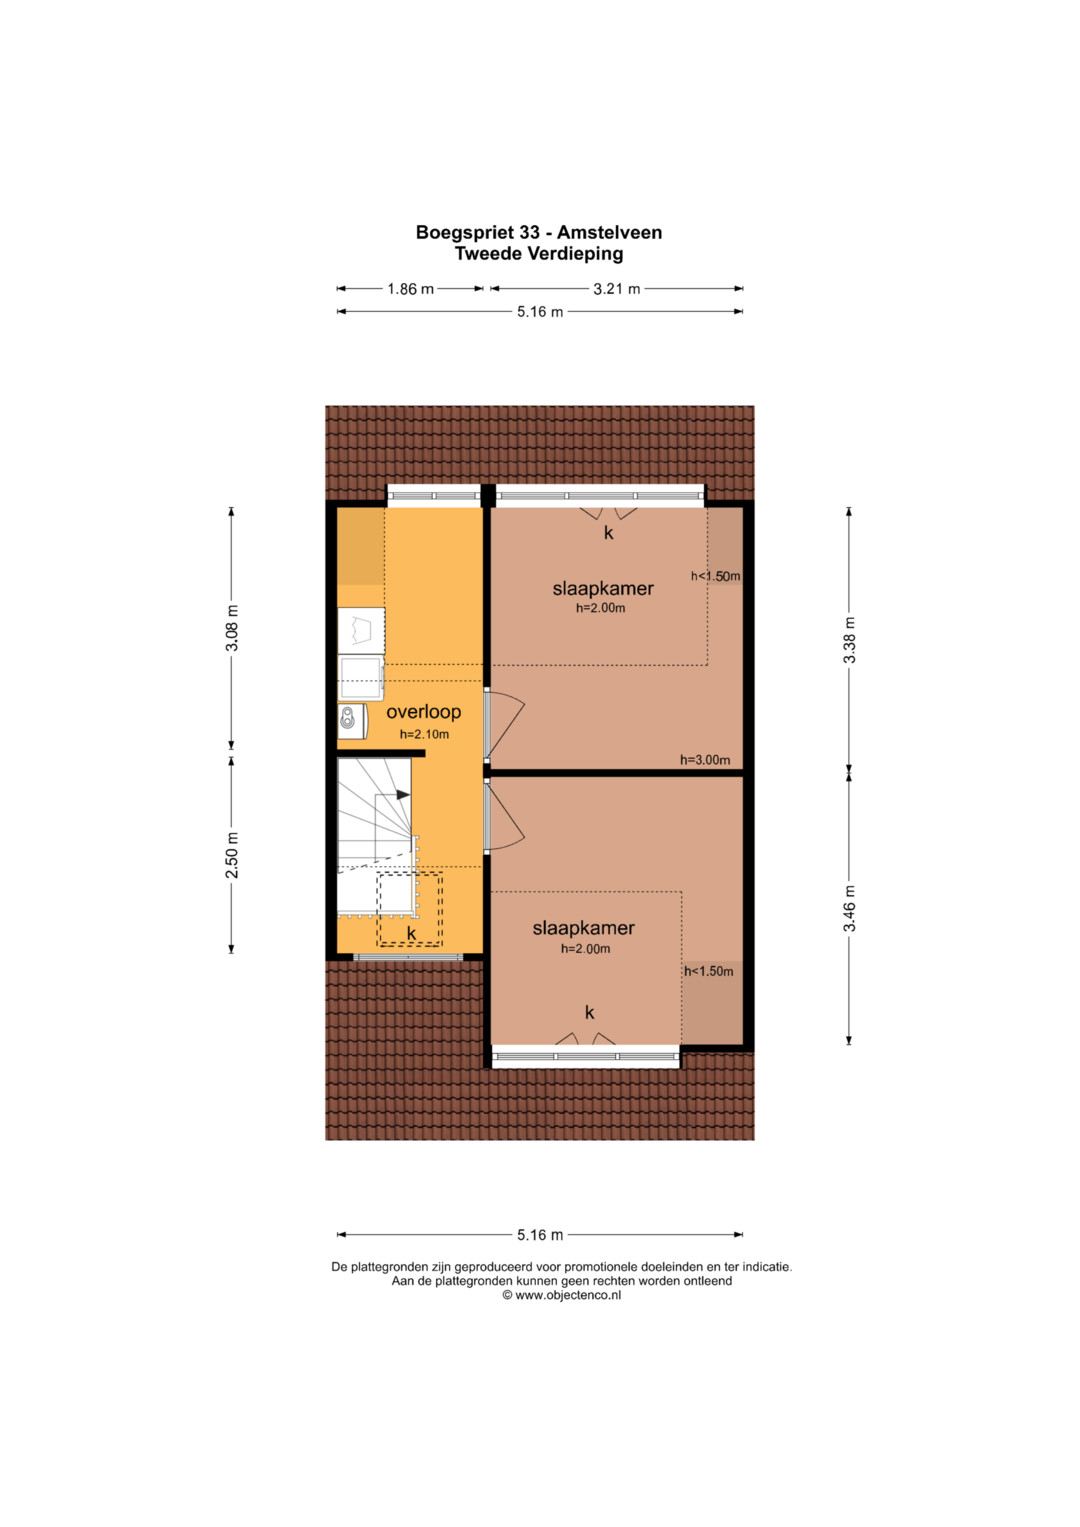
The second floor offers two further bedrooms. The dormer window creates additional space, and the washing machine connection is also located on this floor. With five bedrooms in total, the property offers plenty of options for a larger family, working from home or accommodating guests.
The property also benefits from 12 solar panels, installed in 2021.
PARKING
Parking is available on the property’s own grounds. An electric vehicle charging point may be available for purchase by separate agreement.
TENURE
Freehold.
KEY FEATURES
• Energy label B;
• Living area: 137.7 m²;
• Volume: 473.1 m³;
• Civil-law notary: buyer’s choice, within a 15-kilometre radius of the property;
• An agreement is only concluded once both the private buyer and the seller have signed a written purchase agreement;
• The seller reserves the right to decide to whom the property is sold.
Transfer of ownership: by mutual agreement.
DISCLAIMER
The measurement guidelines are based on NEN 2580. These guidelines are intended to provide a more consistent approach to measuring and indicating the usable floor area. They do not entirely eliminate differences in measurement results arising from, for example, differences in interpretation, rounding or limitations encountered during the measurement process.
All sales information has been compiled with due care. We accept no liability for incorrectly obtained information, whether verbal or otherwise, omissions or any other inaccuracies, or their consequences. Buyers are expressly reminded of their statutory duty to carry out their own investigations.
Interested in this property?
Engage your own NVM buying agent today.
Your NVM buying agent represents your interests and saves you time, money and worry.
You can find contact details for fellow NVM buying agents on Funda.
The facts.

Transfer

Construction

Areas and volume

Layout
- Toilet
- Shower
- Double bathroom sink
- Solar panels

Energy
- Wall insulation
- Floor insulation
- Underfloor heating (throughout)
- Central heating boiler

Land registry
- Freehold ownership

Outdoor space
- In a residential area
- Back garden
- Front garden

Parking
- Public parking
Every square meter, clear.
Joshua Somogyi.

The information on this page has been prepared with care, but it may contain errors or be incomplete. Please check important details, such as the price, measurements, features and charges, before making a decision. This page is for information only and is not a binding offer. The Dutch listing is the reference version. If the English and Dutch information differ, please contact us.