De Klencke 87-C.


EXCEPTIONAL 115 M² GROUND-FLOOR APARTMENT ON FREEHOLD LAND, WITH ENERGY LABEL A, A SPACIOUS SUNNY TERRACE AND A PRIVATE PARKING SPACE.
Live in a prime Amsterdam location in this exceptional property with a unique and versatile layout, situated on FREEHOLD LAND. This distinctive ground-floor apartment comprises two self-contained living areas, making it ideally suited to dual occupancy, guest accommodation, an au pair or working from home. The property features a luxurious kitchen with exclusive integrated appliances, two bathrooms, a sunny terrace and a private parking space. A unique combination of comfort, luxury and an excellent location near the Zuidas business district. We warmly invite you to come and experience the property for yourself, and we are confident that you will be just as enthusiastic about it as we are!
LOCATION AND ACCESSIBILITY
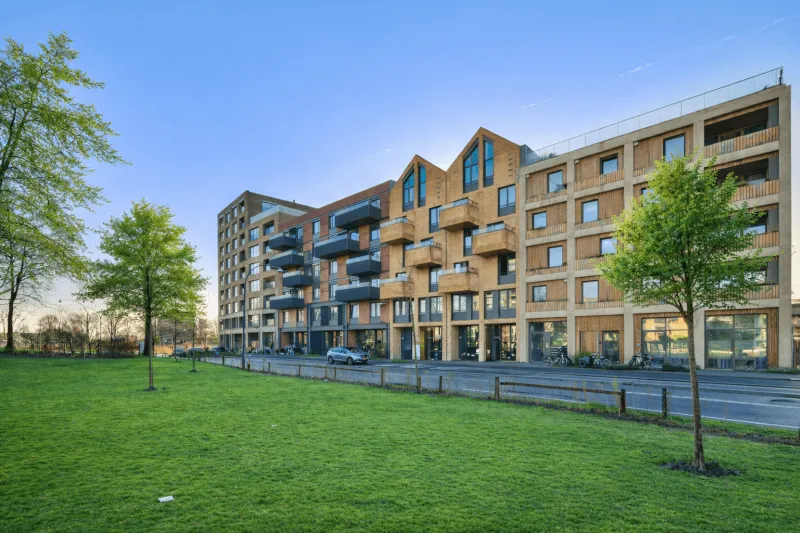
De Klencke is situated in a quiet and green area of Amsterdam-Zuid, within easy reach of the Zuidas business district and Gelderlandplein shopping centre. The immediate surroundings offer a wide range of shops, supermarkets, speciality stores, restaurants and cafés. Beethovenstraat, Scheldestraat and Amstelpark are also easily accessible.
The property is exceptionally well connected. Amsterdam RAI station is approximately a three-minute walk away, and several tram and bus stops are located nearby. By car, the A10 ring road can be reached within just a few minutes, providing convenient access to the surrounding region. A pleasant residential location combining peace and comfort with all the amenities of Amsterdam-Zuid and the Zuidas close at hand.
LAYOUT
First floor
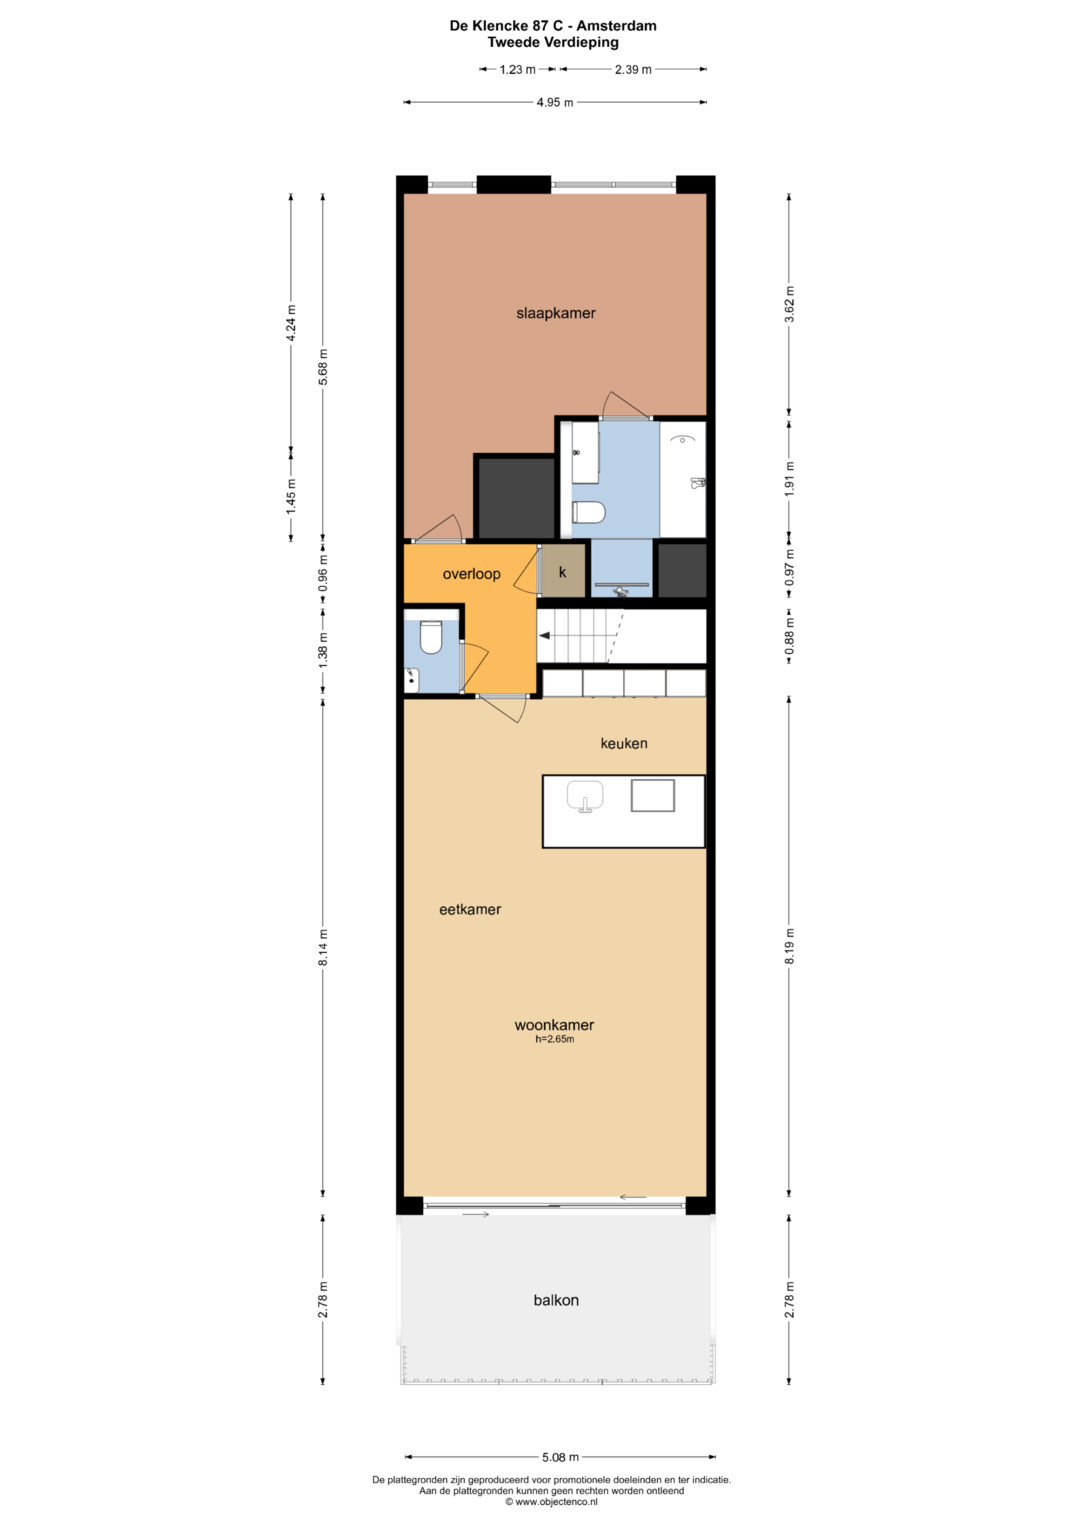
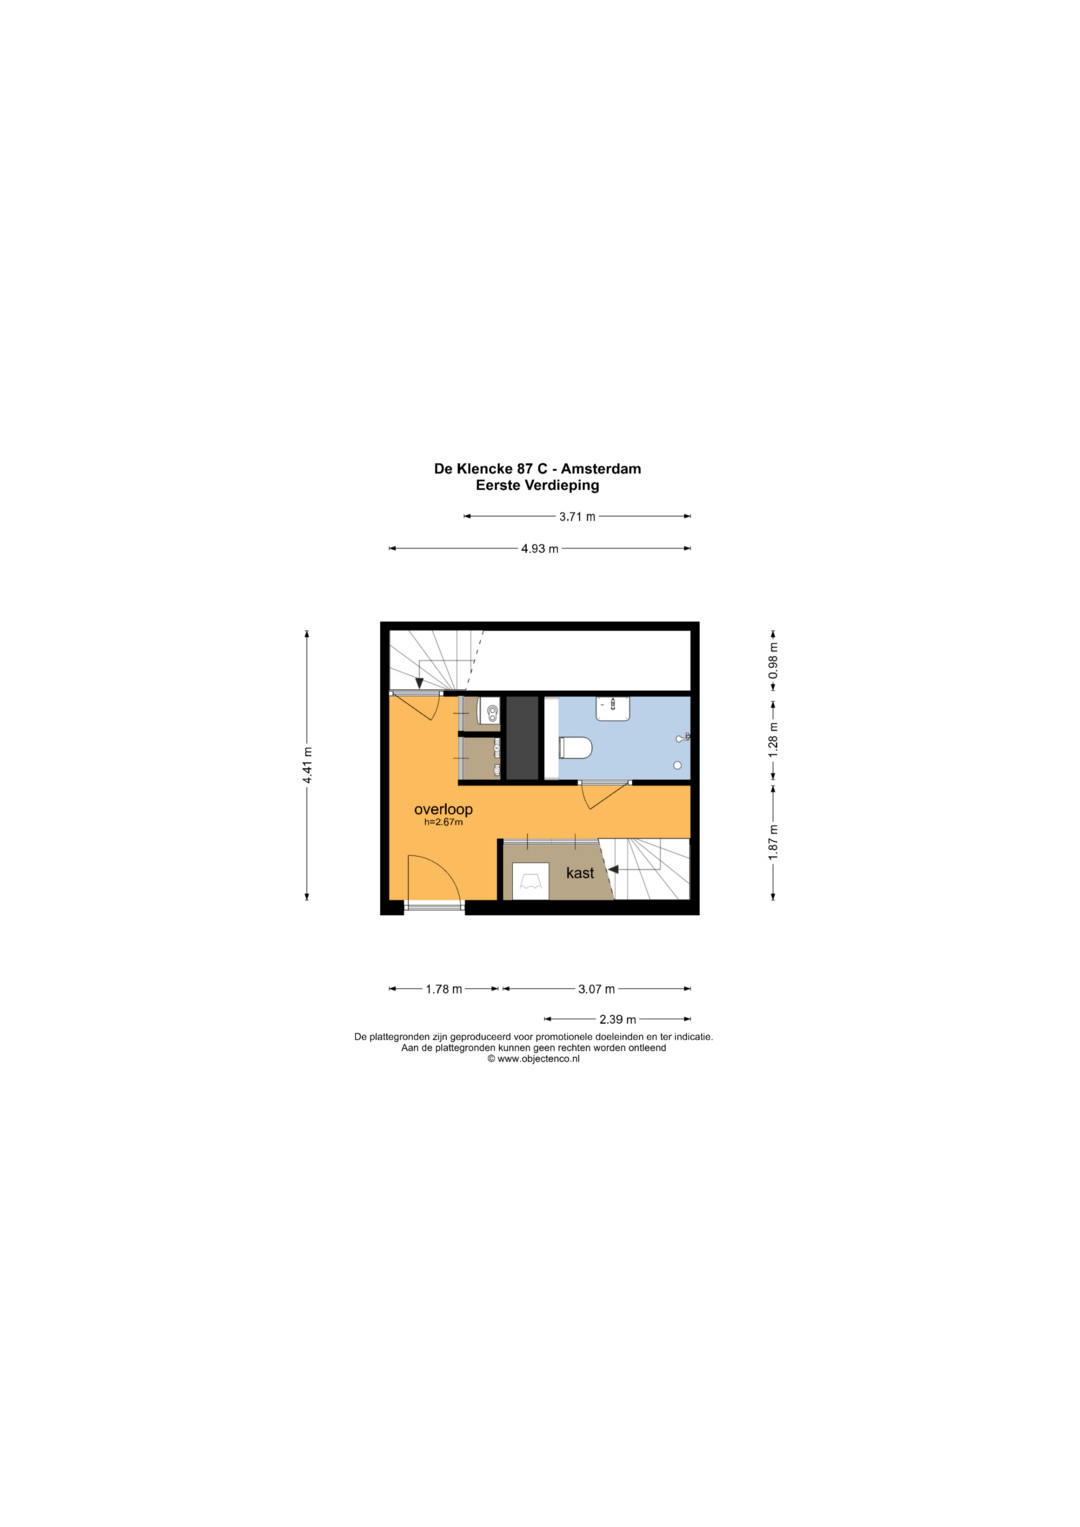
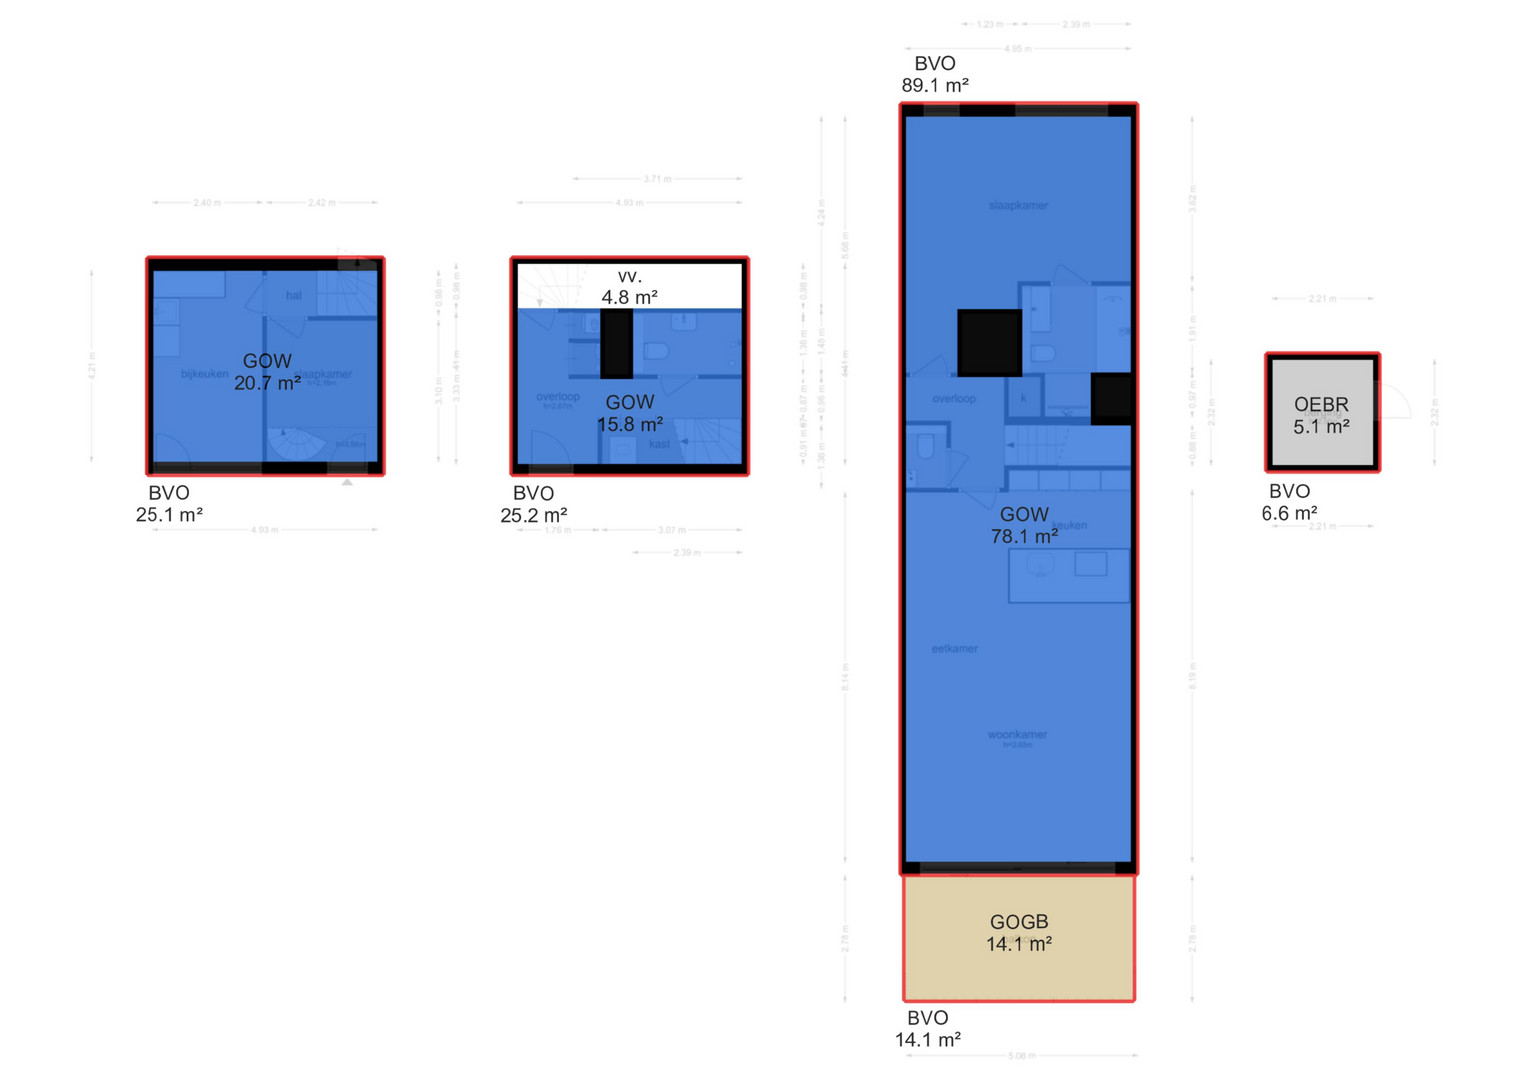
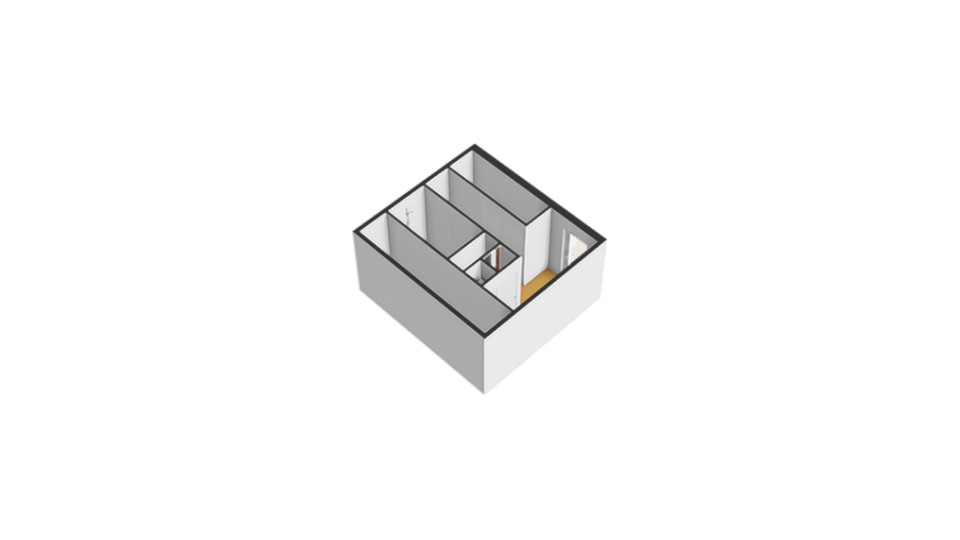
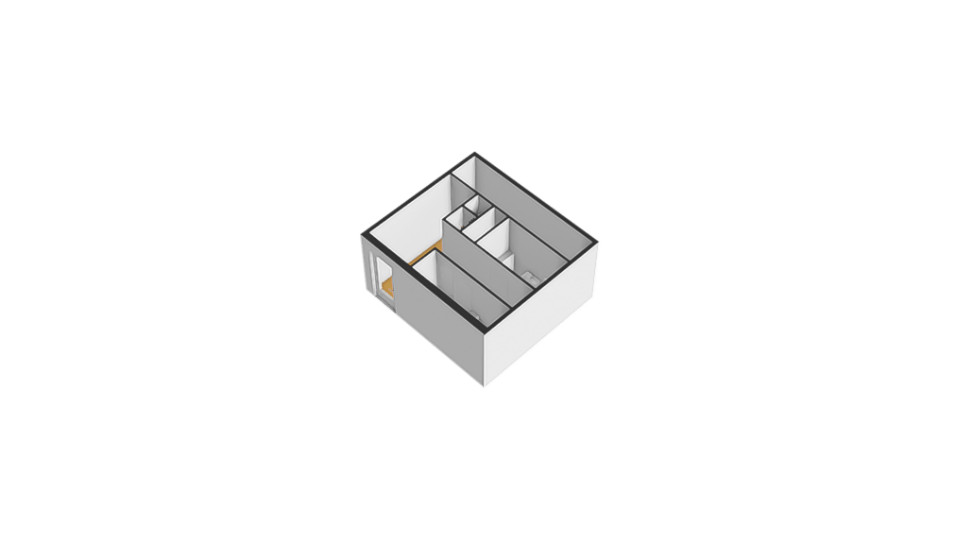
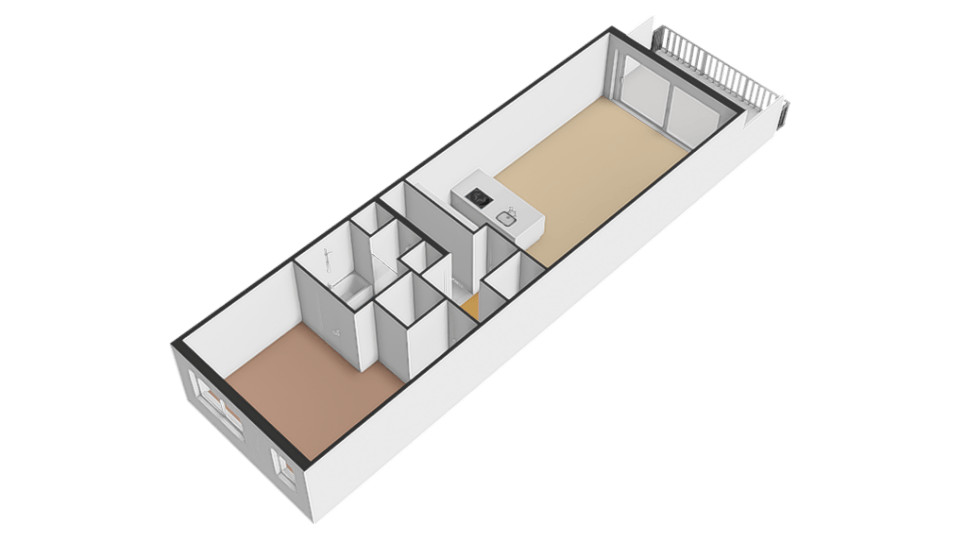
The property is entered via the hallway on the first floor. From here, you have access to both the ground-floor accommodation and the living area on the second floor. This level contains several practical storage cupboards, including one with a connection for the washing machine.
The bathroom serving the ground-floor accommodation is also situated on this floor. It is fully equipped with a shower, washbasin unit and toilet. A fixed staircase leads to the living area on the second floor.
Second floor
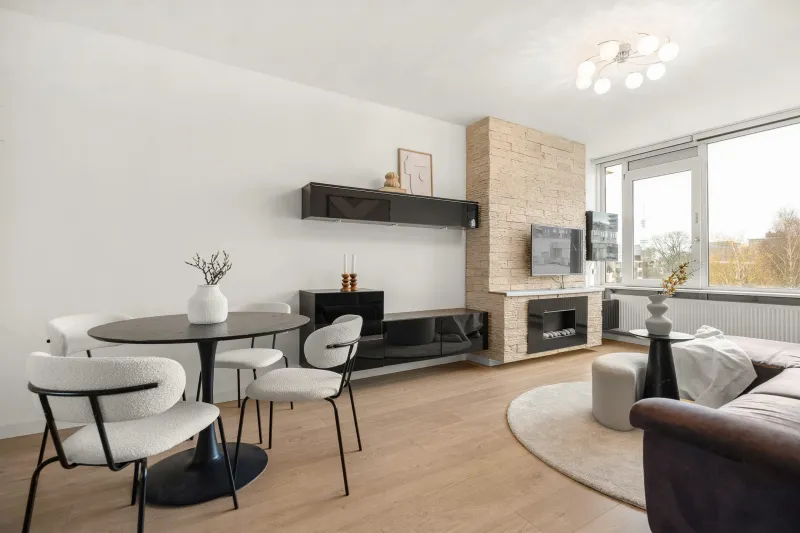
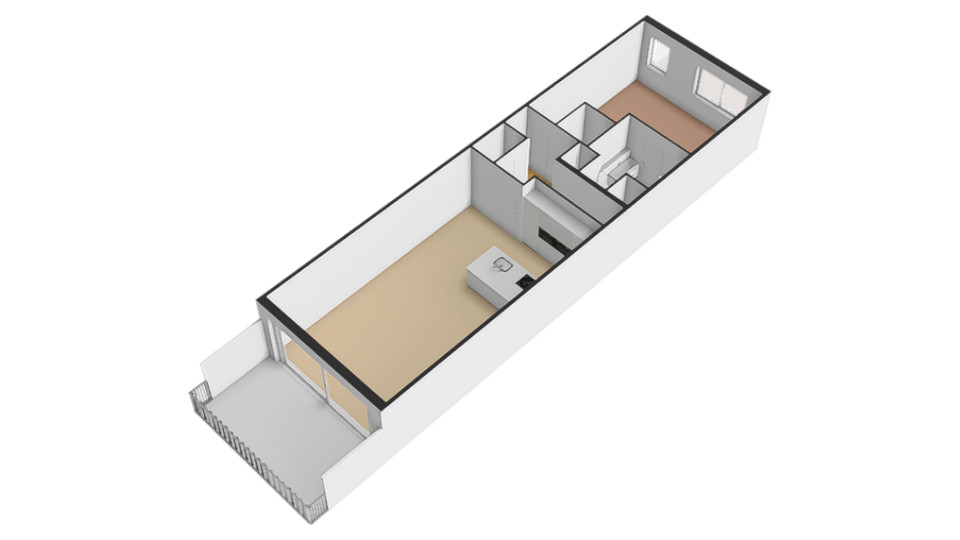
The staircase leads to the second floor, where you enter the spacious and bright living room. The large sliding glass doors allow an abundance of natural light to enter, creating a wonderful sense of space. They provide direct access to the delightful, five-metre-wide, south-facing terrace, where you can make the most of the sunshine and outdoor living.
The stylish open-plan kitchen with cooking island forms the heart of the home and is the perfect place for cooking, entertaining and spending time together. It is finished with an attractive granite worktop and fitted with high-quality Neff appliances, including an induction hob, combination oven, combination steam oven, dishwasher, integrated coffee machine and warming drawer. The kitchen also features a Quooker boiling-water tap, a Liebherr wine climate cabinet, a Whirlpool refrigerator, a separate freezer, a Novy extractor hood and a practical integrated power socket in the cooking island.
This floor also includes a separate toilet and a generously sized principal bedroom. The bedroom is finished with beautiful designer wallpaper by the English brand Designers Guild, giving the room a warm and luxurious appearance.
The principal bedroom also benefits from a private en-suite bathroom, complete with a spacious walk-in rainfall shower, stylish washbasin unit, toilet and a comfortable bathtub, the perfect place to unwind at the end of the day.
Ground floor
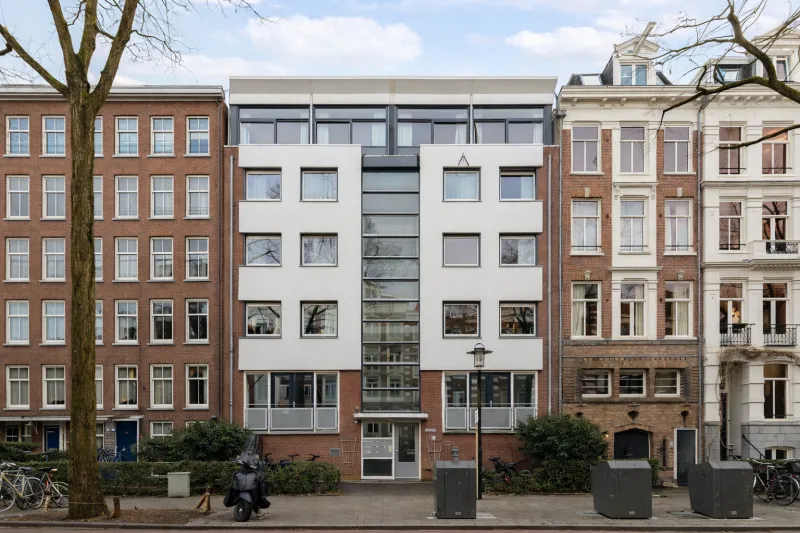
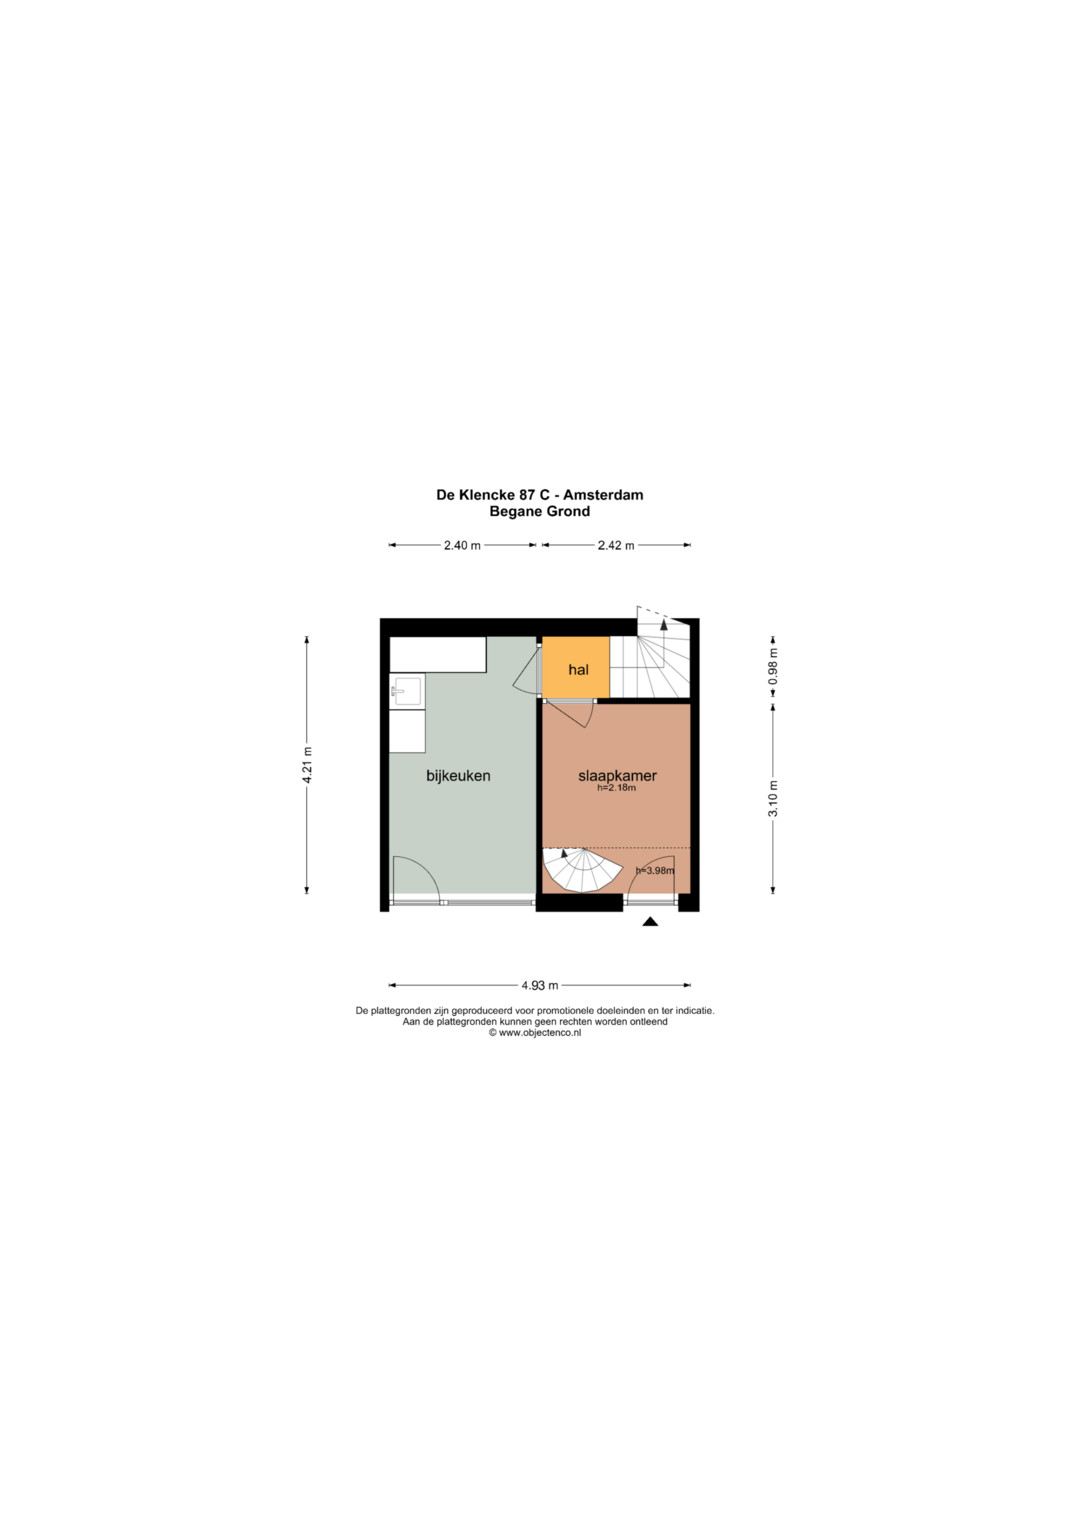
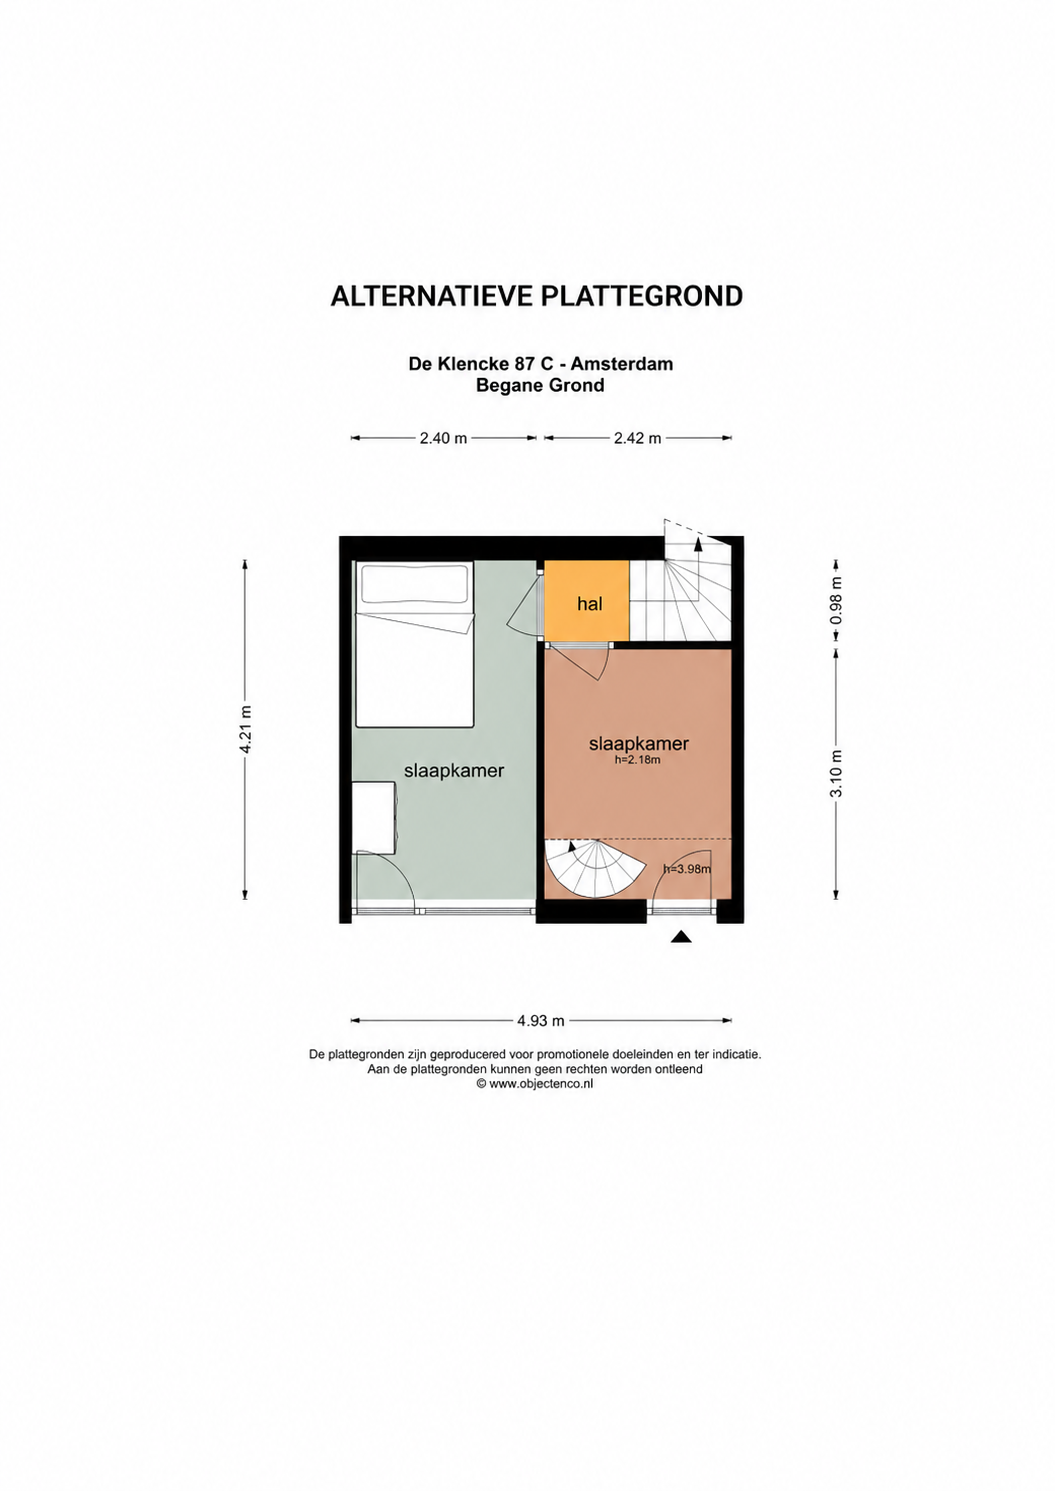
The ground-floor accommodation is accessed via the internal staircase. It can also be entered directly through its own private entrance at the front of the building, providing additional privacy and independence. A second terrace is situated at the front, offering a pleasant place to enjoy a cup of coffee or spend time outdoors.
This accommodation features a welcoming living room with an open-plan kitchen. The bedroom has a custom-made timber mezzanine level, currently used as a sleeping area. This makes optimal use of the available space while providing ample storage underneath.
PARKING IN YOUR OWN PRIVATE SPACE
The property includes a private parking space located in the secure parking garage. A practical benefit is the sheltered internal connection to the building. From the parking garage, you can walk directly to the lift and easily reach the residential floor. Paid parking applies in the immediate vicinity.
OWNERSHIP
The property is held in full freehold ownership and is therefore not subject to ground lease. Consequently, no annual ground rent is payable.
OWNERS’ ASSOCIATION
The property forms part of an active Owners’ Association, registered with the Dutch Chamber of Commerce under number 67158390. The monthly service charge is €335.54.
KEY FEATURES
• energy label A;
• ground-floor apartment;
• freehold property;
• private parking space;
• optimum living comfort, with underfloor heating, full insulation and high-efficiency glazing;
• living area: 114.60 m²;
• outdoor space: 14.10 m²;
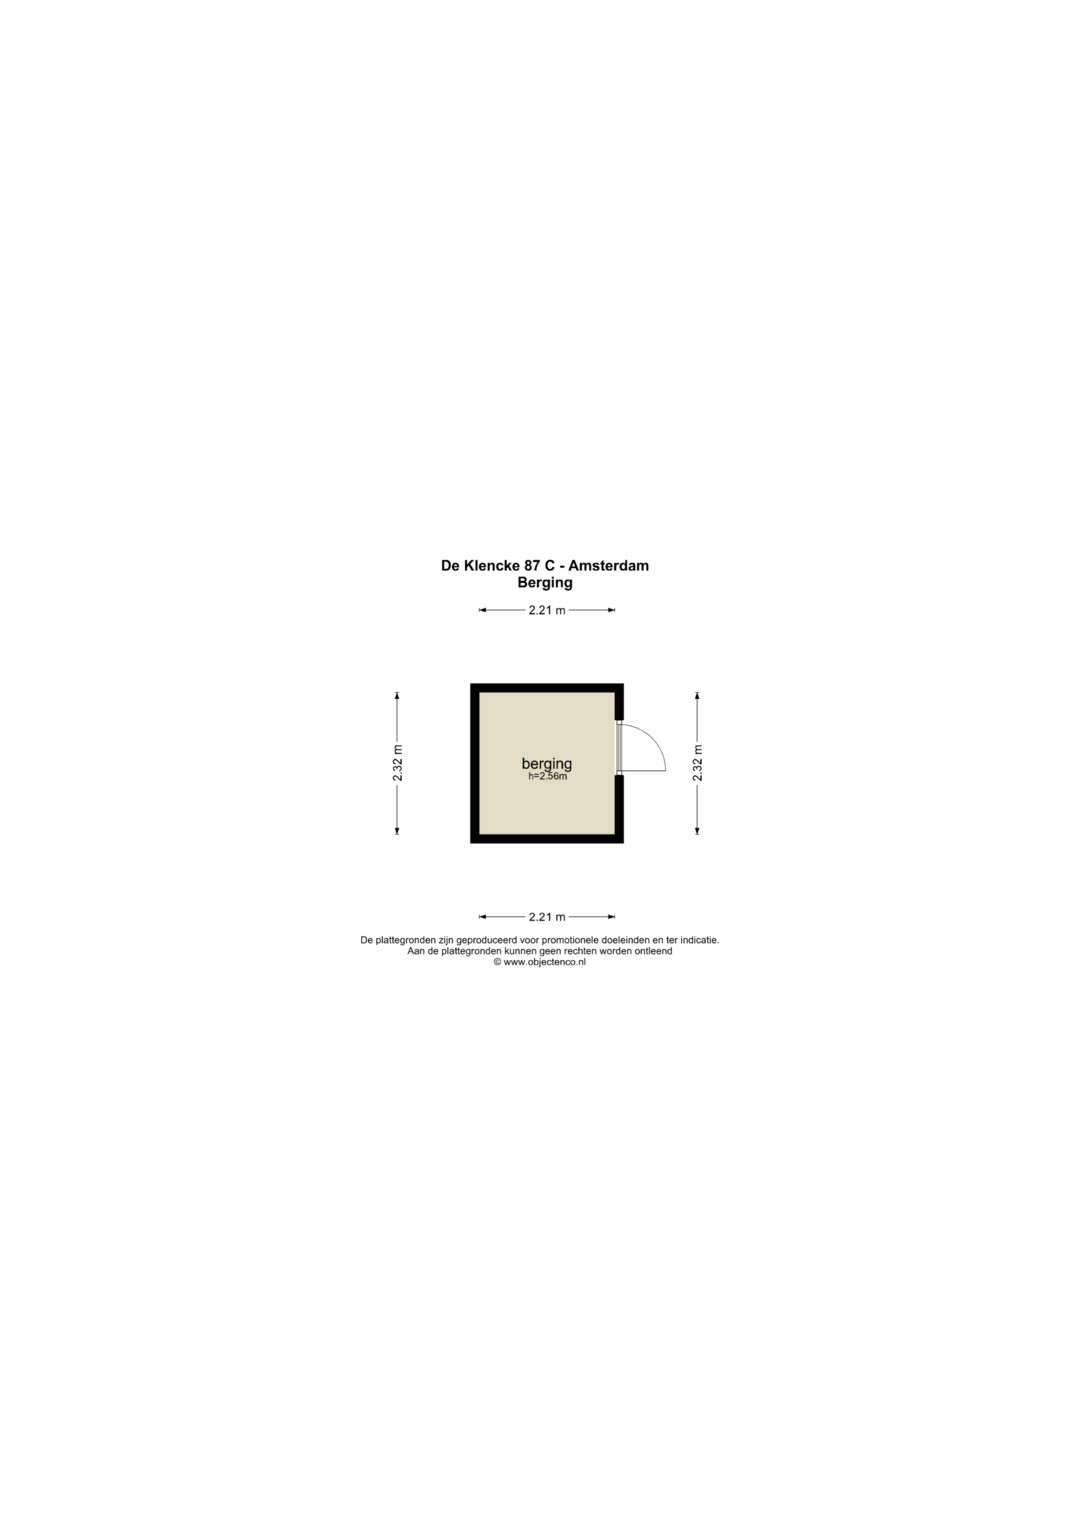
• external storage space: 5.10 m²;
• volume: 455.16 m³;
• civil-law notary to be selected by the buyer, within a 15-kilometre radius of the property;
• an agreement will only be concluded once both the private buyer and the seller have signed a written purchase agreement;
• the seller reserves the right to award the property at their sole discretion.
Completion: by mutual agreement.
DISCLAIMER
The measurements have been carried out in accordance with the NEN 2580 Measurement Instruction. This standard aims to provide a consistent method for indicating the usable floor area. Minor differences in measurement outcomes may occur due to interpretation, rounding, or practical limitations during measurement. Although this sales information has been compiled with the utmost care, no rights may be derived from its contents. We accept no liability for inaccuracies, omissions, or the consequences thereof. Buyers are advised to carry out their own due diligence regarding all aspects of the property.
Interested in this property?
We recommend engaging your own NVM purchasing agent. An NVM buying agent represents your interests and can save you time, money, and unnecessary concerns.
Contact details for NVM purchasing agents can be found on Funda.
The facts.

Transfer

Construction
- Dual occupancy possible
- Dual occupancy present
- Accessible for older residents

Areas and volume
- External storage 5 m²
- Outdoor space belonging to the building 14 m²

Layout
- Toilet
- Shower
- Bathroom vanity
- Bathtub
- Mechanical ventilation
- Sliding glass doors
- Natural ventilation

Energy
- Fully insulated
- High-efficiency glazing
- District heating
- Underfloor heating (throughout)
- District heating

Land registry
- Freehold ownership

Outdoor space
- Waterside location
- In a residential area
- Sun terrace

Parking
- Paid parking
- Parking garage
- Residents' parking permits
Every square meter, clear.

Hidde Spijkstra.

The information on this page has been prepared with care, but it may contain errors or be incomplete. Please check important details, such as the price, measurements, features and charges, before making a decision. This page is for information only and is not a binding offer. The Dutch listing is the reference version. If the English and Dutch information differ, please contact us.