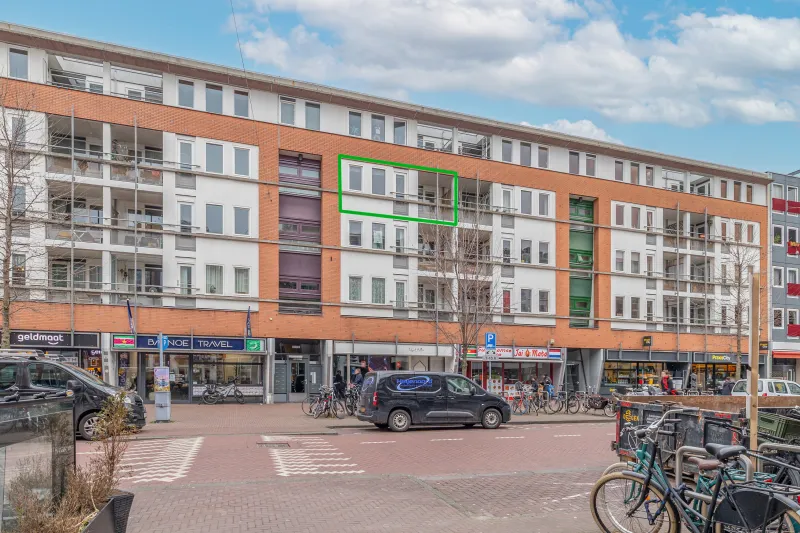
Commelinstraat 50.


Looking for a bright and charming home in a central location? Look no further. Welcome to Commelinstraat 50. Schedule your viewing today and experience it for yourself.
LOCATION
The property is located in the Dapperbuurt in Amsterdam East. This neighborhood offers the perfect mix of a central location and proximity to green spaces. The Oosterpark is just a few minutes away, the perfect place for a daily walk. In addition, there are plenty of amenities in the immediate vicinity such as schools, childcare facilities, sports facilities, and various shops for daily groceries.
ACCESSIBILITY
The property is easily accessible thanks to its central location in Amsterdam. Public transport connections are excellent. Several bus and tram stops are located nearby, and Muiderpoort station is just a 5-minute walk away. By bicycle, you can easily reach other parts of the city center. By car, you can reach the A10 ring road within a few minutes, providing quick access to the rest of the city and surrounding region. In short, a central location with both public transport and major roads within easy reach.
LAYOUT
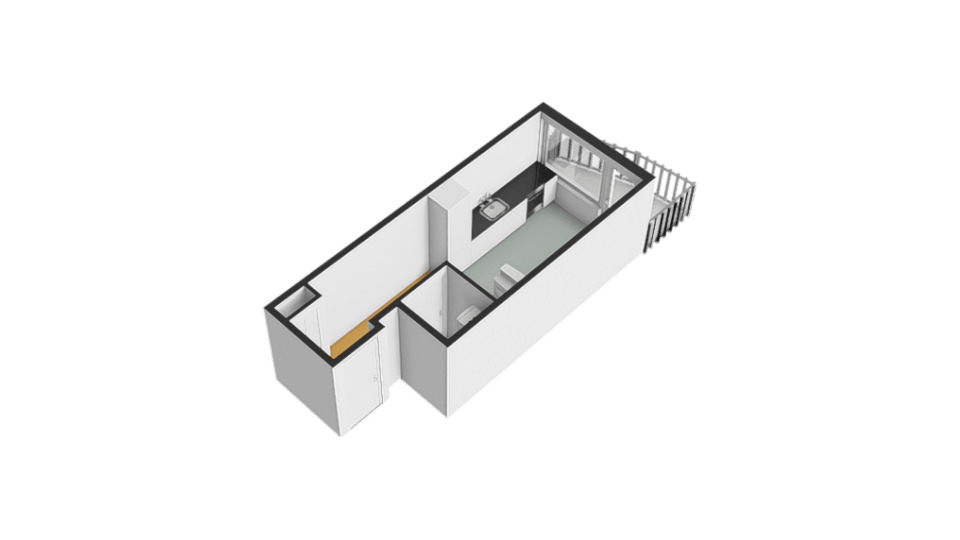
Upon entering the property on the fourth floor, you immediately enter the hallway which provides access to the modern kitchen. The kitchen, installed in 2022, is equipped with various built-in appliances. From the kitchen, you have direct access to the balcony. Via the staircase in the kitchen, you reach the fifth floor.
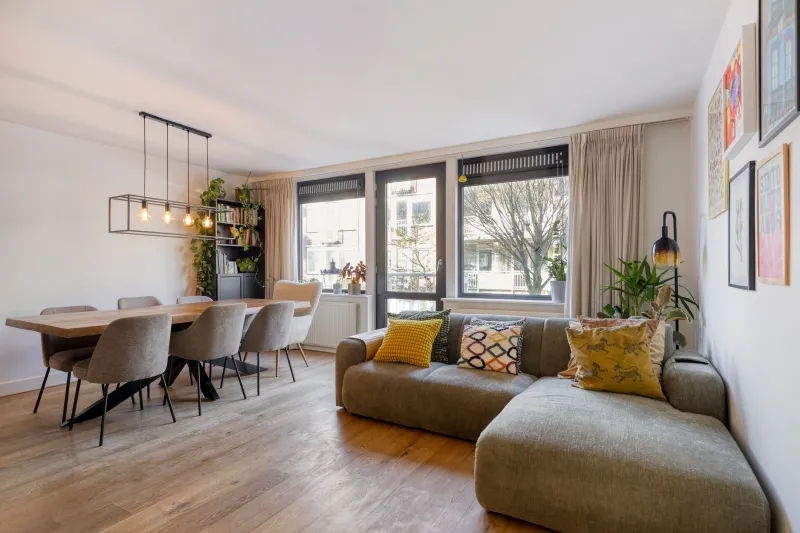
On this floor, you will find the living room, characterized by large windows providing plenty of natural light. The landing also provides access to a separate toilet and the modern bathroom from 2020. The bathroom features a spacious walk-in shower and a vanity unit. This floor also offers two generously sized bedrooms.
PARKING
Paid parking with a residential parking permit applies to this property. There are sufficient parking options in the street and surrounding area. For current prices and waiting times, please consult the Municipality of Amsterdam.
PROPERTY OWNERSHIP
The ground lease for this property has been bought off until 14 January 2044. As of 15 January 2044, the annual ground rent will be €867.25 (2026 level), subject to yearly indexation.
HOMEOWNERS ASSOCIATION
The homeowners association (VvE) is active and holds annual meetings. The association is registered with the Chamber of Commerce under number 51055821. The monthly service charge is €152,50.
DETAILS
• energy label B
• living area: 74,80 m²
• outdoor space: 4.00 m²
• external storage: 7.10 m²
• volume: 223.29 m³
• notary: buyer’s choice, within a radius of 15 kilometers from the property
• a purchase agreement is only binding once both private buyer and seller have signed a written agreement
• seller reserves the right of award
Delivery: to be agreed upon.
Disclaimer
The Measurement Instruction is based on the NEN2580 standard. The Measurement Instruction is intended to apply a more uniform method of measurement to provide an indication of the usable floor area. Differences in measurement results cannot be fully excluded due to interpretation differences, rounding, or limitations during measurement.
All sales information has been compiled with due care. We accept no liability for incorrectly obtained (verbal) information, incompleteness, or otherwise, nor for the consequences thereof, and explicitly point out the buyer’s legal duty to investigate.
Interested in this property?
Engage your own NVM purchasing agent directly.
Your NVM purchasing agent represents your interests and saves time, money, and worries.
Addresses of fellow NVM purchasing agents can be found on Funda.
The facts.

Transfer

Construction

Areas and volume

Layout

Energy

Land registry
Every square meter, clear.




Luna Hof.

The information on this page has been prepared with care, but it may contain errors or be incomplete. Please check important details, such as the price, measurements, features and charges, before making a decision. This page is for information only and is not a binding offer. The Dutch listing is the reference version. If the English and Dutch information differ, please contact us.