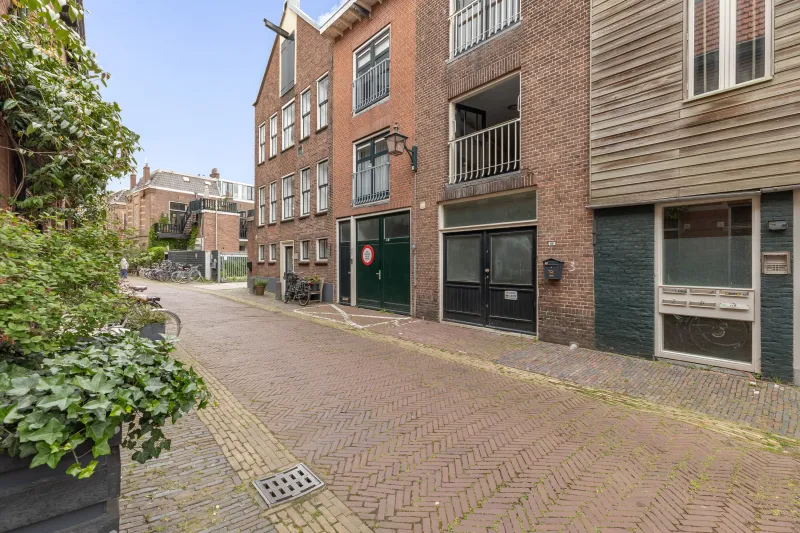
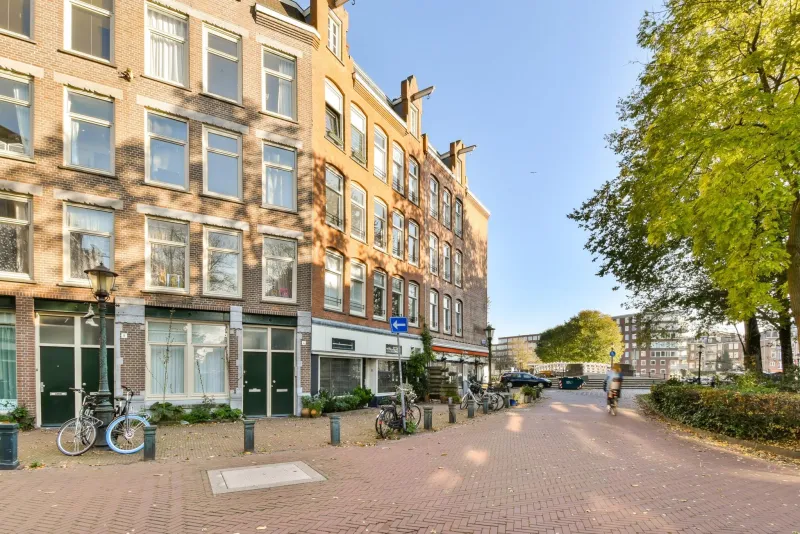
Dokter De Liefdestraat 34.


Welcome to Dokter de Liefdestraat!
This charming 1-bedroom apartment is ideally located, just steps away from daily amenities such as supermarkets and schools, with access to public transport and close to Haarlem city center. We’d love to show you around.
LOCATION
The apartment is situated in a quiet area, surrounded by everything you might need. The Marsmanplein shopping center is right around the corner,perfect for your daily groceries or a bite to eat at Peper & Zout. You can also easily cycle to the dunes and the beach.
ACCESSIBILITY
The bus stop is just a 2-minute walk from the apartment, with bus lines 3 and 73 providing quick connections to the rest of Haarlem and the train station. The Randweg is easily accessible by car, putting Beverwijk and Heemstede within quick reach. Major highways are also easily accessible via this route. The Rijksstraatweg takes you directly to Santpoort-Noord, Velserbroek, and Haarlem city center.
LAYOUT
The apartment is accessed via a communal staircase. Inside, you’ll find a spacious bedroom with room for a large double bed and a wall of wardrobes. The closed kitchen is equipped with a large oven, dishwasher, and plenty of cupboard space. The bathroom includes a wall-hung toilet, a spacious walk-in shower, and washer connections. The bright living room spans the width of the apartment. The west-facing outdoor space offers afternoon sun, perfect for relaxing. The apartment is located on the top floor.
PARKING
Free parking in the street.
OWNERSHIP
Freehold.
HOMEOWNERS ASSOCIATION
Active HOA “Vereniging van Eigenaren Dokter de Liefdestraat 20 to 44,” registered with the Chamber of Commerce under number 68882920. Monthly HOA contribution is approximately €150.
DETAILS
• Energy label C:
• Living area: 46.40 m²
• Outdoor space: 2.20 m²
• External storage: 3.10 m²
• Volume: 160.95 m³
• Notary: to be chosen by the buyer
• A sale is only concluded once both private buyer and seller have signed a written purchase agreement
• Seller reserves the right to award the sale at their discretion
Delivery: to be agreed upon.
Disclaimer
The measurement instruction is based on the NEN2580 standard. It is intended to provide a uniform way of measuring the usable floor area, but cannot fully exclude measurement differences due to interpretation, rounding, or limitations during the measurement process.
All sales information has been compiled with care. However, we accept no liability for any incorrect (oral) information, incompleteness, or other issues, nor for any resulting consequences. Buyers are strongly advised to exercise their legal duty to investigate.
Interested in this property?
Make sure to hire your own certified NVM buying agent.
Your NVM agent looks after your interests and can save you time, money, and stress.
You can find fellow NVM agents on Funda.
The facts.

Transfer

Construction

Areas and volume

Layout

Energy
Floor plan on request.
We gladly share the full floor plan in person when you are interested.
Request floor planJoshua Somogyi.

The information on this page has been prepared with care, but it may contain errors or be incomplete. Please check important details, such as the price, measurements, features and charges, before making a decision. This page is for information only and is not a binding offer. The Dutch listing is the reference version. If the English and Dutch information differ, please contact us.