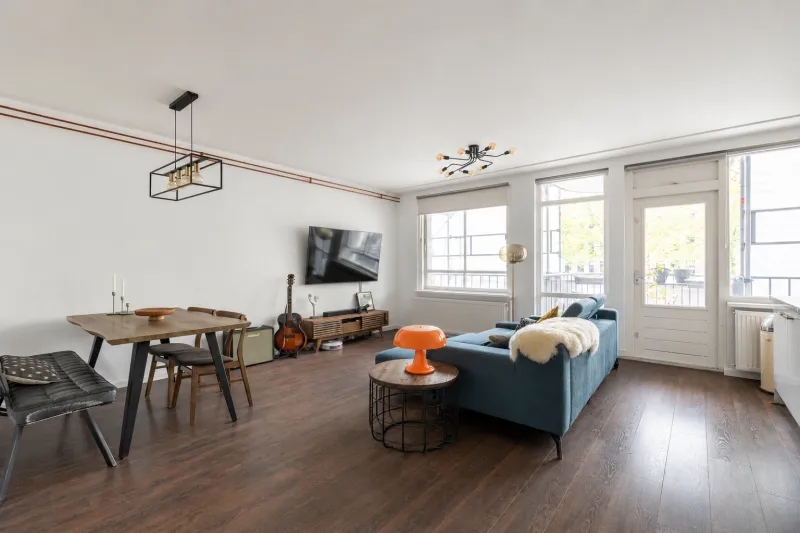
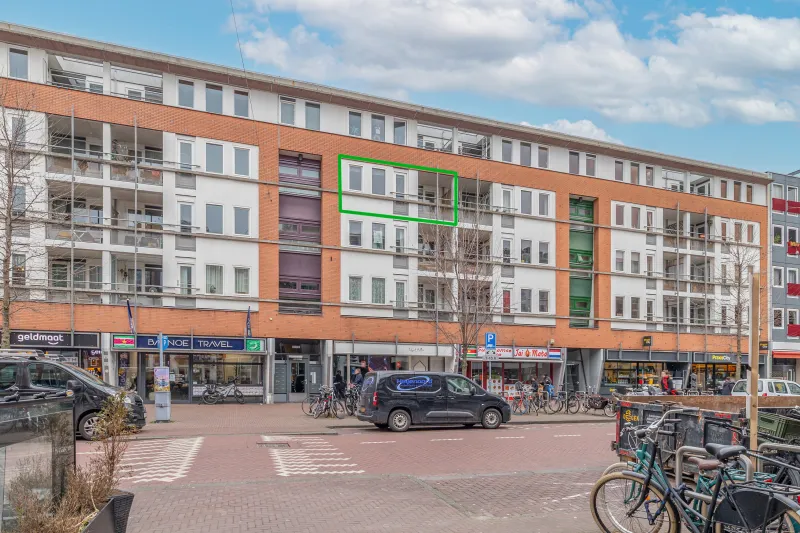
Eerste Atjehstraat 6-B.


Welcome to Eerste Atjehstraat, where comfortable living meets the vibrant atmosphere of Amsterdam East. This well-maintained apartment features two spacious bedrooms, a bright living room with a modern open-plan kitchen, a sunny south-facing balcony, and a practical private storage room on the ground floor. Ideally located within walking distance of the lively Javastraat, several parks, and excellent public transport connections, this property offers everything you need for comfortable city living. An ideal home for anyone looking for a move-in ready apartment in one of Amsterdam East's most sought-after neighbourhoods. Schedule a viewing and experience it for yourself!
LOCATION
The apartment is situated in the highly desirable Indische Buurt district in Amsterdam East. Within walking distance, you'll find the vibrant Javastraat, offering a wide variety of shops, specialty stores, cafés, and restaurants. The nearby Flevopark and Oosterpark provide the perfect balance between city life and green outdoor spaces.
ACCESSIBILITY
Eerste Atjehstraat is located in the popular Indische Buurt (Amsterdam East) and offers excellent accessibility by bicycle, car, and public transport. By bike, Amsterdam's city centre can be reached in approximately 15 minutes. Several tram and bus stops are within walking distance, including those on Insulindeweg and Javastraat. By car, the apartment is easily accessible via Insulindeweg and Middenweg, providing quick access to the A10 ring road and the A1, A2, and A9 motorways, making travel both within and outside Amsterdam convenient.
LAYOUT
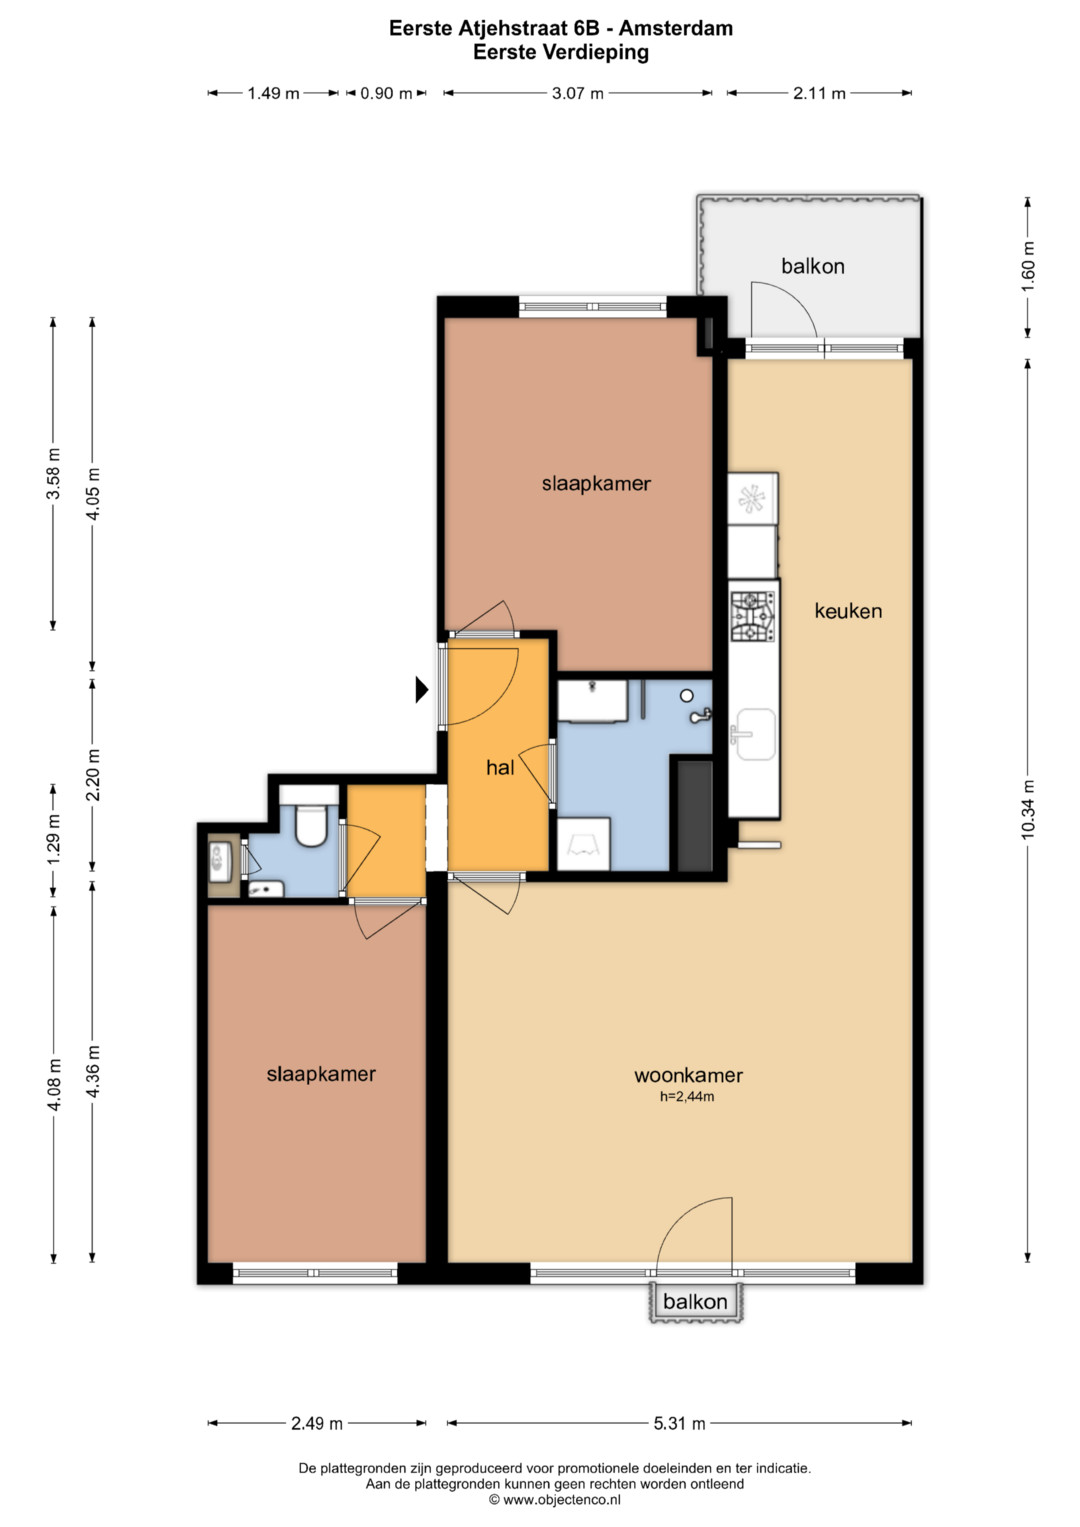
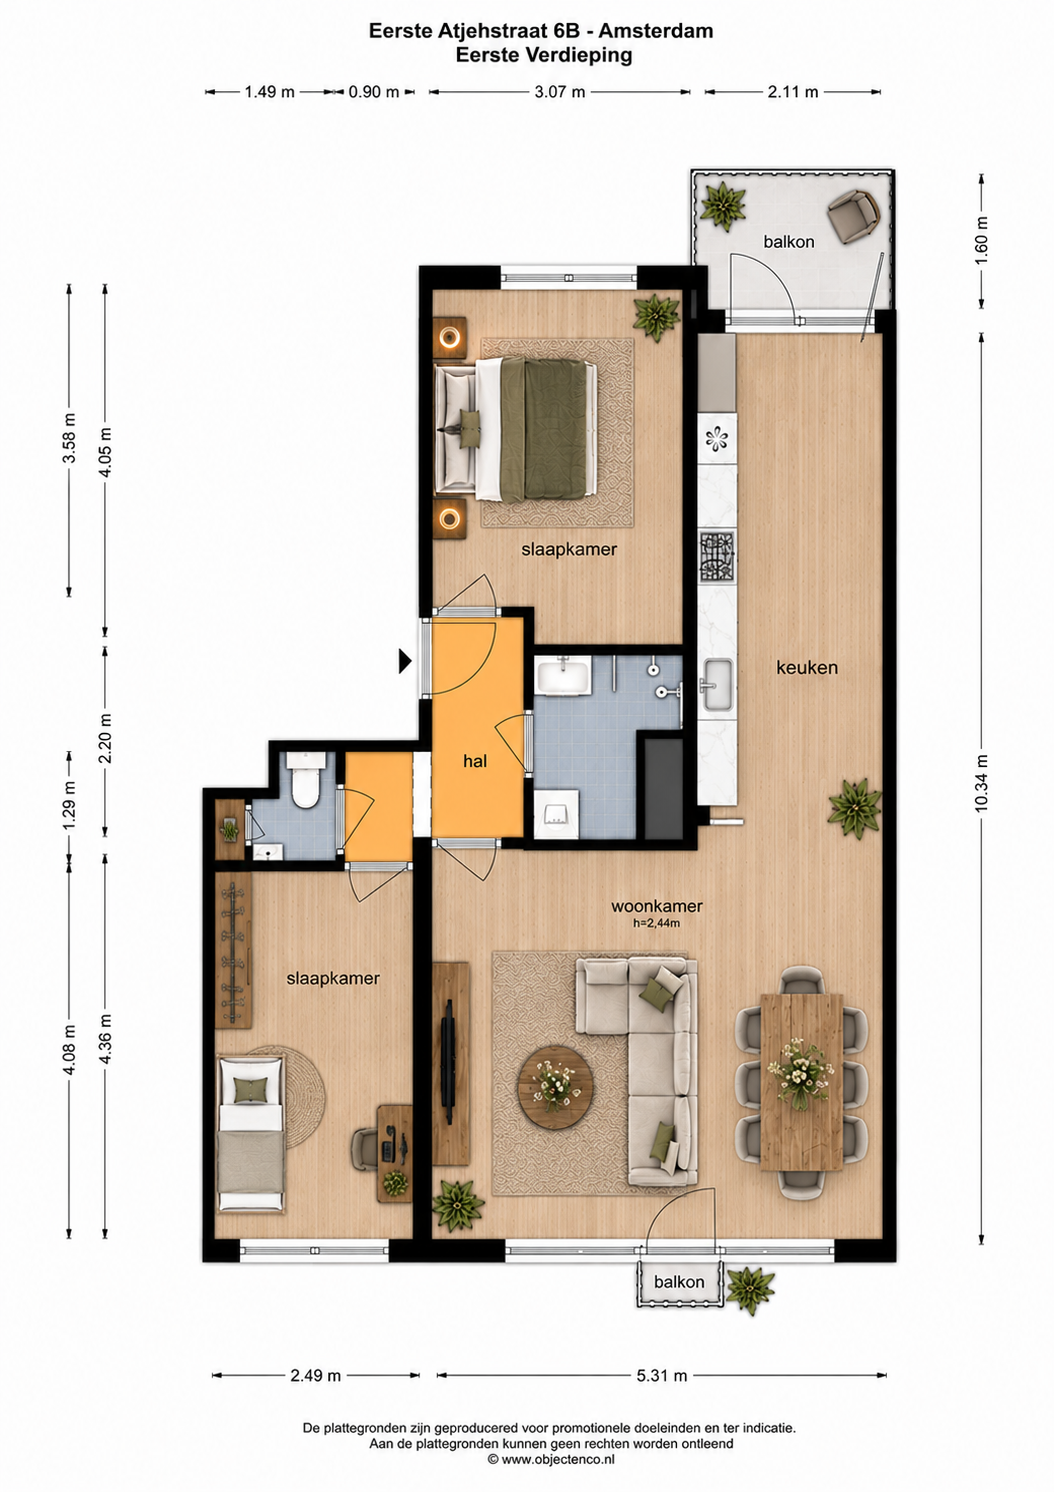
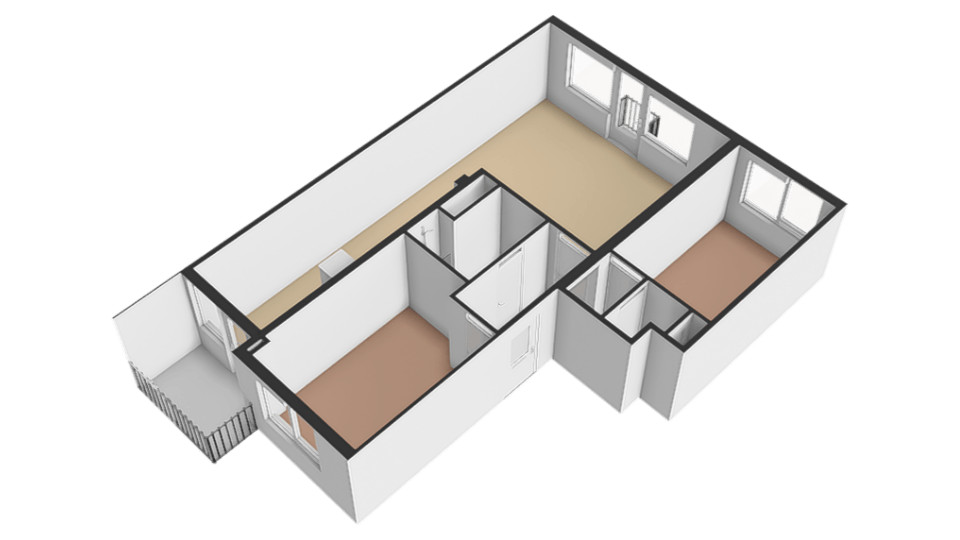
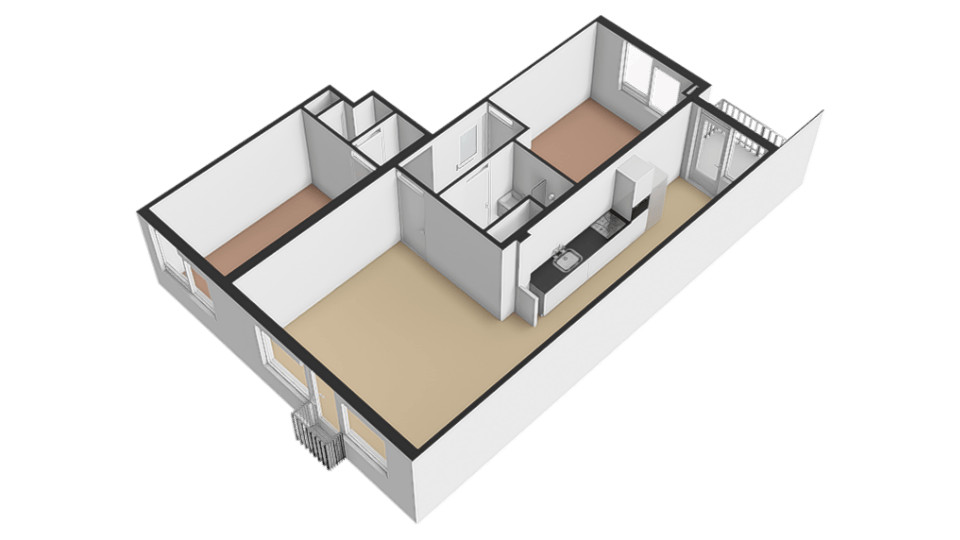
The apartment is located on the first floor and is accessed via the communal staircase. Upon entering, the hallway provides access to all rooms.
The spacious living room forms the heart of the home and benefits from large windows that fill the space with natural light. A French balcony creates a pleasant connection between the indoor and outdoor areas. Adjacent to the living room is the modern open-plan kitchen, finished to a high standard and equipped with various built-in appliances. The breakfast bar is the perfect spot to enjoy your morning coffee or breakfast, while the sunny south-facing balcony offers a wonderful place to relax outdoors.
The apartment features two generously sized bedrooms. The master bedroom is situated at the quiet rear of the property and has direct access to the sunny south-facing balcony, providing a peaceful retreat. The second bedroom is located at the front of the apartment and is also well proportioned. The stylish bathroom is both modern and functional, featuring a spacious walk-in rain shower, a washbasin with a heated mirrored cabinet, and a connection for a washing machine. The separate toilet is conveniently located in the hallway.
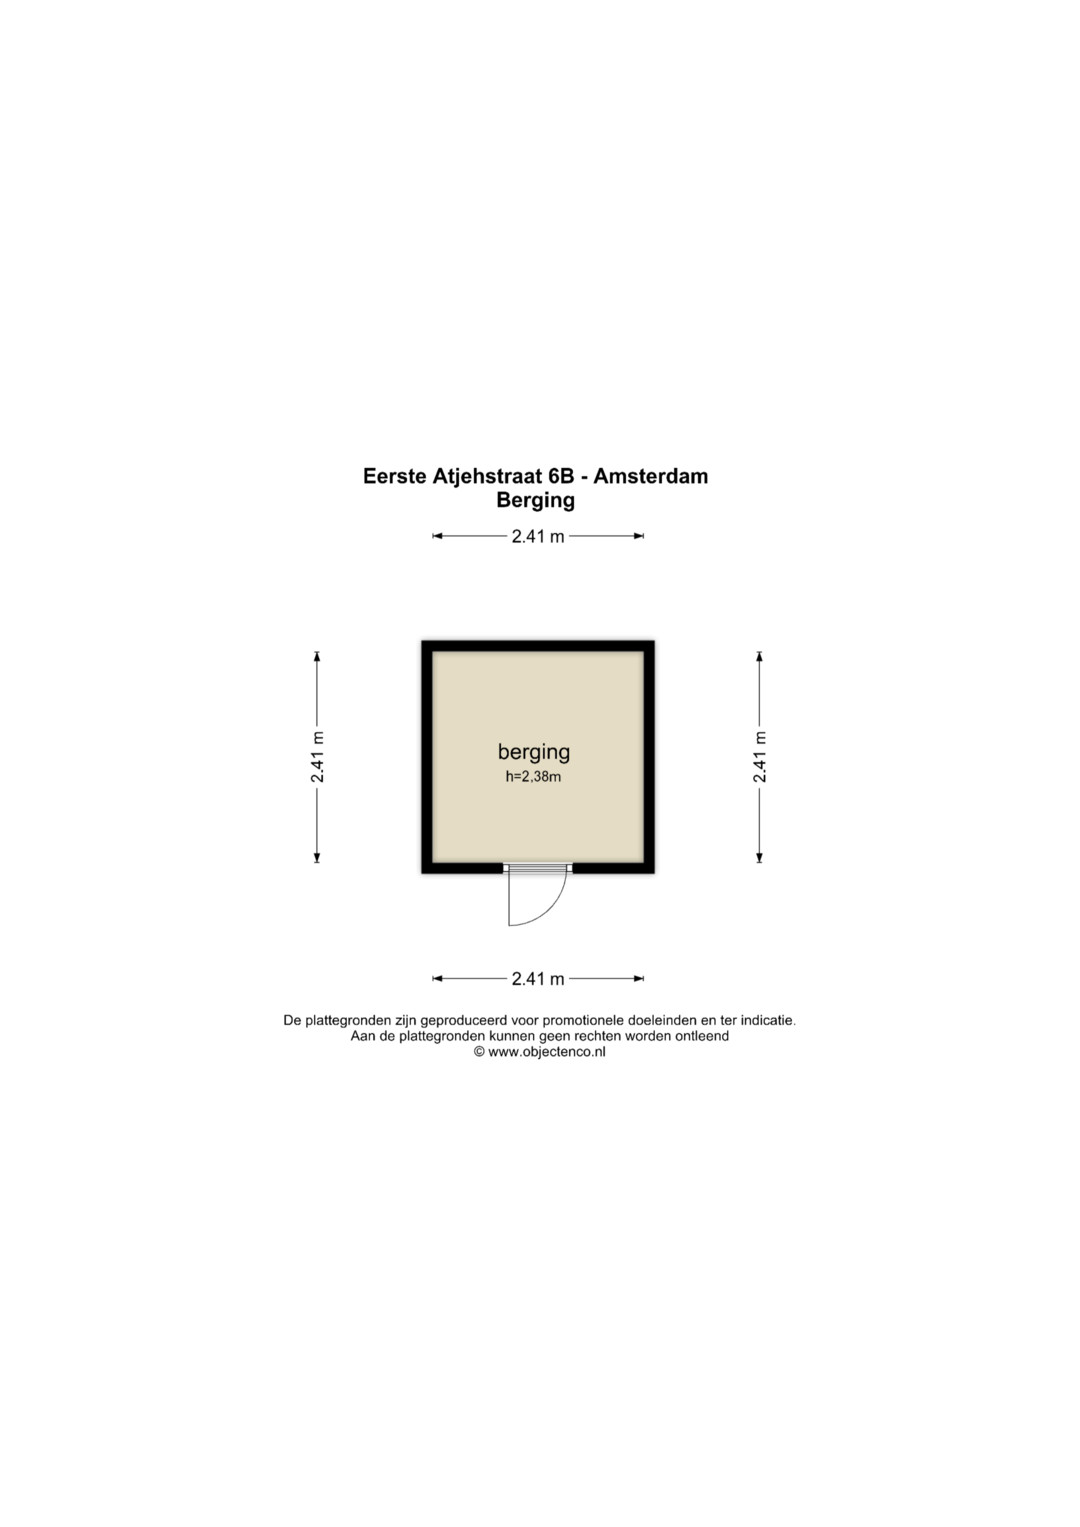
In addition, the apartment includes a private storage room of approximately 6 m² on the ground floor, ideal for storing bicycles and other belongings.
PARKING
Paid on-street parking and resident parking permits apply. A parking permit can be requested through the Municipality of Amsterdam. For current waiting times and permit fees, please consult the municipality's website.
GROUND LEASE
The apartment benefits from a perpetually prepaid ground lease (erfpacht), meaning no annual ground lease payments are due.
HOMEOWNER' ASSOCIATION (VVE)
The apartment is part of an active Homeowners' Association (VvE), registered with the Dutch Chamber of Commerce under number 34369558. The monthly service charge is €183.86.
KEY FEATURES
• energy label A
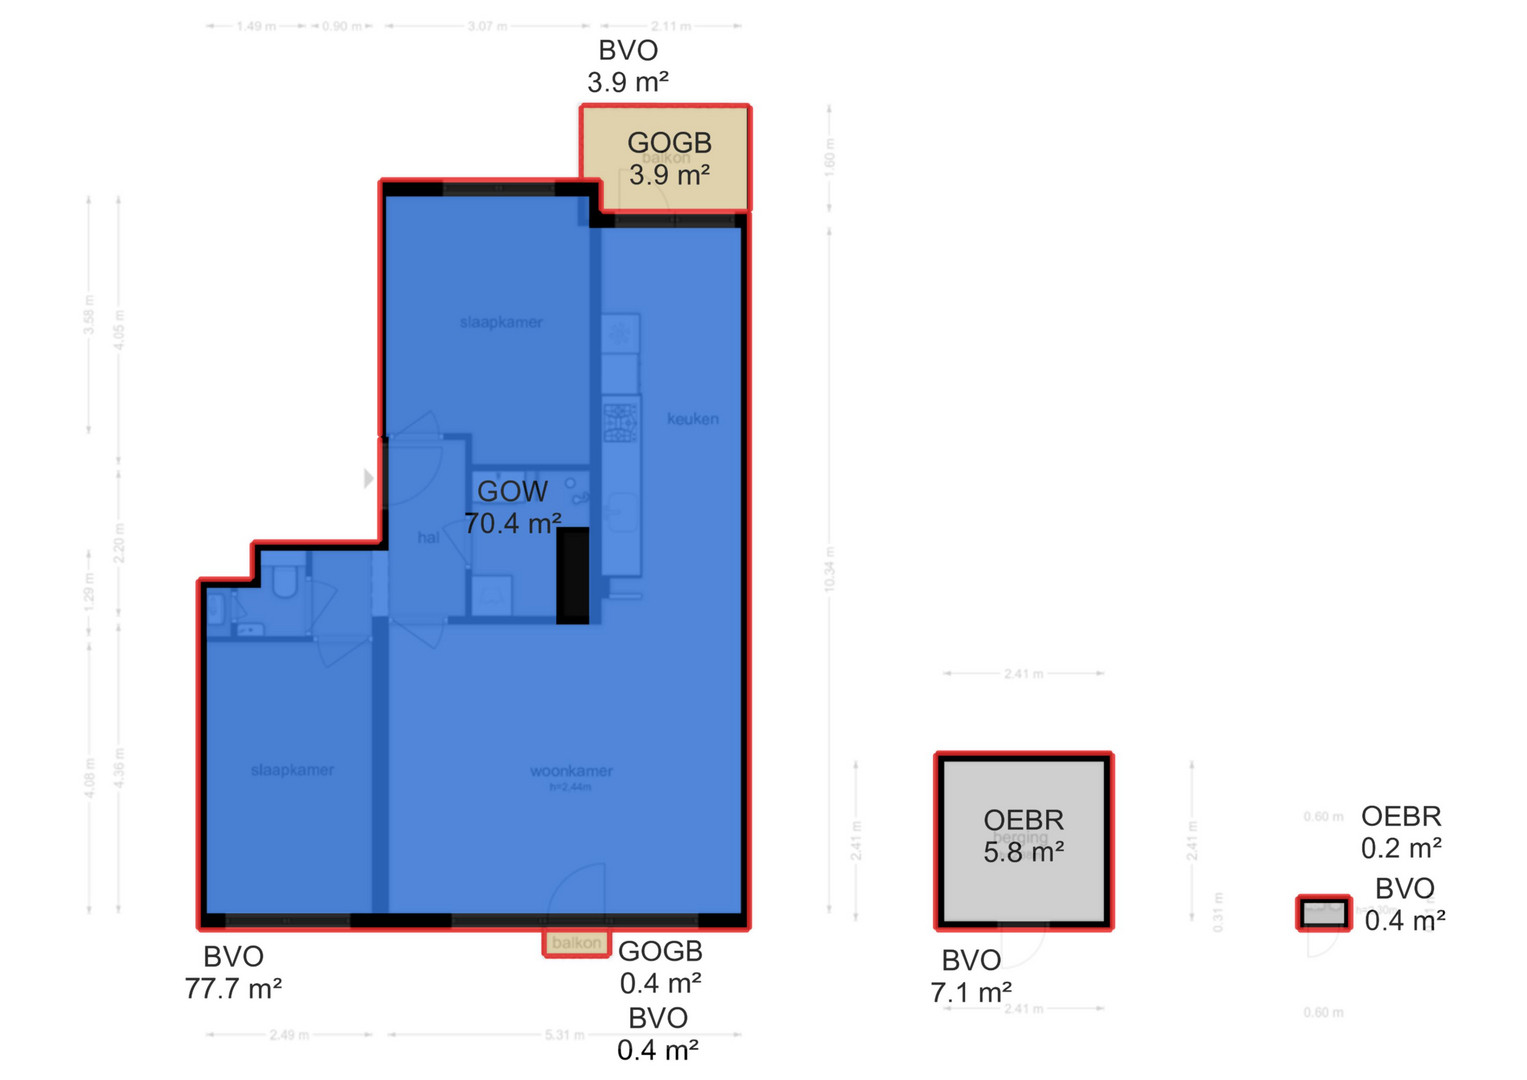
• living area: 70.40 m²
• south-facing balcony: 4.30 m²
• external storage room: 6.00 m²
• volume: 212.12 m³
• buyer may choose the civil-law notary, provided the office is located within a 15-kilometre radius of the property.
• a binding purchase agreement is only concluded once both the private buyer and seller have signed the written purchase agreement.
• the seller reserves the right of award.
Completion: To be agreed upon.
Disclaimer
The property has been measured in accordance with the NEN2580 Measurement Instruction, which aims to provide a uniform method for indicating usable floor area. Minor differences in measurements may occur due to interpretation, rounding, or practical limitations during the measuring process.
Although this sales information has been compiled with the utmost care, no liability is accepted for inaccuracies, omissions, or the consequences thereof. Buyers are expressly advised to carry out their own due diligence regarding all aspects of the property.
Interested in This Property?
We recommend engaging your own NVM purchasing agent. An NVM buying agent represents your interests throughout the purchasing process and can help save you time, money, and unnecessary concerns. Contact details for NVM purchasing agents can be found on Funda.
The facts.

Transfer

Construction

Areas and volume
- External storage 6 m²
- Outdoor space belonging to the building 4 m²

Layout
- Bathroom vanity
- Walk-in shower
- Washing machine connection
- Mechanical ventilation
- Cable television connection
- French balcony
- Natural ventilation

Energy
- Double glazing
- Fully insulated
- Central heating boiler
- Central heating boiler

Land registry
- Property subject to ground lease
- Type: Perpetual ground lease

Outdoor space
- On a quiet road
- In the city center
- No garden

Parking
- Paid parking
- Residents' parking permits
Every square meter, clear.



Luna Hof.

The information on this page has been prepared with care, but it may contain errors or be incomplete. Please check important details, such as the price, measurements, features and charges, before making a decision. This page is for information only and is not a binding offer. The Dutch listing is the reference version. If the English and Dutch information differ, please contact us.