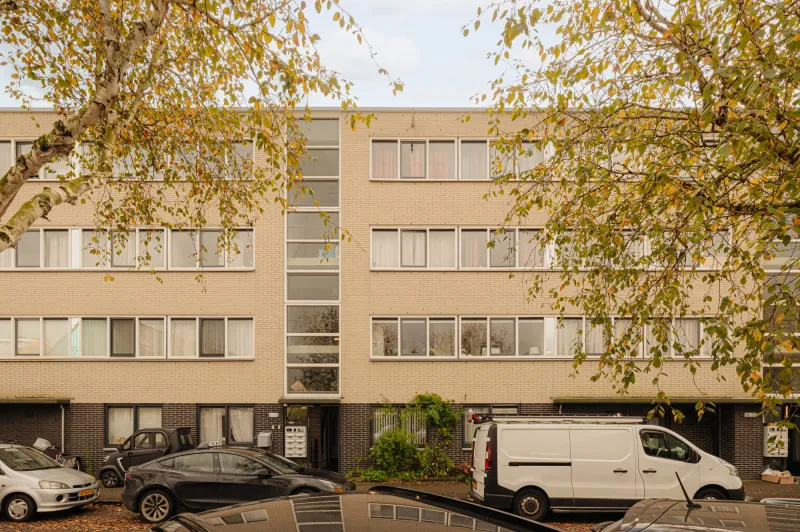
Gerda Brautigamstraat 21.


Welcome to Gerda Brautigamstraat!
This bright 91 m² home with a spacious, sunny garden is located in the green and family-friendly De Eendracht neighborhood in Amsterdam Nieuw-West. The property offers the possibility of both a rear extension and an additional floor, making it an ideal future-proof home for a growing family.
LOCATION
This home is situated in a pleasant, green residential area where you immediately feel at home. The neighborhood is characterized by its abundance of water features, green spaces, and a relaxed, friendly atmosphere. It is an excellent location for families, couples, and anyone seeking a peaceful living environment with all amenities close at hand.
For daily shopping, you won’t have to travel far. The immediate area offers a variety of shops and no fewer than three supermarkets, including those at Lambertus Zijlplein. There are also plenty of opportunities for recreation and outdoor activities. Take a walk through the De Bretten nature reserve, enjoy the tranquility of the Sloterplas lake, exercise at Sportpark De Eendracht or Sportpark Ookmeer, or buy fresh local produce at the charming Fruittuinen van West.
ACCESSIBILITY
The property enjoys excellent accessibility. With the N200 connecting directly to the A10 ring road just around the corner, and several bus stops (lines 21 and 61) within walking distance, you can quickly reach Amsterdam city center, as well as nearby cities such as Haarlem and Zaandam, or Schiphol Airport.
LAYOUT
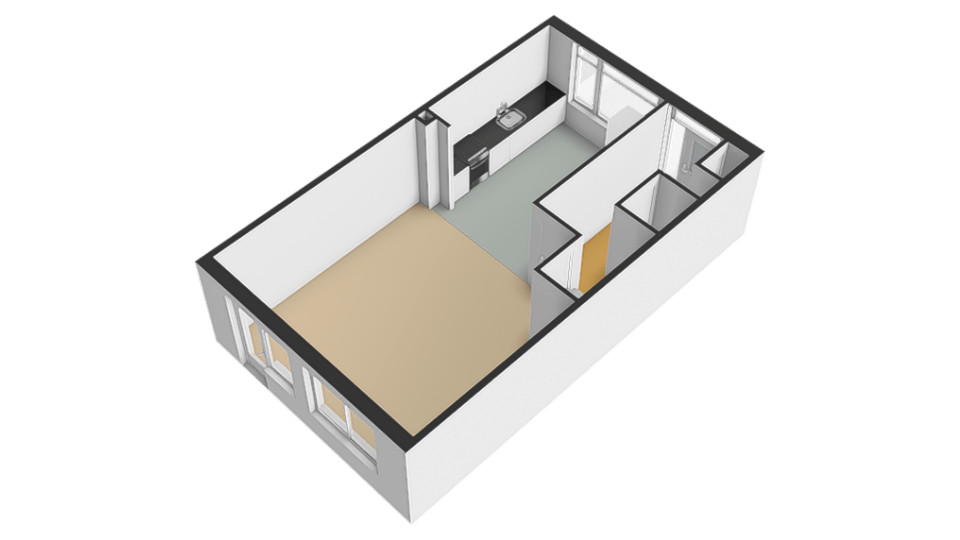
Upon entering the property, you arrive in the entrance hall, which provides access to the living room, a separate toilet, and the staircase to the first floor. The hall also offers ample space for a wardrobe.
The home features a spacious dual-aspect living room with large windows that provide an abundance of natural light. The modern open-plan kitchen was renovated in 2020 and is equipped with various built-in appliances. Adjacent to the kitchen is plenty of space for a large dining table, perfect for entertaining and family meals.
From the living room, you have access to the garden. This generous, green garden faces south, allowing you to enjoy sunshine throughout the day while surrounded by flourishing plants and flowers.
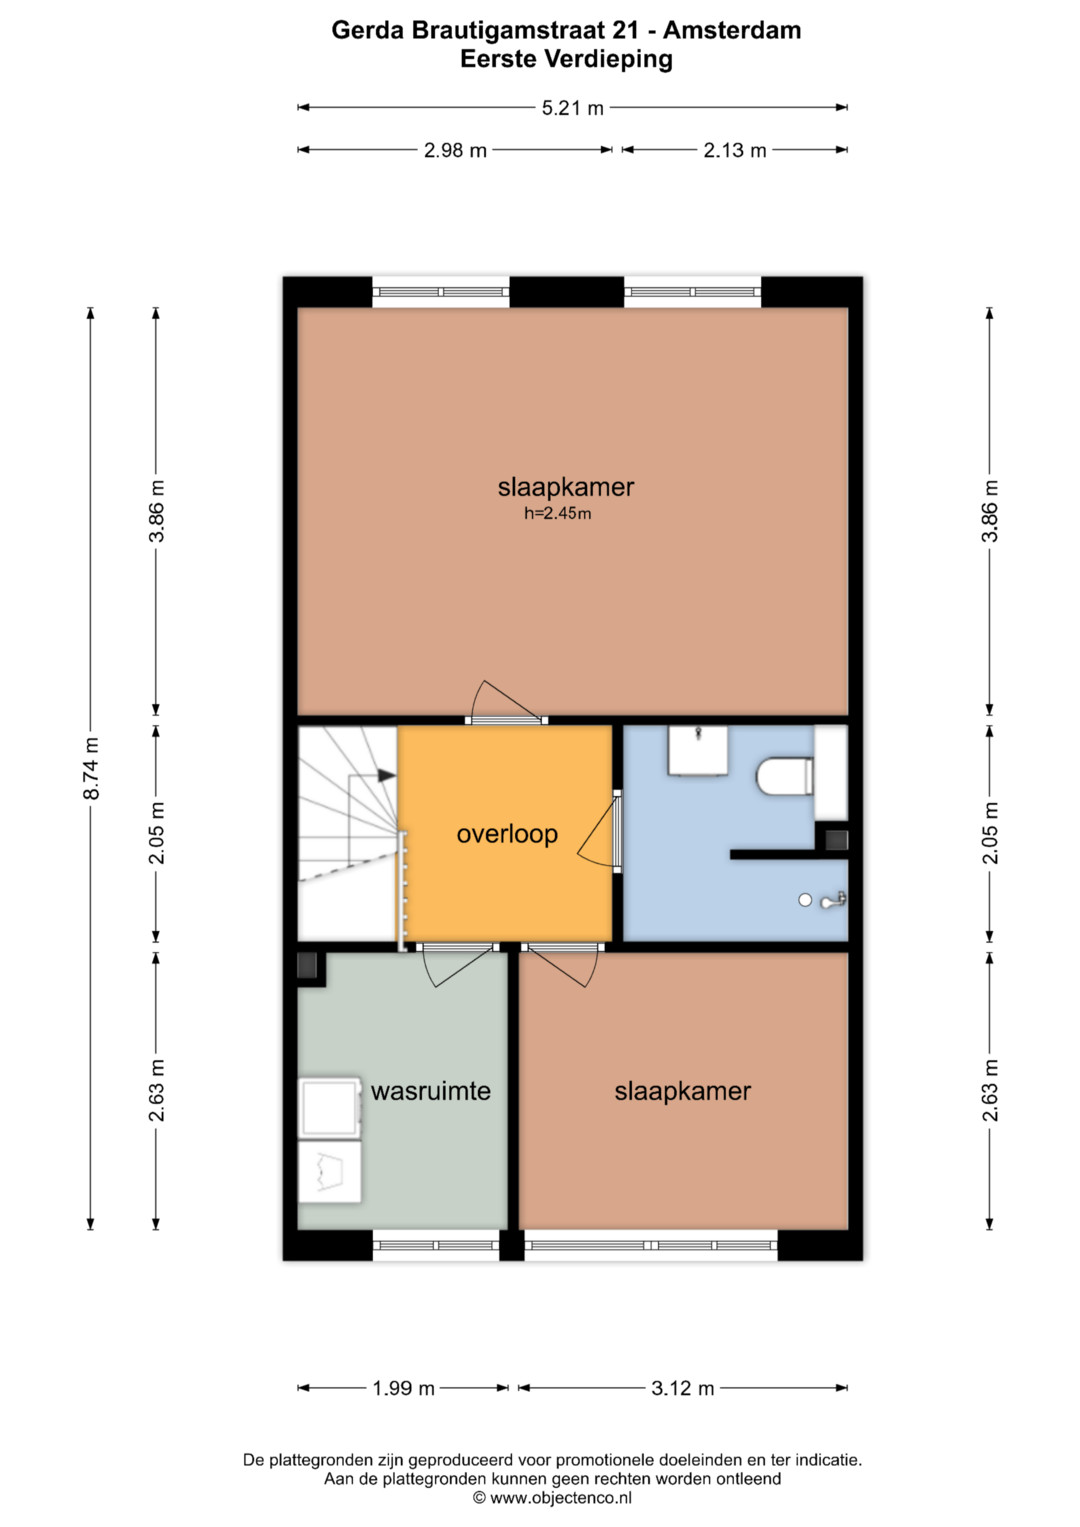
On the first floor, the property features a modern bathroom renovated in 2023, complete with a spacious walk-in shower, washbasin, and a second toilet.
The home currently offers two bedrooms and a separate laundry room. The master bedroom at the rear can potentially be converted into two separate bedrooms.
The property also offers the possibility of both a rear extension and an additional floor, creating substantial extra living space.
Additional storage is available in the garden shed or by utilizing the separate laundry room on the first floor.
PARKING
Paid parking applies in the area surrounding the property. Residents can apply for a parking permit through the Municipality of Amsterdam. The current cost of a parking permit is €37 per year. There is ample parking available in the vicinity of the property.
LAND TENURE
The ground lease (erfpacht) has been prepaid until March 15, 2040. After this date, an annual indexation will apply in accordance with the 2016 General Ground Lease Conditions.
The annual ground rent (canon) has been fixed at €837.17 from March 16, 2040 onward, based on the period from January 1, 2026, to December 31, 2026.
KEY FEATURES
• Energy label A
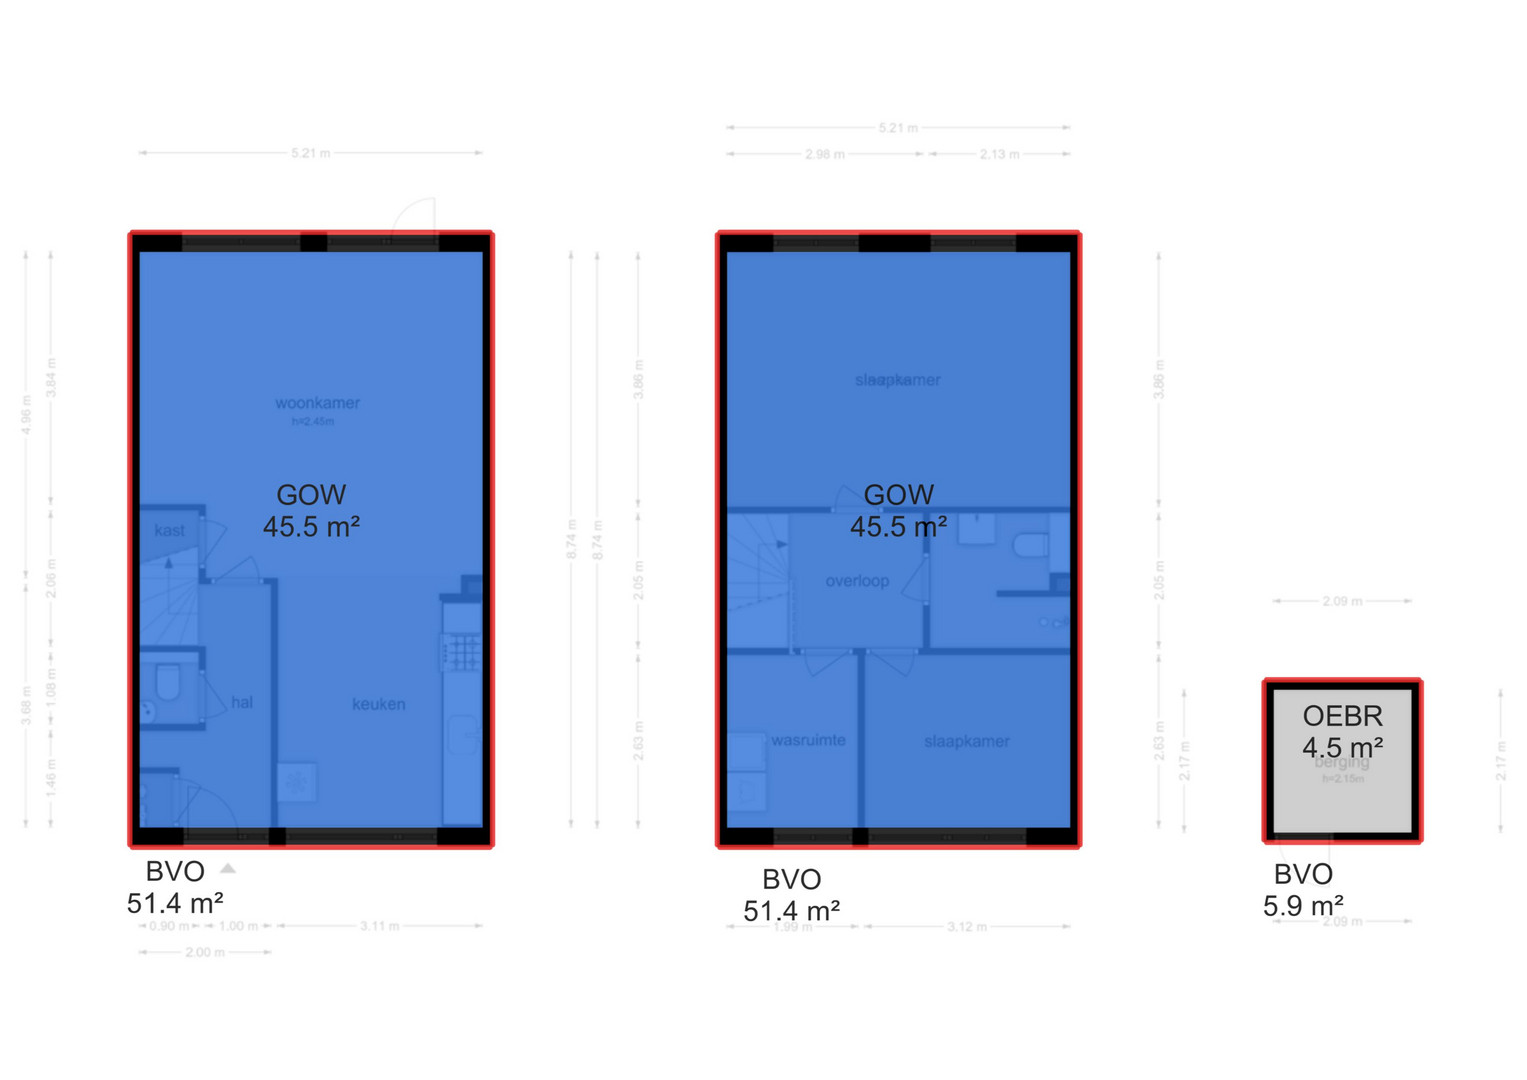
• Living area: 91 m²
• External storage space: 4.5 m²
• Volume: 303.26 m³
• Civil-law notary: buyer’s choice, provided the office is located within a 15-kilometer radius of the property
• A purchase agreement is only concluded once both the private buyer and seller have signed a written purchase agreement
• The seller reserves the right of award (gunning)
Completion date: to be agreed upon.
DISCLAIMER
The measurement instruction is based on the NEN 2580 standard. This measurement guideline is intended to provide a more uniform method for indicating usable floor area. However, differences in measurement outcomes cannot be entirely excluded due to interpretation differences, rounding, or limitations encountered during the measurement process.
All sales information has been compiled with due care. No liability is accepted for incorrectly obtained (oral) information, omissions, or otherwise, nor for the consequences thereof. Buyers are explicitly advised of their legal duty to conduct their own investigations.
Interested in This Property?
We recommend engaging your own NVM purchasing agent. An NVM purchasing agent represents your interests and can help save you time, money, and unnecessary concerns throughout the buying process.
You can find contact details of fellow NVM purchasing agents on Funda.
The facts.

Transfer

Construction

Areas and volume
- External storage 5 m²

Layout
- Toilet
- Bathroom sink
- Walk-in shower
- Mechanical ventilation
- Natural ventilation

Energy
- Roof insulation
- Wall insulation
- Double glazing
- Central heating boiler
- Central heating boiler

Land registry
- Ground lease
- Type: Perpetual ground lease
- Ground rent paid until 15 March 2040

Outdoor space
- On a quiet road
- In a residential area
- Back garden
- Front garden

Parking
- Paid parking
- Residents' parking permits
Every square meter, clear.




Luna Hof.

The information on this page has been prepared with care, but it may contain errors or be incomplete. Please check important details, such as the price, measurements, features and charges, before making a decision. This page is for information only and is not a binding offer. The Dutch listing is the reference version. If the English and Dutch information differ, please contact us.