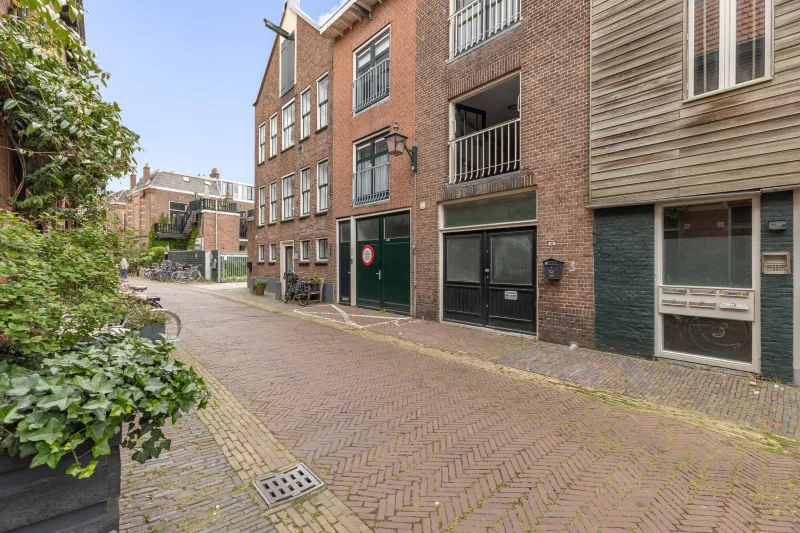
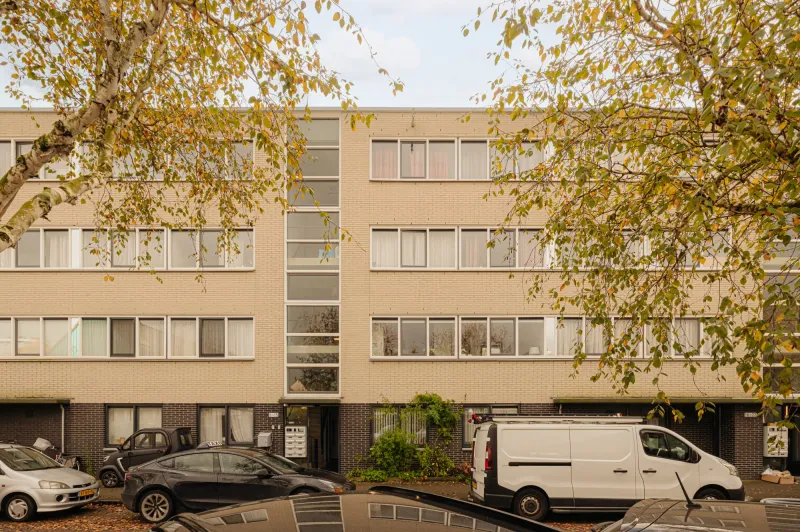
Jan Prinsstraat 53.


Wow, this is a home that will make anyone happy!
At Jan Prinsstraat 53 in Weesp you’ll find this beautiful corner apartment, which has been fully renovated recently. The property is finished to a high standard and, thanks to its corner position, enjoys an abundance of natural light. With two full-sized bedrooms, a very spacious storage unit and a move-in-ready finish, this is an ideal home for those seeking comfortable living.
LOCATION
The location of this apartment is particularly pleasant. The historic city centre of Weesp is within walking distance, as are shops for daily groceries, schools and other amenities. Weesp railway station is also just around the corner. At the same time, you’ll be living in a quiet, enjoyable neighbourhood with a distinct village atmosphere. Popular spots for a good coffee or lunch include Mevrou & Co, Amice, De Eendracht and Bar Noot. An ideal place for those who want comfortable living, with everything close by and the city always within easy reach.
ACCESSIBILITY
The accessibility of the property is excellent. Weesp NS railway station is nearby and offers frequent train connections to Amsterdam Zuid & Central Station, Utrecht and Schiphol. By car, the location is equally convenient: the nearby arterial roads provide quick access to the A1 and A9 motorways. In addition, there are good bus connections and the area is very well suited for cyclists. This makes the property ideally located for commuters as well as for those who like to have everything close at hand.
LAYOUT
The apartment is located on the third floor and is accessible via the stairwell. Upon entering, you arrive in a spacious hallway with the meter cupboard and a separate toilet. From the hallway, both bedrooms can be accessed: the master bedroom is located at the front, while the second bedroom is at the rear and is perfectly suitable as a home office, guest room or children’s bedroom.
The bathroom (2025) has a sleek, modern finish with large tiles and features a shower and a vanity unit. The washing machine, dryer and electric boiler are neatly concealed in a separate room, providing extra comfort and a calm, uncluttered feel throughout the apartment.
The living room, like the rest of the home, is wonderfully bright and beautifully finished with a herringbone PVC floor, designer radiators, high skirting boards, Svedex doors and recessed spotlights. From here, there is direct access to the west-facing balcony, a lovely spot to enjoy the afternoon and evening sun. The modern kitchen (2025) is fully equipped and even features a Quooker and a wine climate cabinet.
In addition, there is a very spacious storage unit on the ground floor. In short, a well-maintained and comfortable apartment with everything you need.
PARKING
Free parking is available, including directly in front of the complex.
OWNERSHIP SITUATION
The property is situated on freehold land (no ground lease).
HOMEOWNERS’ ASSOCIATION (VvE)
Active homeowners’ association “VvE Jan Prinsstraat 49–95”, based in Weesp.
Monthly contribution for the apartment: € 157,- plus € 45,- advance payment for heating costs.
FEATURES
• Energy label C;
• Living area: 65.70 m²;
• Outdoor space: 4.70 m²;
• External storage space: 10.80 m²;
• Volume: 205.09 m³;
• Notary: to be chosen by the buyer, within a radius of 15 kilometres of the property;
• A purchase agreement is only concluded once both the private buyer and seller have signed a written purchase agreement;
• The seller reserves the right of award.
Delivery: by mutual agreement.
Disclaimer
The measurement instruction is based on NEN2580 and is intended to provide a more uniform method of measuring usable floor area. The instruction does not entirely exclude differences in measurement results, for example due to interpretation differences, rounding or limitations during measurement.
All sales information has been compiled with due care. We accept no liability for incorrectly obtained (oral) information, incompleteness or otherwise, nor for the consequences thereof, and explicitly point out the buyer’s statutory duty to investigate.
Interested in this home? Contact us to schedule a viewing!
The facts.

Transfer

Construction

Areas and volume

Layout

Energy
Floor plan on request.
We gladly share the full floor plan in person when you are interested.
Request floor planLuna Hof.

The information on this page has been prepared with care, but it may contain errors or be incomplete. Please check important details, such as the price, measurements, features and charges, before making a decision. This page is for information only and is not a binding offer. The Dutch listing is the reference version. If the English and Dutch information differ, please contact us.