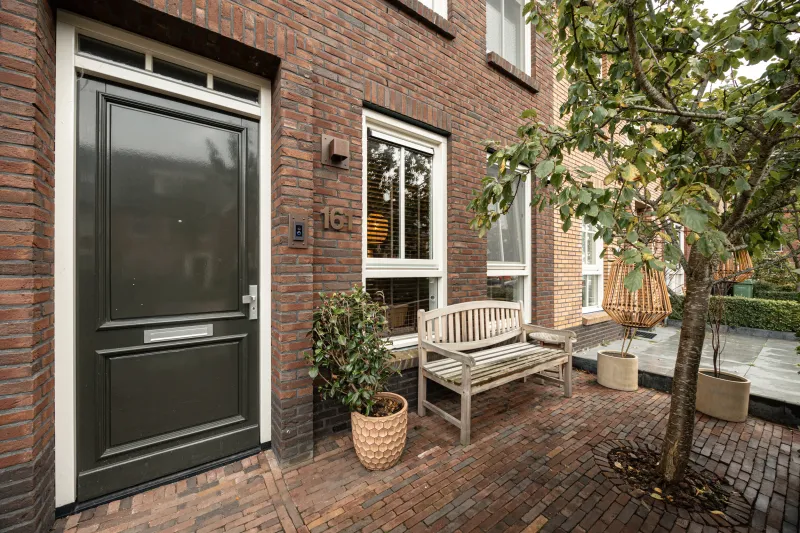
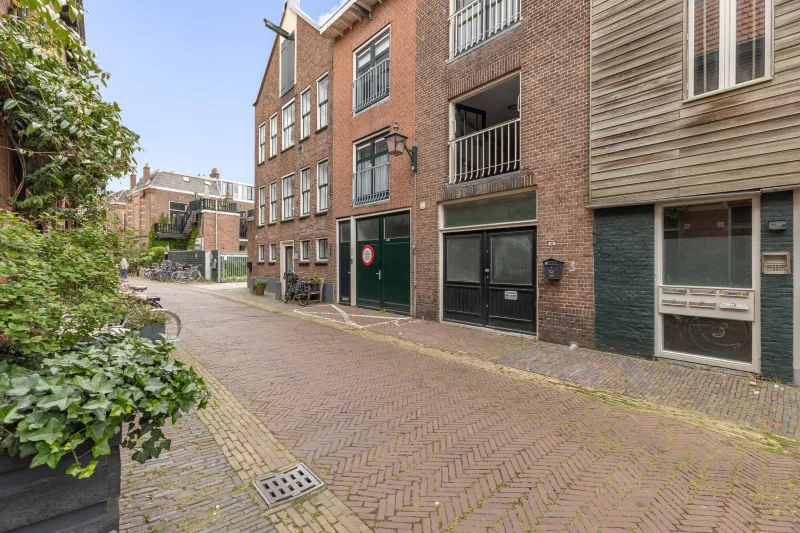
Koninginneweg 30.


What a stunning property on Koninginneweg in Haarlem!
This building offers countless possibilities: wonderfully spacious living with 273 m² of living space just around the corner from the city centre, splitting the house into three separate living units, or working downstairs and living upstairs! Zoning allows both residential and commercial use on the ground floor.
LOCATION
Koninginneweg is located in the stately and popular Koninginnebuurt in Haarlem, part of the Haarlemmerhoutkwartier. This is a characteristic neighbourhood with many spacious, well-maintained early 20th-century homes, giving the street a charming and classic appearance. The location is exceptionally central: from Koninginneweg you can cycle to Haarlem’s historic city centre in just a few minutes, with all its shops, restaurants, and cultural amenities. At the same time, you live in a peaceful, green environment close to the Haarlemmerhout, the oldest urban forest in the Netherlands, perfect for walking and relaxing. And let’s not forget the Cathedral Basilica of Saint Bavo, located around the corner, offering a beautiful view from the street.
ACCESSIBILITY
Accessibility is excellent. Haarlem Station is just a short bike ride away, and several nearby bus routes offer quick connections to Amsterdam, Schiphol, and other destinations. By car, you can be on your way quickly via the Wagenweg, Leidsevaart, and various arterial roads. This makes Koninginneweg and the surrounding streets appealing to both families and professionals looking for space, tranquillity, and a stylish living environment, while still enjoying all the conveniences of the city.
LAYOUT
The property consists of three floors, which can also be used separately.
The ground floor is in shell condition; connections for water and electricity have been installed, and drainage is available in multiple locations. This level includes a spacious and bright living room with semi-open kitchen, two (bed)rooms, a large entrance hall, bathroom, and storage space. According to zoning, this floor may also be used as office space.
The second floor (first floor) is reached via the fixed staircase. The landing provides access to several rooms. Thanks to the corner location, the spacious living room with kitchen receives plenty of natural light. This floor also features two generous (bed)rooms, a large bathroom, and a toilet. This level is fully finished.
A fixed staircase leads to the third floor (second floor), where wooden beams add to the atmosphere typical of the stately homes in the neighbourhood. This level includes two spacious bedrooms, a separate kitchen, and a large terrace.
From the ground floor, there is also access to the cellar beneath the property (ceiling height 1,72 metres).
ZONING – GROUND FLOOR
– Residential use, with or without a home-based profession, childminding, and/or bed & breakfast
– Office use without counter function, practice space, studio, and businesses up to category B of the zoning list
– Hospitality up to category 2 where designated
– Associated structures, green areas, roads and paths, gardens, yards and grounds, waterways and ponds, and (underground) parking facilities
See Omgevingsloket for more information.
PARKING
Maximum of 2 parking permits
€126 per year
OWNERSHIP
The property is situated on freehold land.
SPECIAL FEATURES
• Energy label E; the ground floor can be easily upgraded to achieve label C (by installing HR++ glass), which is important if office use is intended
• Living area: 272.60 m²
• Outdoor space: 23.50 m²
• Volume: 1085.51 m³
• An independent structural survey has already been conducted; this will be made available during viewings
• The Municipality of Haarlem previously issued a permit to divide the property into 3 separate living units; the new owner must continue this process if desired
• Notary: the seller strongly prefers Smith Boeser van Grafhorst Notaries
• An agreement is only binding once both the private buyer and the seller have signed a written purchase agreement
• Seller reserves the right to award the sale
Transfer: in consultation.
Disclaimer
The Measurement Instruction is based on NEN2580. It is intended to standardise measurement methods to provide an indication of usable floor area. Differences in measurement outcomes cannot be completely ruled out, for example due to interpretation differences, rounding, or limitations during measurement.
All sales information has been compiled with the utmost care. We accept no liability for incorrectly obtained (oral) information, incompleteness, or otherwise, nor for the consequences thereof, and explicitly remind the buyer of their legal duty to investigate.
Interested in this property?
Engage your own NVM purchasing agent immediately.
Your NVM purchasing agent looks after your interests and saves you time, money, and concerns.
You can find addresses of fellow NVM purchasing agents on Funda.
The facts.

Transfer

Construction

Areas and volume

Layout

Energy
Floor plan on request.
We gladly share the full floor plan in person when you are interested.
Request floor planLuna Hof.

The information on this page has been prepared with care, but it may contain errors or be incomplete. Please check important details, such as the price, measurements, features and charges, before making a decision. This page is for information only and is not a binding offer. The Dutch listing is the reference version. If the English and Dutch information differ, please contact us.