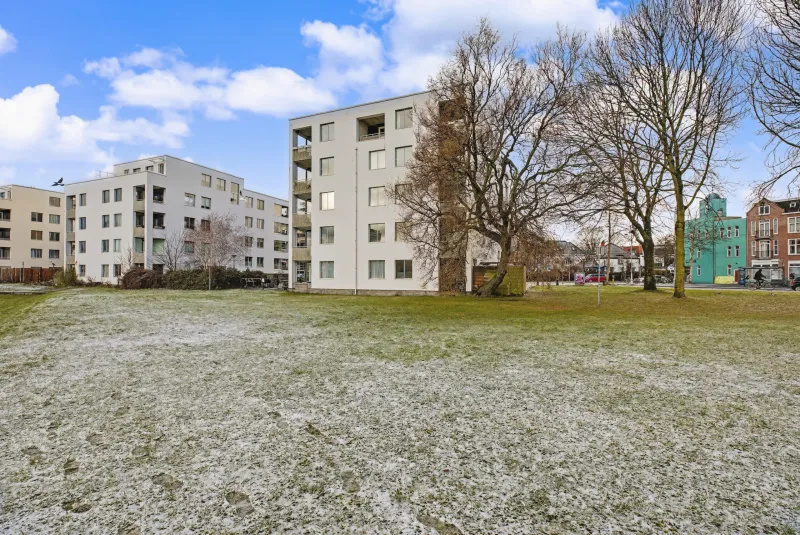
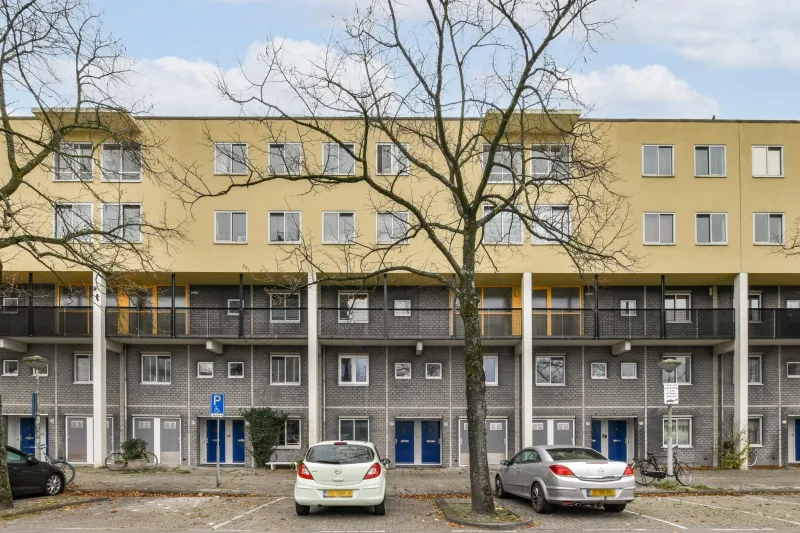
Kotteraarstraat 22.


A bright and charming one-bedroom apartment on the top floor, featuring a spacious balcony/terrace and perpetual leasehold bought off in perpetuity. Comfortable living in a vibrant and trendy location in Amsterdam-Noord!
LOCATION
Kotteraarstraat 22 is located in the characteristic Amsterdam-Noord district, an area that has grown tremendously in popularity over recent years.
The immediate surroundings offer a wide range of supermarkets, local shops, schools, sports facilities, and lively cafés and restaurants. Shopping centre Boven ’t Y is also nearby, providing a broad selection of stores for daily groceries and more.
The area also offers plenty of recreational opportunities. Noorderpark, the NDSM Wharf, and the recreational area ’t Twiske are all located nearby. The NDSM Wharf in particular offers a lively mix of restaurants, cafés, bakeries, supermarkets, and entertainment venues, making it one of the most vibrant and popular spots in Amsterdam-Noord.
ACCESSIBILITY
The property is very well connected. By bicycle, you can quickly reach the ferry to Amsterdam Central Station, while the ferry from the NDSM Wharf can be reached within approximately 7 minutes by bike. Metro station Noorderpark is also nearby, offering fast connections to the rest of the city. In addition, the A10 ring road and several arterial roads are easily accessible by car.
LAYOUT
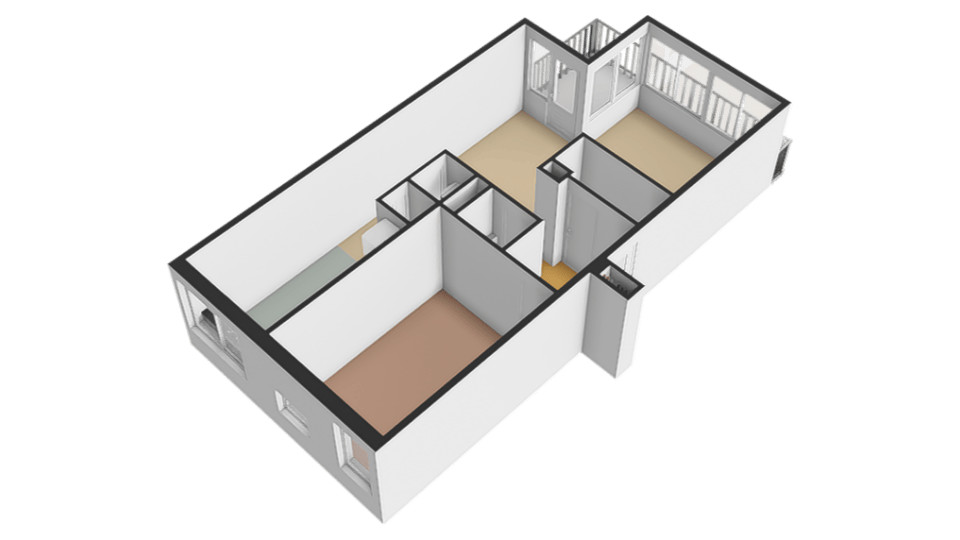
Via the staircase, you reach this bright apartment on the top floor. Upon entering, the hallway provides access to all rooms of the apartment.
The inviting living room is characterised by large windows spanning the full width of the apartment, allowing plenty of natural daylight to enter. There is ample space for both a comfortable seating area and a cosy dining area. From the living room, you have access to the balcony, where you can fully enjoy the sun. The kitchen is equipped with various built-in appliances.
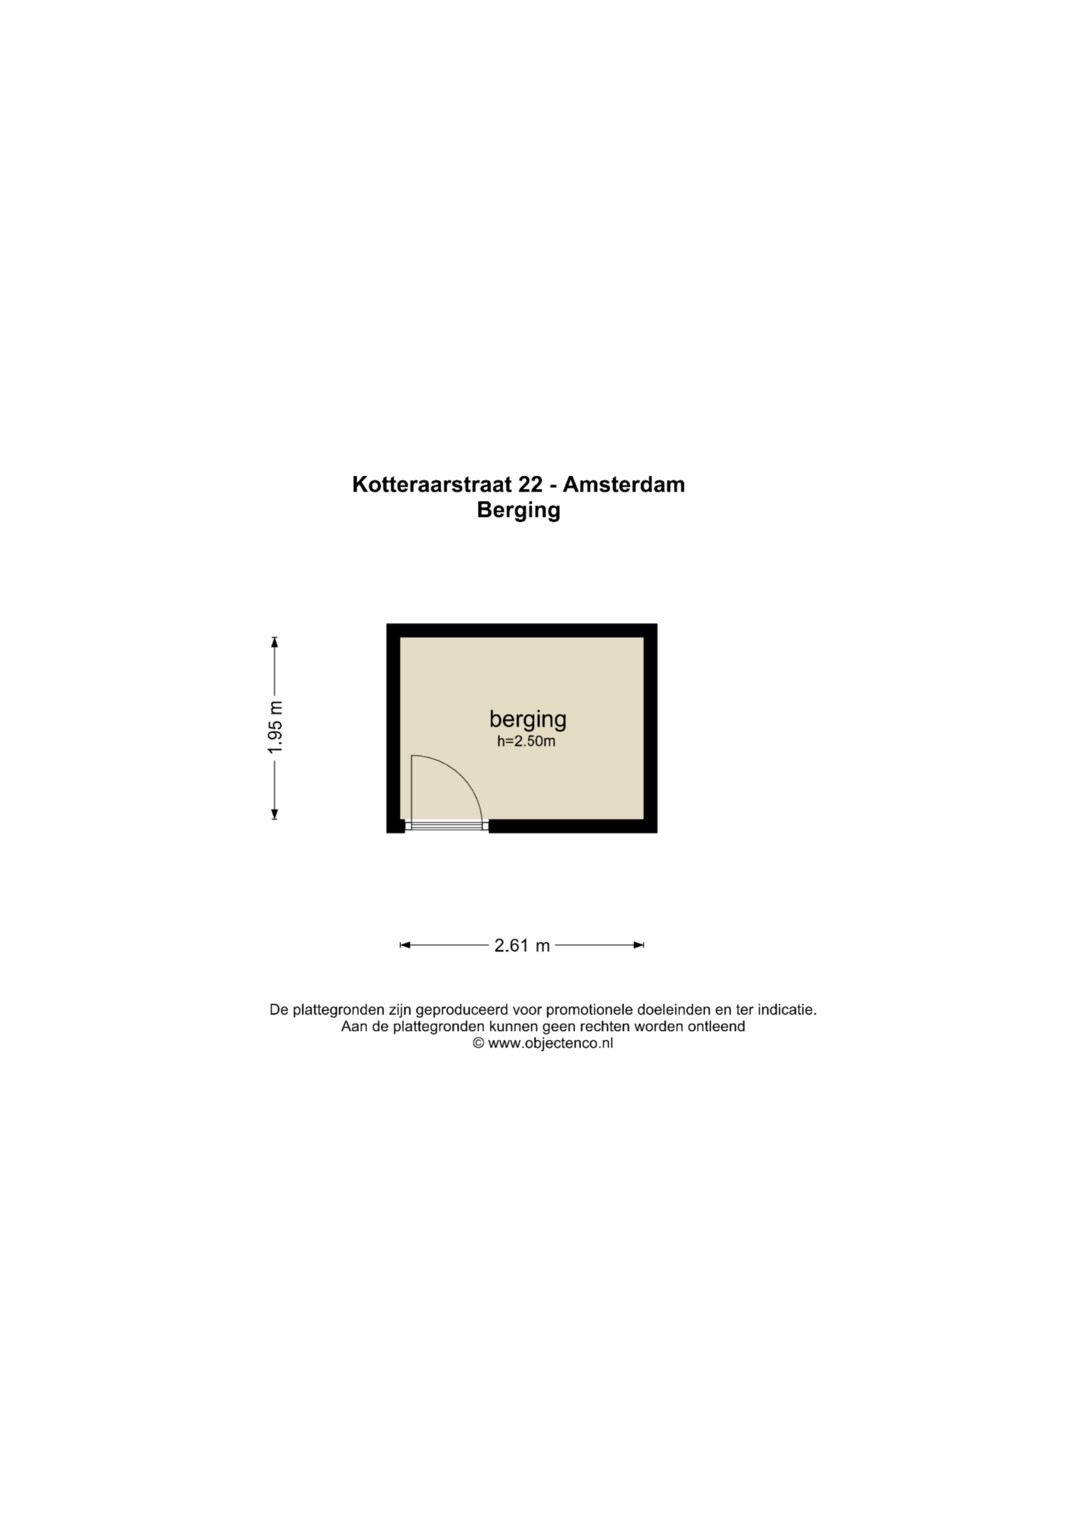
The spacious bedroom is located at the rear of the apartment and also benefits from abundant natural light. The hallway further provides access to a separate toilet and a bathroom fitted with a walk-in shower and washbasin. For additional storage, the apartment includes a practical storage unit within the building.
A new ventilation system installation for the bathroom, toilet, and kitchen is expected to be completed in August/September 2026 as part of the VvE sustainability project.
In addition, the complex features a shared courtyard garden where residents collectively maintain flowers, plants, and vegetables. A green and welcoming space that contributes to the pleasant and social atmosphere of what could become your future home environment.
PARKING
Paid parking applies, and residents may apply for a parking permit through the Municipality of Amsterdam. The current cost of a parking permit is approximately €80 per month. For up-to-date waiting times and rates, please consult the Municipality of Amsterdam website.
GROUND LEASE
Perpetual leasehold has been bought off in perpetuity.
HOMEOWNERS’ ASSOCIATION
Active homeowners’ association: “Vereniging van Eigenaars Boorderstraat 2 up to and including 45 (even and odd numbers) and Kotteraarstraat 2 up to and including 32 (even numbers) in Amsterdam.”
During the September 2025 general meeting, the VvE approved an extensive sustainability project for the complex. This project includes, among other things, the replacement of all window frames and windows with uPVC frames and triple glazing, installation of a CO?-controlled mechanical ventilation system in all apartments, crawl space insulation, restoration of masonry joints on the west façade, roof edge improvements, chimney repairs to prevent roof leaks, coating of balcony floors, and upgraded insulation of the entrance doors.
The project is financed through a VvE energy-saving loan of €1,503,940 with a term of 240 months and a fixed interest rate of 3.63%. As a result, the monthly service charges were increased as of 1 January 2026. The monthly VvE contribution is currently € 307.
PARTICULARS
• Perpetual leasehold bought off in perpetuity;
• Spacious balcony/terrace;
• Energy label C;
• Living area approximately 53 m²;
• Outdoor space approximately 6.40 m²;
• External storage space approximately 5.10 m²;
• Volume approximately 165.20 m³;
• Civil-law notary: at the buyer’s choice, provided located within a 15-kilometre radius of the property;
• A purchase agreement is only concluded once both the private buyer and seller have signed the written purchase agreement;
• Seller reserves the right of award.
Delivery: in consultation.
Disclaimer
The Measurement Instruction is based on the NEN2580 standard. The purpose of this instruction is to apply a more uniform method of measuring in order to provide an indication of the usable floor area. Differences in measurement outcomes cannot be entirely excluded due to interpretation differences, rounding, or limitations when carrying out the measurement.
All sales information has been compiled with due care. However, we accept no liability for incorrectly obtained (oral) information, incompleteness, or otherwise, nor for the consequences thereof. Buyers are expressly advised of their own legal duty to investigate.
Interested in this property?
Engage your own NVM purchasing agent directly.
Your NVM purchasing agent represents your interests and can save you time, money, and concerns.
You can find contact details for fellow NVM purchasing agents on Funda.
The facts.

Transfer

Construction

Areas and volume
- External storage 5 m²
- Outdoor space belonging to the building 6 m²

Layout
- Shower
- Bathroom sink

Energy
- Double glazing
- Central heating boiler
- Central heating boiler

Land registry
- Ground lease
- Type: Perpetual ground lease

Outdoor space
- Sun terrace

Parking
- Paid parking
- Residents' parking permits
Every square meter, clear.




Joshua Somogyi.

The information on this page has been prepared with care, but it may contain errors or be incomplete. Please check important details, such as the price, measurements, features and charges, before making a decision. This page is for information only and is not a binding offer. The Dutch listing is the reference version. If the English and Dutch information differ, please contact us.