Langswater 494.


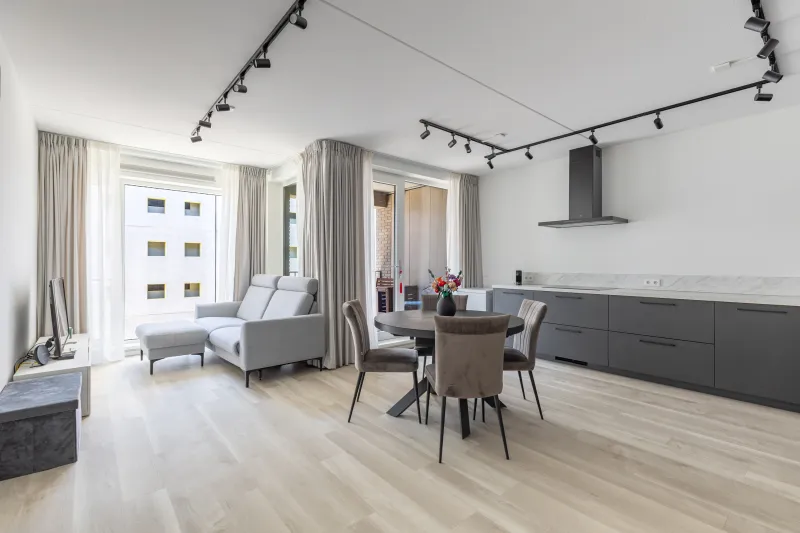
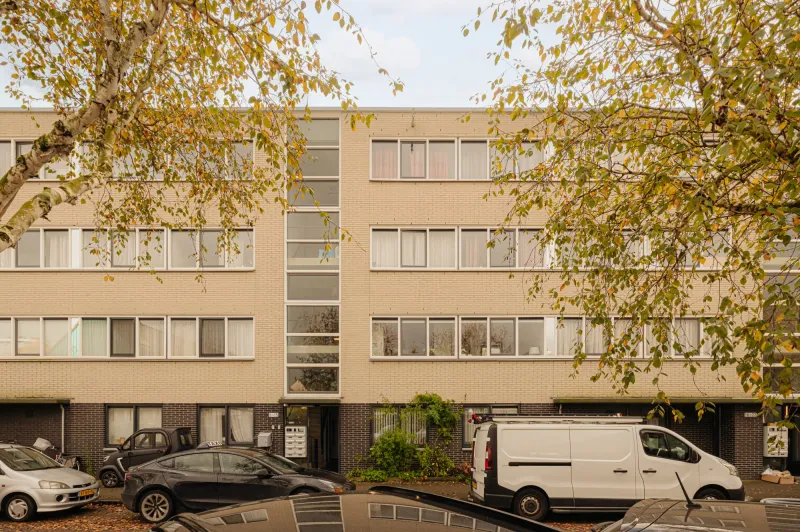
Light, space and unobstructed views come together in this apartment situated on the 11th floor in Amsterdam Nieuw-West. The property features a spacious living room, three rooms, a modern semi-open kitchen, a sunny south-facing balcony and a practical storage unit. Combined with its convenient location close to shops, public transport and recreational facilities, this is a comfortable, move-in-ready apartment in a pleasant part of the city.
LOCATION
The property is situated on Langswater in the green and spacious Osdorp neighbourhood, part of Amsterdam Nieuw-West. This quiet residential area is characterised by abundant greenery, wide streets and waterways, creating a pleasant and open atmosphere.
Various amenities, including supermarkets, shops and schools, can be found in the immediate vicinity. Several parks and walking routes are nearby for relaxation and recreation. The property is also conveniently located in relation to public transport and major roads, providing easy access to Amsterdam city centre and surrounding cities.
ACCESSIBILITY
The property on Langswater is conveniently situated in Amsterdam Nieuw-West and is easily accessible by car, bicycle and public transport. By car, the A10 ring road can be reached within a few minutes, providing quick connections to cities such as Haarlem, Utrecht and The Hague. Amsterdam city centre can be reached by bicycle in approximately 25 minutes. Nearby amenities, shopping centres and recreational areas such as the Sloterplas are also easily and comfortably accessible via well-developed cycle paths. Public transport connections are excellent as well. Tram and bus stops are within walking distance and offer direct connections to, among others, Amsterdam Lelylaan Station, from where you can easily continue your journey by train, metro or tram.
LAYOUT
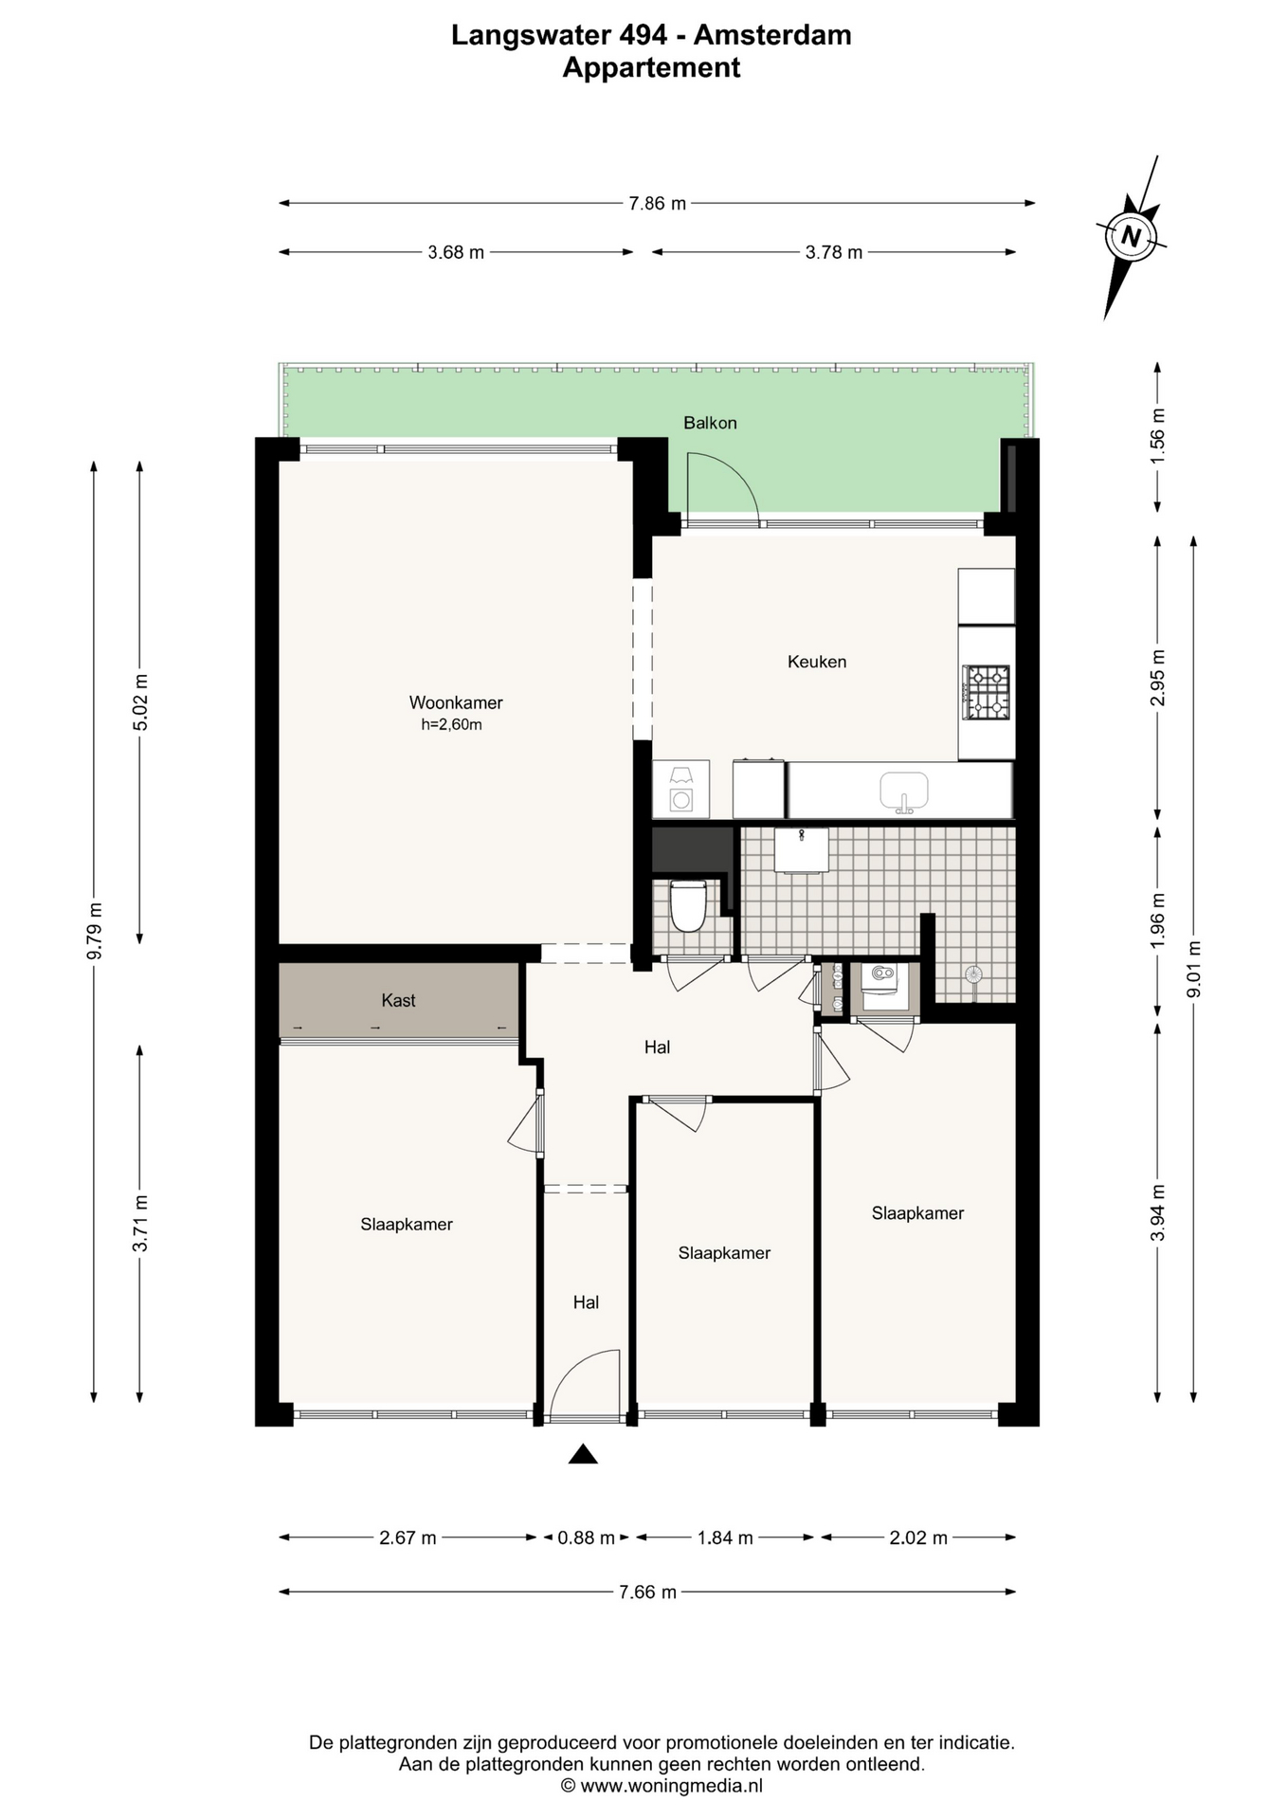
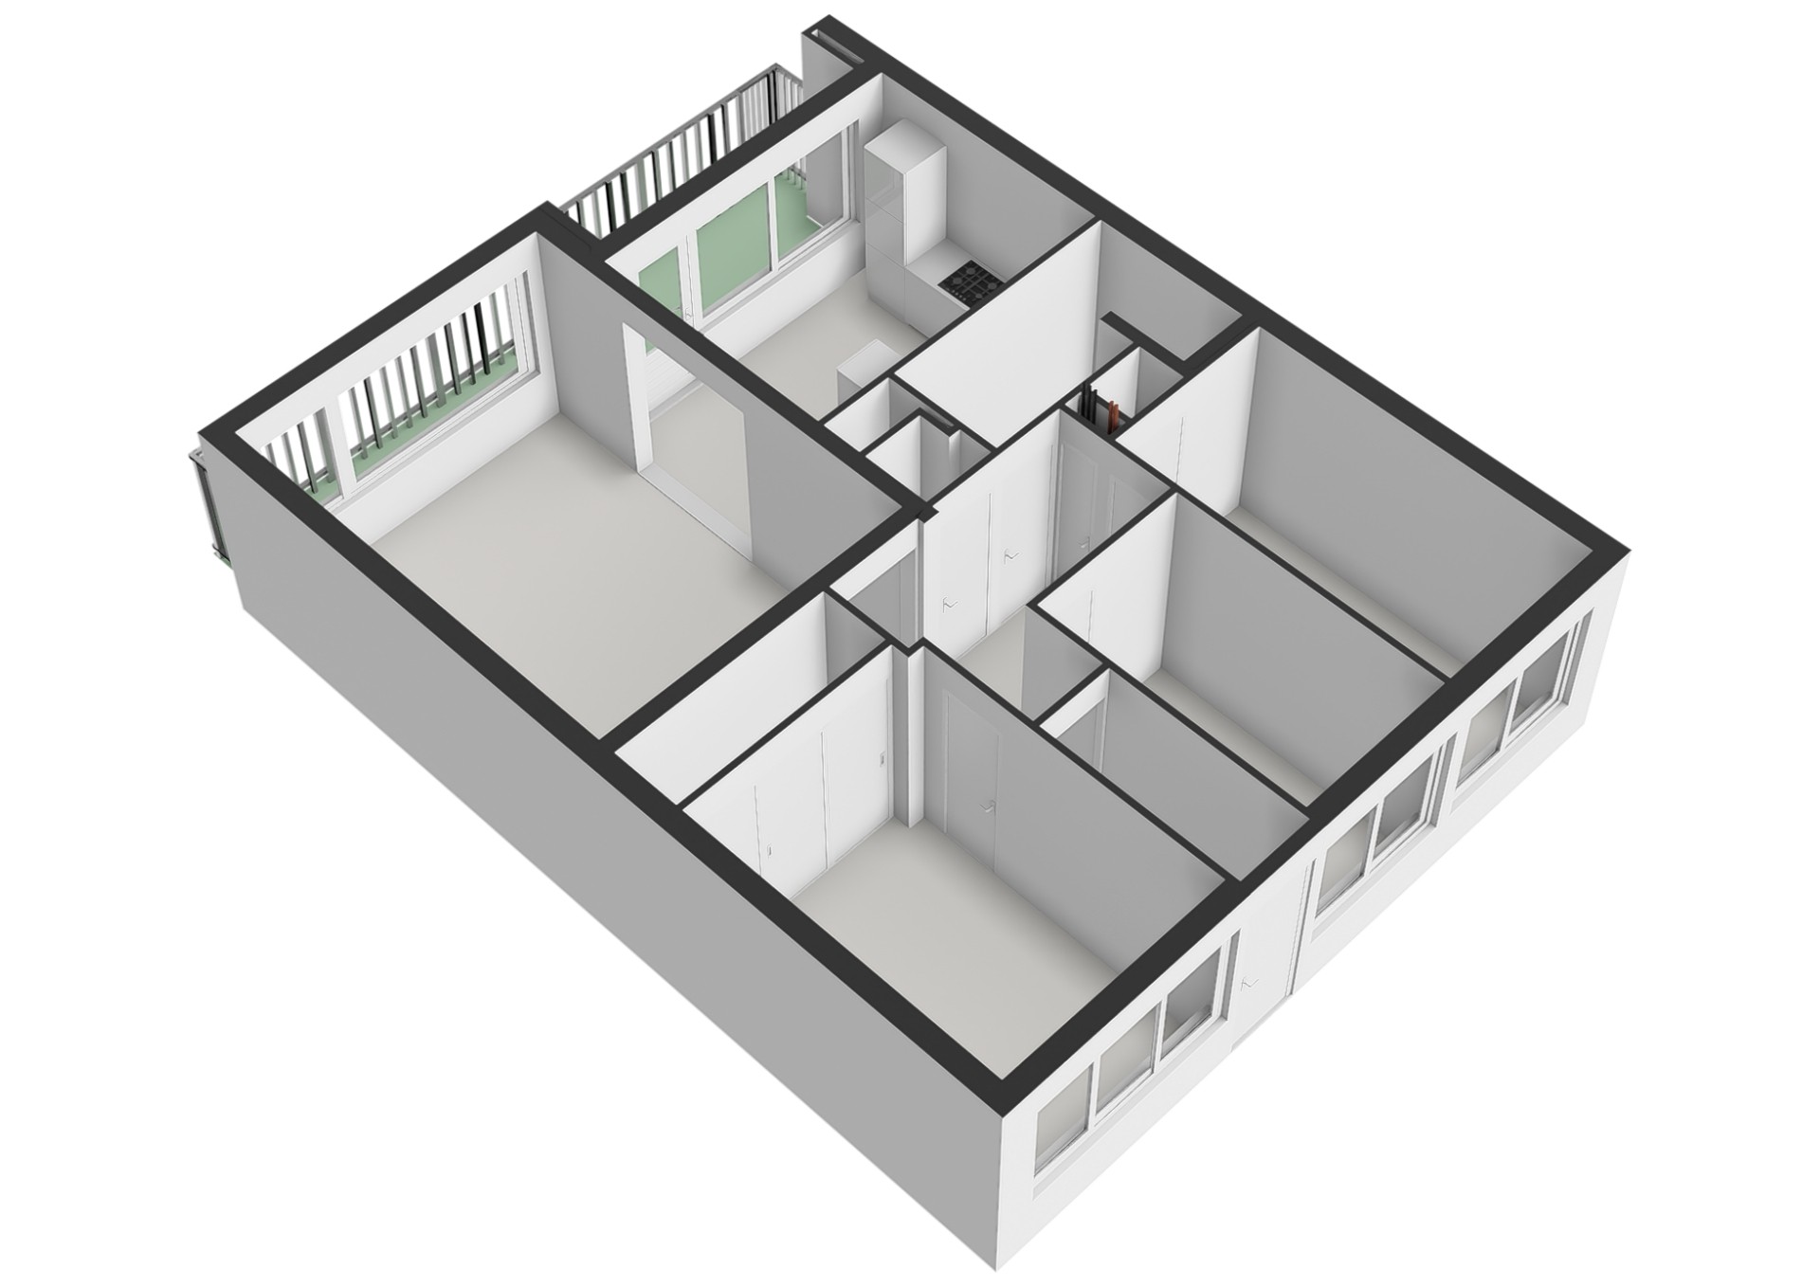
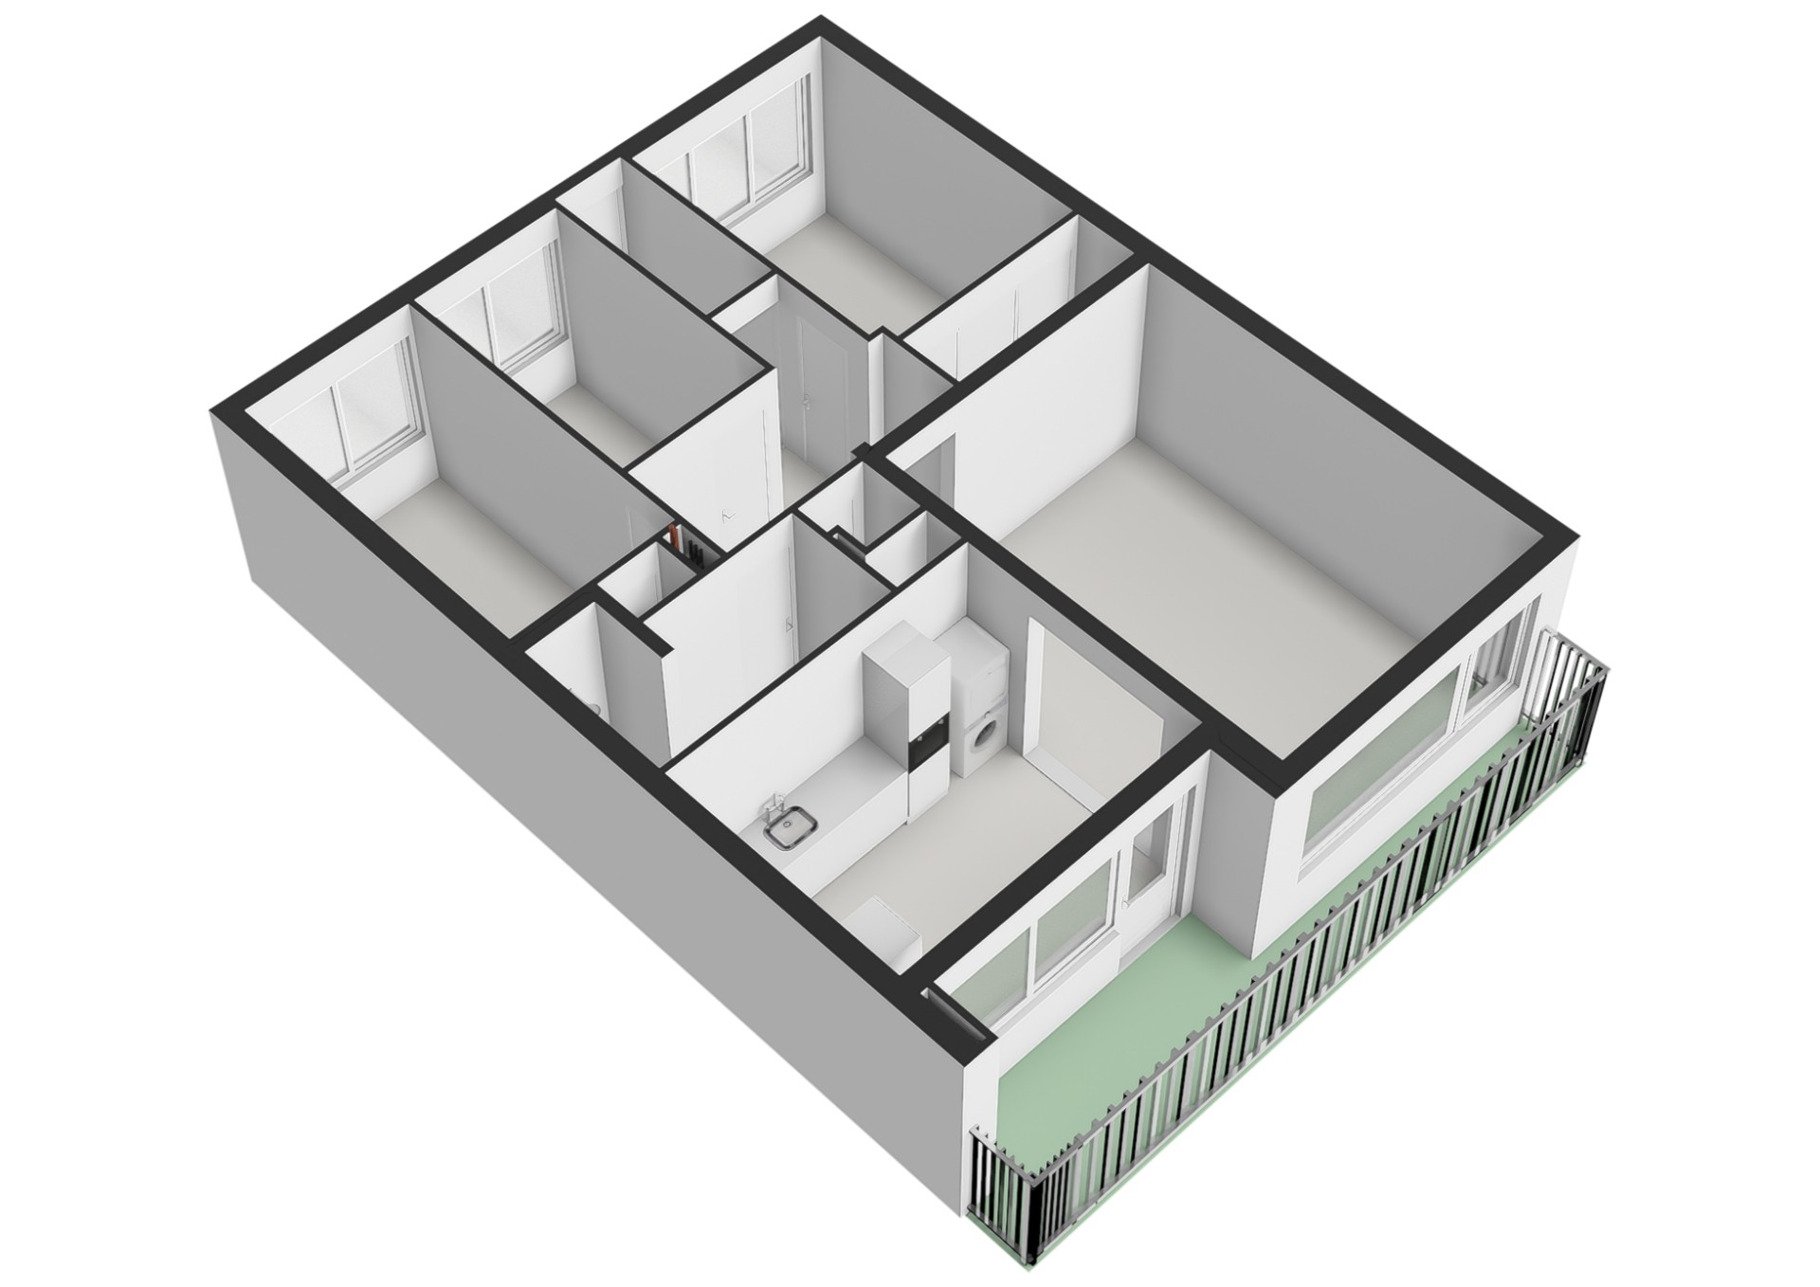
The complex features a secure entrance with camera surveillance and two lifts. The communal bicycle storage facilities are located in the basement. The apartment is situated on the 11th floor. Upon entering, you arrive in the hallway, which provides access to all rooms. The spacious living room forms the central living area of the property and offers plenty of room for creating a comfortable seating and living area. The large windows allow an abundance of natural light to enter. For additional comfort, the living room is equipped with air conditioning, installed in 2022. Adjacent to the living room is the semi-open kitchen. It is fully equipped with various built-in appliances, including a Quooker, and features a welcoming breakfast bar with seating. The kitchen provides direct access to the balcony. This south-facing balcony offers unobstructed views and plenty of sunshine. The combination of large windows, open views and the connection between the living room and kitchen creates a bright and pleasant living environment.
The bedrooms are located at the front of the apartment. The spacious primary bedroom features practical built-in wardrobes and offers ample space for a large bed. The second bedroom is currently used as a walk-in wardrobe but can easily be converted back into a bedroom or used for another purpose. The third room is ideally suited as a home office, study or guest room. The modern bathroom is stylishly finished and equipped with a comfortable rain shower and vanity unit. There is also a separate toilet.
The property was fully renovated and modernised in 2022. As part of the renovation, the water pipes, electrical system, fuse box, electrical sockets, kitchen, bathroom, toilet, walk-in wardrobes and flooring were renewed. The gas meter was also removed. As a result, the property operates entirely on electricity for purposes including cooking, air conditioning, showering, washing and drying. The existing radiators have only been used occasionally in recent years. This has contributed to a favourable refund on the advance heating payment included in the homeowners’ association charges. Fibre-optic internet was also installed in 2025, providing the property with a modern and fast internet connection.
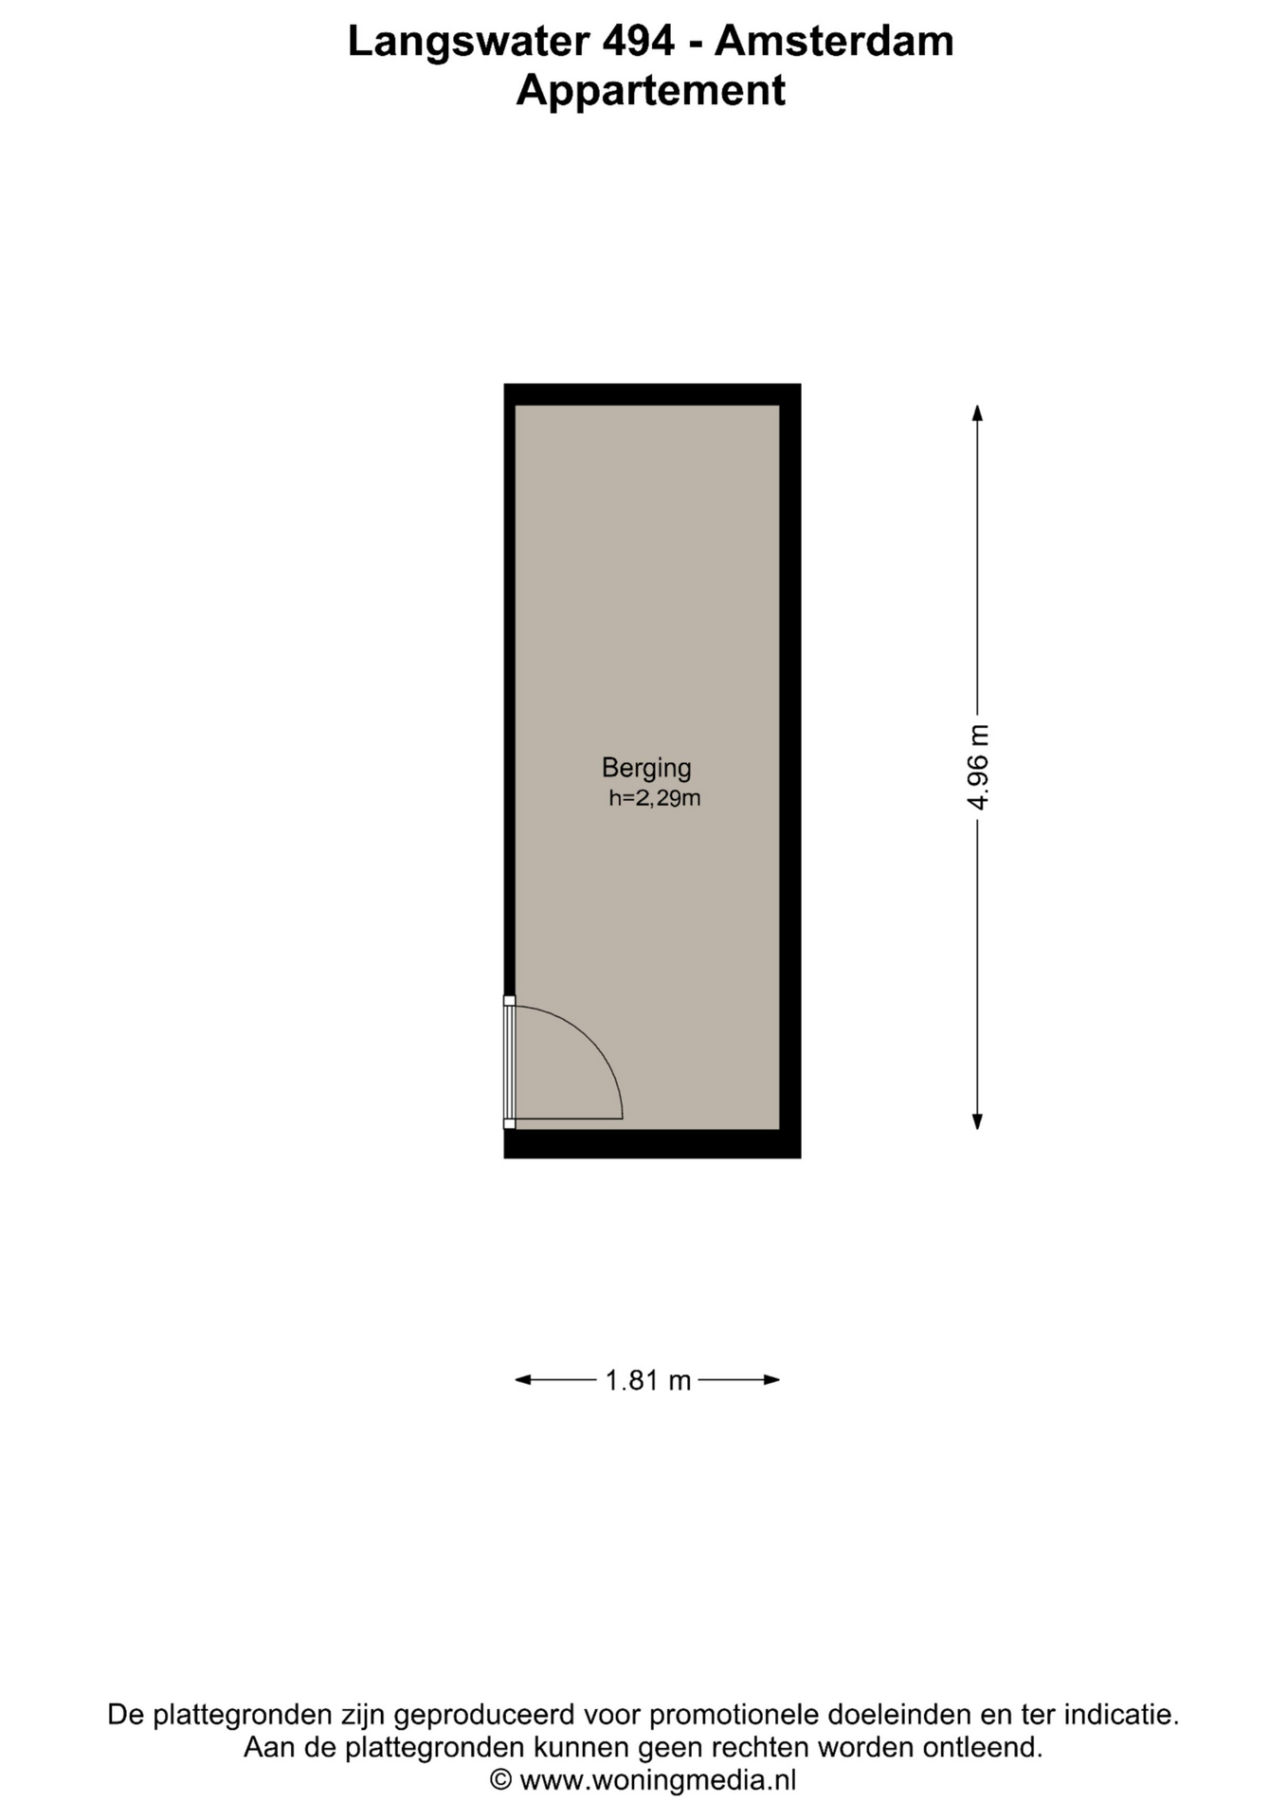
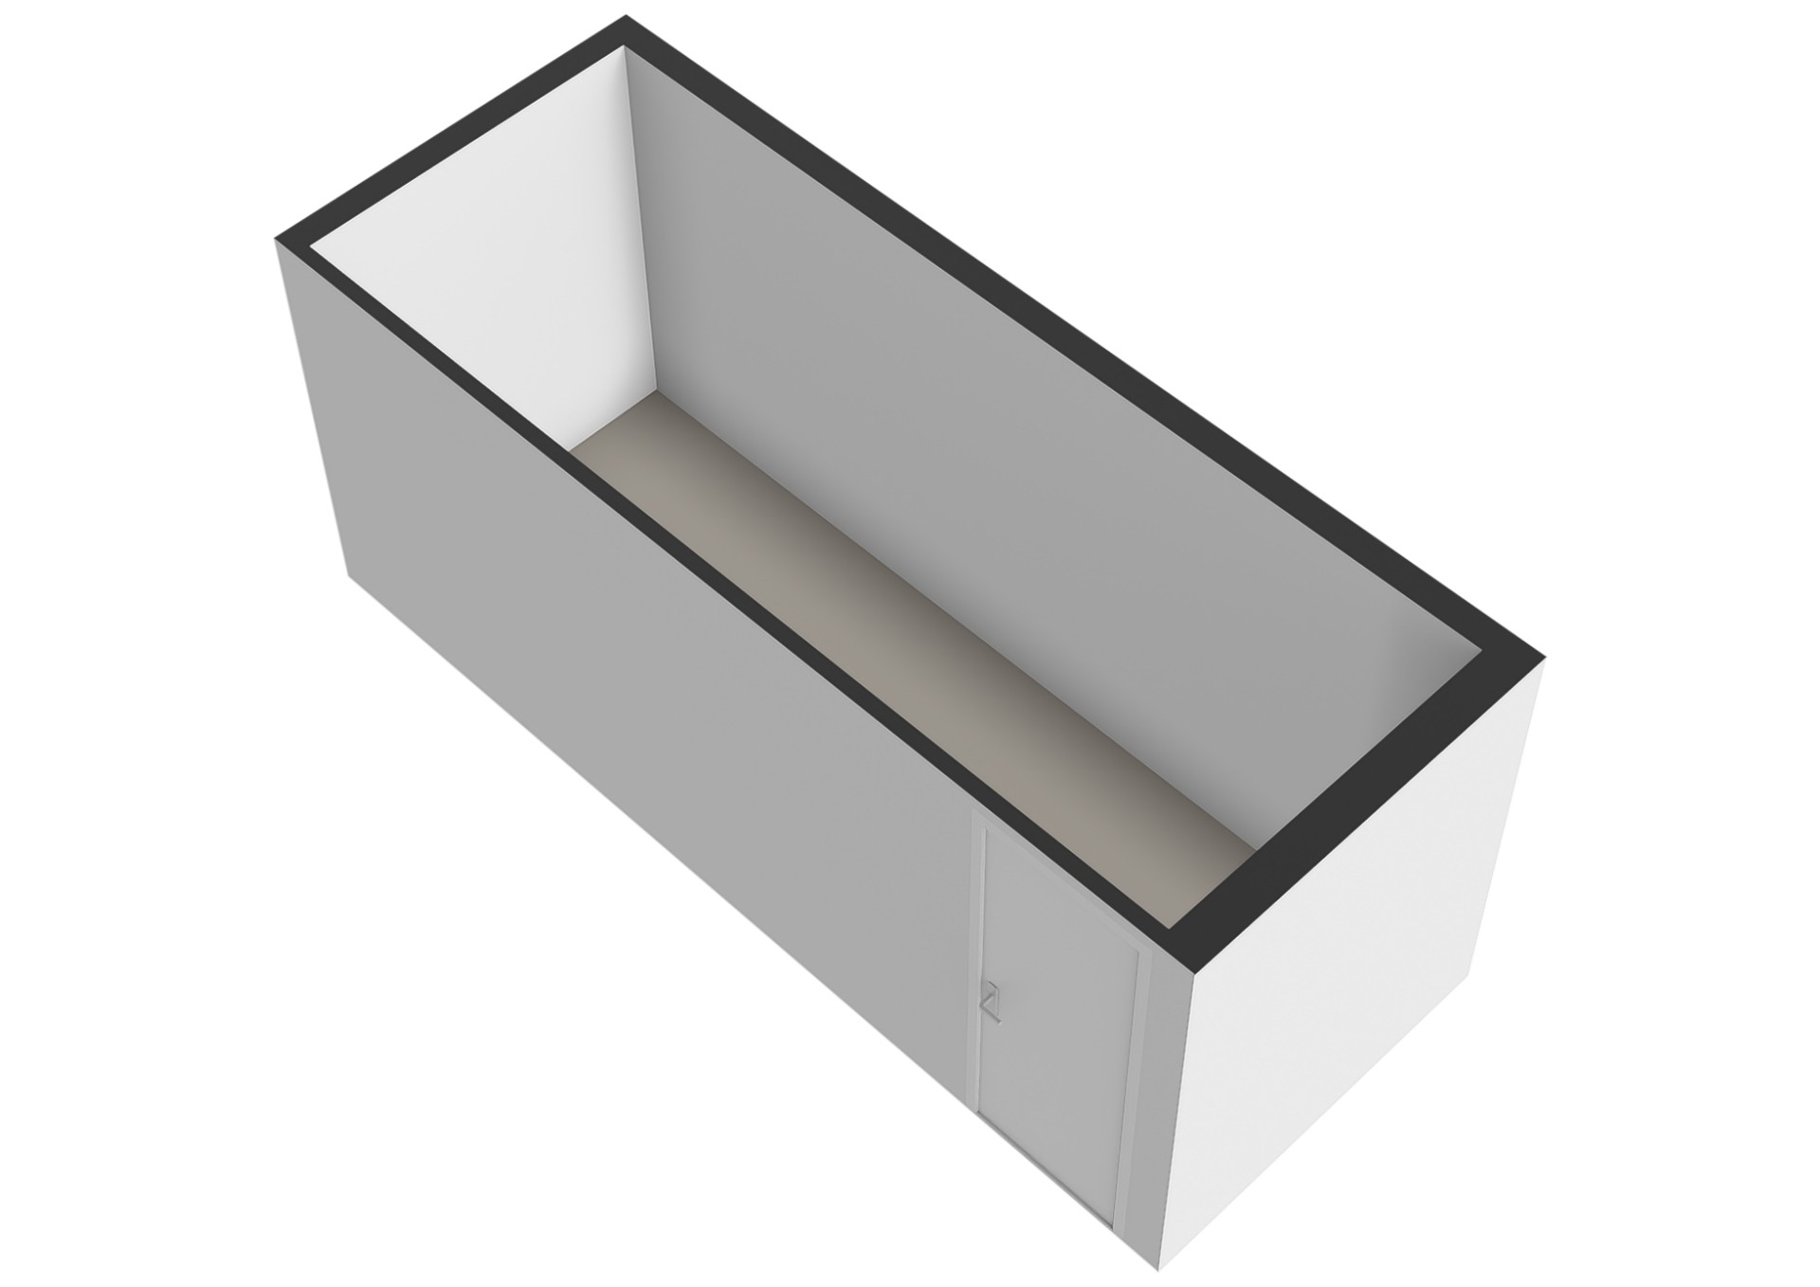
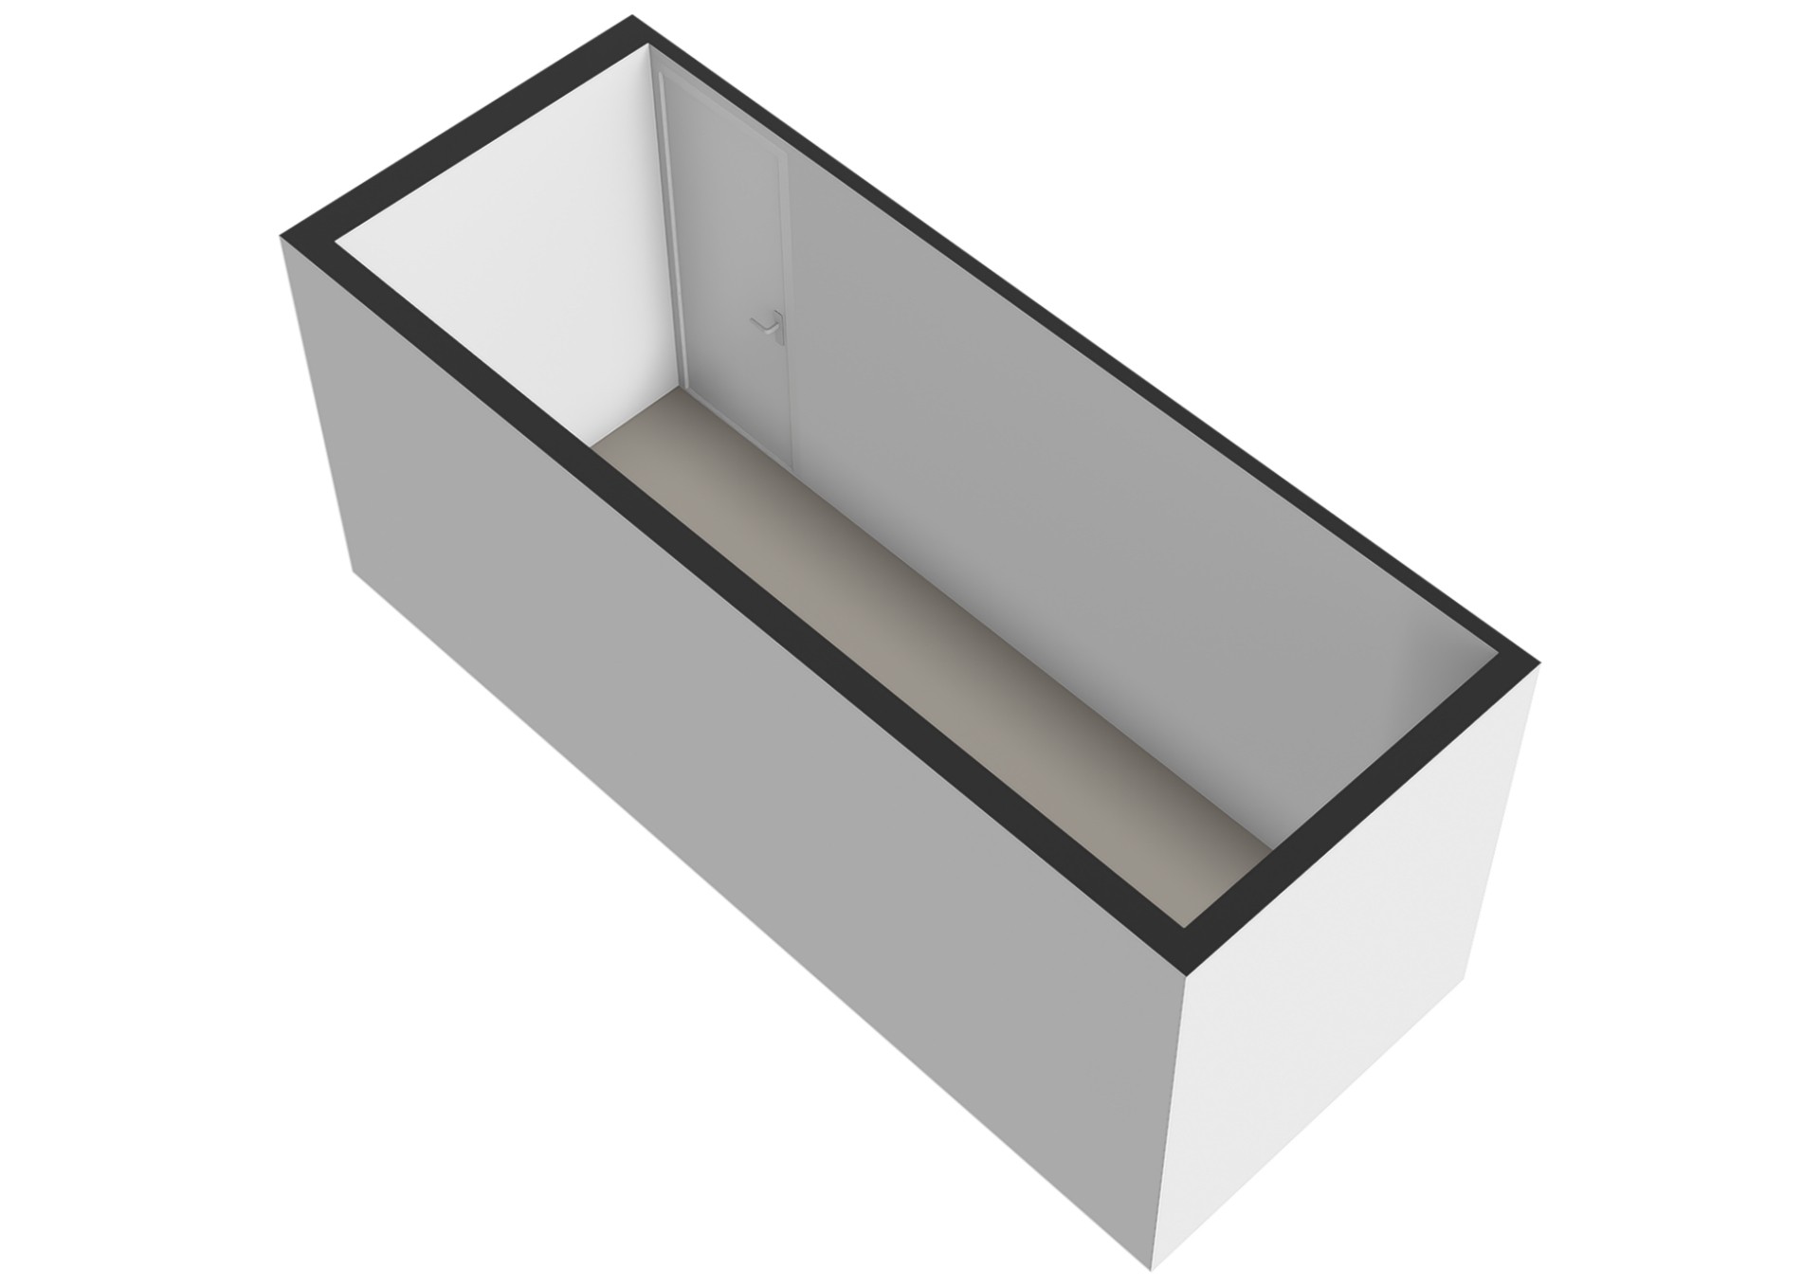
Finally, the apartment has its own private storage unit on the ground floor of the complex, ideal for storing additional belongings.
PARKING
There are ample parking spaces available in the surrounding streets and immediate vicinity. Paid parking applies, and residents can apply to the municipality for a parking permit. A parking permit currently costs approximately €180 per year.
OWNERSHIP SITUATION
The building is situated on leasehold land owned by the Municipality of Amsterdam. The annual ground rent (canon) for the use of the land is included in the service charges. The ground rent will be reviewed in 2038.
HOMEOWNERS’ ASSOCIATION
There is an active homeowners’ association (VvE), with administration carried out by VVE NL. The current contribution to the association amounts to €256 per month including the ground rent and municipal taxes attributable to the owner. In practice, however, very little heating has been required, as a result of which the previous owner periodically received a substantial refund of the advance heating payments. Consequently, the effective total monthly costs have been lower.
PARTICULARS
• the property will be transferred as a membership right; your financing can be arranged through SNS Bank;
• energy label C;
• heating through district heating, hot water through an electric boiler;
• free fibre-optic internet and TV subscription until December 2027;
• living area 71.50 m²;
• outdoor space 8.80 m²;
• external storage space 9.00 m²;
• volume 229.10 m³;
• notary: buyer’s choice within a radius of 15 kilometres;
• an agreement is only concluded once both the private buyer and seller have signed a written purchase agreement;
• seller reserves the right of award.
Delivery: in consultation.
Disclaimer
The Measurement Instruction is based on the NEN2580 standard. The Measurement Instruction is intended to apply a more uniform method of measuring to provide an indication of the usable floor area. The Measurement Instruction does not completely exclude differences in measurement outcomes due to, for example, interpretation differences, rounding or limitations during the execution of the measurement.
All sales information has been compiled with due care. We accept no liability for incorrectly obtained (oral) information, incompleteness or otherwise, nor for the consequences thereof, and we explicitly point out the buyer’s statutory duty to investigate.
Interested in this property?
Engage your own NVM purchasing agent directly. Your NVM purchasing agent will represent your interests and can save you time, money and concerns.
Contact details for fellow NVM purchasing agents can be found on Funda.
The facts.

Transfer

Construction

Areas and volume
- External storage 9 m²
- Outdoor space belonging to the building 9 m²

Layout
- Bathroom sink
- Walk-in shower
- Mechanical ventilation
- Elevator
- Fiber-optic connection

Energy
- Partial double glazing
- District heating
- Electric water heater (owned)

Land registry
- Cooperative membership right

Outdoor space
- In a residential area
- Unobstructed view
- No garden

Parking
- Public parking
Every square meter, clear.
Luna Hof.

The information on this page has been prepared with care, but it may contain errors or be incomplete. Please check important details, such as the price, measurements, features and charges, before making a decision. This page is for information only and is not a binding offer. The Dutch listing is the reference version. If the English and Dutch information differ, please contact us.