Rapsodie 35.


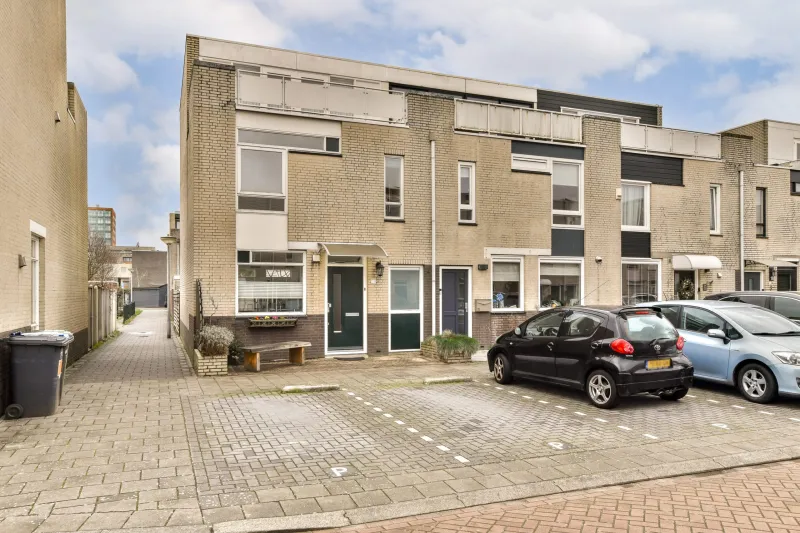
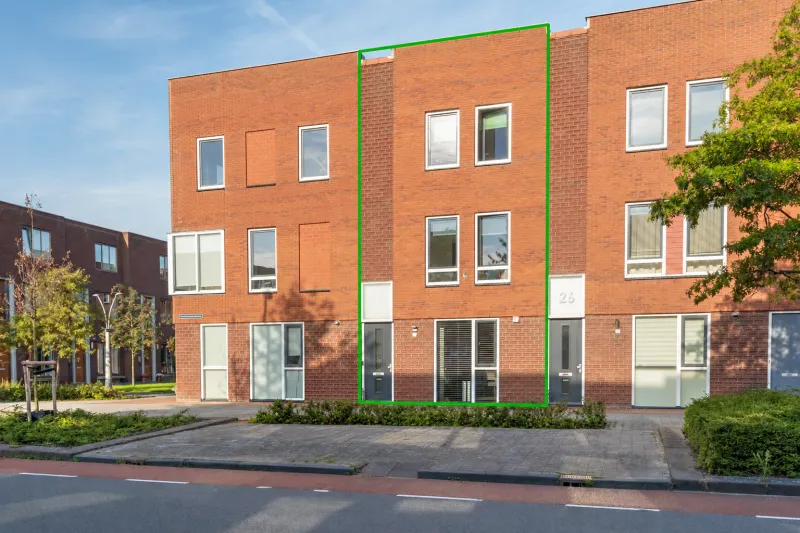
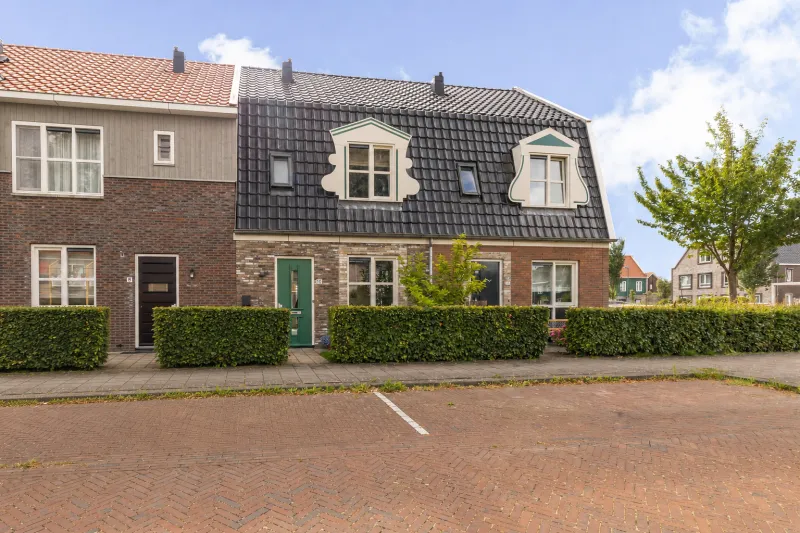
Spacious and modern terraced family home with roof extension and ground-floor extension!
Are you looking for a move-in ready family home with plenty of space and comfort within walking distance of the center of Zaandam? This exceptionally well-maintained terraced house (built in 1989) offers no less than 164 sq.m. of living space spread over three full floors, thanks to a spacious ground-floor extension and an additional floor via a roof extension. On-site private parking is available.
The home features six proper bedrooms and two modern bathrooms, making it ideal for (large) families or those needing dedicated home office or hobby space. The living room has recently been fully plastered and painted and is wonderfully spacious and light thanks to the extension. The open kitchen has been recently updated and comes equipped with all modern conveniences. Sliding doors give access to the sunny, south-facing backyard, where you can enjoy outdoor living from early spring to late autumn.
Location
The property is located in the popular and family-friendly Westerwatering neighborhood. This residential area is characterized by abundant greenery and waterways. Developed in the 1980s, the neighborhood offers a pleasant living environment with all daily amenities within easy reach. In the immediate vicinity, you will find schools, childcare facilities, supermarkets, and sports facilities. There are also various playgrounds and walking routes, making the area particularly suitable for families.
Accessibility
Westerwatering is located a short distance from both the center of Zaandam and Zaandam railway station. Thanks to its central location, there are excellent transport links to Amsterdam, Schiphol Airport, and other major cities. Zaandam station acts as a major intercity hub, taking you to the heart of Amsterdam in just a few minutes. Accessibility by car is also excellent, with swift connections to the A7, A8, and A10 highways. This home perfectly combines peaceful living in a family-friendly neighborhood with the vitality and accessibility of the Randstad area.
Layout
Ground Floor
Entrance hall with meter cupboard, toilet, and coat closet. Modern open kitchen at the front equipped with various built-in appliances, flowing into the spacious living area at the rear (expanded by the extension). Sliding doors lead to the sunny, south-facing garden featuring a wooden storage shed.
First Floor
Landing with laundry setup and heating system cupboard, access to 3 spacious bedrooms and a modern bathroom equipped with a washbasin, toilet, and shower.
Second Floor
A full second floor featuring another 3 bedrooms and access to the second bathroom, which is also fitted with a washbasin, toilet, and shower.
Parking
Free street parking as well as private parking on-site.
Leasehold (Eigendomssituatie)
The property is situated on leasehold land (erfpacht), paid off in advance until August 31, 2038.
Key Features:
• Energy label C
• Living space: 164 sq.m.
• Outdoor space: 1 sq.m.
• External storage space: 5 sq.m.
• Volume: 533 cu.m.
• Roof extension added in 2020
• Ground-floor extension added in 2016
• Equipped with 11 solar panels (2020)
• First-floor bathroom renovated in 2022, second-floor bathroom in 2020
• Living room features underfloor heating and one heated wall
• On-site parking made possible via a driveway permit (inritvergunning)
• Notary: buyer's choice
• An agreement is only binding once both the private buyer and seller have signed a written purchase agreement
• Seller reserves the right to award the property (recht van gunning)
• Delivery: in consultation, quick completion possible
Disclaimer / Measurement Instruction
The Measurement Instruction (Meetinstructie) is based on NEN2580 standards. It is intended to apply a more uniform method of measuring to provide an indication of the usable floor area. Differences in measurement outcomes are not fully excluded due to, for example, differences in interpretation, rounding, or limitations during the measurement process.
All sales information has been compiled with due care. We accept no liability for incorrectly obtained (verbal) information, incompleteness, or otherwise, nor for the consequences thereof, and expressly remind the buyer of their statutory duty of investigation.
Interested in this property?
Engage your own NVM purchasing agent right away.
Your NVM purchasing agent stands up for your interests and saves you time, money, and worry.
Addresses of fellow NVM purchasing agents can be found on Funda.
The facts.

Transfer

Construction

Areas and volume

Layout

Energy
Floor plan on request.
We gladly share the full floor plan in person when you are interested.
Request floor planAnne Koeman.

The information on this page has been prepared with care, but it may contain errors or be incomplete. Please check important details, such as the price, measurements, features and charges, before making a decision. This page is for information only and is not a binding offer. The Dutch listing is the reference version. If the English and Dutch information differ, please contact us.