Wals 24.


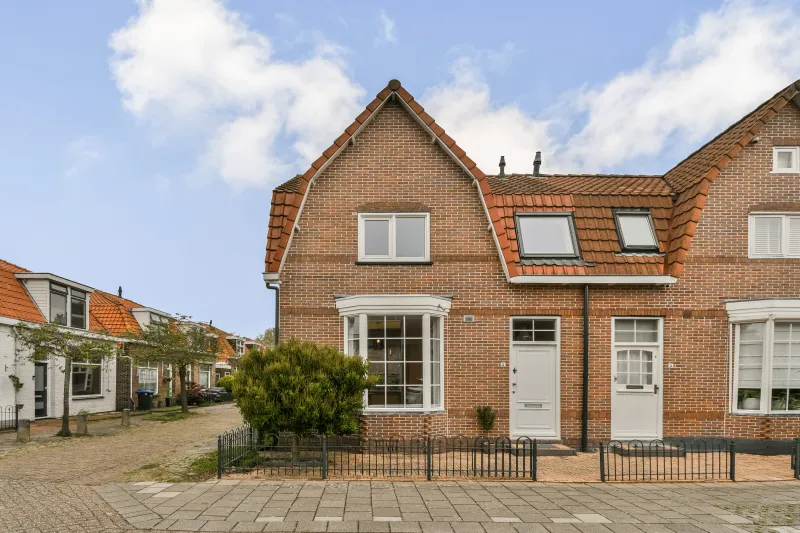
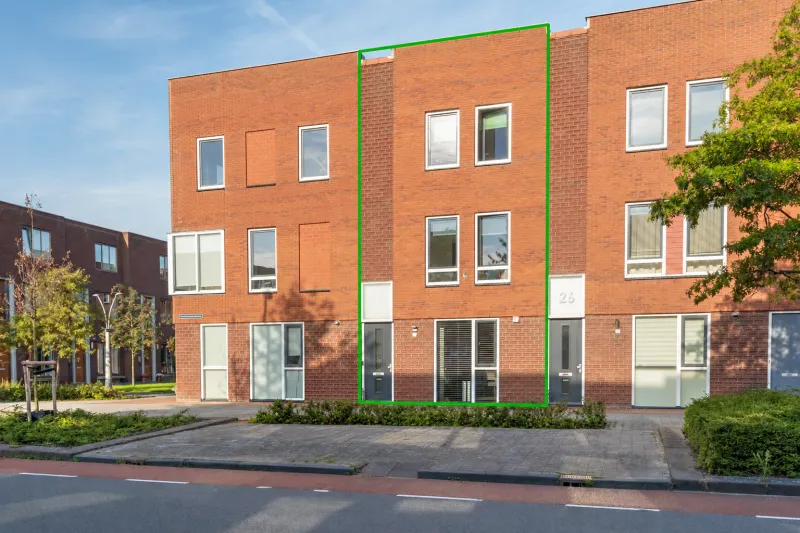
SPACEIOUS! That is what this wonderful family home with 5 bedrooms, just a 10-minute walk from Zaandam CS, has to offer! You will experience this space immediately upon entering, with a spacious wardrobe area that has plenty of room for, for example, a stroller, ideal.
Thanks to a roof extension, an entire extra floor has been created with 2 very spacious rooms. The attic floor also features a sunny southwest-facing roof terrace. Because the house is situated on a corner, you will enjoy plenty of peace and privacy. The backyard borders a playground, making it ideal for young families.
There is no shortage of storage space either, thanks to the generous shed spanning the entire width of the garden, with an area of no less than 16m2. And of course, the location must be mentioned. With Zaandam city center within walking distance, all amenities are right at your doorstep. Call us quickly for a viewing!
SURROUNDINGS
The house is located in the child-friendly neighborhood of Westerwatering. Westerwatering is conveniently situated in relation to Zaandam city center, with many shops, restaurants, and cultural facilities within easy reach. Additionally, there are several schools, playgrounds, and sports facilities in the immediate vicinity, making it an attractive location for families.
ACCESSIBILITY
Zaandam train station is a 10-minute walk away, allowing you to reach the heart of Amsterdam, Haarlem, or Alkmaar in about half an hour. By car, you can reach the A7 or A8 highways within 10 minutes, making the beach and forest less than half an hour away.
LAYOUT
The layout is as follows: entrance, hallway with meter cupboard, spacious wardrobe, and toilet with sink. Living room with stair cupboard, open U-shaped kitchen equipped with various built-in appliances, including a 5-burner stove, extractor hood, refrigerator, large freezer, oven, microwave, and dishwasher. Sliding doors provide access to the northeast-facing garden. The garden features a spacious stone shed and is accessible via a back entrance.
1st floor: Landing with access to 3 bedrooms, the bathroom, and a storage closet with a central heating system. All three bedrooms are generously sized. The bathroom is equipped with a bathtub, shower, toilet, and sink with cabinet.
Attic floor: Spacious landing, also suitable as a 5th bedroom. From this space, you have access to the sunny southwest-facing roof terrace. A spacious bedroom is located at the rear.
PARKING
Free parking in the street.
OWNERSHIP
Property subject to leasehold. Leasehold has been bought off until November 30, 2038.
Lessor: Municipality of Zaandam.
PARTICULARITIES
-Year of construction: 1989;
-Living area: 133.90 m²;
-Building-bound outdoor space (roof terrace): 17.10 m²;
-External storage space: 15.70 m²;
-Gross house volume: 441.01 m³;
-Energy label: C;
-There is no agreement until both the private buyer and seller have signed a written purchase agreement;
-The seller reserves the right to award the sale;
-The notary is chosen by the buyer but must be within a 15 km radius of the property.
DELIVERY
In consultation.
DISCLAIMER
The measurement instruction is based on NEN2580. The measurement instruction is intended to provide a more uniform method of measurement to indicate usable floor space. The measurement instruction does not entirely exclude differences in measurement outcomes due to interpretation differences, rounding, or limitations in carrying out the measurement.
All sales information has been compiled with due care. We accept no liability for any incorrectly obtained (verbal) information, incompleteness, or otherwise, nor for its consequences, and explicitly point out the buyer’s legal duty to investigate.
INTERESTED IN THIS HOUSE?
Engage your own NVM purchase agent immediately.
Your NVM purchase agent will represent your interests and save you time, money, and worries.
Addresses of fellow NVM purchase agents can be found on Funda.
The facts.

Transfer

Construction

Areas and volume

Layout

Energy
Floor plan on request.
We gladly share the full floor plan in person when you are interested.
Request floor planAnne Koeman.

The information on this page has been prepared with care, but it may contain errors or be incomplete. Please check important details, such as the price, measurements, features and charges, before making a decision. This page is for information only and is not a binding offer. The Dutch listing is the reference version. If the English and Dutch information differ, please contact us.