Zaanstraat 367.


Character, natural light and a prime location!
Set within an attractive listed building in the highly sought-after Spaarndammerbuurt, this charming two-bedroom apartment features a generously sized dual-aspect living room, a sunny east-facing balcony and a private storage room. With Westerpark, the Houthavens and Amsterdam city centre all close by, you can enjoy peaceful residential living while having everything the city has to offer within easy reach. A home where character and comfort come together perfectly.
Looking for a home in a listed building in a prime Amsterdam location?
This charming two-bedroom apartment is situated in a distinctive listed building and features an exceptionally spacious dual-aspect living room. With countless amenities just around the corner and the vibrant city within easy reach, this is a place where you will immediately feel at home.
ACCESSIBILITY
The property is easily accessible by both car and public transport. Via the S101 or Haarlemmerweg, the A10 Ring Road can be reached within just a few minutes. Prefer public transport? Amsterdam Sloterdijk Station and Amsterdam Central Station are both easily accessible, while several bus and tram stops are within walking distance. By bicycle, you can reach the heart of the Jordaan or Dam Square in approximately 10 minutes.
LOCATION
The property is located in the lively and popular Spaarndammerbuurt, close to Westerpark and the Houthavens. The immediate area offers a wide variety of shops, supermarkets, cafés, restaurants and sports facilities. Several primary schools and childcare facilities are also nearby. For those interested in culture and architecture, Museum Het Schip is within walking distance.
LAYOUT
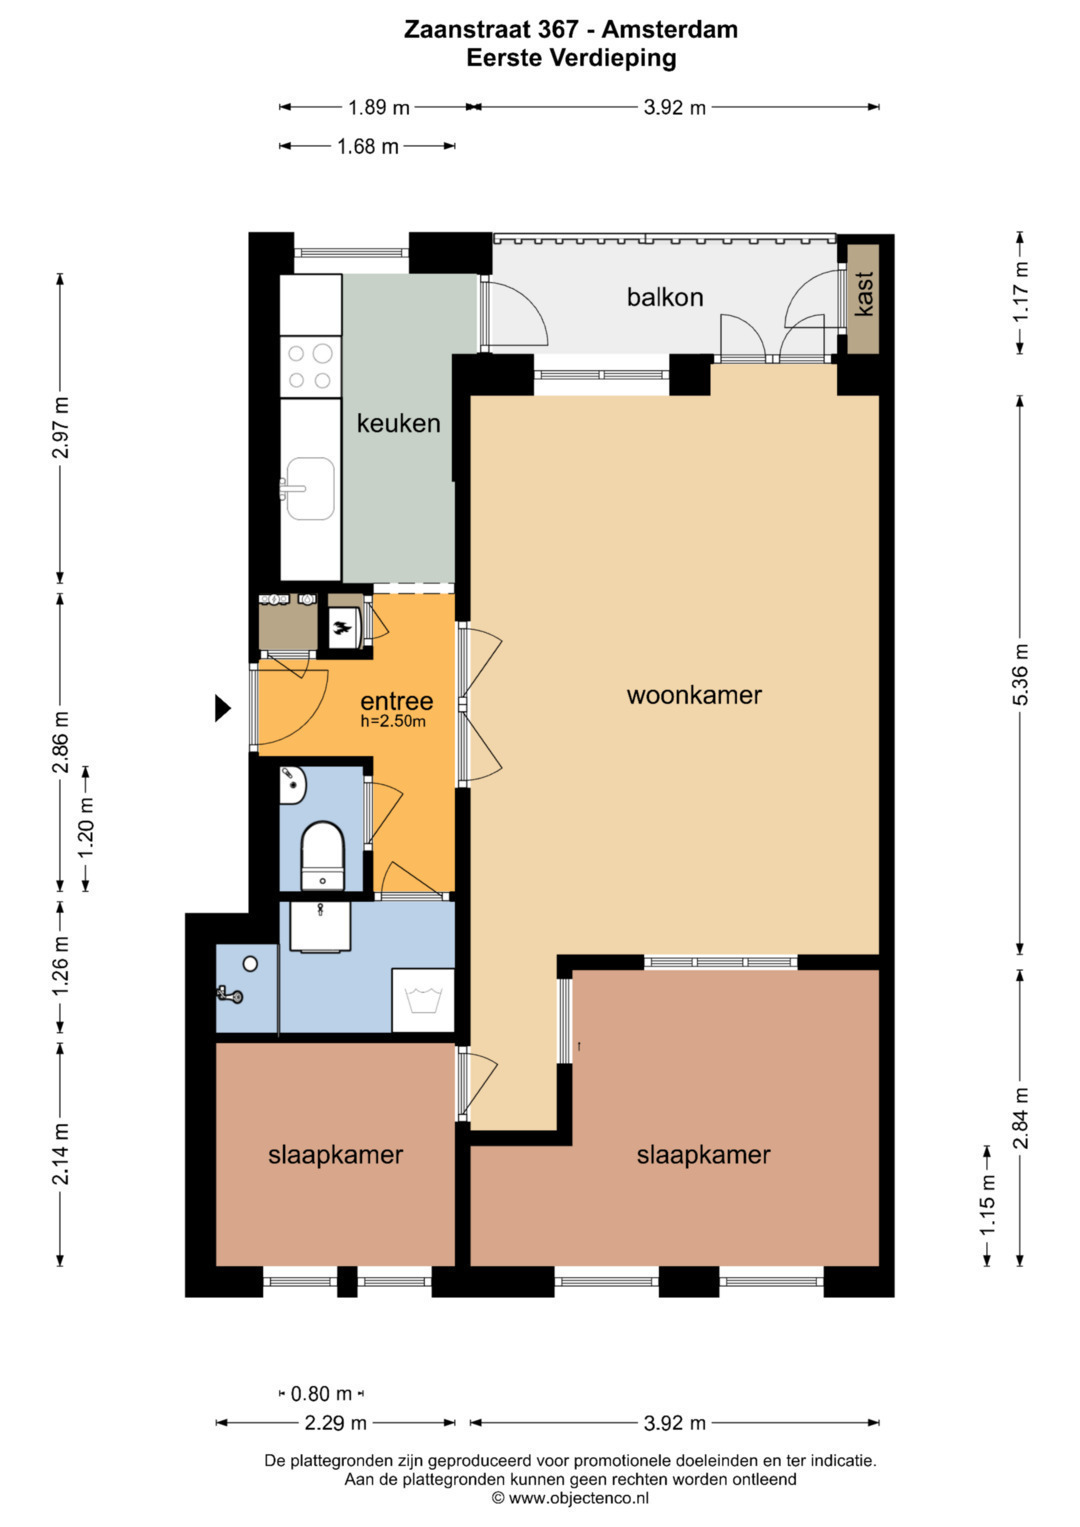
The characteristic stone staircase leads to the entrance on the first floor.
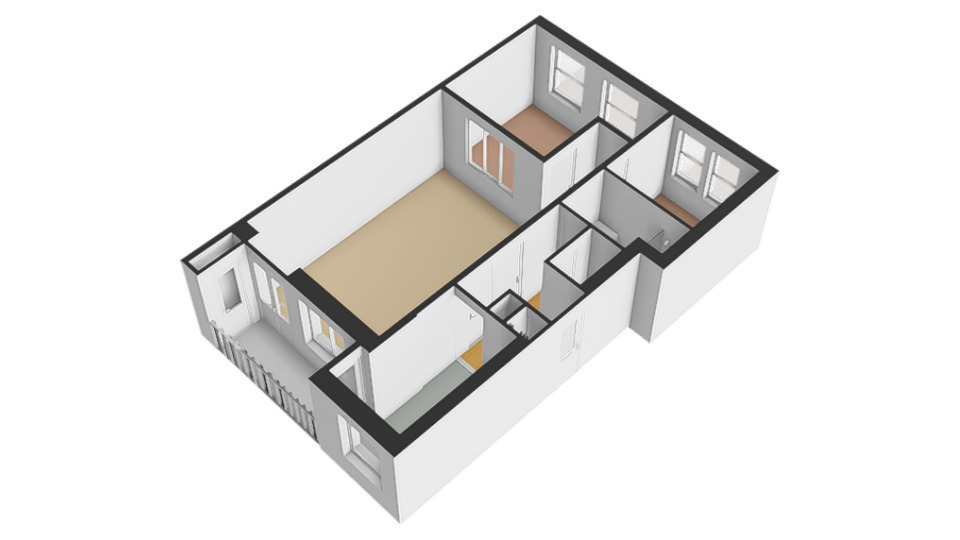
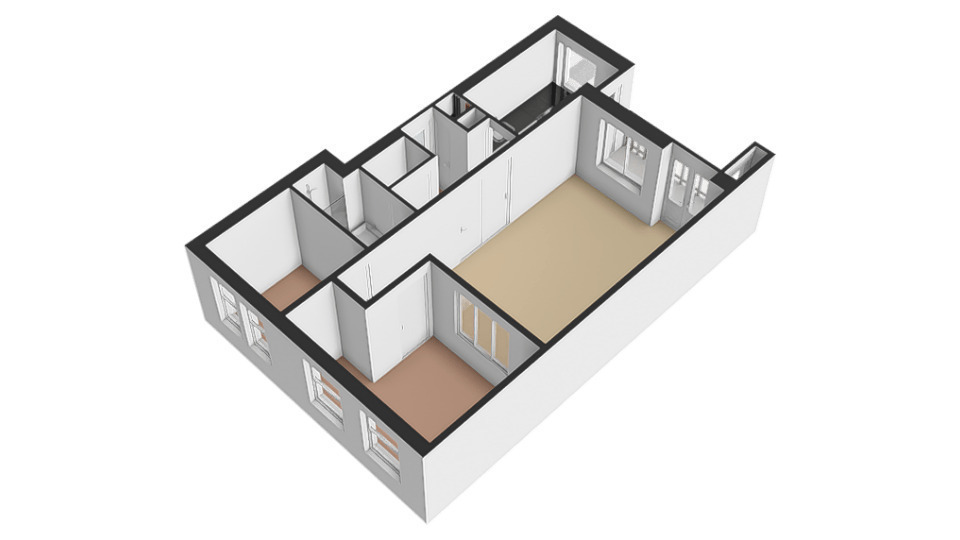
From the hallway, there is access to the meter cupboard, a practical storage cupboard housing the central heating system, a separate toilet with washbasin, the bathroom (2025) with shower, washbasin and washing machine connection, the kitchen and the bright living room.
The exceptionally spacious dual-aspect living room is flooded with natural daylight and features French doors opening onto the east-facing balcony. The bedroom at the front of the property is directly connected to the living room.
The modern kitchen is situated at the rear and is equipped with various built-in appliances, including a fridge with freezer compartment, dishwasher, oven, four-burner gas hob and stainless-steel extractor hood.
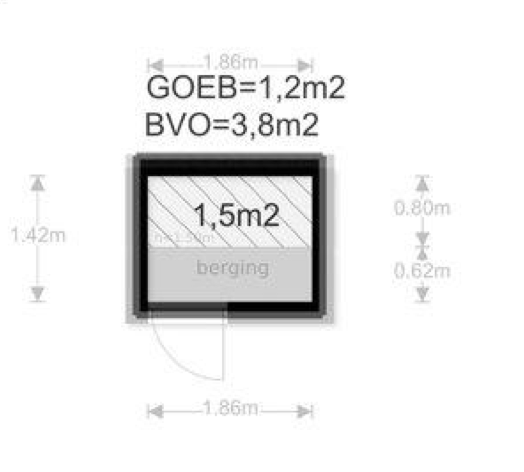
Need additional storage space? The apartment also includes a private storage room on the fourth (attic) floor.
PARKING
Parking is available by means of a residents’ parking permit and paid on-street parking.
OWNERSHIP / LEASEHOLD
The property is situated on municipal leasehold land issued by the Municipality of Amsterdam. The ground rent has been prepaid until and including 31 December 2059.
The General Provisions for Perpetual Leasehold 2000 of the Municipality of Amsterdam apply.
HOMEOWNERS’ ASSOCIATION
Active Homeowners’ Association (VvE) with a professional managing agent, registered with the Dutch Chamber of Commerce under number 34392115. The monthly contribution to the Homeowners’ Association is €212.
PARTICULARS
• Energy label D; however, the Homeowners’ Association is currently working on energy-saving measures;
• Listed building;
• Private storage room on the fourth floor;
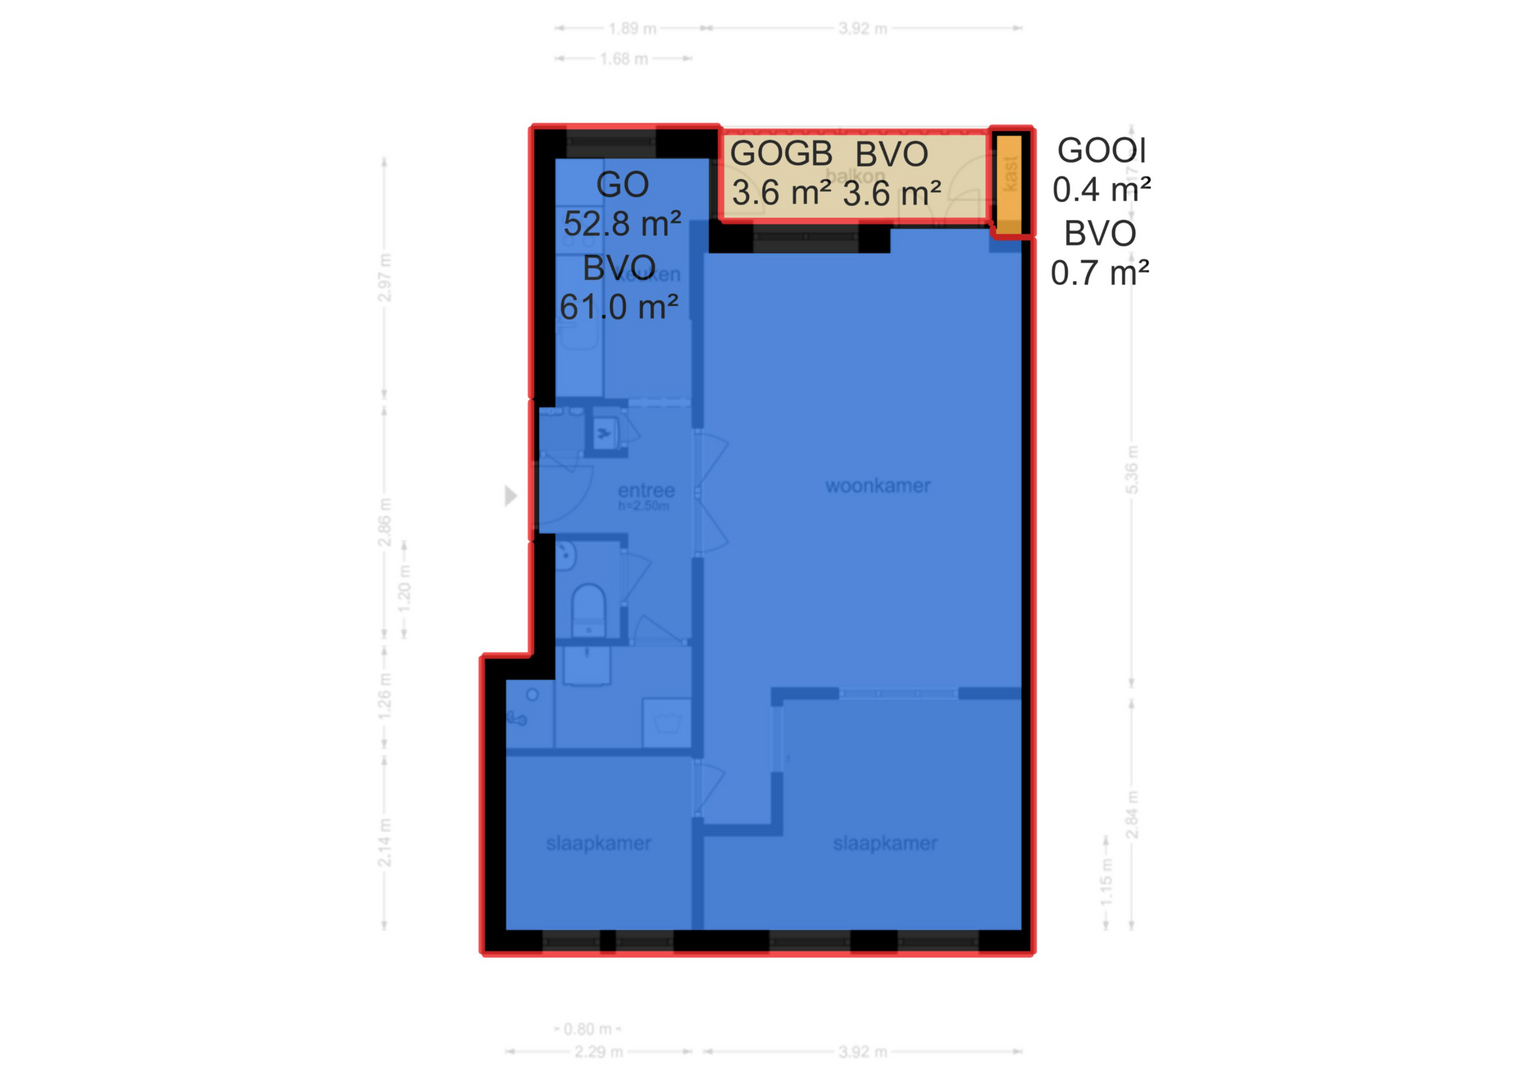
• Living area: 52.80 m²;
• Building-related outdoor space: 3.60 m²;
• Volume: 172.76 m³;
• Civil-law notary: buyer’s choice;
• An agreement is only deemed to have been concluded once both the private buyer and seller have signed a written purchase agreement;
• The seller reserves the right of award.
Transfer: in consultation.
Disclaimer
The Measurement Instruction is based on NEN 2580. The purpose of the Measurement Instruction is to provide a more uniform method of measuring in order to give an indication of the usable floor area. The Measurement Instruction does not entirely eliminate differences in measurement results, which may arise due to differences in interpretation, rounding or limitations encountered when carrying out the measurement.
All sales information has been compiled with due care. We accept no liability whatsoever for incorrectly obtained (verbal) information, incompleteness or otherwise, nor for any consequences thereof. Buyers are expressly advised of their statutory duty to investigate the property.
Interested in this property?
Engage your own NVM purchasing agent without delay.
Your NVM purchasing agent represents your interests and can save you time, money and unnecessary concerns.
Contact details for fellow NVM purchasing agents can be found on Funda.
The facts.

Transfer

Construction
- Historic building

Areas and volume
- External storage 1 m²
- Outdoor space belonging to the building 4 m²

Layout
- Shower
- Bathroom sink
- Bathroom vanity
- Washing machine connection
- Mechanical ventilation
- Natural ventilation

Energy
- Floor insulation
- Double glazing
- Central heating boiler
- Central heating boiler

Land registry
- Ground lease
- Type: Continuous ground lease
- Ground rent paid until 1 January 2060

Outdoor space
- Adjacent to a park
- On a quiet road
- In the city center
- No garden

Parking
- Paid parking
- Residents' parking permits
Every square meter, clear.
Hidde Spijkstra.

The information on this page has been prepared with care, but it may contain errors or be incomplete. Please check important details, such as the price, measurements, features and charges, before making a decision. This page is for information only and is not a binding offer. The Dutch listing is the reference version. If the English and Dutch information differ, please contact us.


