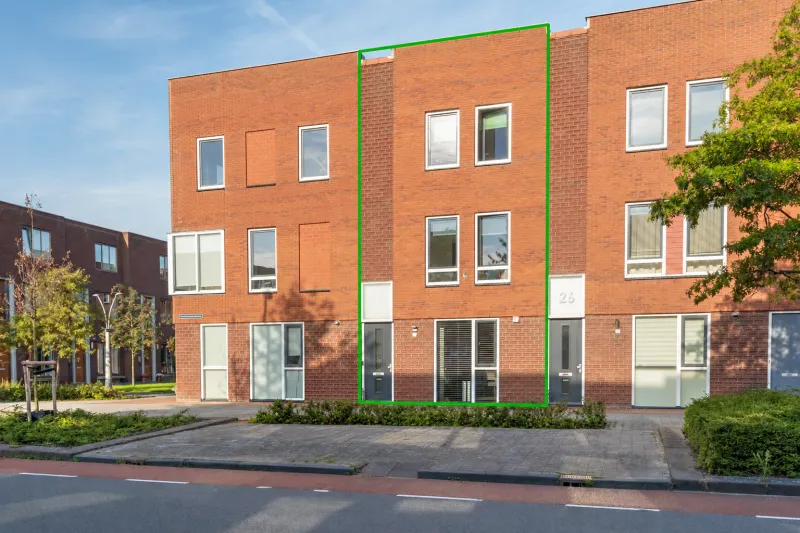
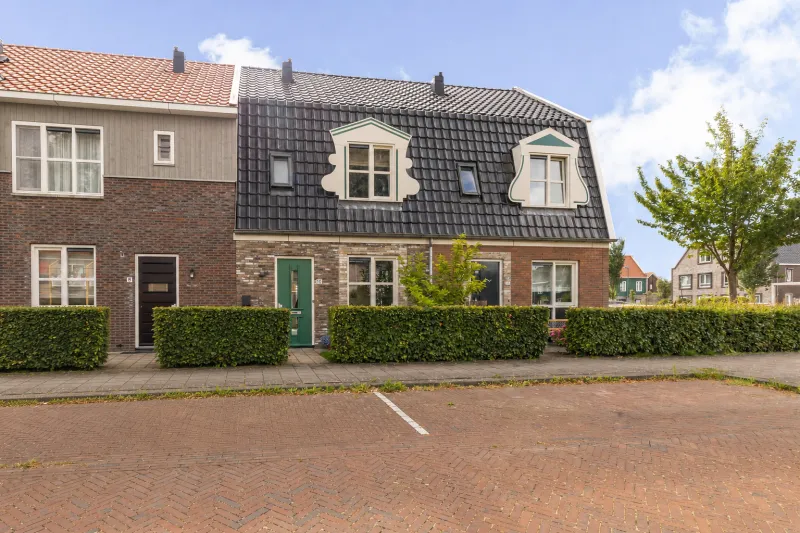
Zuideinde 21.


Welcome to Zuideinde 21 in Koog aan de Zaan, a charming home in a central location. Here you live in peace with the picturesque Zaan river just around the corner, while the vibrant center of Zaandam is within easy reach. The spacious garden, excellent nearby amenities, and superb connections to Amsterdam and Alkmaar make this a wonderful place to call home.
LOCATION
All daily amenities can be found in the immediate surroundings. For groceries there are several supermarkets, and the specialty shop Le Cockelon is located directly across the street. Schools, childcare, and sports clubs are all nearby. At short distance you’ll also find cozy cafés and restaurants, including the well-known and welcoming Eetcafé De Toog. Within minutes by bike you reach the center of Zaandam, offering a wide range of shops, restaurants, and cultural facilities such as the Zaantheater and Pathé cinema.
ACCESSIBILITY
The property is very well connected. Koog aan de Zaan railway station is within walking distance and provides excellent train connections towards Amsterdam and Alkmaar. Kogerveld station, with direct trains towards Hoorn, is also nearby. Several bus stops are within easy reach, making travel by public transport simple. By car you can be on the A8 within minutes, which connects to the A7 and the A10 ring road around Amsterdam.
LAYOUT
This detached home, built in 2017 (energy label A), is practically designed and well maintained. The living room is light and spacious thanks to large windows. The semi-open kitchen is fitted with modern built-in appliances and flows naturally into the living area. From here, French doors open onto the very spacious west-facing back garden. At the front, the east-facing garden offers a sunny spot to enjoy your morning coffee.
Upstairs you’ll find three bedrooms and a bathroom with walk-in shower, second toilet, and washbasin.
The house features hardwood window frames, and the entire property is fitted with underfloor heating. With 6 solar panels and a central heating system from 2017 (last serviced on February 10, 2025), the home is energy-efficient and future-proof.
PARKING
Private parking on site.
OWNERSHIP
Freehold.
HIGHLIGHTS
• Detached house;
• Energy label A;
• Entire house with underfloor heating;
• 6 solar panels;
• Living area 97.40 m²;
• External storage 6.00 m²;
• Volume 411.63 m³;
• Parking on private ground;
• Notary: buyer’s choice, within a 15 km radius of the property;
• An agreement is only concluded once both private buyer and seller have signed a written purchase contract;
• Seller reserves the right of award.
Delivery: in consultation.
Disclaimer
The measuring instruction is based on the NEN2580 standard. It is intended to provide a uniform method for measuring and to give an indication of the usable floor area. Differences in outcomes may still occur due to interpretation differences, rounding, or limitations during the measuring process.
All sales information has been compiled with the utmost care. No liability is accepted for incorrect (oral) information, incompleteness, or otherwise, nor for the consequences thereof. Buyers are expressly reminded of their legal duty to investigate.
Interested in this home?
Engage your own NVM purchasing agent right away. Your NVM agent will represent your interests and save you time, money, and concerns. Addresses of fellow NVM agents can be found on Funda.
The facts.

Transfer

Construction

Areas and volume

Layout

Energy
Floor plan on request.
We gladly share the full floor plan in person when you are interested.
Request floor planJoshua Somogyi.

The information on this page has been prepared with care, but it may contain errors or be incomplete. Please check important details, such as the price, measurements, features and charges, before making a decision. This page is for information only and is not a binding offer. The Dutch listing is the reference version. If the English and Dutch information differ, please contact us.