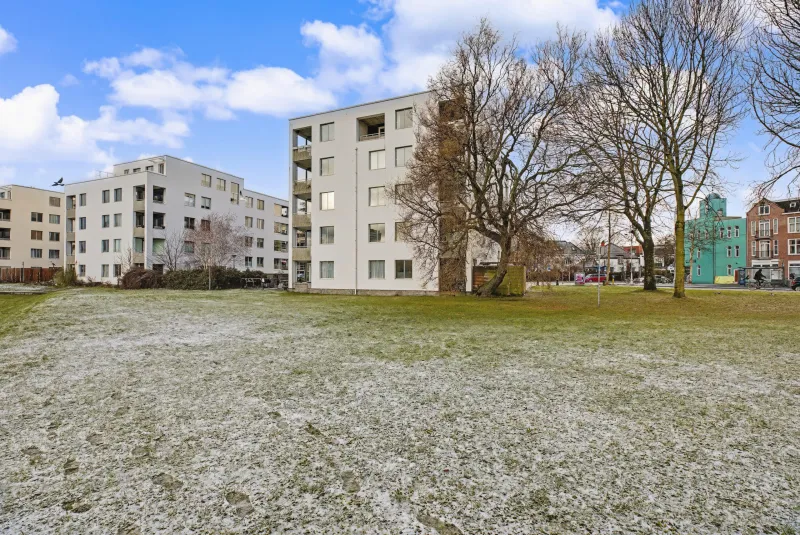
Dierenriem 21.


Move-in ready and charming family home with a sunny southwest-facing garden! Located on the quiet Dierenriem 21, this modern and well-maintained property offers comfortable living with three bedrooms, a fully renovated bathroom and backyard (2024), and plenty of storage space. Thanks to the bright living room, modern kitchen, and convenient location, this is a wonderful place to call home.
LOCATION
Dierenriem 21 is situated in a quiet and family-friendly residential area with all daily amenities within easy reach. Shops, schools, sports facilities, and public transport are all located nearby. In addition, the convenient access to major roads and the green surroundings create a perfect balance between accessibility and comfortable living.
ACCESSIBILITY
Dierenriem 21 is easily accessible by car, bicycle, and public transport. By car, nearby arterial roads including the A10 ring road provide quick access to Amsterdam city centre, Schiphol Airport, and surrounding cities. By bike, several hotspots in Amsterdam-Noord can be reached within minutes, and the ferry takes you to the heart of Amsterdam in no time. Public transport connections are excellent as well, thanks to the nearby North/South metro line, direct bus connections to Noord station, and various other public transport options throughout the city and region.
LAYOUT
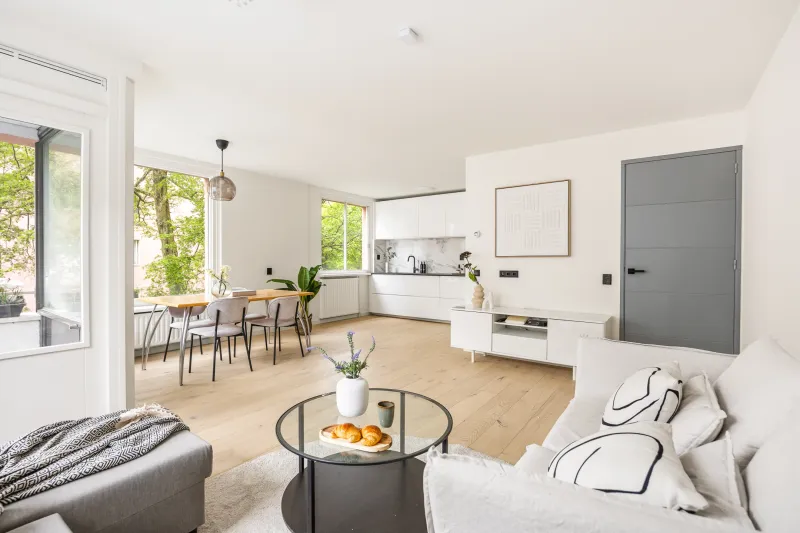
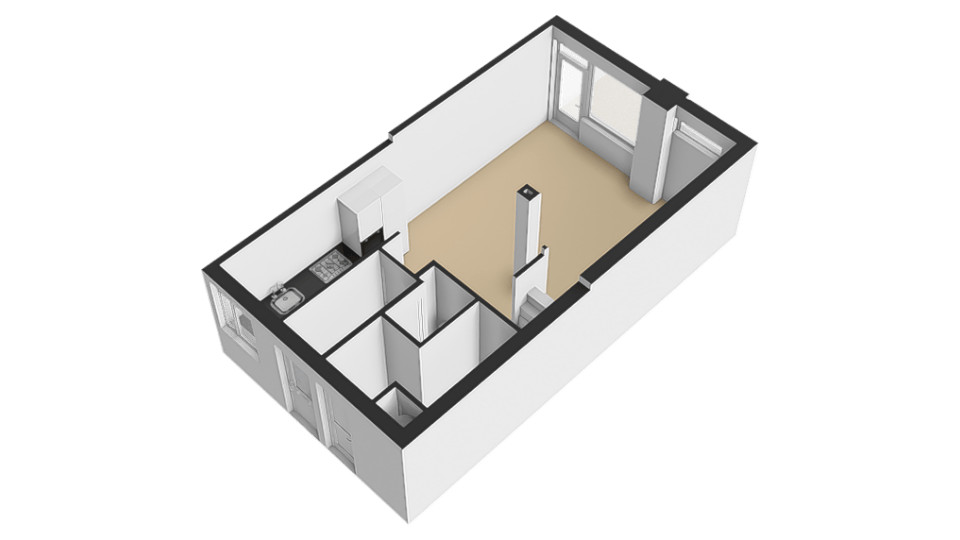
Welcome to Dierenriem 21. Through the entrance, you enter the hallway, which provides access to all rooms of the house. The bright living room offers ample space for a comfortable seating area and connects directly to the modern kitchen, equipped with various built-in appliances. From the living room, you have access to the fully renovated backyard (2024). Thanks to its southwest-facing position, you can enjoy the afternoon and evening sun here.
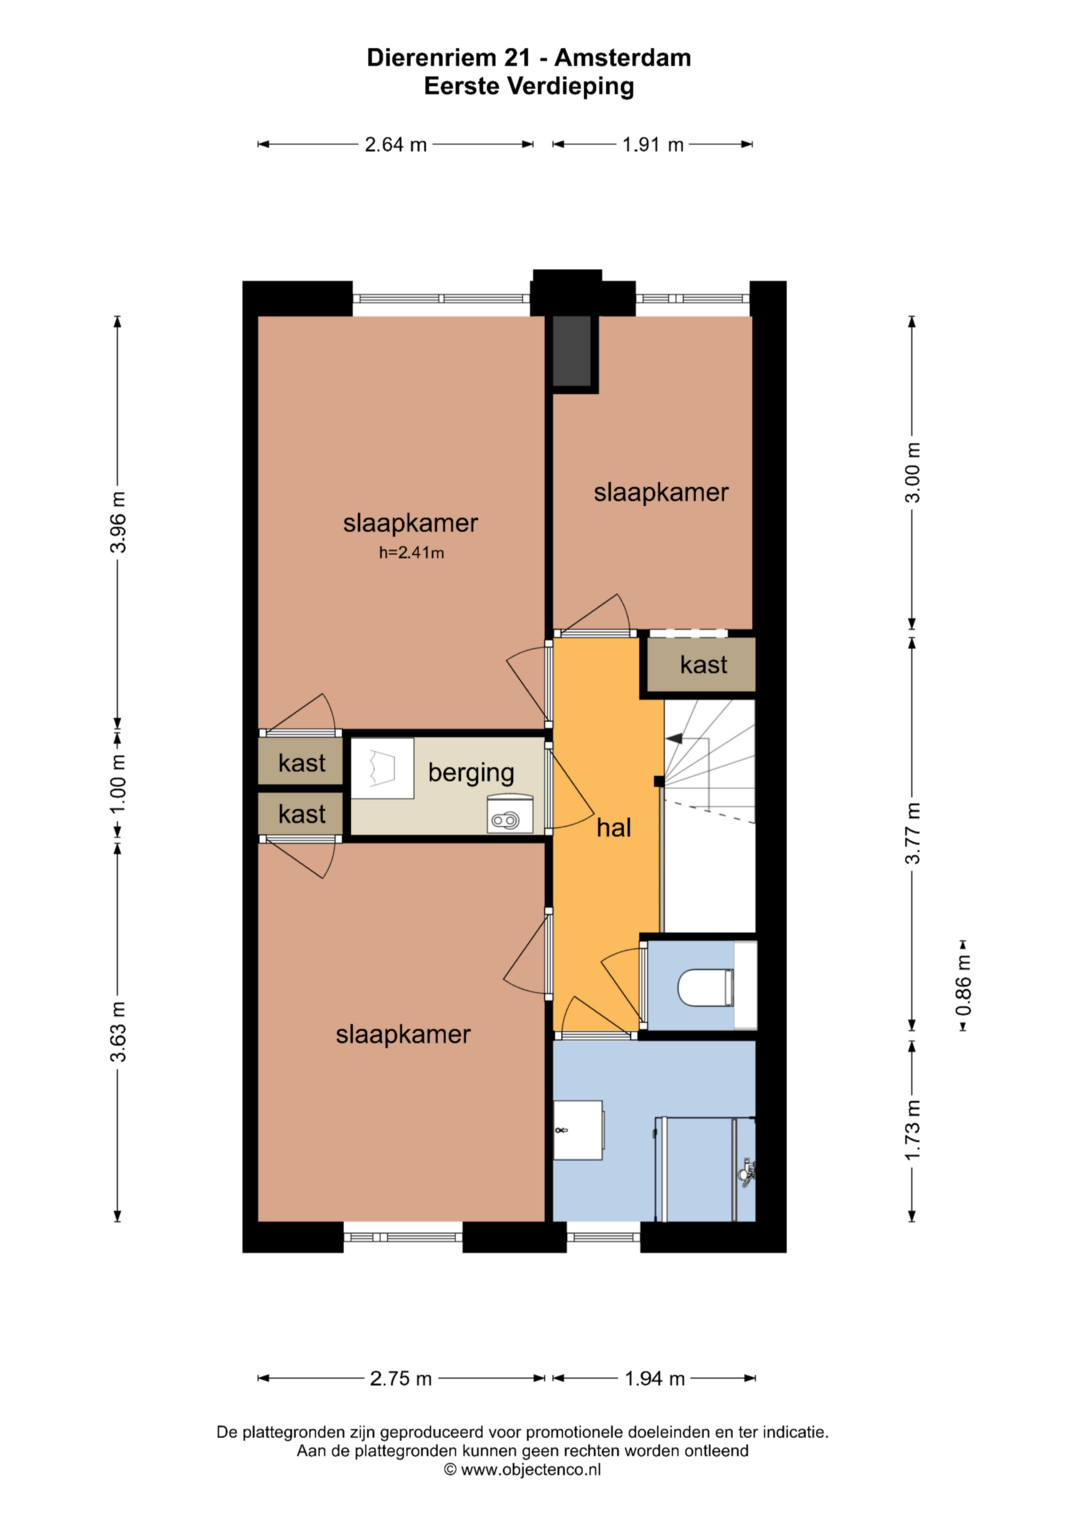
The first floor features three bedrooms. At the front of the house is the spacious master bedroom, with plenty of room for large wardrobes. The second bedroom is located at the rear and overlooks the garden. In addition, there is a third, smaller bedroom currently used as a home office, but also perfectly suitable as a children’s room or guest room. The modern bathroom and separate toilet were also fully renovated in 2024. The bathroom features a spacious walk-in shower and a stylish washbasin cabinet.
There is no shortage of storage space: both the storage room next to the entrance and the shed in the backyard offer plenty of practical storage options.
PARKING
Parking spaces are available on the surrounding streets and in the immediate area. Paid parking applies, and residents can apply for a parking permit through the municipality.
HOMEOWNERS ASSOCIATION
Active Homeowners Association (VvE), registered with the Chamber of Commerce under number 50591258. The monthly VvE contribution is €88.78.
PROPERTY STATUS
The ground lease has been bought off in perpetuity. The 2016 general provisions apply.
DETAILS
• energy label C;
• living area: 82.80 m²;
• volume: 296.33 m³;
• monthly VvE contribution (roof): €88.78;
• notary: buyer’s choice, within a 15-kilometre radius of the property;
• a sale agreement is only concluded once both the private buyer and seller have signed a written purchase agreement;
• seller reserves the right of award.
Delivery: to be agreed upon.
DISCLAIMER
The Measurement Instruction is based on the NEN2580 standard. The instruction is intended to provide a more uniform method of measuring to indicate the usable floor area. However, differences in measurement outcomes cannot be entirely excluded due to interpretation differences, rounding, or limitations during measurement.
All sales information has been compiled with due care. No liability is accepted for incorrectly obtained (oral) information, incompleteness, or otherwise, nor for the consequences thereof. Buyers are explicitly reminded of their legal duty to investigate.
Interested in this property?
Engage your own NVM purchasing agent directly.
Your NVM purchasing agent represents your interests and can save you time, money, and concerns.
You can find contact details for NVM purchasing agents on Funda.
The facts.

Transfer

Construction

Areas and volume

Layout
- Shower
- Bathroom vanity
- Natural ventilation

Energy
- Roof insulation
- Floor insulation
- Double glazing
- Central heating boiler
- Central heating boiler

Land registry
- Property subject to ground lease
- Type: Perpetual ground lease

Outdoor space
- On a quiet road
- In a residential area
- Open outlook
- Back garden

Parking
- Paid parking
- Residents' parking permits
Every square meter, clear.






Luna Hof.

The information on this page has been prepared with care, but it may contain errors or be incomplete. Please check important details, such as the price, measurements, features and charges, before making a decision. This page is for information only and is not a binding offer. The Dutch listing is the reference version. If the English and Dutch information differ, please contact us.