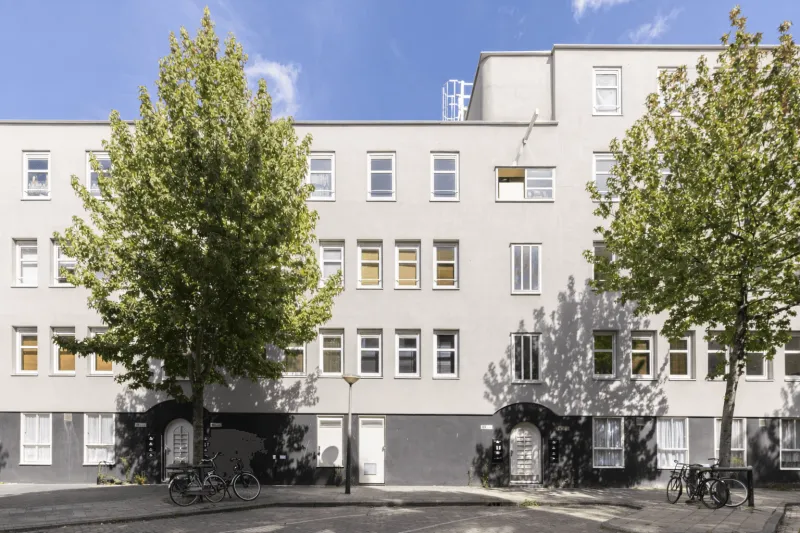
Eerste Ceramstraat 3-1.


Welcome to Eerste Ceramstraat 3-1!
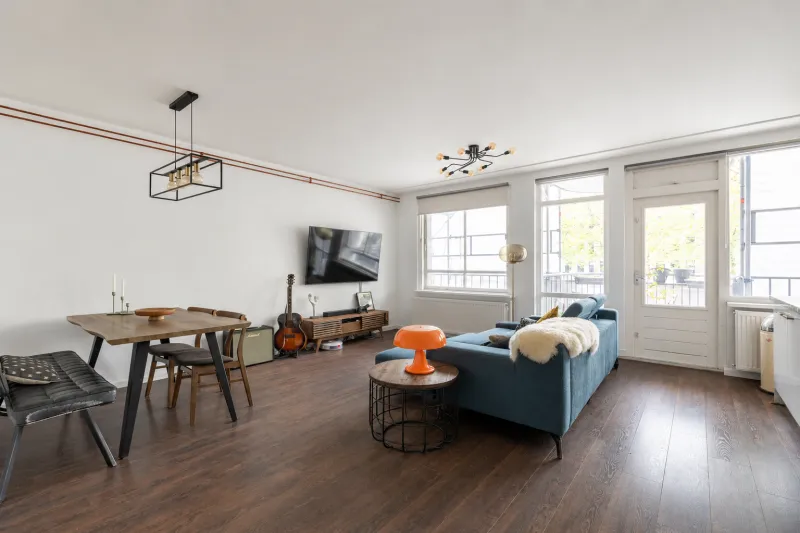
This bright and charming apartment offers a comfortable and practical layout, featuring a spacious bedroom, a wonderfully light-filled living room, and a recently renovated bathroom. As an added bonus, the top floor features a neatly finished storage room, which can also be perfectly used as a home office or hobby room. All of this is situated in a fantastic location in the popular Indische Buurt, with the lively Javastraat, various cafés and restaurants, and Flevopark just a short distance away. Here, you can enjoy vibrant city life while having peace and greenery within easy reach. Come and experience it for yourself!
LOCATION
Eerste Ceramstraat is located in the popular and vibrant Indische Buurt in Amsterdam East. This charming neighborhood is known for its welcoming atmosphere and wide variety of shops, restaurants, and cafés. Within walking distance, you will find the popular Javastraat and Javaplein, offering everything from daily groceries and specialty shops to inviting cafés and restaurants. The well-known Dappermarkt is also just a short distance away.
For relaxation and outdoor activities, both Flevopark and Oosterpark are easily accessible. The surrounding area also offers various schools, sports facilities, and cultural amenities. A wonderful residential location where the energy of city life meets the tranquility of nearby green spaces.
ACCESSIBILITY
Eerste Ceramstraat is easily accessible by bicycle, car, and public transport. By bike, you can reach Amsterdam's city center in approximately 10 to 15 minutes. Oosterpark, Dappermarkt, and the charming Plantage neighborhood are also just a short bike ride away.
By car, the main roads connecting to the A10 ring road are easily accessible via the Piet Hein Tunnel and Middenweg, making traveling in and out of the city convenient. Public transport connections are also excellent. Several tram and bus stops are located nearby, providing easy access to the city center and other parts of Amsterdam. Amsterdam Muiderpoort railway station is also within easy reach, offering train connections to destinations including Amsterdam Central Station, Utrecht, and Hilversum.
LAYOUT
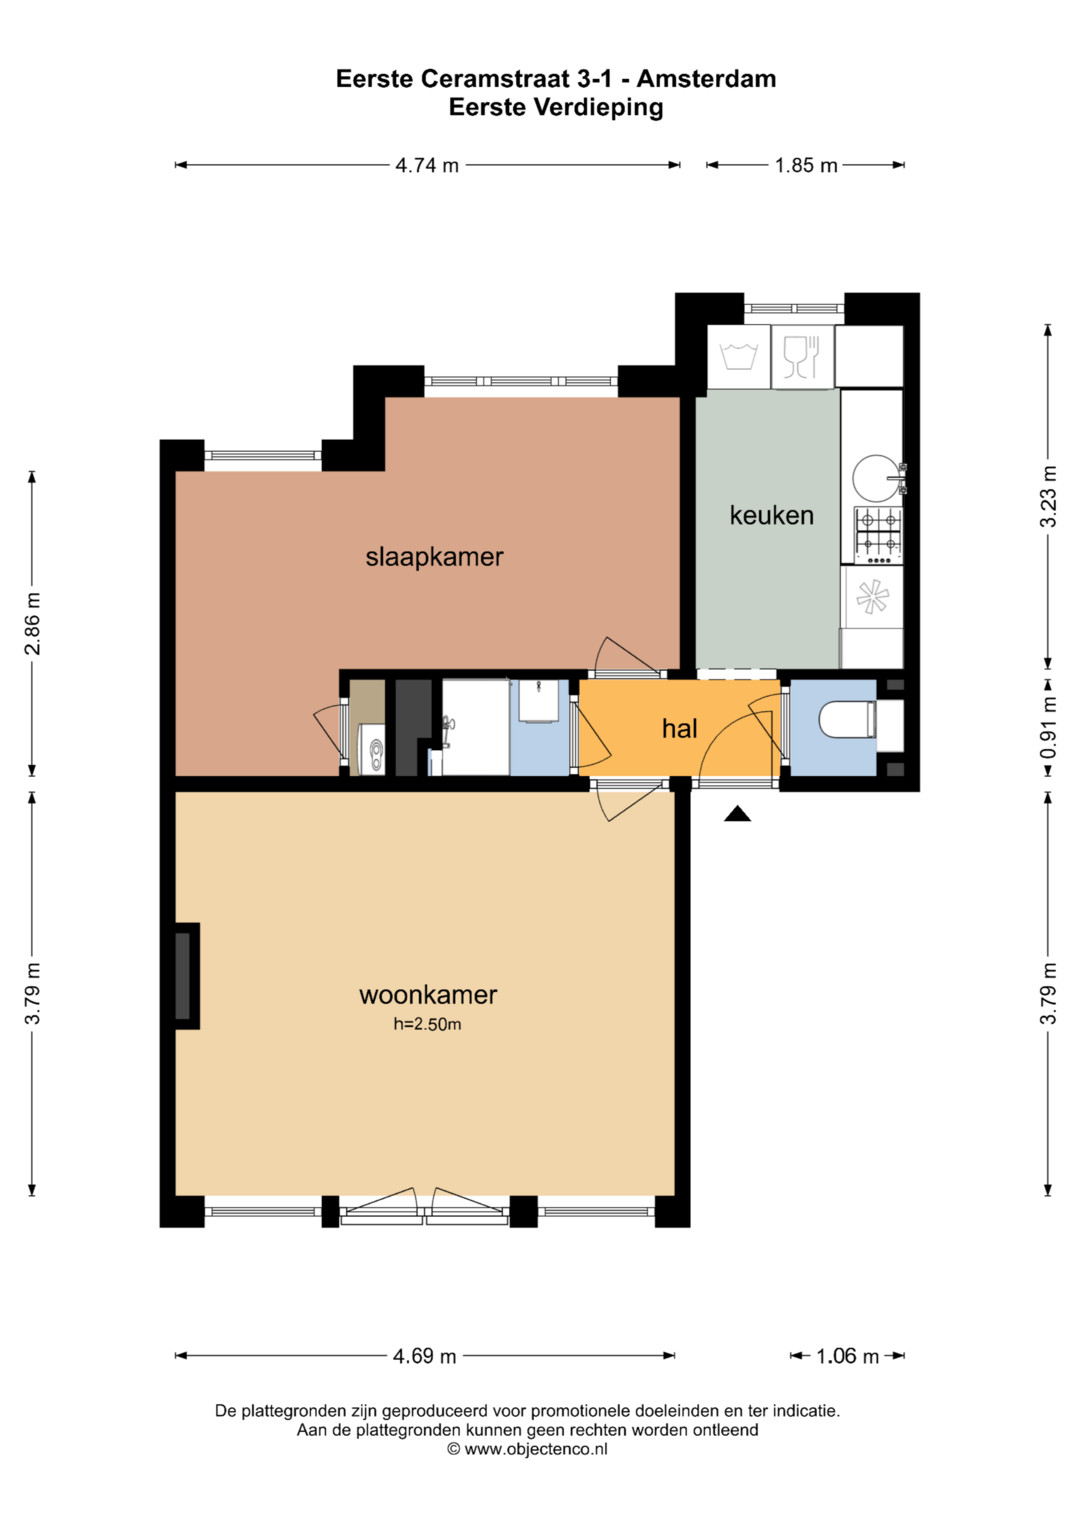
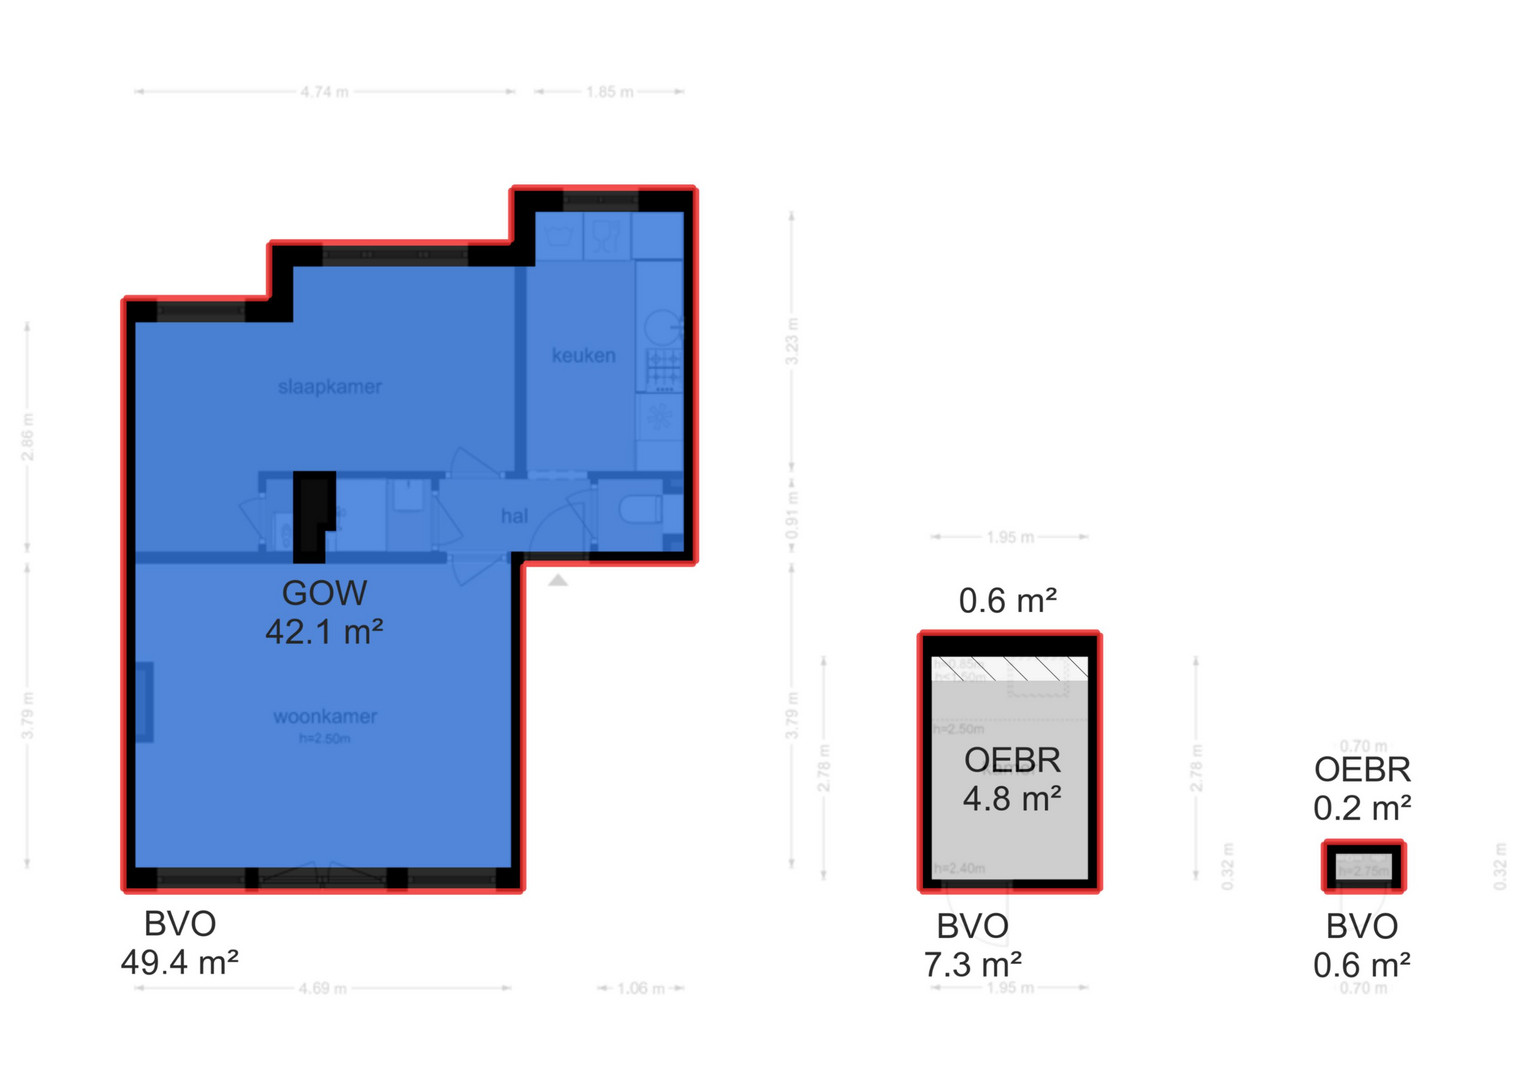
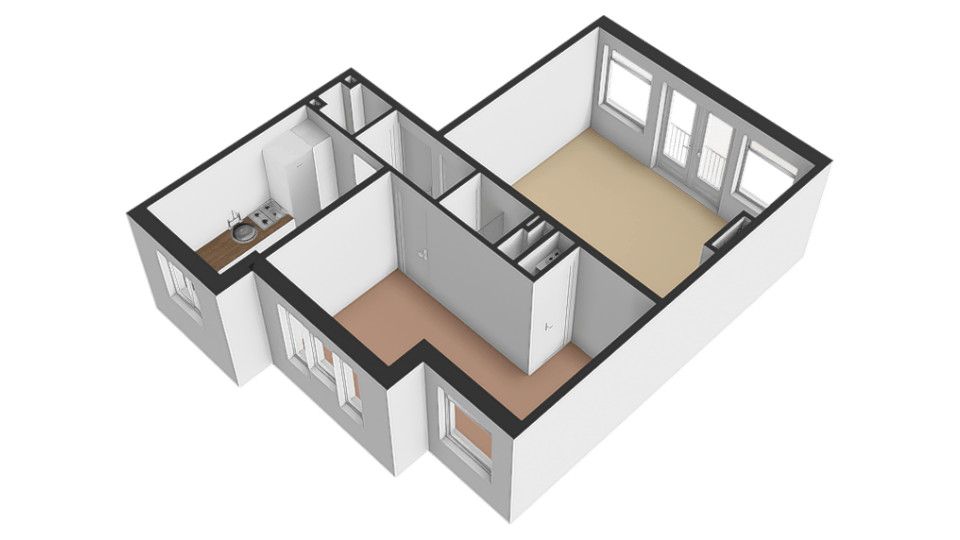
Upon entering the apartment, you are welcomed into the central hallway, which provides access to the various rooms. At the front of the apartment, you will find the cozy and bright living room. Thanks to the large windows and French doors, natural light floods the space, creating a pleasant and airy atmosphere. At the rear of the apartment is the spacious bedroom, offering plenty of room for a comfortable double bed and wardrobe. Adjacent to the bedroom is the recently renovated bathroom, featuring modern finishes, a shower, and a washbasin. The kitchen is also located at the rear of the apartment and is practically designed with the necessary amenities. A separate toilet is accessible from the hallway.
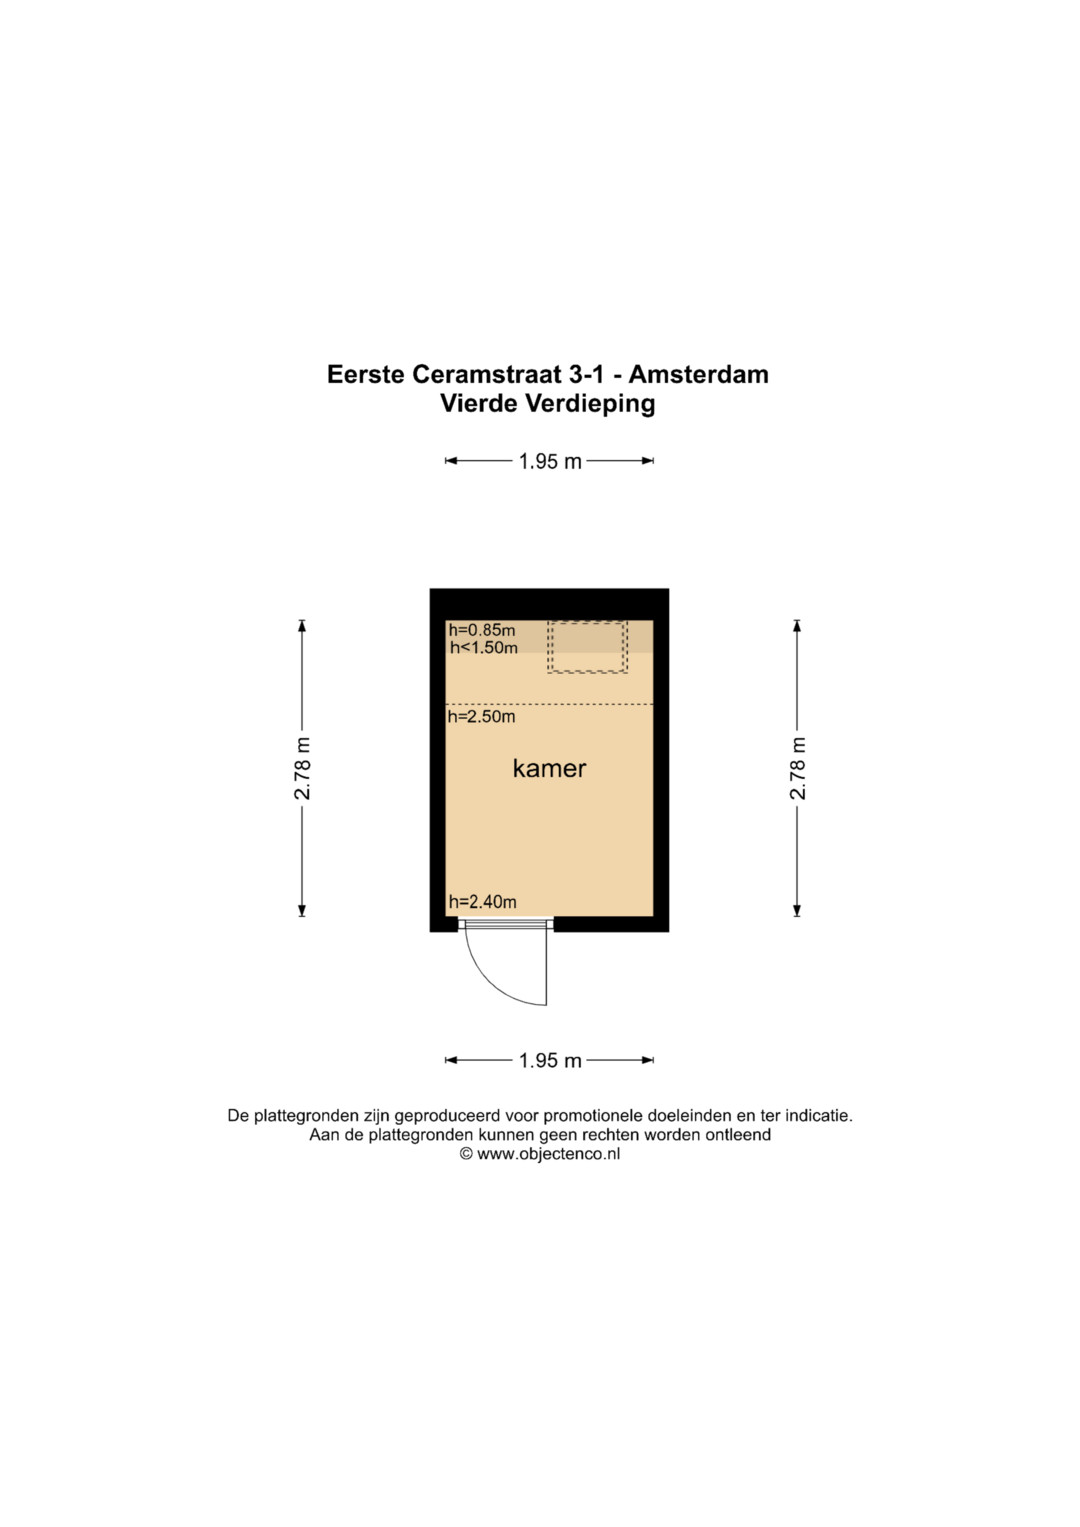
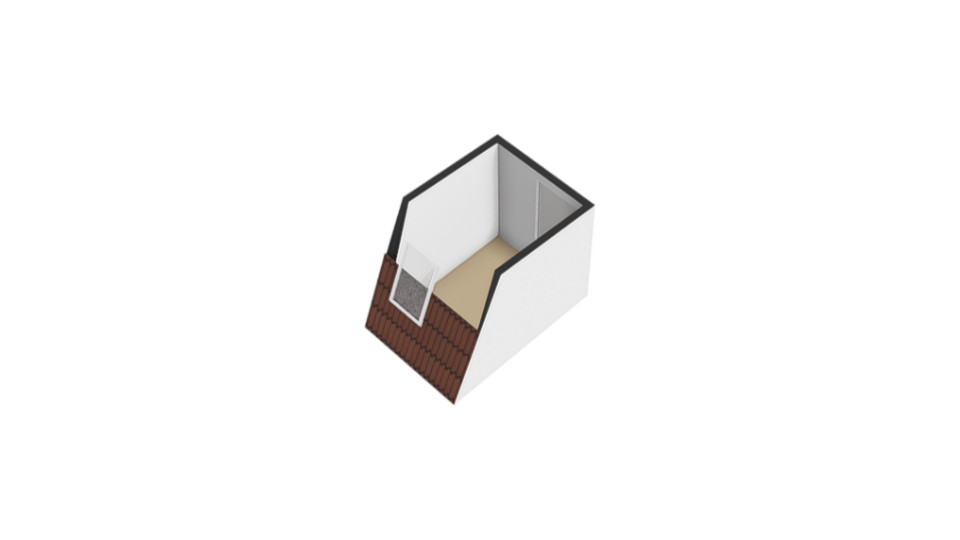
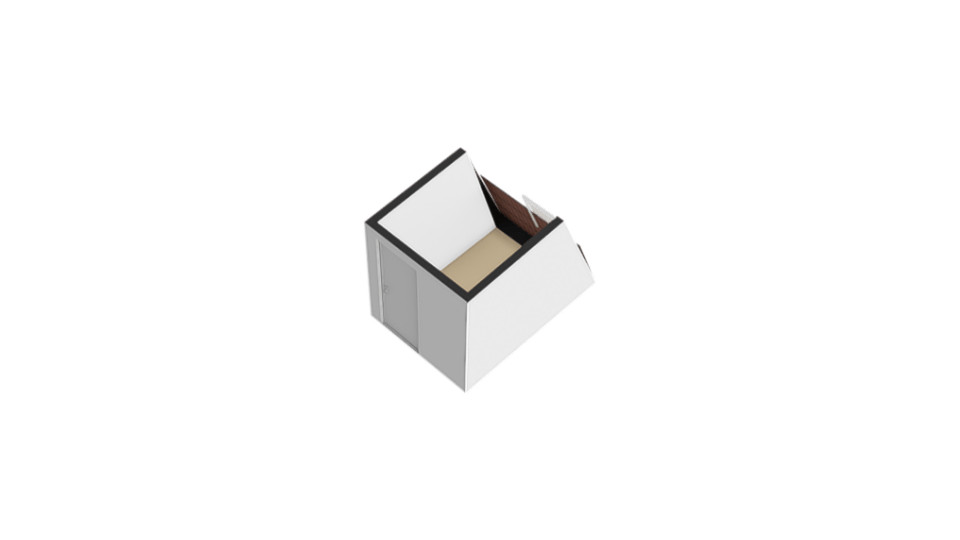
An additional highlight is the neatly finished storage room on the top floor. This versatile space not only provides ample storage but is also ideal for use as a quiet home office or hobby room.
PARKING
Parking is available on the street through paid parking and a residential parking permit system. A parking permit currently costs €399 per year. For up-to-date information on waiting times and permit fees, please consult the Municipality of Amsterdam.
OWNERSHIP SITUATION
The property is situated on freehold land, meaning there is no annual ground rent to pay.
HOMEOWNERS' ASSOCIATION (VvE)
The property is part of an active Homeowners' Association (VvE), which is professionally managed. The association is registered with the Dutch Chamber of Commerce under number 34385512. The monthly service charges are €248.
KEY FEATURES
• energy label D;
• living area: 42.10 m²;
• external storage space: 5 m²;
• volume: 138.32 m³;
• notary: to be chosen by the buyer, within a 15-kilometer radius of the property;
• a legally binding agreement is only established once both the private buyer and seller have signed a written purchase agreement;
• the seller reserves the right to select the buyer.
Transfer date: To be agreed upon.
DISCLAIMER
The measurement instructions are based on the NEN2580 standard. These instructions are intended to provide a more consistent method of measuring and indicating the usable floor area. However, differences in measurement results cannot be entirely excluded due to variations in interpretation, rounding, or limitations encountered during the measurement process.
All sales information has been compiled with due care. However, we accept no liability for inaccuracies in information obtained (verbally or otherwise), omissions, or any consequences arising from such inaccuracies. Buyers are expressly reminded of their legal obligation to conduct their own due diligence.
Interested in this property?
We recommend engaging your own NVM purchasing agent.
Your NVM purchasing agent will represent your interests and help you save time, money, and unnecessary concerns.
You can find contact details of fellow NVM purchasing agents on Funda.
The facts.

Transfer

Construction

Areas and volume
- External storage 5 m²

Layout
- Shower
- Bathroom sink
- French balcony
- Natural ventilation

Energy
- Wall insulation
- Double glazing
- Central heating boiler
- Central heating boiler

Land registry
- Freehold ownership

Outdoor space
- Adjacent to a park
- On a quiet road
- In a residential area
- No garden

Parking
- Paid parking
- Residents' parking permits
Every square meter, clear.
Luna Hof.

The information on this page has been prepared with care, but it may contain errors or be incomplete. Please check important details, such as the price, measurements, features and charges, before making a decision. This page is for information only and is not a binding offer. The Dutch listing is the reference version. If the English and Dutch information differ, please contact us.