Honingstraat 36.


The scheduled viewing slots for this property are currently fully booked.
Registration for the waiting list is possible via our website amstervastgoed.nl.
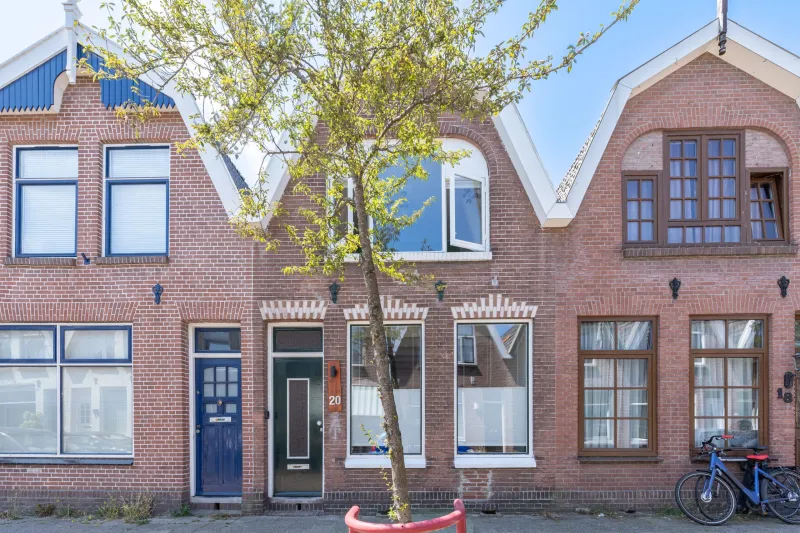
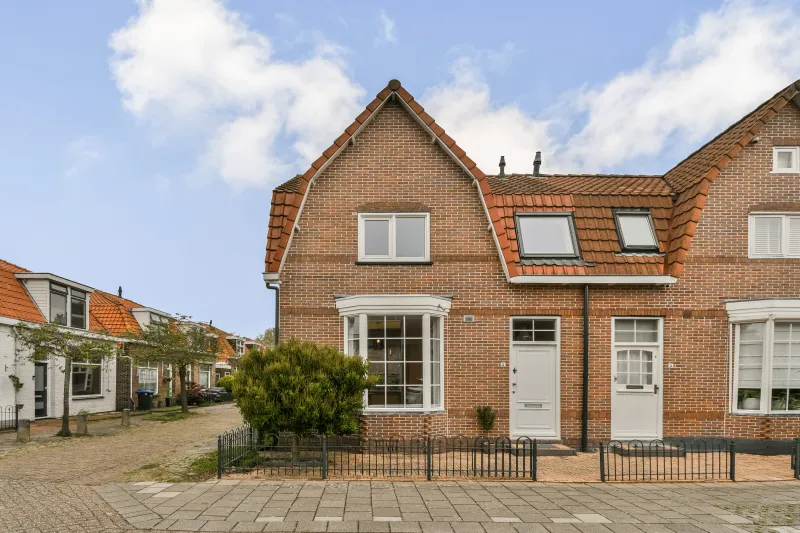
Welcome to Honingstraat. Here you’ll find this charming corner house from 1900, fully move-in ready and retaining its characteristic details. The property features two spacious bedrooms, a pleasant layout, and has recently been renovated.
LOCATION
The location is excellent: you live on a quiet street thanks to one-way traffic, yet within walking distance of the heart of Hilversum. Within minutes you’ll reach the market, cozy cafés, restaurants, and specialty shops such as Foodhall MOUT, MEDDENS, and various delicatessen stores. Here you enjoy the peace and charm of a pleasant residential street, while all amenities and hotspots are literally around the corner.
ACCESSIBILITY
Hilversum train station is nearby, offering fast connections to Amsterdam, Utrecht, and Schiphol. By car, you can reach the A1, A27, or A28 within minutes, making larger cities and the surrounding region easily accessible. The neighborhood is also bike- and pedestrian-friendly, allowing easy access to shops, schools, and recreational areas.
LAYOUT
On the ground floor you’ll find the bright through-living room with a real wooden floor and French doors opening onto the cozy patio, a wonderful spot to enjoy the outdoors. The walls are neatly finished in neutral tones, allowing you to furnish the space to your own taste right away. The kitchen has been recently renewed and is fully equipped. The separate toilet has also been recently modernized in a stylish marble look and includes connections for a washing machine and dryer.
Via the fixed staircase you reach the first floor, where there are two spacious bedrooms and a renovated bathroom with bathtub and second toilet. From here, the attic (loft) is also accessible, ideal for extra storage. The roof has recently been renewed and can easily be insulated on the inside, offering additional comfort and energy savings.
The front garden with a beautiful magnolia faces south, while the cozy backyard faces north. At the rear of the property there is a separate storage shed.
PARKING
Parking by permit. Currently € 75,- per year. For up-to-date rates, please consult the Municipality of Hilversum.
OWNERSHIP
The property is situated on freehold land (no ground lease).
PARTICULARS
• Energy label E;
• Roofs fully renewed in 2025; additional insulation can be easily applied;
• Living area 70 m²;
• External storage 5,50 m²;
• Volume 284,91 m³;
• Notary: buyer’s choice, within a radius of 15 kilometers of the property;
• A binding agreement is only established once both private buyer and seller have signed the written purchase agreement;
• Seller reserves the right of award.
Delivery: in consultation.
Disclaimer
The Measurement Instruction is based on NEN 2580 and is intended to provide a more uniform method of measuring usable floor area. Differences in measurement outcomes cannot be entirely excluded due to, for example, interpretation differences, rounding, or limitations during measurement.
All sales information has been compiled with due care. No liability is accepted for any incorrect (oral) information, incompleteness, or otherwise, nor for the consequences thereof. The buyer is explicitly advised of their statutory duty to investigate.
Interested in this property?
Engage your own NVM purchasing agent.
An NVM purchasing agent represents your interests and saves time, money, and worries.
Addresses of fellow NVM purchasing agents can be found on Funda.
The facts.

Transfer

Construction

Areas and volume

Layout

Energy
Floor plan on request.
We gladly share the full floor plan in person when you are interested.
Request floor planLuna Hof.

The information on this page has been prepared with care, but it may contain errors or be incomplete. Please check important details, such as the price, measurements, features and charges, before making a decision. This page is for information only and is not a binding offer. The Dutch listing is the reference version. If the English and Dutch information differ, please contact us.