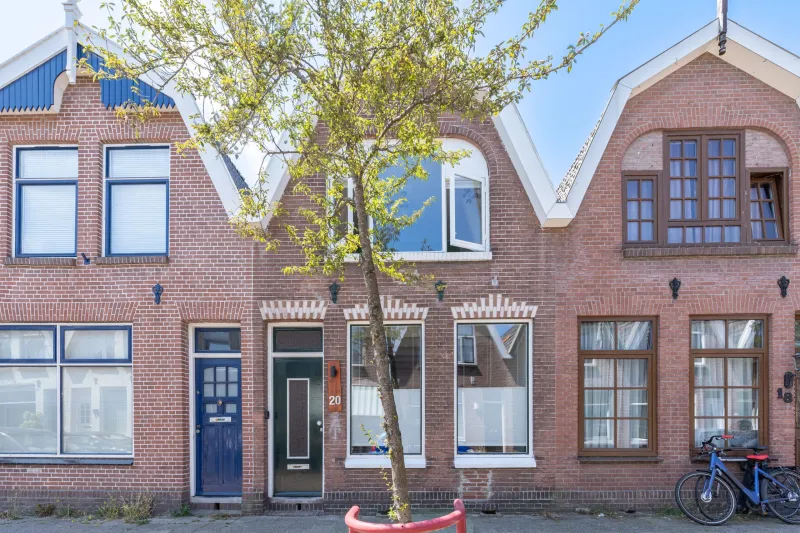
Steijnstraat 3.


Characterful semi-detached home with renewed foundation in the popular Burgemeestersbuurt!
Are you looking for a charming home with a solid foundation and an authentic appearance? Then this characterful semi-detached house from 1928 may be exactly what you are looking for.
This attractive home is full of character, with original details carefully preserved and beautifully combined with modern-day comfort. The property also benefits from a renewed foundation, which is a major plus.
With a living area of approximately 75 m², this is an efficiently laid-out home, ideal for first-time buyers or smaller households. Its location in the quiet and sought-after Burgemeestersbuurt makes it even more appealing: you live here in a pleasant street, while the vibrant centre of Zaandam is within walking distance.
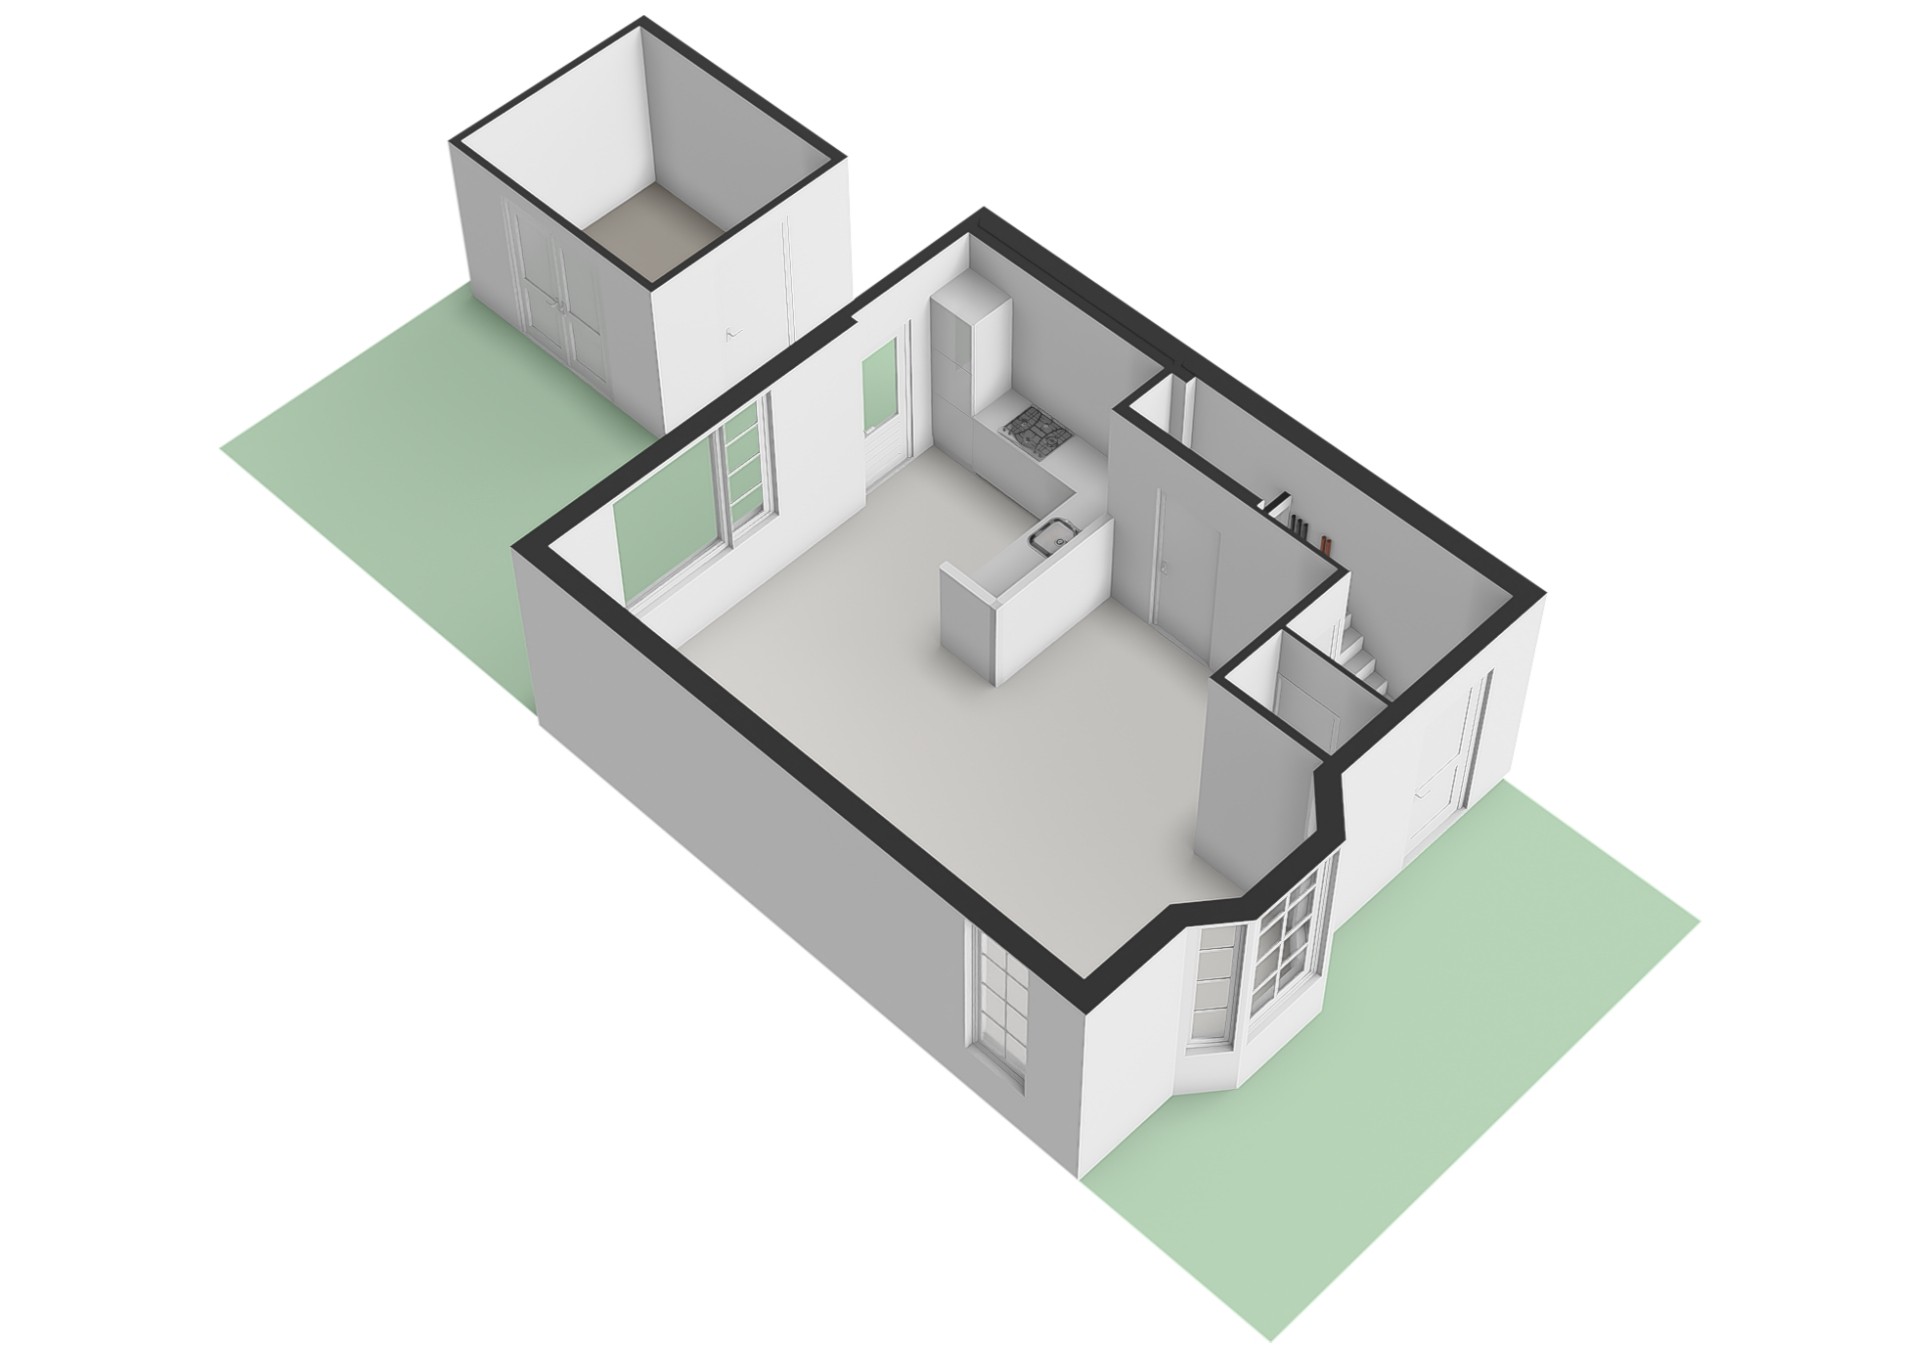
At the rear of the property, you will find a spacious, recently built shed (2023), perfect for storage, hobbies or parking bicycles.
In short: a charming home with a strong foundation in a prime location. Come and take a look and let yourself be surprised by the atmosphere and possibilities!
LOCATION
The property is situated on a quiet street in the characteristic Burgemeestersbuurt of Zaandam. The home is located a short distance from the centre of Zaandam, with various shops, supermarkets, restaurants and daily amenities nearby. The lively city centre around the Gedempte Gracht and the Dam is also easily accessible.
ACCESSIBILITY
Zaandam railway station and various main roads towards Amsterdam, the A7 and the A8 are all located a short distance away. This makes Amsterdam and surrounding towns and cities easy to reach, both by car and by public transport. There is a bus station on walking distance with direct connection to Amsterdam.
LAYOUT
Ground floor: entrance, hallway with meter cupboard. Living room with attractive bay window at the front and spacious open-plan kitchen at the rear, fitted with a combination oven/microwave oven (2024), fridge-freezer and dishwasher (2021). The rear garden is north-east facing and includes a spacious storage shed.
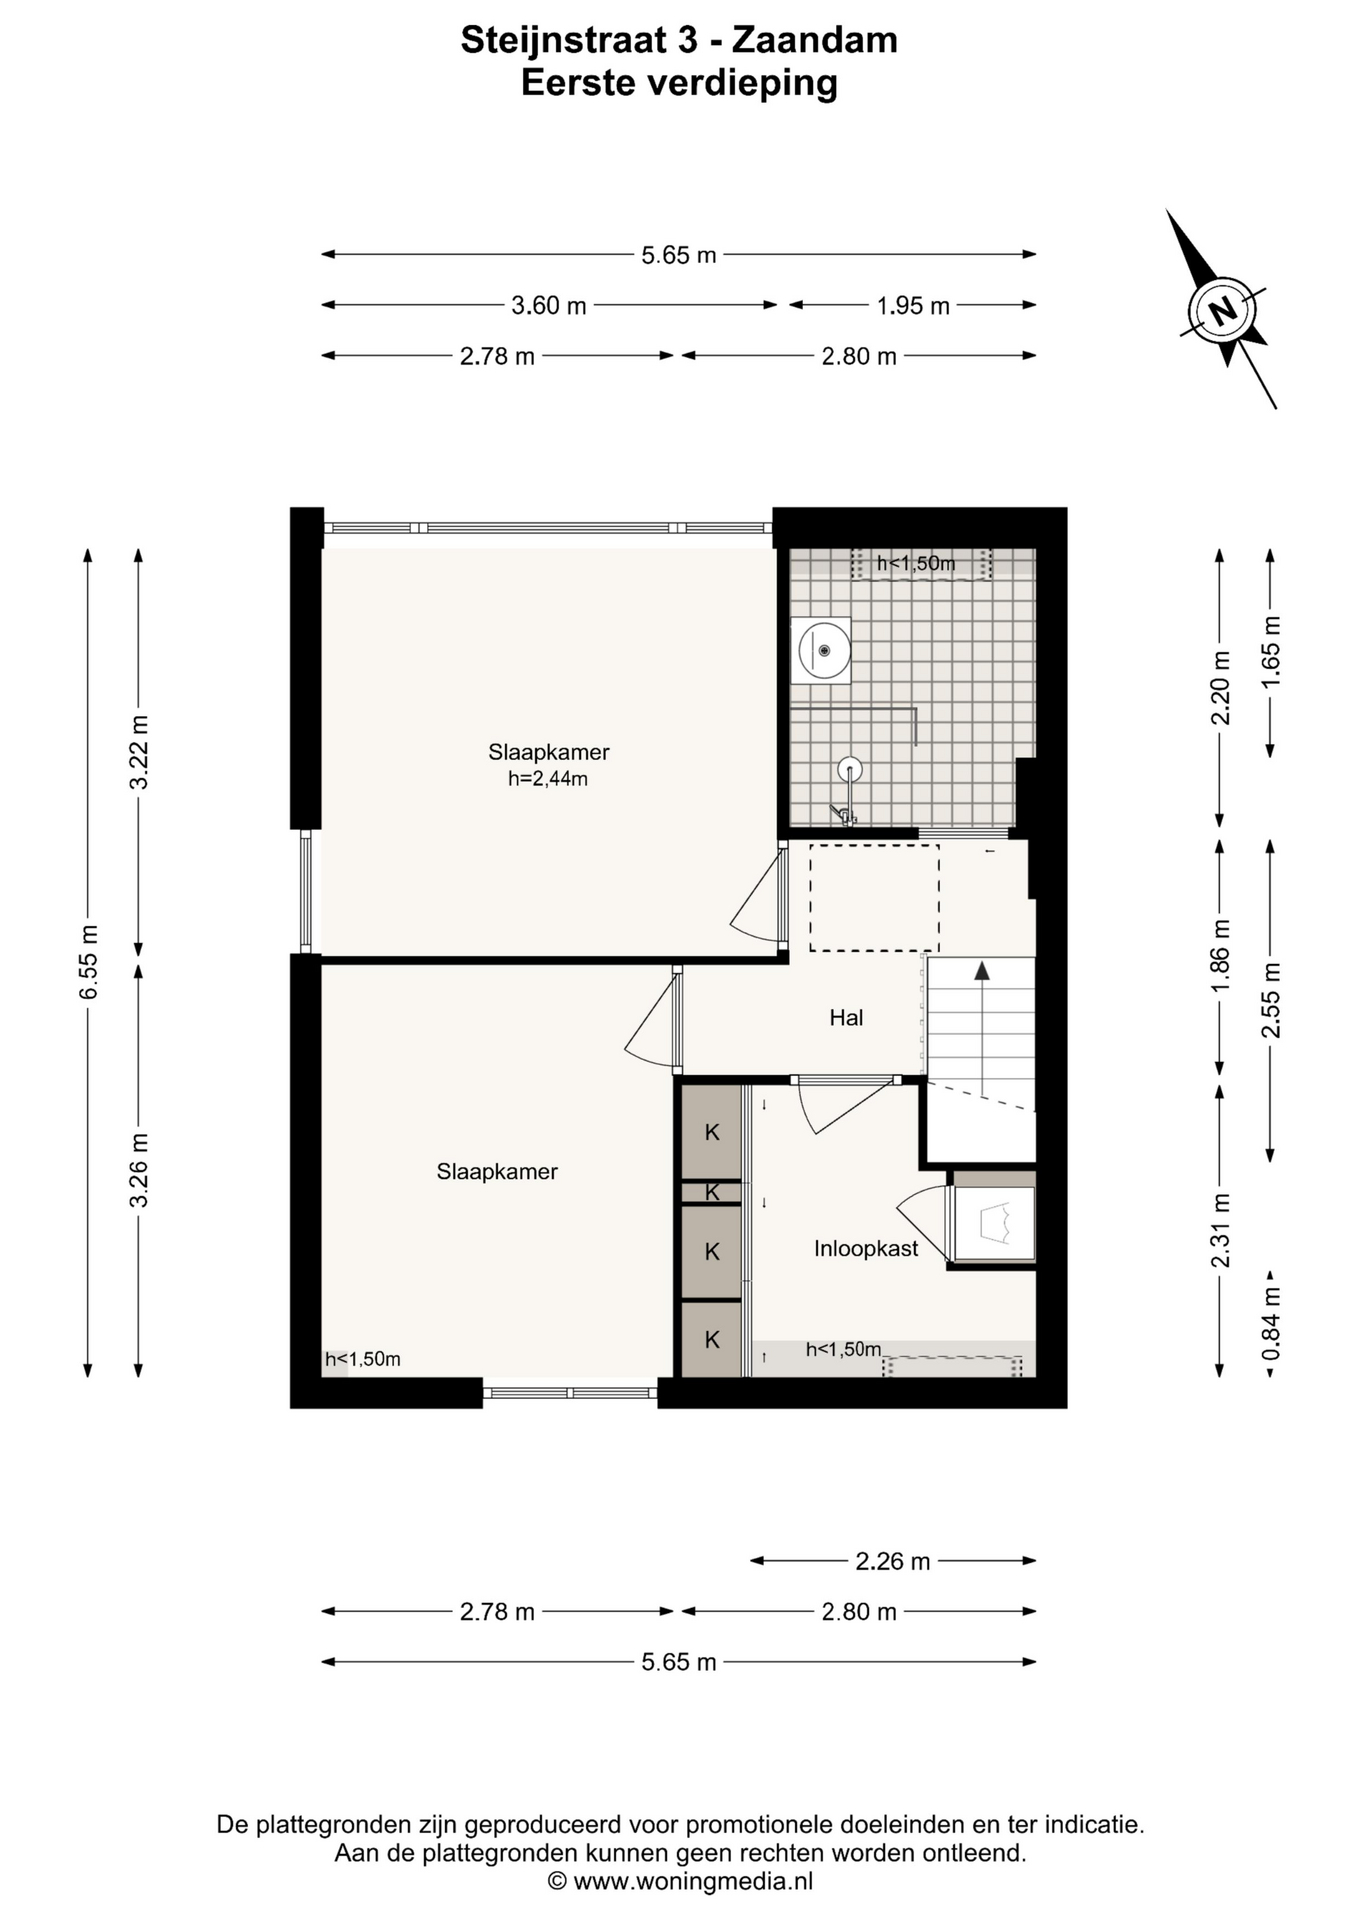
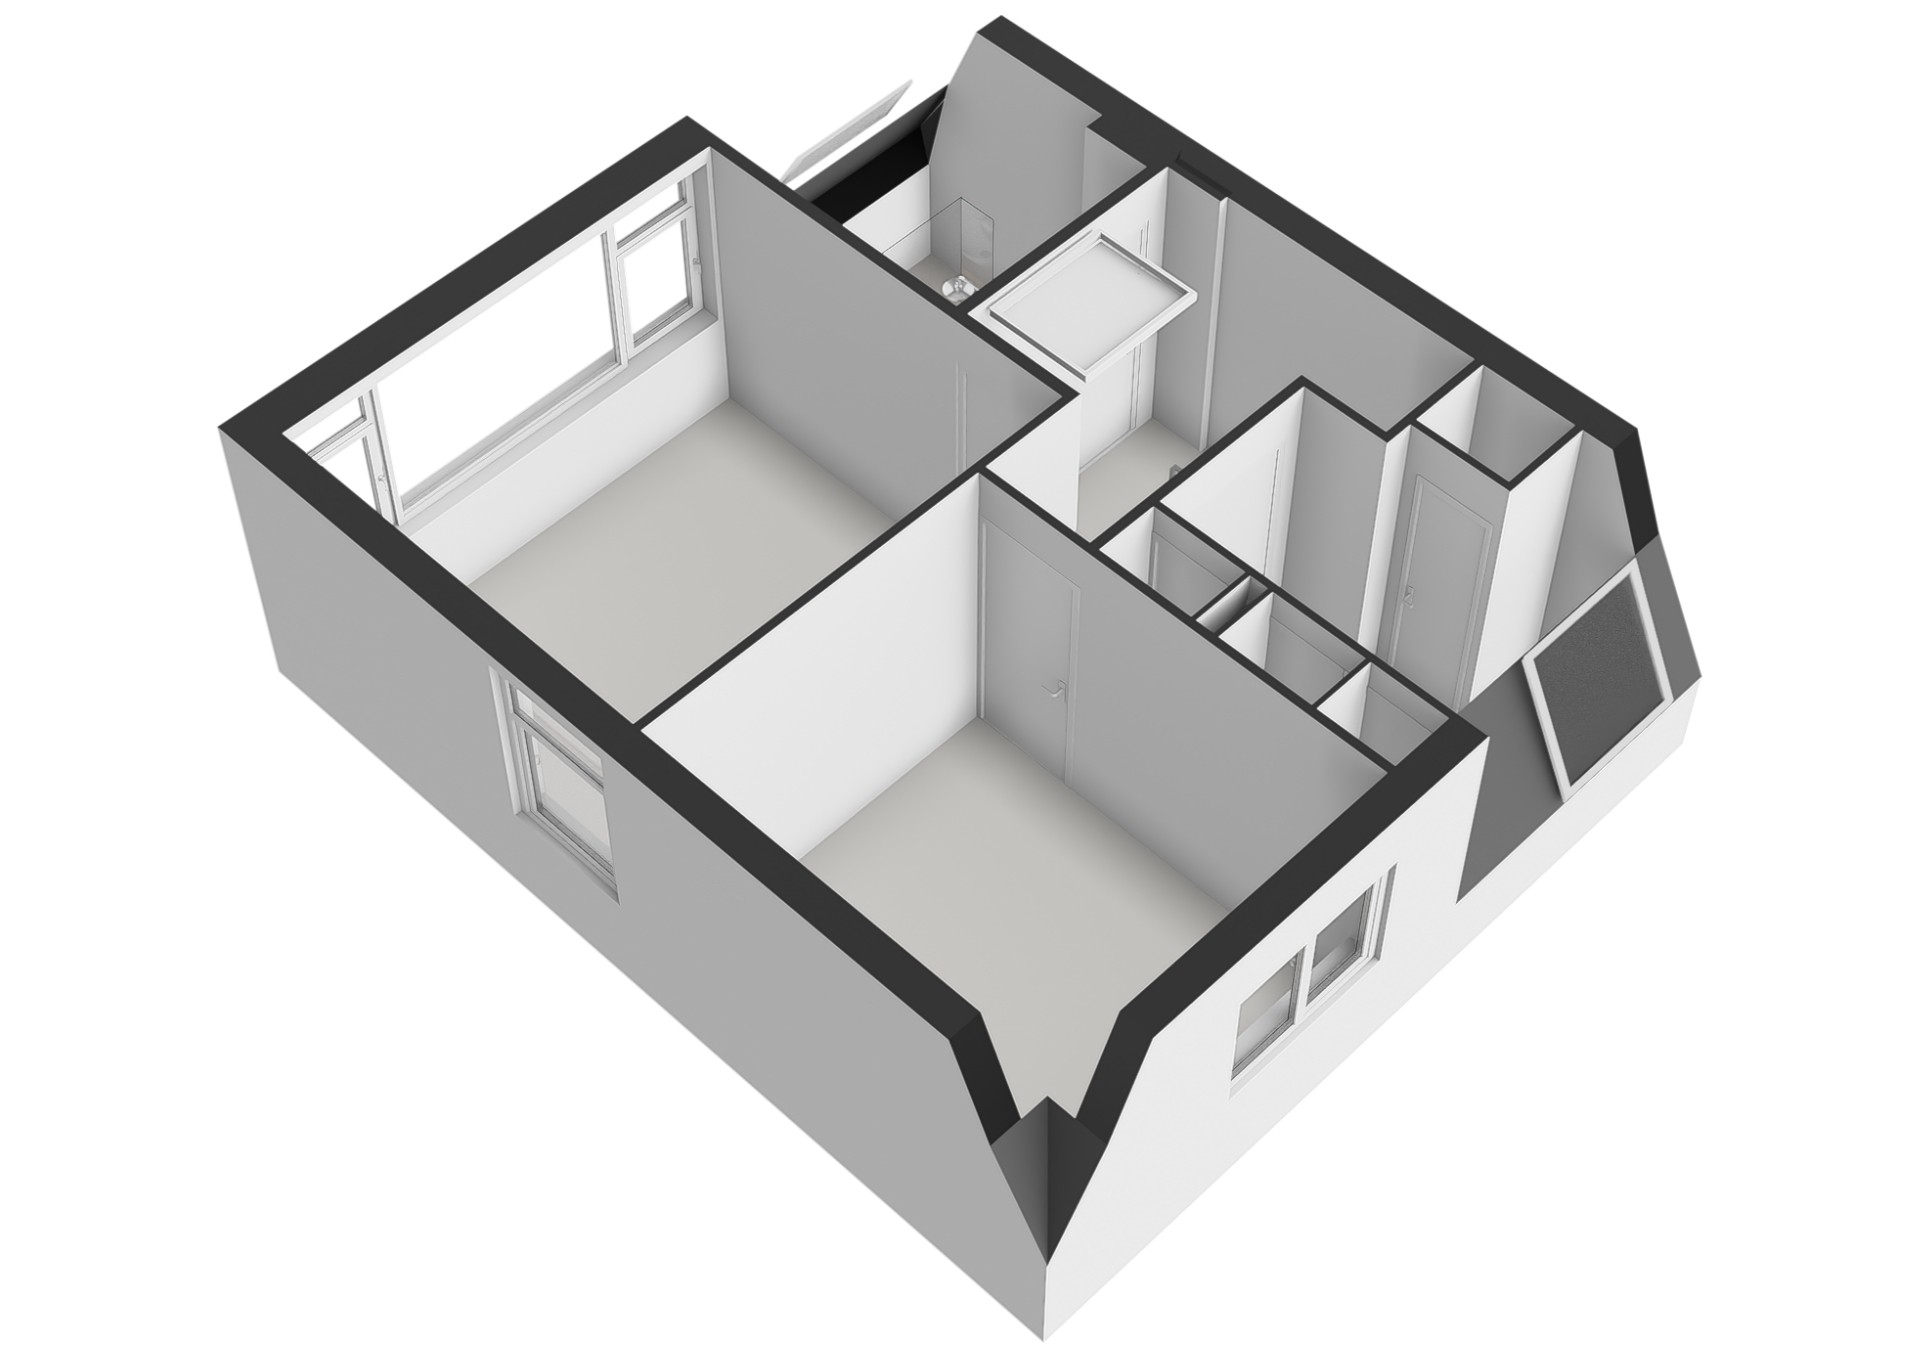
First floor: landing with access to three bedrooms and the bathroom. The modern bathroom is fitted with a walk-in shower, washbasin and underfloor heating.
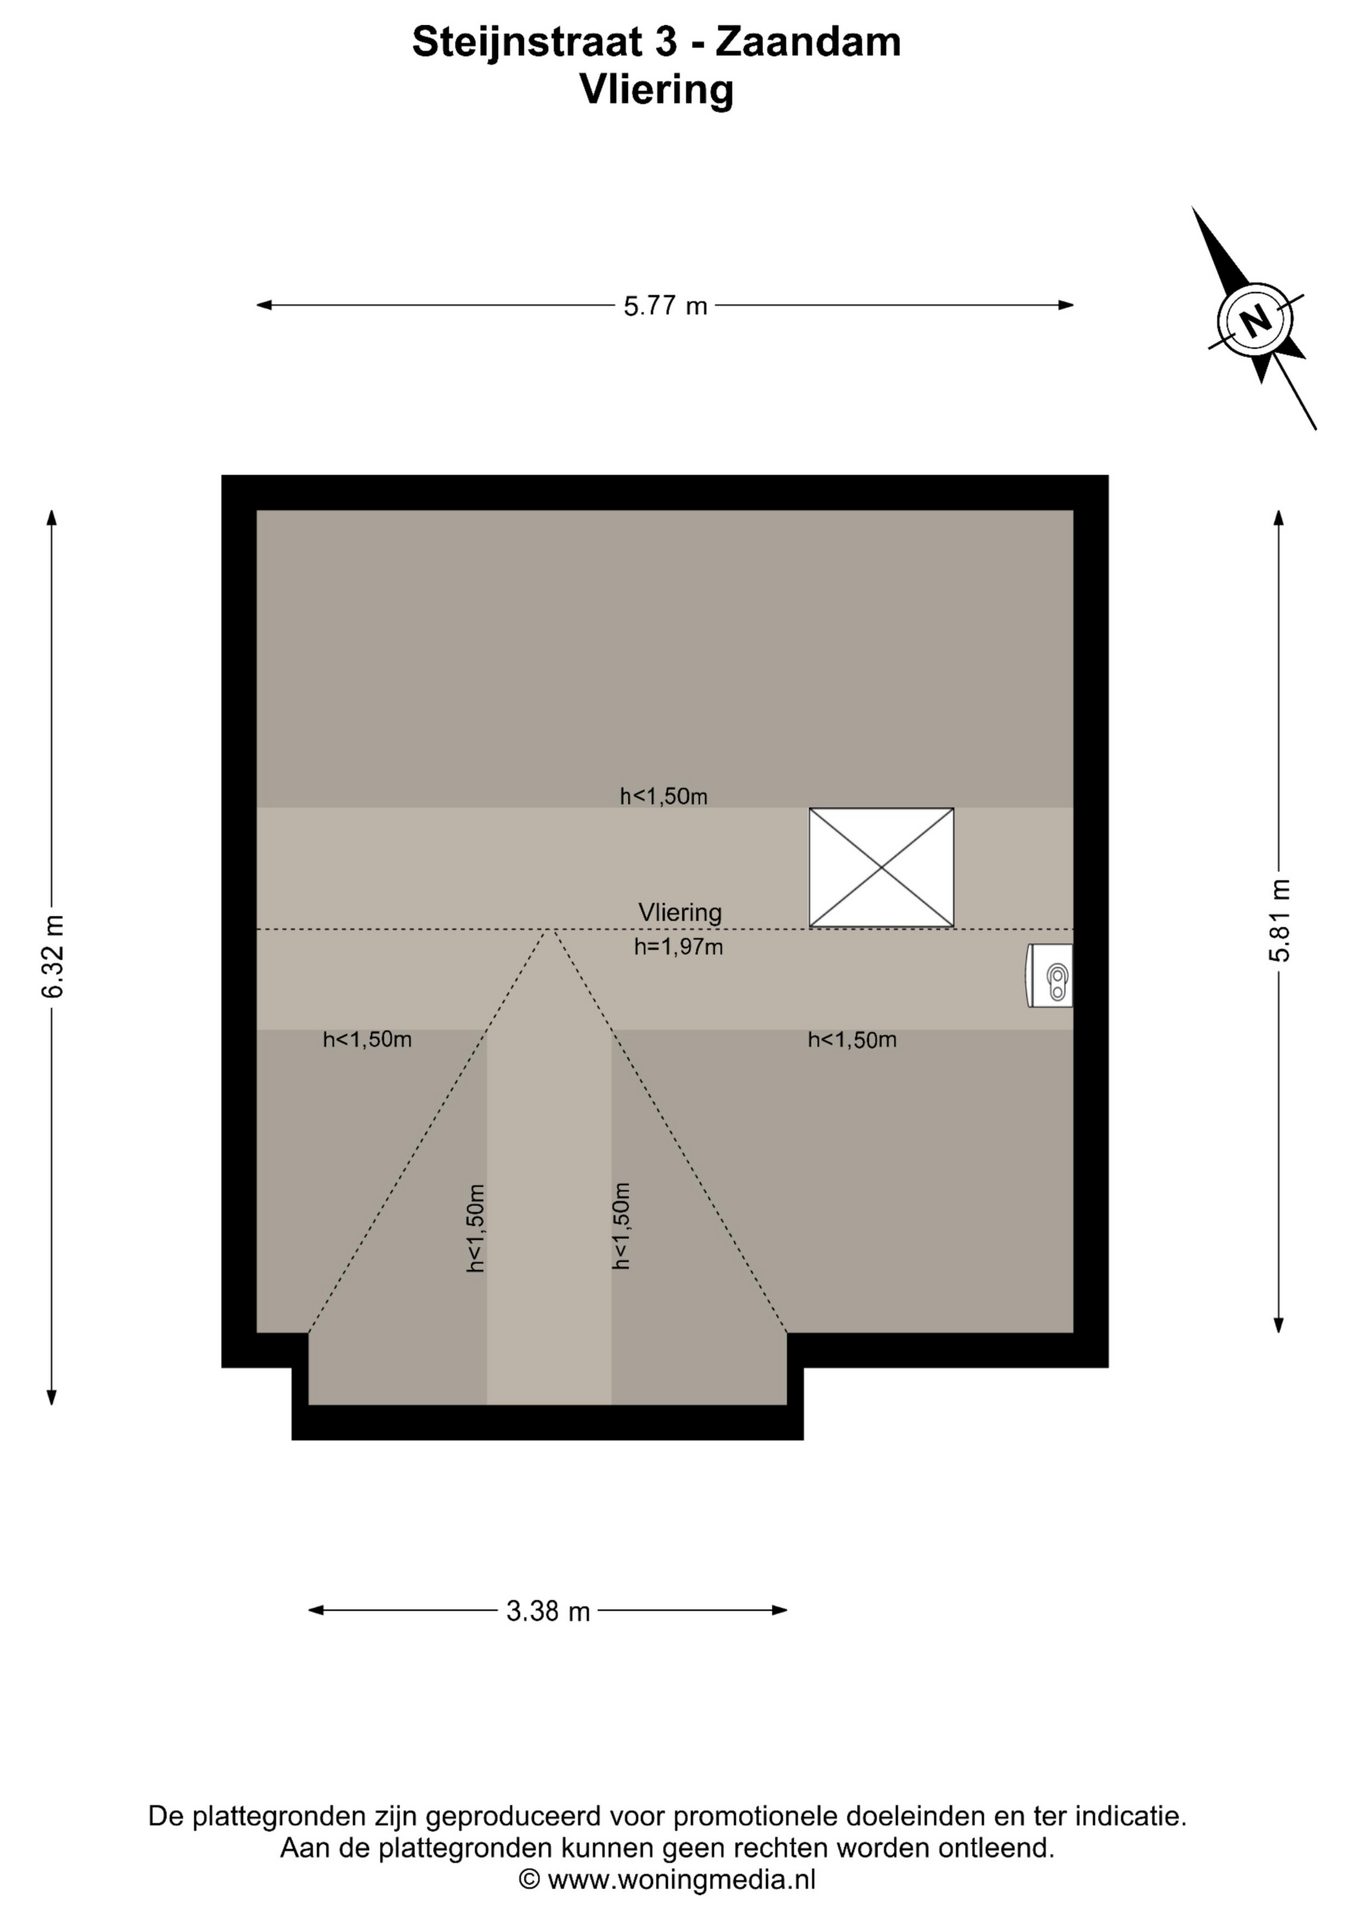
Attic: very spacious attic with standing height, extending across the full surface area of the property.
PARKING
There is ample FREE parking available near the property.
OWNERSHIP SITUATION
Freehold.
PARTICULARS
- foundation repaired in 2008;
- energy label C;
- living area 73.90 m²;
- outdoor space 11.40 m²;
- external storage space 7.10 m²;
- volume 357.69 m³;
- civil-law notary: buyer’s choice, within a radius of 15 kilometres from the property;
- an agreement is only concluded once both the private buyer and the seller have signed a written purchase agreement;
- the seller reserves the right of award.
Delivery: in consultation.
DISCLAIMER
The Measurement Instruction is based on the NEN2580 standard. The Measurement Instruction is intended to provide a more uniform method of measuring in order to give an indication of the usable floor area. The Measurement Instruction does not fully exclude differences in measurement outcomes, for example due to differences in interpretation, rounding or limitations when carrying out the measurement.
All sales information has been compiled with due care. We accept no liability for incorrectly obtained oral information, incompleteness or otherwise, nor for the consequences thereof, and expressly draw the buyer’s attention to their statutory duty to investigate.
Interested in this property?
Contact your own NVM purchasing agent directly.
Your NVM purchasing agent represents your interests and saves you time, money and worries.
You can find addresses of fellow NVM purchasing agents on Funda.
The facts.

Transfer

Construction

Areas and volume
- External storage 7 m²
- Outdoor space belonging to the building 11 m²

Layout
- Bathroom sink
- Bathroom vanity
- Walk-in shower
- Mechanical ventilation
- Skylight
- Fiber-optic connection

Energy
- High-efficiency glazing
- Central heating boiler
- Underfloor heating (partial)
- Central heating boiler

Land registry
- Freehold ownership

Outdoor space
- On a quiet road
- In a residential area
- Back garden

Parking
- Public parking
Every square meter, clear.






Anne Koeman.

The information on this page has been prepared with care, but it may contain errors or be incomplete. Please check important details, such as the price, measurements, features and charges, before making a decision. This page is for information only and is not a binding offer. The Dutch listing is the reference version. If the English and Dutch information differ, please contact us.