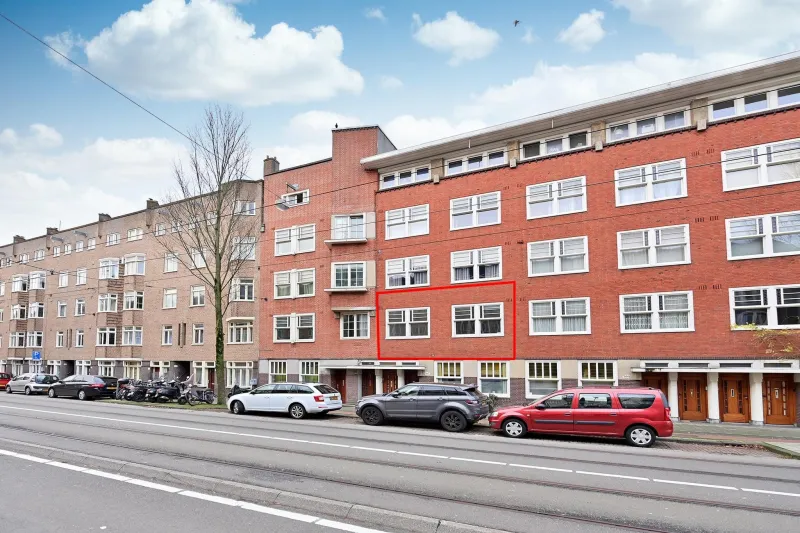
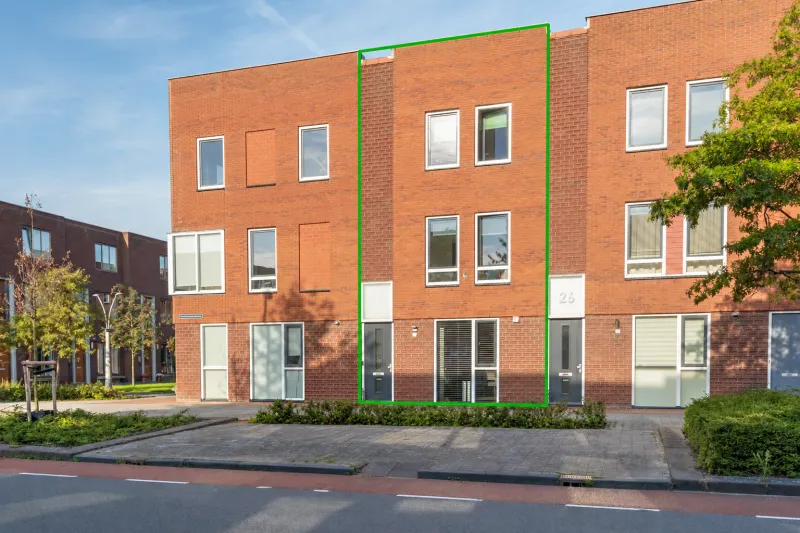
Jean Desmetstraat 68.


Welcome to this lovely family home (91.6m²) at Jean Desmetstraat 68.
A functional duplex ground-floor apartment with three bedrooms, a bright living room with high ceilings, and a sunny southwest-facing garden.
Jean Desmetstraat is a quiet, wide street in the popular Haveneiland-West area. Just around the corner, you’ll find Cas Oorthuyskade with a new jetty and Bert Haanstrakade, offering wide views over the IJmeer. The neighbourhood is full of playgrounds, schools, and great cafés and restaurants, perfect for young families!
ACCESSIBILITY
The home is within walking distance of all amenities. Tram 26 is also a short walk away, taking you to Amsterdam Central Station in around 10 minutes. The IJburglaan gives easy access to the A1, A9, and A10 motorways.
LAYOUT
Ground floor: You enter into a hallway with the meter cupboard, toilet, and stairs to the first floor. The high ceiling of 3.24 meters gives the living area a wonderfully spacious feel. The living room faces the garden and features large sliding doors that open onto the southwest-facing garden. There’s also a shed and a back entrance. Ideal for bikes and gardening tools.
The sleek front-facing kitchen is equipped with all modern conveniences, including a stone countertop, induction hob, convection oven, dishwasher, and refrigerator. A large pantry offers space for a freezer.
First floor: The landing provides access to three bedrooms. Two at the rear and one at the front. The bathroom includes a jacuzzi, walk-in shower, double sink, and second toilet. There is also a separate laundry room for the washing machine and dryer. In 2023, the window frames and front door were freshly painted for maintenance.
OWNERSHIP
The ground lease has been bought off in perpetuity. General Provisions for Continuous Ground Lease 2016 apply.
HOME OWNERS' ASSOCIATION (VvE)
The home is a registered apartment right under Chamber of Commerce number 51335581, part of the Owners' Association (VvE) Jean Desmetstraat I in Amsterdam. It is a small VvE with 4 members.
Monthly VvE contribution: €75.00
PARKING
Ample street parking available. Parking via residential permit. A resident’s permit currently costs €192.81 per 6 months. For up-to-date waiting times and rates, visit: https://www.amsterdam.nl/parkeren/parkeervergunning/
HIGHLIGHTS
• Built in 2008
• Energy label A
• Heating via district heating
• Ground lease bought off in perpetuity
• Spacious southwest-facing garden with shed and rear access
• Living area: 91.60 m²
• External storage: 6.60 m²
• Gross volume: 354.53 m³
• Notary: to be chosen by the buyer
• An agreement is only binding once both private buyer and seller have signed a written purchase agreement
• Seller reserves the right to award the property
Delivery: in consultation, quick transfer possible.
SURROUNDINGS/LOCATION
Jean Desmetstraat is a beautiful, wide street with generous sidewalks and lots of greenery, located in Haveneiland-West, IJburg. The island offers several primary schools, the IJburg College (vmbo, havo, vwo), and various healthcare and childcare facilities.
Just around the corner is a shopping center with artisanal shops, Albert Heijn, Vomar, Etos, Action, and more. You’ll also find several great cafés and restaurants in the area.
DISCLAIMER
The measurement guidelines are based on the NEN2580 standard, intended to provide a more uniform method of measuring and an indicative usable surface area. Differences in outcomes may still occur due to varying interpretations, rounding, or limitations during measurement.
All sales information has been compiled with care. We accept no liability for incorrectly obtained (oral) information, incompleteness, or otherwise, nor for the consequences thereof, and expressly draw the buyer’s attention to their legal duty to investigate.
Interested in this home?
Engage your own NVM purchasing agent right away.
Your NVM agent looks after your interests and saves you time, money, and worry.
Find NVM agents at Funda.
The facts.

Transfer

Construction

Areas and volume
- External storage 7 m²

Layout
- Bathtub
- Toilet
- Shower
- Double bathroom sink
- Fiber-optic connection
- Balanced ventilation

Energy
- Fully insulated
- High-efficiency glazing
- District heating
- Central hot water supply

Land registry
- Property subject to ground lease
- Type: Perpetual ground lease

Outdoor space
- In a residential area
- Back garden

Parking
- Residents' parking permits
Every square meter, clear.


Joshua Somogyi.

The information on this page has been prepared with care, but it may contain errors or be incomplete. Please check important details, such as the price, measurements, features and charges, before making a decision. This page is for information only and is not a binding offer. The Dutch listing is the reference version. If the English and Dutch information differ, please contact us.