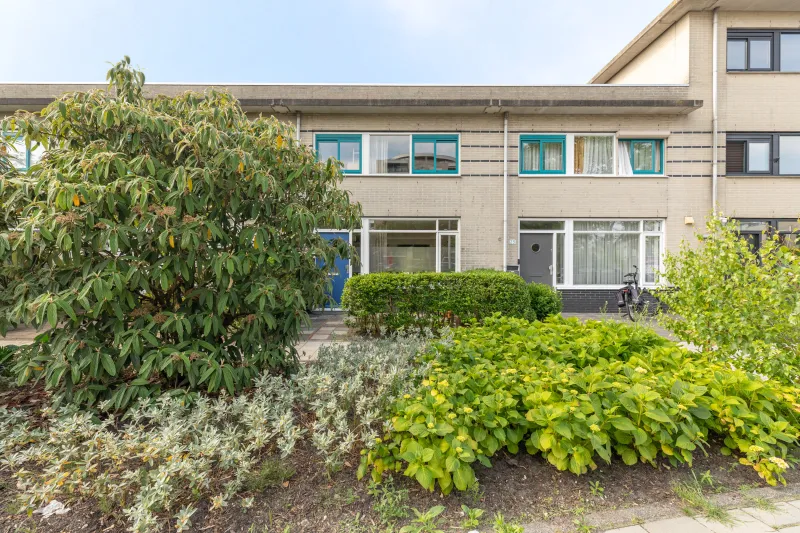
John Coltranestraat 24.


Family home with private parking, 3 bedrooms and a south-facing garden!
This property is located on a quiet street with only local traffic, in the green and family-friendly Park Haagseweg neighborhood (Nieuw-Sloten). An ideal setting for families.
LOCATION
Within walking distance, you’ll find the Belgiëplein shopping center, offering a variety of daily amenities such as supermarkets, a pharmacy, drugstores, and specialty shops. There are also several dining options and cafés in the area. For recreation and relaxation, nearby parks and natural areas like De Oeverlanden are just a 10-minute bike ride away.
ACCESSIBILITY
A bus stop is just 150 meters from the property, and Amsterdam Lelylaan train station is within cycling distance, with direct connections to Schiphol Airport, Amsterdam Central, and Haarlem. Major roads including the A10, A4, and A9 are also easily accessible.
LAYOUT
Ground floor
The entrance hall includes the fuse box, a modern toilet, and the staircase to the first floor. From the hall, there’s access to a practical indoor storage room, which is also accessible from the outside, very convenient! To the right, at the front of the home, is the open kitchen with an L-shaped layout and street view. It’s equipped with a built-in dishwasher, a freestanding SMEG fridge-freezer, and a high-end electric SMEG stove with induction cooktop.
The garden-facing living room spans the full width of the house and is wonderfully bright thanks to the large windows and wide sliding doors. A fireplace adds warmth and ambiance during the winter months. From the living room, you step directly into the sunny, south-facing garden.
First floor
The open staircase leads to a light-filled landing, enhanced by a tall front-facing bay window. The bathroom was renovated in 2022 and features a walk-in shower, bathtub, second toilet, and a modern vanity with mirror.
This floor houses three spacious bedrooms: one at the front and two at the rear. There’s also a separate utility/storage room with a new electric boiler, heat pump, and connections for a washing machine and dryer.
PARKING
You have your own designated parking space directly in front of the house, which includes a charging station for an electric car.
A residential parking permit costs €38.60 per 6 months. A second permit costs €96.49 per 6 months. For the most up-to-date information and waiting times, visit the City of Amsterdam website:
OWNERSHIP
The property is subject to continuous leasehold. The ground rent has been bought off for the period from May 16, 1994, through May 15, 2040.
The General Provisions for Continuous Ground Lease 1966 apply.
DETAILS
• Built in 1991
• Energy label A
• 13 solar panels
• Charging station for electric vehicle included
• Usable living area: 110.3 m²
• Internal storage: 4.6 m²
• Gross volume: 357.2 m³
• Notary: buyer’s choice
• A sale is only final once both buyer and seller have signed a written purchase agreement
• Seller reserves the right to award the property
Delivery: in consultation.
Disclaimer
The measurement guidelines are based on NEN2580, intended to provide a consistent method for calculating usable floor area. However, differences in outcomes may still arise due to interpretation, rounding, or measuring limitations.
All sales information has been compiled with the utmost care. We accept no liability for any inaccuracies, omissions, or consequences thereof. Buyers are expressly reminded of their legal duty to conduct due diligence.
Interested in this property?
Be sure to bring your own NVM buying agent.
An NVM agent represents your interests and saves you time, money, and worry.
You can find a list of certified NVM agents on Funda.
The facts.

Transfer

Construction

Areas and volume

Layout

Energy
Floor plan on request.
We gladly share the full floor plan in person when you are interested.
Request floor planJoshua Somogyi.

The information on this page has been prepared with care, but it may contain errors or be incomplete. Please check important details, such as the price, measurements, features and charges, before making a decision. This page is for information only and is not a binding offer. The Dutch listing is the reference version. If the English and Dutch information differ, please contact us.