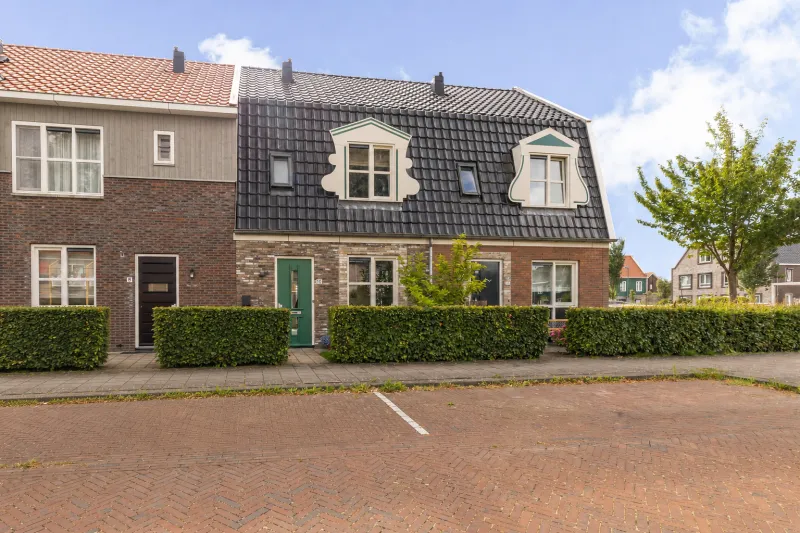
Kromme Spieringweg 311.


At the edge of the open landscape, this semi-detached home, with its fireplace and beautiful original details, awaits a new owner ready to restore its charm. An authentic house full of potential, in a setting where the views are endless and every day begins with peace and space.
A wonderful opportunity for those who enjoy renovating and building a personal, contemporary home step by step.
LOCATION
The property is situated in a beautiful rural setting on the outskirts of the village of Vijfhuizen. Here, you live surrounded by greenery, with unobstructed views over the expansive meadows of the Haarlemmermeer.
Vijfhuizen is a sought-after area with a village-like character, located just minutes from Haarlem. The immediate surroundings offer various nature and walking areas, small country lanes, and a relaxed, open landscape, ideal for anyone who loves outdoor living without losing sight of the nearby city.
ACCESSIBILITY
Haarlem, Hoofddorp and Schiphol can be reached within a short drive, and nearby arterial roads provide quick access to the A9 and A200. Public transport is also well arranged: bus stops with direct connections to Haarlem and Amsterdam are less than a 10-minute walk away.
LAYOUT
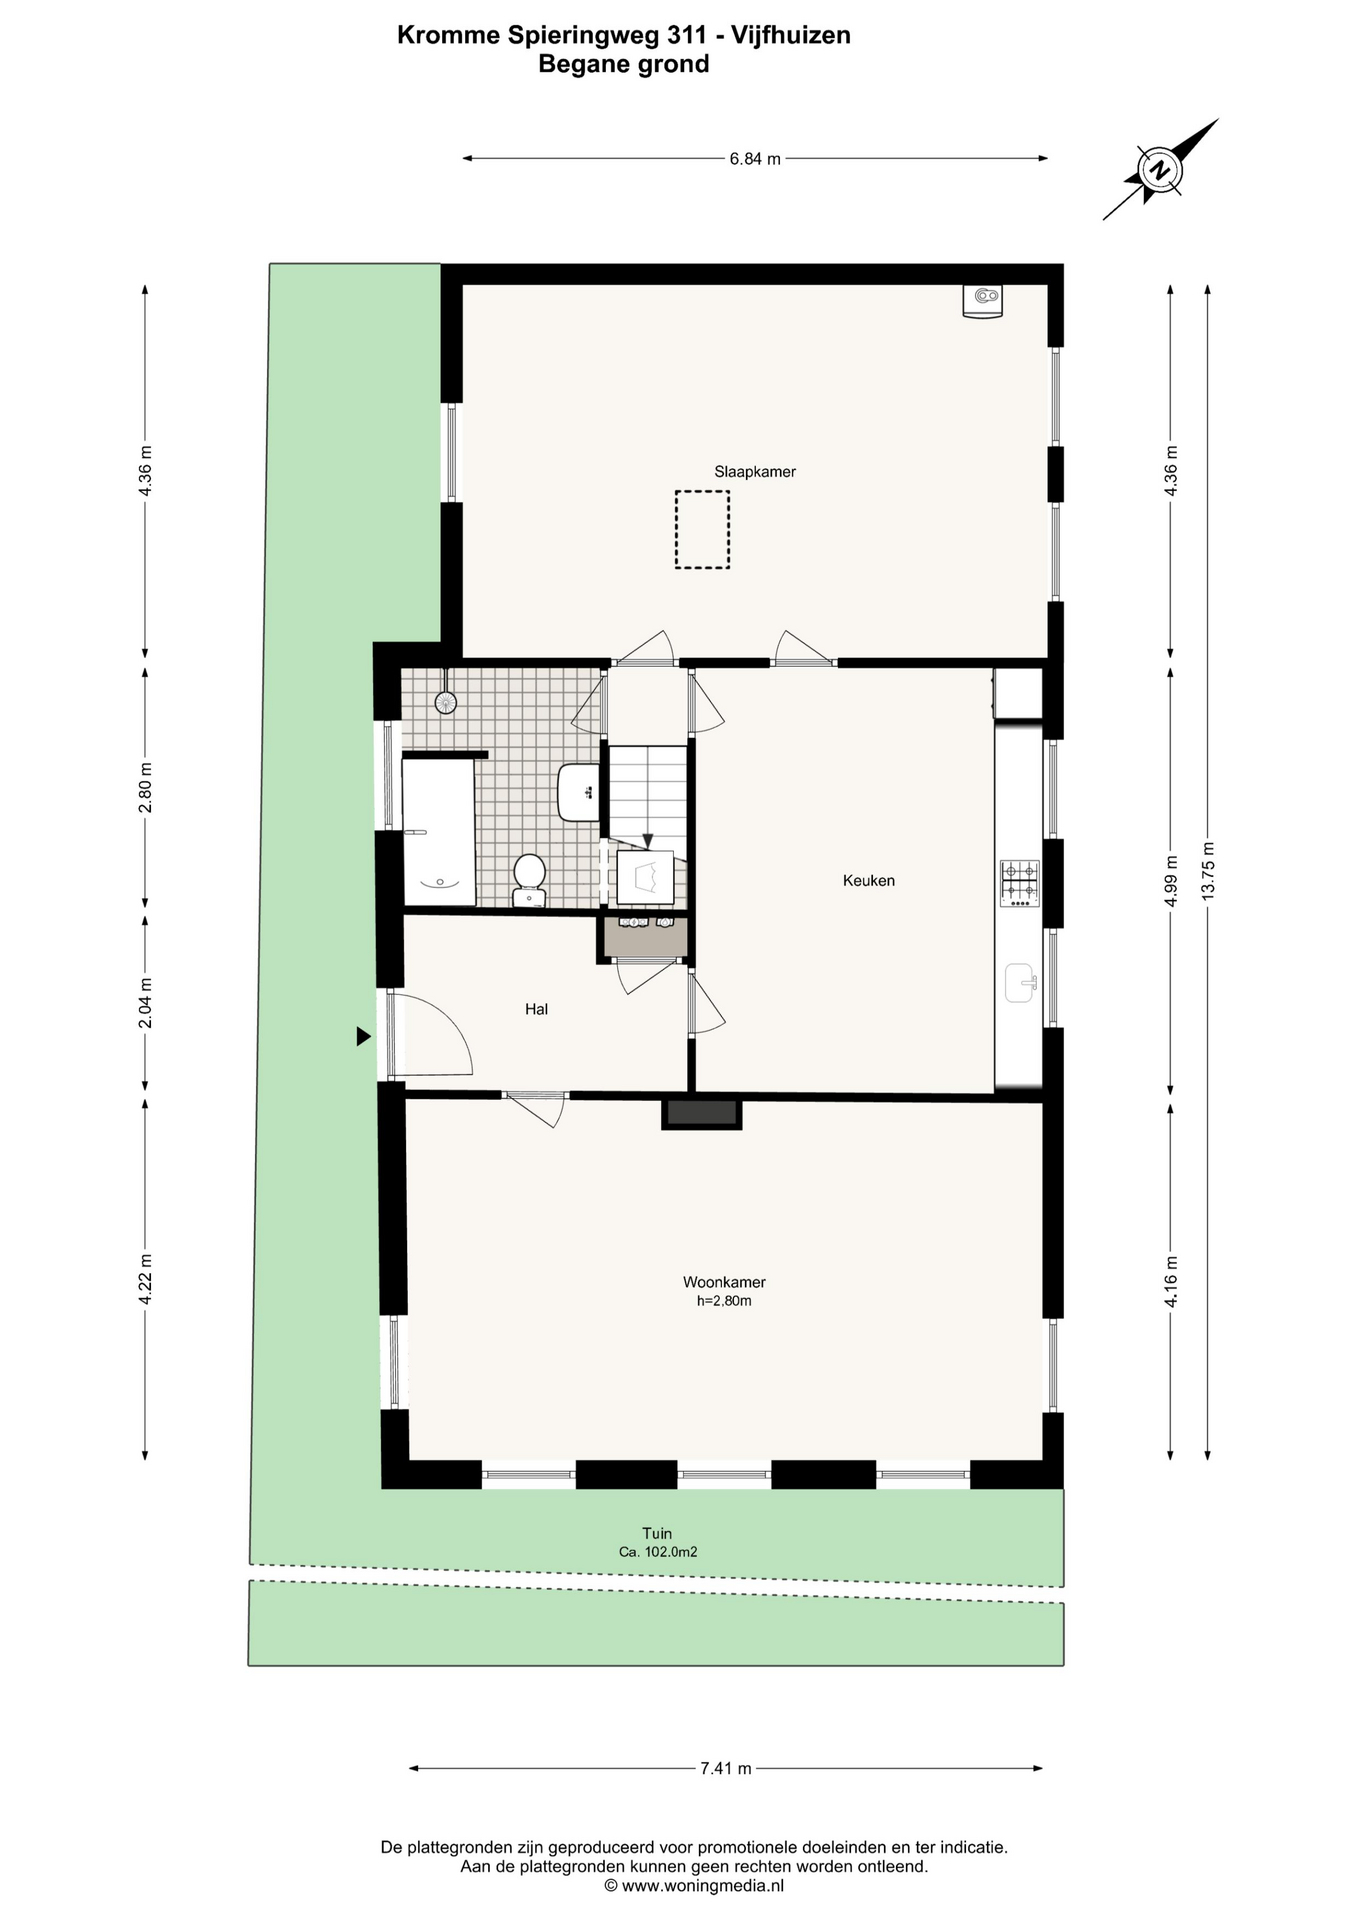
Welcome to Kromme Spieringweg 311. Behind the front door is the entrance hall. The tiled floor and classic wall tiles are among the original features that have been preserved. From the hall, an authentic stained-glass door leads you into the living room.
The living room has plenty of character thanks to the fireplace with original details, the stained-glass windows and the ceiling with decorative ornaments. The wide, open view across the meadows gives the room an especially airy feel. The house requires full renovation, but its historic details offer a beautiful foundation to build upon.
The separate kitchen is generously sized and perfectly suited for creating a spacious kitchen-diner. From here, you overlook the surrounding landscapem,a pleasant view while cooking.
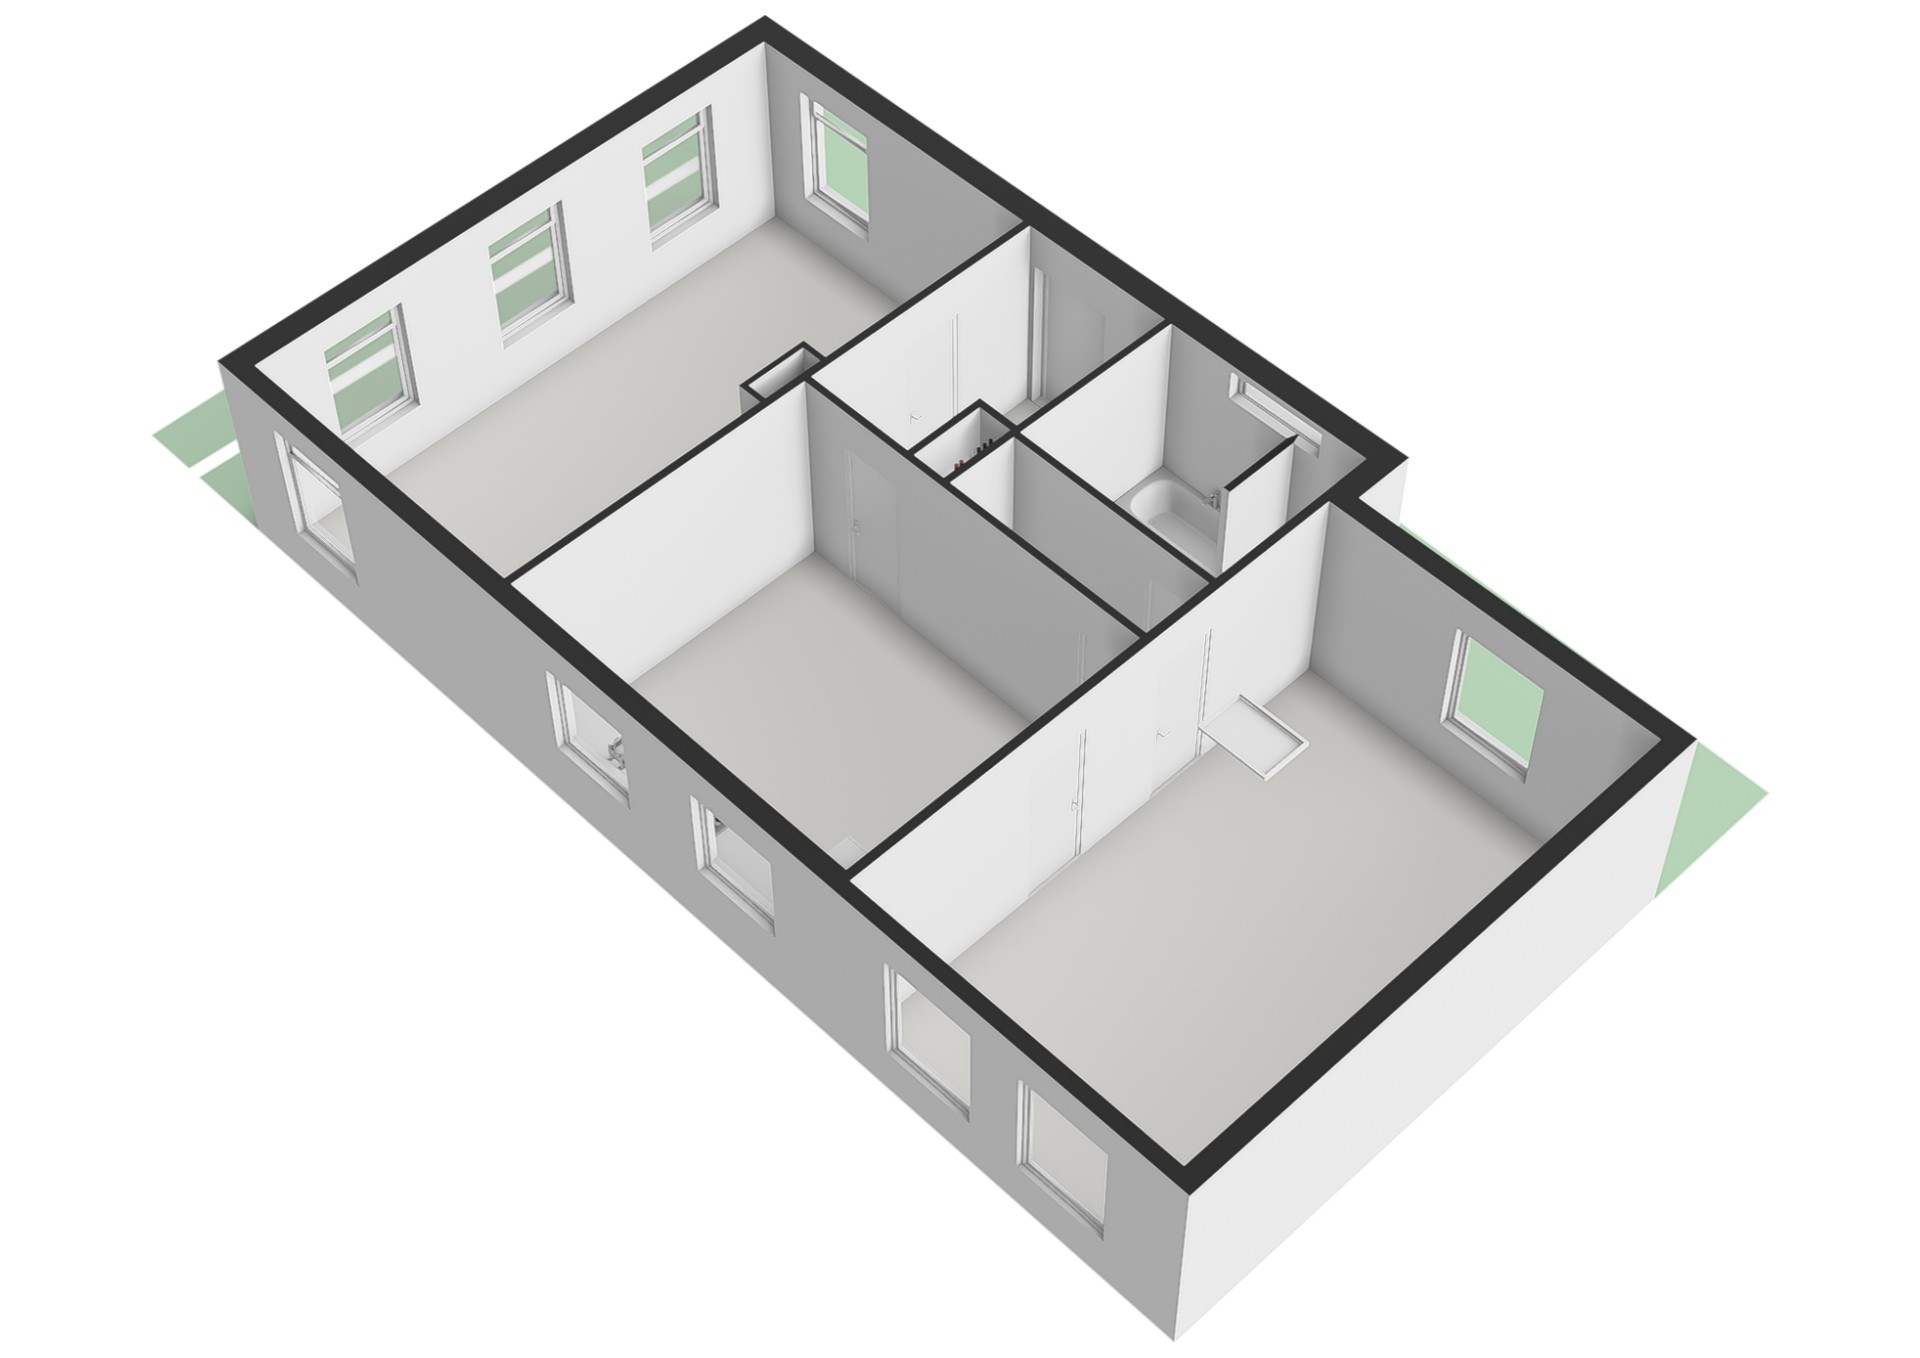
On the ground floor you will also find the bathroom and a bedroom. The bathroom features a bathtub, a washbasin, a shower, and a washing machine connection. The adjacent bedroom offers views over the meadows.
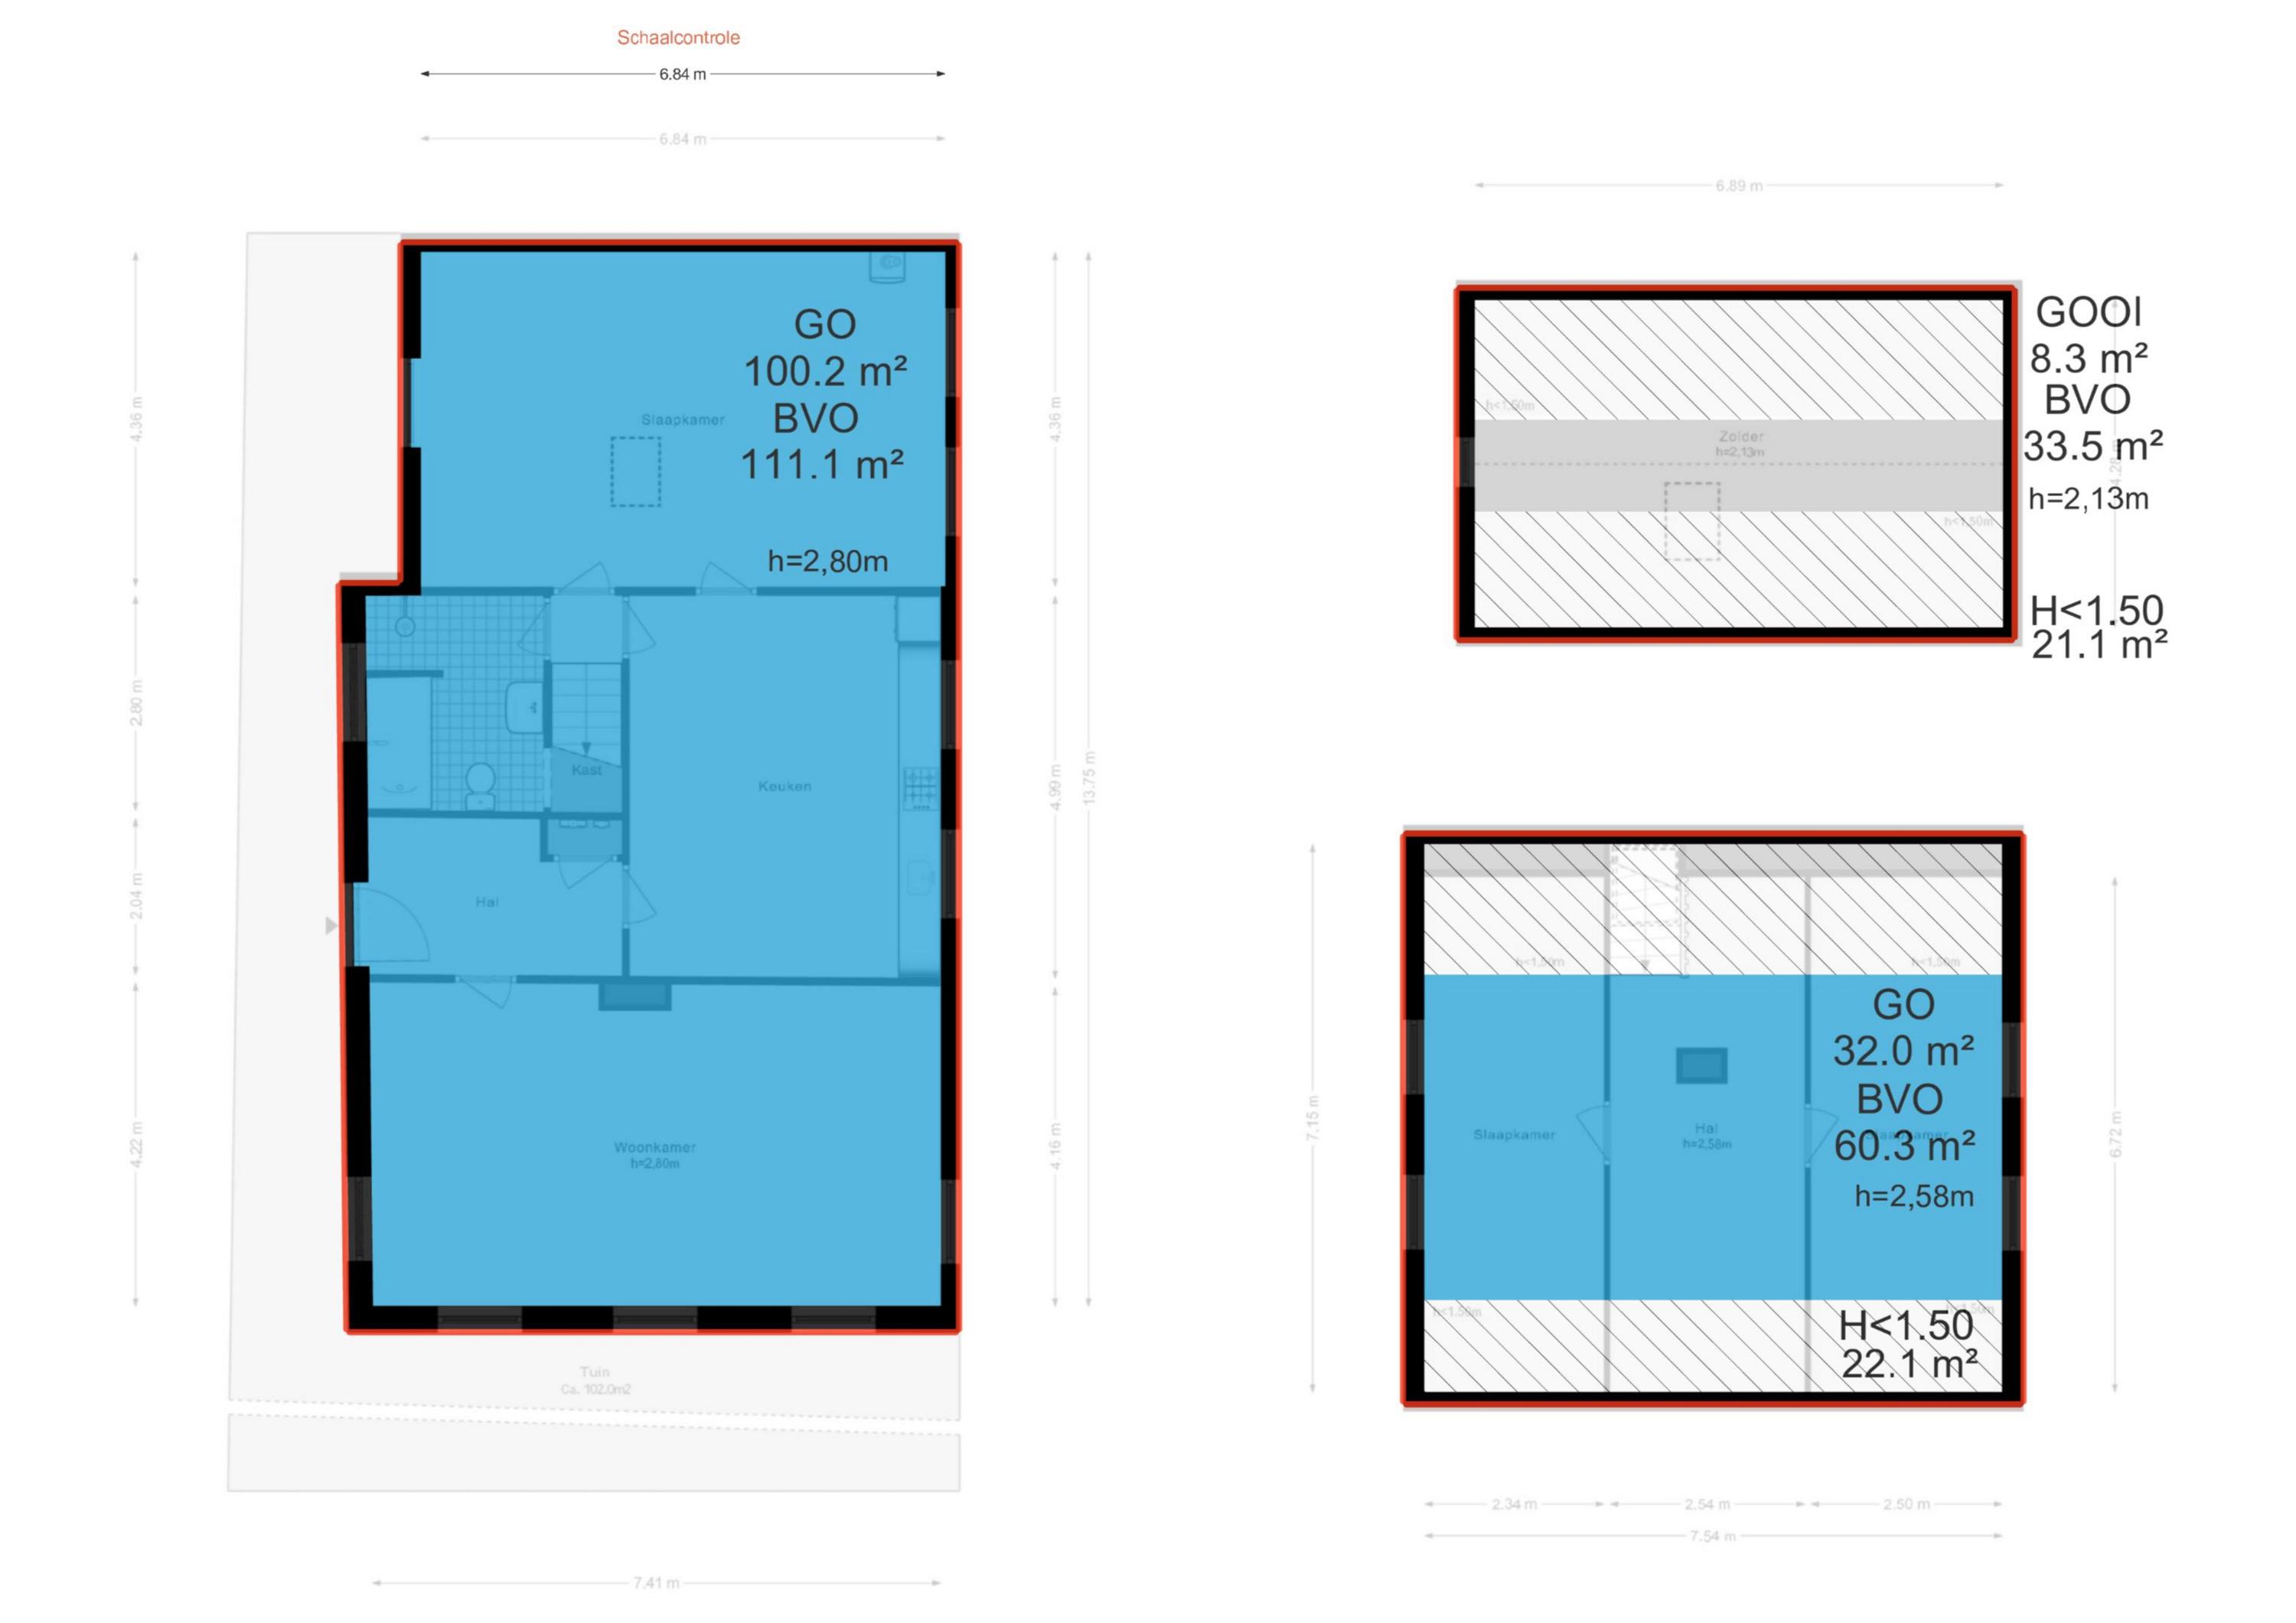
The first floor comprises two bedrooms. This floor also requires modernisation but offers a logical layout.
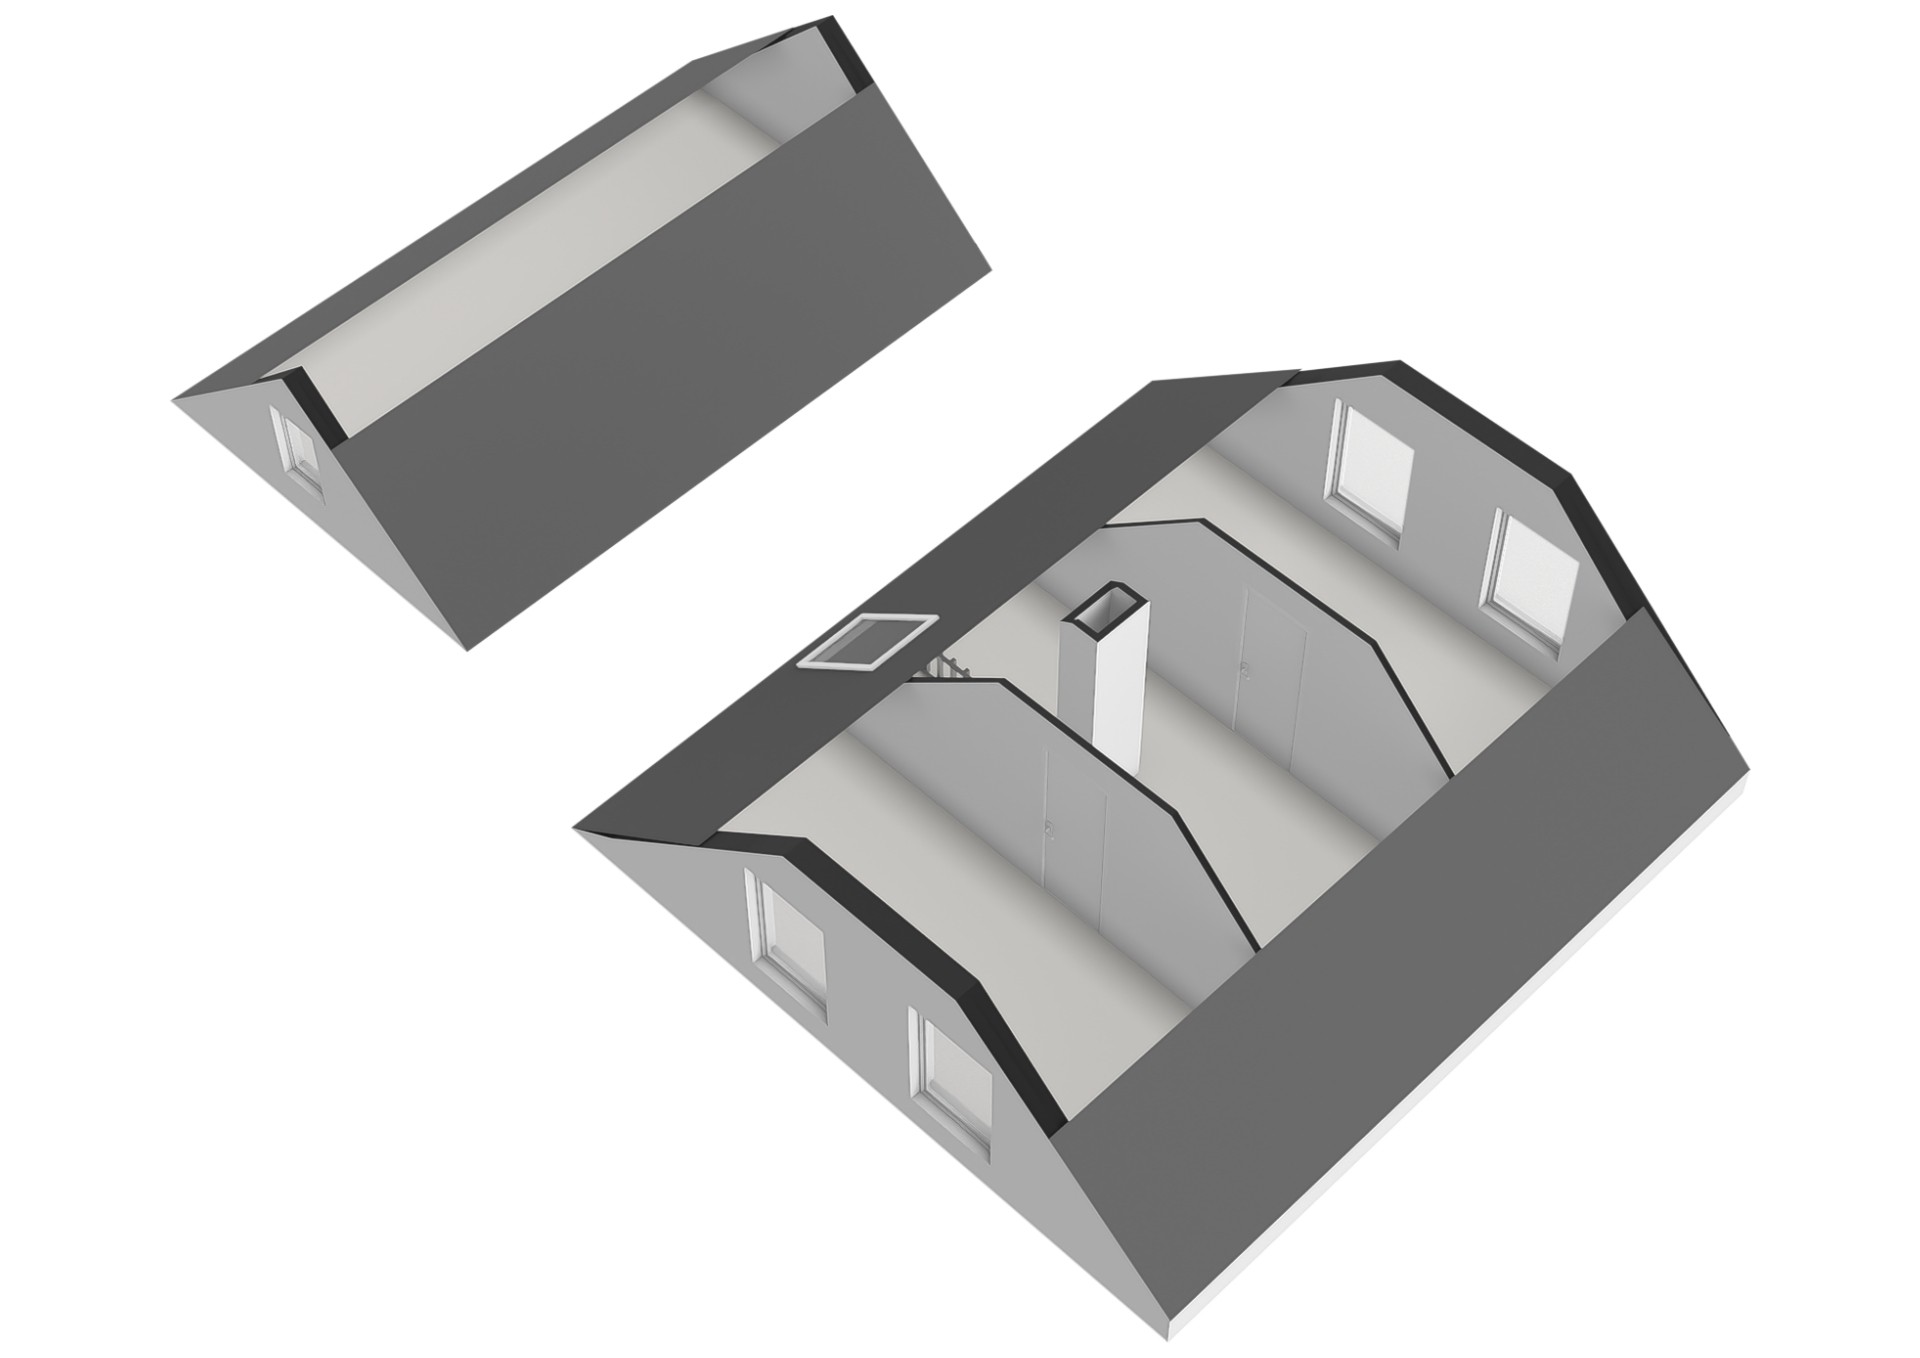
The attic floor is accessible via a ladder and, with the addition of a dormer window, could serve as an extra bedroom, workspace, or storage area, depending on the wishes of the new owner.
A home with authentic details and beautiful views, ready for a complete transformation into a contemporary and comfortable living space.
PARKING
Parking is available on your own plot.
OWNERSHIP STATUS
Freehold.
NOTABLE FEATURES
• Energy label G
• Living area: 132.20 m²
• Volume: 530.45 m³
• Notary: buyer’s choice
• An agreement is only concluded once both the private buyer and seller have signed a written purchase contract
• The seller reserves the right of allocation
Completion: by mutual agreement.
Disclaimer
The Measurement Instruction is based on NEN2580. It is intended to apply a more uniform method of measuring to provide an indication of the usable floor area. The Measurement Instruction does not exclude differences in measurement results entirely, for example due to interpretation differences, rounding or limitations during measurement.
All sales information has been compiled with the utmost care. We accept no liability for incorrectly obtained (verbal) information, incompleteness or otherwise, nor for the consequences thereof, and expressly remind the buyer of their legal duty to investigate.
Interested in this property?
Engage your own NVM purchasing agent.
Your NVM agent represents your interests and saves time, money and worry.
Addresses of fellow NVM purchasing agents can be found on Funda.
The facts.

Transfer

Construction

Areas and volume

Layout

Energy

Land registry
Every square meter, clear.





Luna Hof.

The information on this page has been prepared with care, but it may contain errors or be incomplete. Please check important details, such as the price, measurements, features and charges, before making a decision. This page is for information only and is not a binding offer. The Dutch listing is the reference version. If the English and Dutch information differ, please contact us.