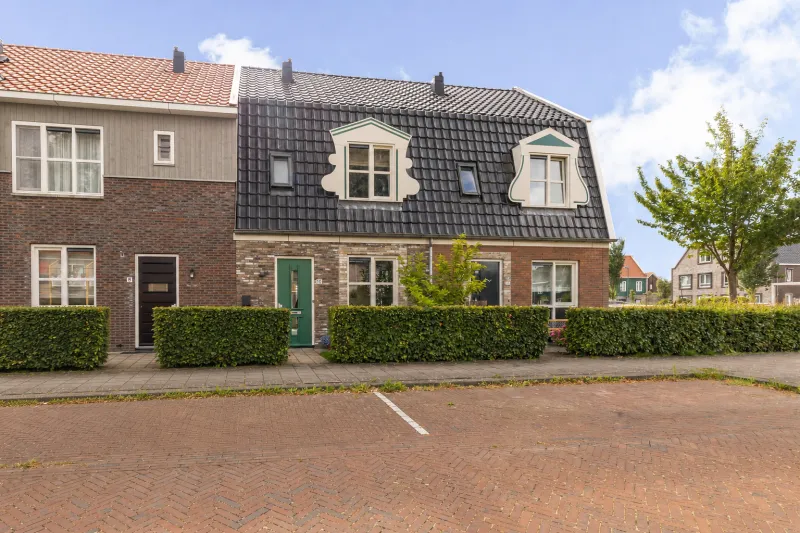
Da Palestrinastraat 69.


Welcome to Da Palestrinastraat 69, a wonderfully spacious family home with 4 bedrooms, located by the water in the popular Purmer-Zuid neighborhood. Here, you can enjoy outdoor living every day, with a private jetty on the water and a covered veranda (serre) that lets you sit outside all year round. Whether it’s spring sunshine, a summer evening, or an autumn breeze, you’ll always have a place to relax outdoors.
LOCATION
Within walking distance, you’ll find primary schools, playgrounds, a park, and the Purmerbos forest. For daily shopping, the nearby Meerland shopping center offers everything you need, including a weekly market. General practitioners, a pharmacy, and a physiotherapy practice are also close by.
ACCESSIBILITY
The property is centrally and conveniently located. Bus stops are within walking distance and offer quick connections to, among others, Amsterdam. Purmerend train station is just a short bike ride away, and major highways can be reached within minutes by car.
LAYOUT
The home is accessed via a low-maintenance front garden with a detached storage unit. The entrance hall features a toilet and stairs to the upper floors. The bright, garden-facing living room wit underfloor heating, includes an open kitchen equipped with a dishwasher, combination microwave, induction cooktop, extractor fan, fridge, and freezer. The beautifully landscaped backyard (completed in 2025) includes a covered veranda and a jetty on the water – perfect for year-round enjoyment of the outdoors.
The first floor offers three bedrooms and a modern bathroom (updated in 2023) with a bathtub, washbasin cabinet, and a second toilet.
The second floor includes a spacious landing with washing machine connection, additional storage space, and a fourth bedroom.
Extra benefit: the home is connected to district heating and completely gas-free – ready for a sustainable future.
PARKING
Free parking is available near the property.
OWNERSHIP SITUATION
The ground lease has been bought off in perpetuity.
DETAILS
• Energy label A
• Located on (navigable) water
• 4 bedrooms
• Living area: 108.80 m²
• External storage: 14.30 m²
• Volume: 379.48 m³
• Notary: to be chosen by the buyer
• A purchase agreement is only valid once both the private buyer and seller have signed a written contract
• The seller reserves the right to award the sale
Delivery: to be agreed upon.
Disclaimer
The measurement instruction is based on the NEN2580 standard. It is intended to provide a more uniform method of measuring to indicate usable floor area. The instruction does not rule out variations in measurements due to interpretation differences, rounding, or limitations in the measurement process.
The facts.

Transfer

Construction

Areas and volume

Layout

Energy
Floor plan on request.
We gladly share the full floor plan in person when you are interested.
Request floor planJoshua Somogyi.

The information on this page has been prepared with care, but it may contain errors or be incomplete. Please check important details, such as the price, measurements, features and charges, before making a decision. This page is for information only and is not a binding offer. The Dutch listing is the reference version. If the English and Dutch information differ, please contact us.