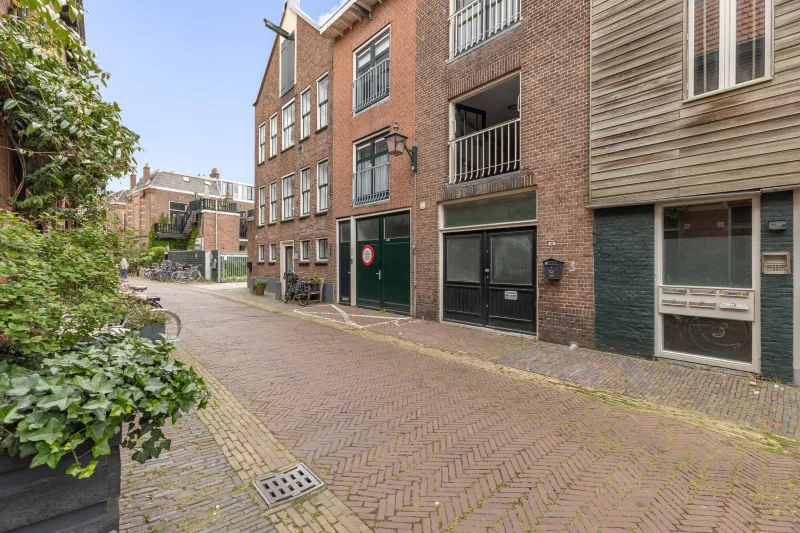
Lijnbaansgracht 100-2R.

Live in one of Amsterdam’s most sought-after locations! This studio apartment on Lijnbaansgracht is ideally situated on the border of the Jordaan and Oud-West. Everything that makes Amsterdam such a vibrant and desirable city is within walking distance.
LOCATION
Step outside and find yourself surrounded by everything Amsterdam has to offer. The Jordaan is renowned for its picturesque streets, canals, and charming atmosphere. The weekly Lindengracht Market and the organic Noordermarkt are local favourites and true neighbourhood institutions.
Whether you are looking for a great lunch spot, a cosy café, a lively bar, or an excellent restaurant, you will be spoiled for choice. The immediate surroundings are filled with high-quality restaurants, trendy coffee bars, and authentic Amsterdam pubs, particularly around Rozengracht and Westerstraat. The iconic Nine Streets (De Negen Straatjes), known for their unique boutiques and specialty shops, are just a short stroll away.
For greenery and culture, Westerpark is within easy walking and cycling distance. In addition to offering plenty of space for relaxation and recreation, the park is home to the vibrant Westergas cultural district, featuring events, a cinema, restaurants, and cafés.
ACCESSIBILITY
The property is exceptionally well connected. Several public transport stops are located within walking distance (Marnixstraat/Rozengracht), offering direct tram and bus connections to Amsterdam Central Station, Amsterdam Zuid Station, and Schiphol Airport.
Travelling by car is equally convenient. The nearby S105 arterial road provides quick access to the A10 Ring Road.
LAYOUT
The apartment is entered through the modern kitchen (installed in 2024). The kitchen features a sleek finish and is equipped with various built-in appliances. The robust wooden ceiling beams immediately catch the eye and give the apartment a warm and authentic Amsterdam character.
To the left, you will find the bright and versatile living space, where the characteristic beams contrast beautifully with the clean, modern walls. Thanks to its efficient layout, there is ample room for a dining area, a comfortable living/sleeping area, and a dedicated workspace or home office.
To the right of the apartment is the well-designed bathroom, with a practical laundry/storage area located directly next to it. The balcony is also accessible from this side of the property.
PARKING
Parking is available on the public road through paid parking or via Amsterdam’s residential permit system (permit area Centrum-2). For current parking rates and waiting times for residential permits, please refer to the Municipality of Amsterdam website.
OWNERSHIP
Freehold property (full ownership).
HOMEOWNERS’ ASSOCIATION (VvE)
The property is part of the Homeowners’ Association Vereniging van Eigenaars Gebouw Lijnbaansgracht 100 te Amsterdam, registered with the Dutch Chamber of Commerce under number 34389341.
The monthly service charge is €84.04. The roofs of the building complex were renewed last year.
KEY FEATURES
• Located along Amsterdam’s iconic canals;
• Prime location on the border of the Jordaan and Oud-West;
• Close to Westerpark and the Nine Streets;
• Energy label E;
• Living area: 25.10 m²;
• Outdoor space: 2.60 m²;
• Volume: 75.44 m³;
• Notary: buyer’s choice, provided the office is located within a 15-kilometre radius of the property;
• A purchase agreement is only binding once both the private buyer and seller have signed the written purchase agreement;
• Seller reserves the right of award.
Delivery: to be agreed upon.
DISCLAIMER
The measurement instruction is based on the NEN 2580 standard. This measurement method is intended to provide a more uniform way of measuring and indicating the usable floor area. However, differences in measurement outcomes may still occur due to interpretation differences, rounding, or limitations during the measurement process.
All sales information has been compiled with due care. No liability is accepted for incorrectly obtained (oral) information, omissions, inaccuracies, or the consequences thereof. Buyers are expressly advised to conduct their own due diligence and investigation.
Interested in this property?
We recommend engaging your own NVM purchasing agent. An NVM purchasing agent represents your interests and can help save time, money, and unnecessary concerns throughout the buying process.
You can find contact details of fellow NVM purchasing agents on Funda.
The facts.

Transfer

Construction

Areas and volume

Layout

Energy

Land registry
Every square meter, clear.


Luna Hof.

The information on this page has been prepared with care, but it may contain errors or be incomplete. Please check important details, such as the price, measurements, features and charges, before making a decision. This page is for information only and is not a binding offer. The Dutch listing is the reference version. If the English and Dutch information differ, please contact us.