Martin Luther Kinglaan 468.


Not in the mood for big renovations? This is your chance: a modern one-bedroom apartment with a sunny balcony, freehold ownership, and everything within easy reach, right in the vibrant heart of Diemen!
LOCATION
Martin Luther Kinglaan 468 is located in the lively center of Diemen, surrounded by greenery and well-maintained public spaces. From the apartment, you have a pleasant view of a wide green area.
The large Diemerplein shopping center with supermarkets, specialty stores, restaurants, and a modern gym is within walking distance. Sports facilities are also nearby. The neighborhood is known for being friendly, quiet, and well-kept, with a nice mix of young residents and families.
ACCESSIBILITY
Accessibility is excellent: within minutes you can walk to tram 19, the train station, the shopping center, or various sports facilities. The A1, A2, and A10 motorways are close by, and within five minutes you’re in Amsterdam.
LAYOUT
Ground floor
Neat, secure entrance with mailboxes, intercom, staircase, and two elevators.
Apartment (3rd floor)
You enter into a spacious hallway that connects all rooms. At the front is the bedroom, featuring a practical built-in wardrobe and direct access to the bathroom, which is fully tiled and equipped with a walk-in shower and washbasin. Next to the bedroom is a separate toilet with a small sink.
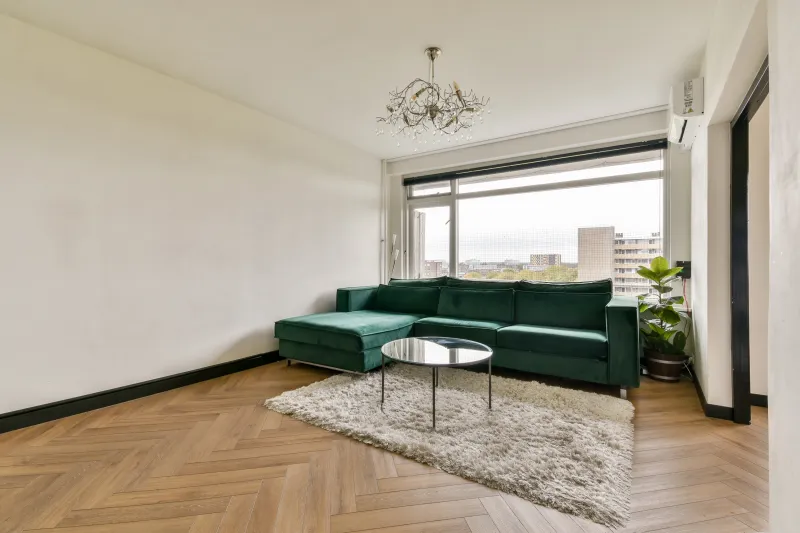
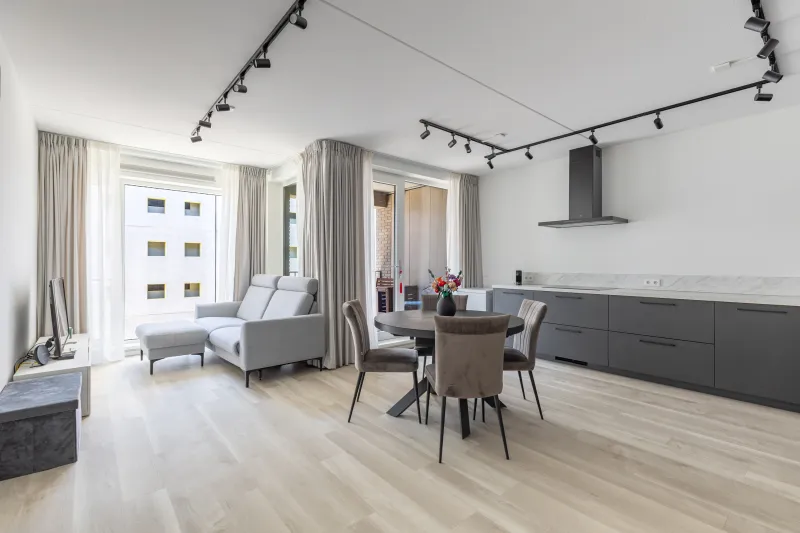
The living room is located at the rear and immediately stands out due to the large windows that let in plenty of natural light. The space is attractively finished with a herringbone laminate floor and light-colored walls. Thanks to the L-shaped layout, there’s ample room for both a dining area and a comfortable sitting area.
The separate kitchen offers plenty of cupboard space and is equipped with a 4-burner gas stove, extractor hood, dishwasher, refrigerator, and combi oven. Here you’ll also find the connections for the washing machine, dryer, and the electric boiler (80 liters, built in 2021).
Balcony
From the living room, you can access the sunny balcony facing southwest, where you can enjoy the sun and the open view until late in the evening.
Storage
In the basement, there is a private storage room with electricity.
PARKING
There is ample parking space in front of the building in a blue zone area. Residents and visitors can easily park here using a parking disc.
OWNERSHIP
Freehold property (no ground lease).
HOMEOWNERS’ ASSOCIATION
Active Homeowners’ Association: “Vereniging van Eigenaars Flatgebouw Martin Luther Kinglaan 2 tot en met 630 (even numbers) te Diemen,” registered under Chamber of Commerce number 34386223.
Monthly VvE contribution: €266.00.
PARTICULARS
• Energy label: E
• Living area: 55.40 m²
• Outdoor space: 6.30 m²
• External storage: 5.80 m²
• Volume: 175.18 m³
• Herringbone laminate flooring throughout
• Large balcony facing southwest
• Private external storage room
• Notary: at buyer’s choice
• An agreement is only concluded once both the private buyer and the seller have signed a written purchase contract
• The seller reserves the right to award the sale
Delivery: in consultation
DISCLAIMER
The measurement instructions are based on the NEN2580 standard, intended to provide a uniform method of measuring usable floor area. Despite this, differences in measurement outcomes cannot be entirely ruled out due to interpretation differences, rounding, or measurement limitations.
All sales information has been compiled with the utmost care. No rights can be derived from any inaccuracies or omissions. The buyer is expressly reminded of their legal duty to investigate.
Interested in this property?
Engage your own NVM purchasing agent right away.
Your NVM agent represents your interests and can save you time, money, and worries.
You can find addresses of fellow NVM agents on Funda.nl.
The facts.

Transfer

Construction

Areas and volume

Layout

Energy
Floor plan on request.
We gladly share the full floor plan in person when you are interested.
Request floor planJoshua Somogyi.

The information on this page has been prepared with care, but it may contain errors or be incomplete. Please check important details, such as the price, measurements, features and charges, before making a decision. This page is for information only and is not a binding offer. The Dutch listing is the reference version. If the English and Dutch information differ, please contact us.