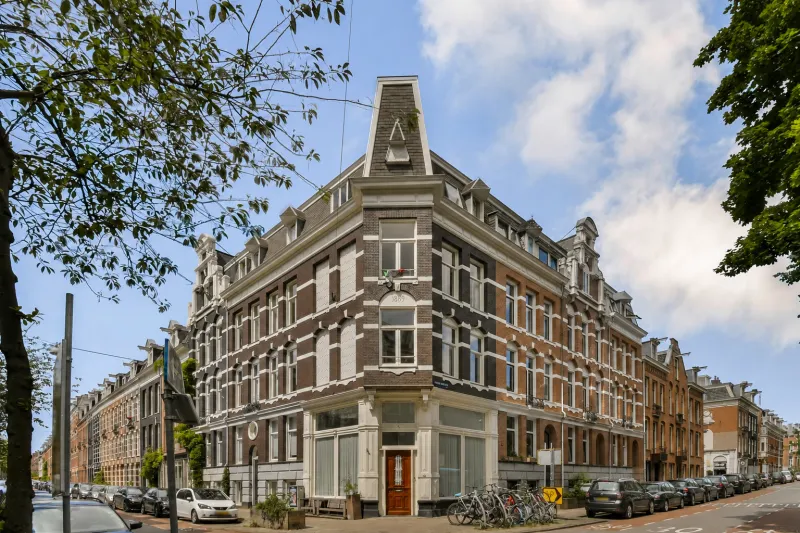
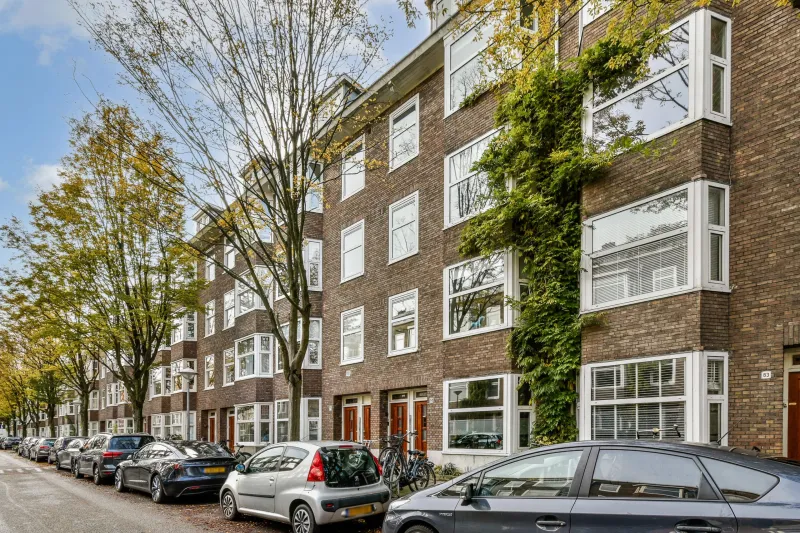
Nassaukade 301-H.


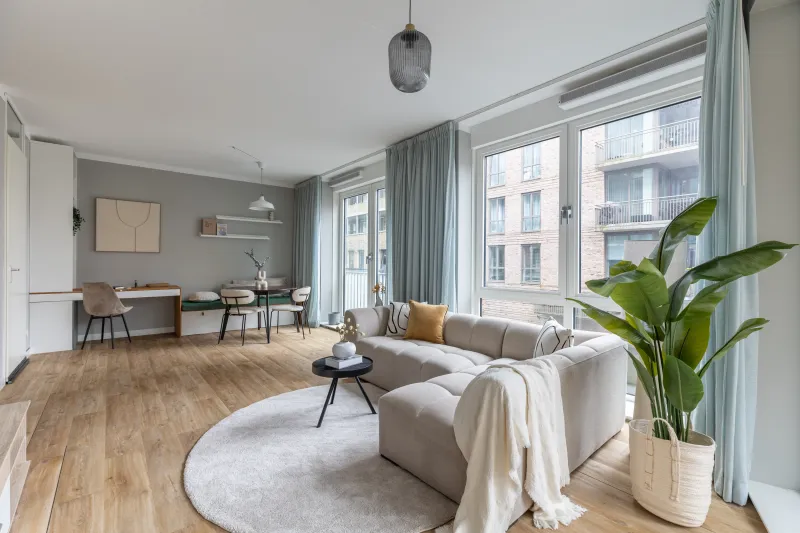
This exclusively finished apartment on Nassaukade has been thoughtfully designed down to the smallest detail. From the stylish custom-made cabinetry and high-quality finishes to the smart technological features and modern kitchen; everything has been carefully designed. Thanks to the large skylight and generous windows, the property is filled with natural light throughout the day, creating a spacious and warm atmosphere. A move-in-ready apartment where luxury, functionality and design come together seamlessly. And all of this in a prime location on the highly sought-after Nassaukade, with the Jordaan, the canals, lively cafés and restaurants and all daily amenities just a stone’s throw away. Here you can enjoy the very best Amsterdam has to offer every day. Come and experience it for yourself!
LOCATION
The property is located on the highly sought-after Nassaukade, along the characteristic Singelgracht, in an absolute prime location in Amsterdam. From the property, you can enjoy the vibrant city life, while the green quays and waterfront provide a spacious and peaceful atmosphere. Within walking distance are the Jordaan and the Nine Streets, offering an extensive range of boutiques, specialty shops, cafés and restaurants. Thanks to this central location, cultural hotspots, parks and all daily amenities are also within easy reach. A unique location where the charm of historic Amsterdam and the comfort of city living come together perfectly.
ACCESSIBILITY
The property is easily accessible by bicycle, public transport and car. By bike, you can reach the Jordaan, the city centre and Vondelpark within just a few minutes. Several tram and bus stops are within walking distance, offering direct connections to Amsterdam Central Station, Amsterdam Zuid Station and Amsterdam Sloterdijk Station, among others. By car, the A10 ring road and the main roads towards the A4, A5, A9 and A2 motorways are easily accessible, allowing destinations outside the city to be reached quickly as well.
LAYOUT
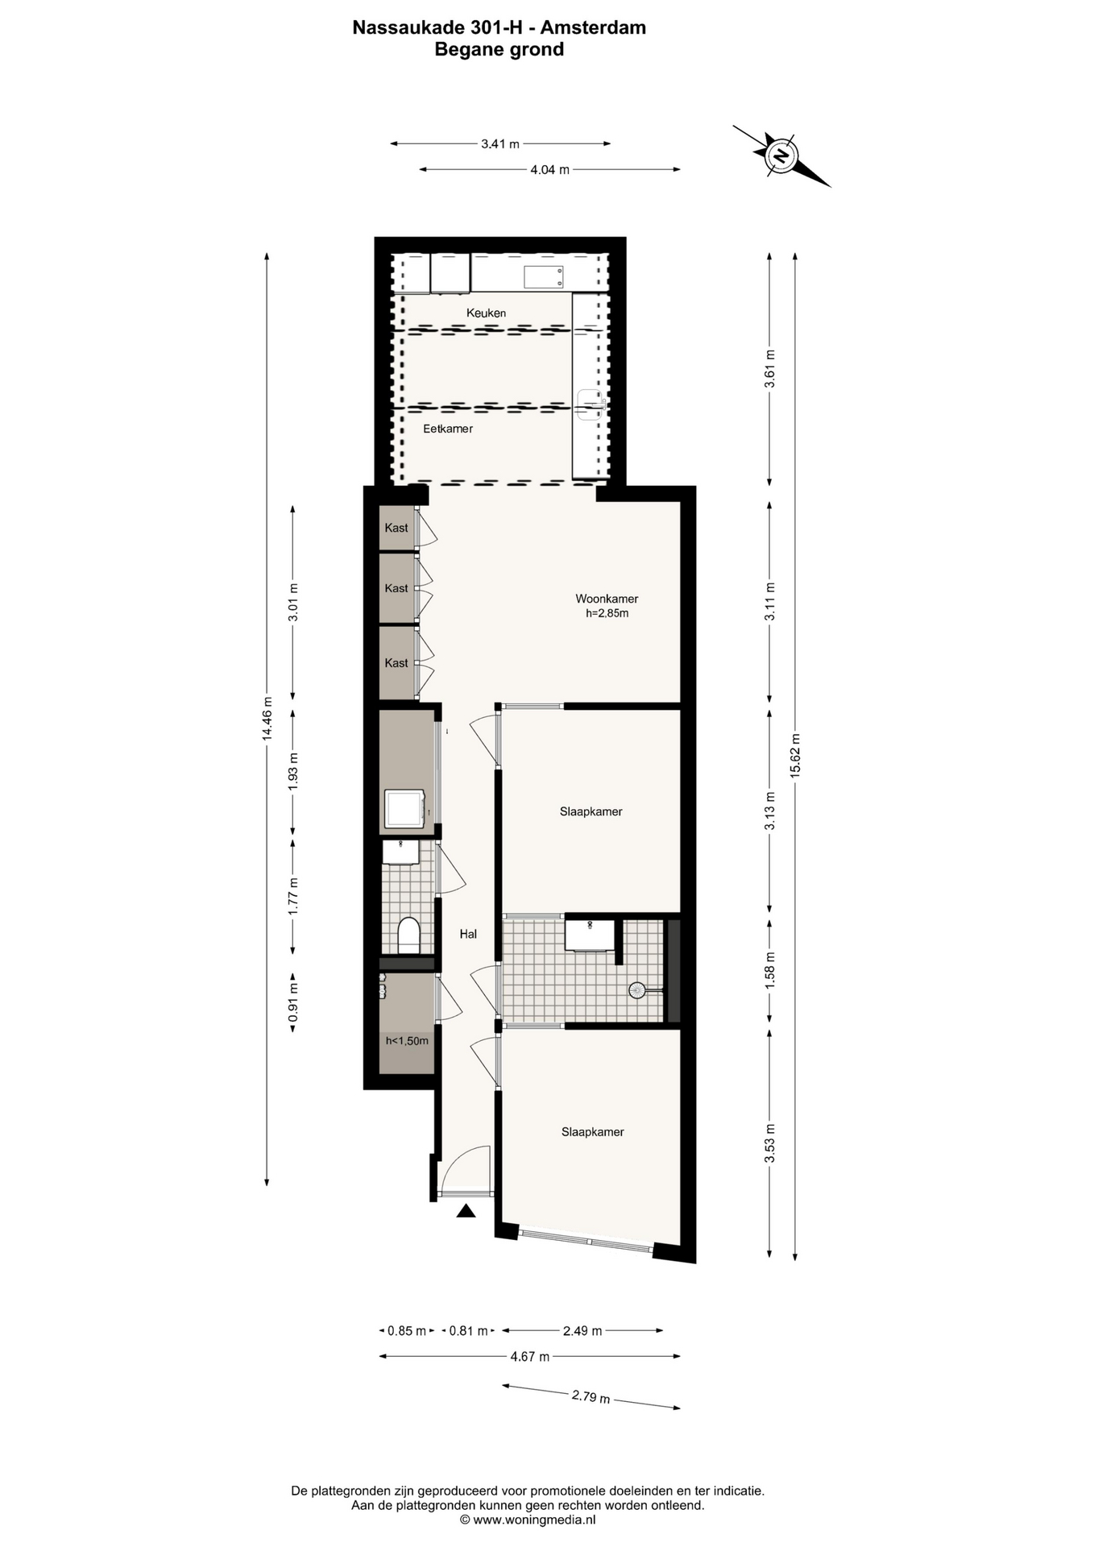
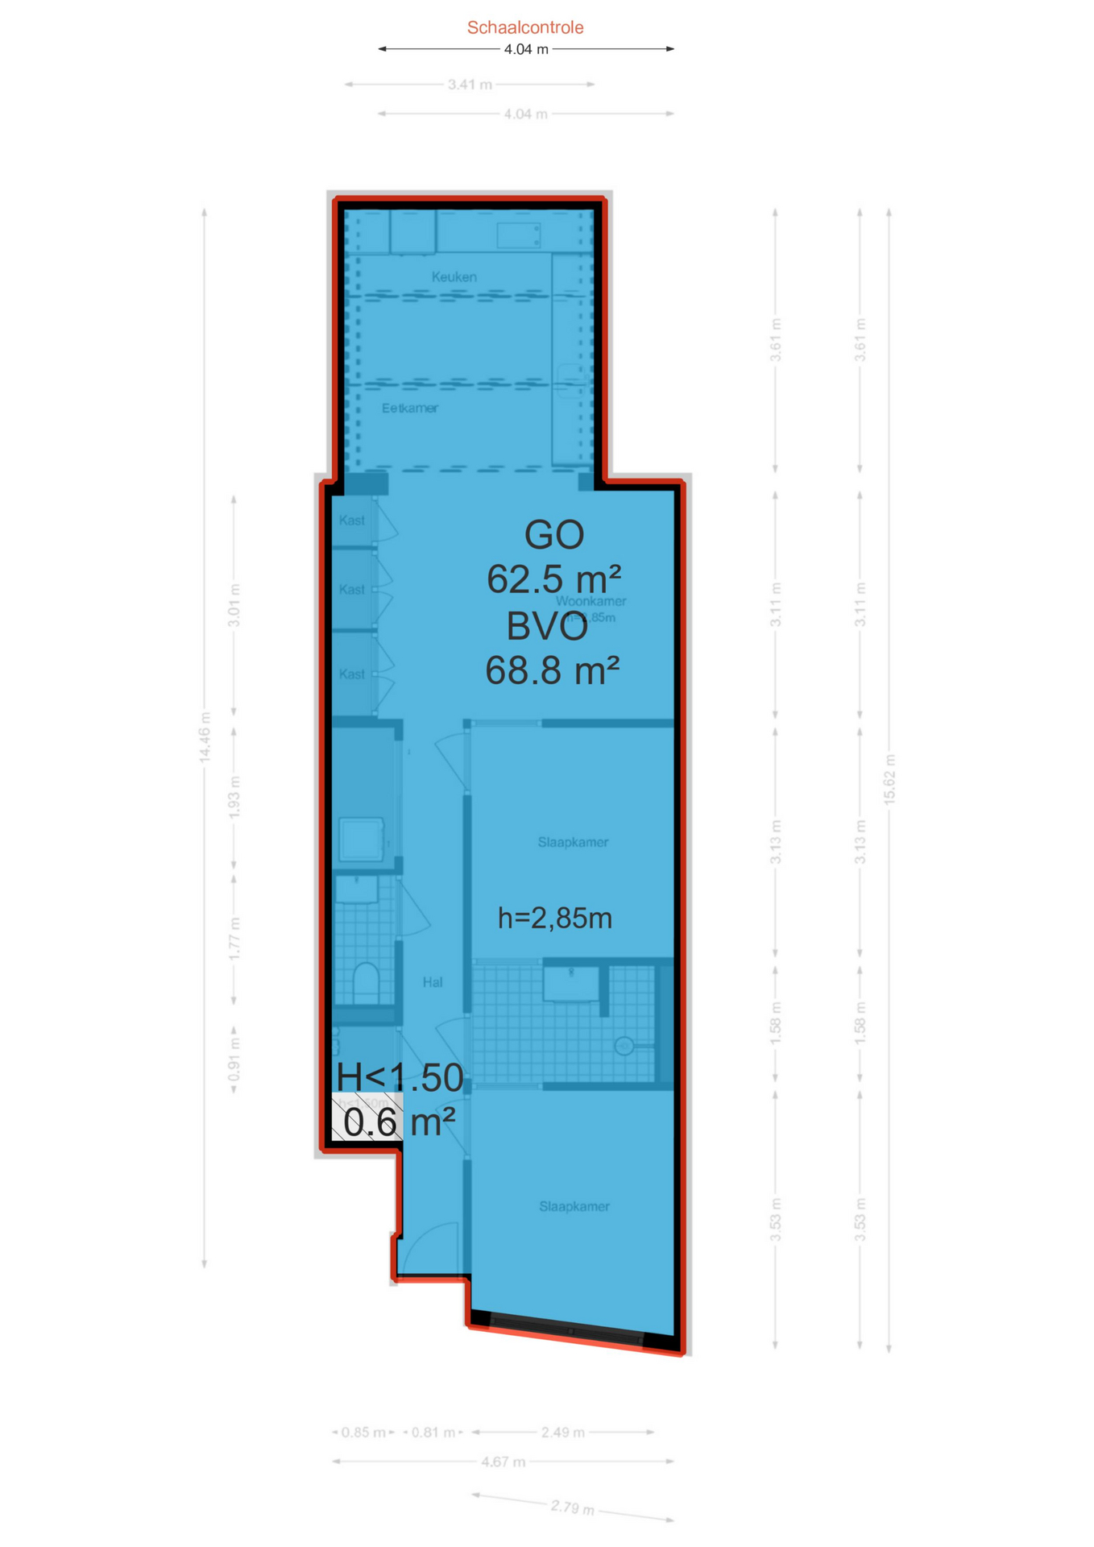
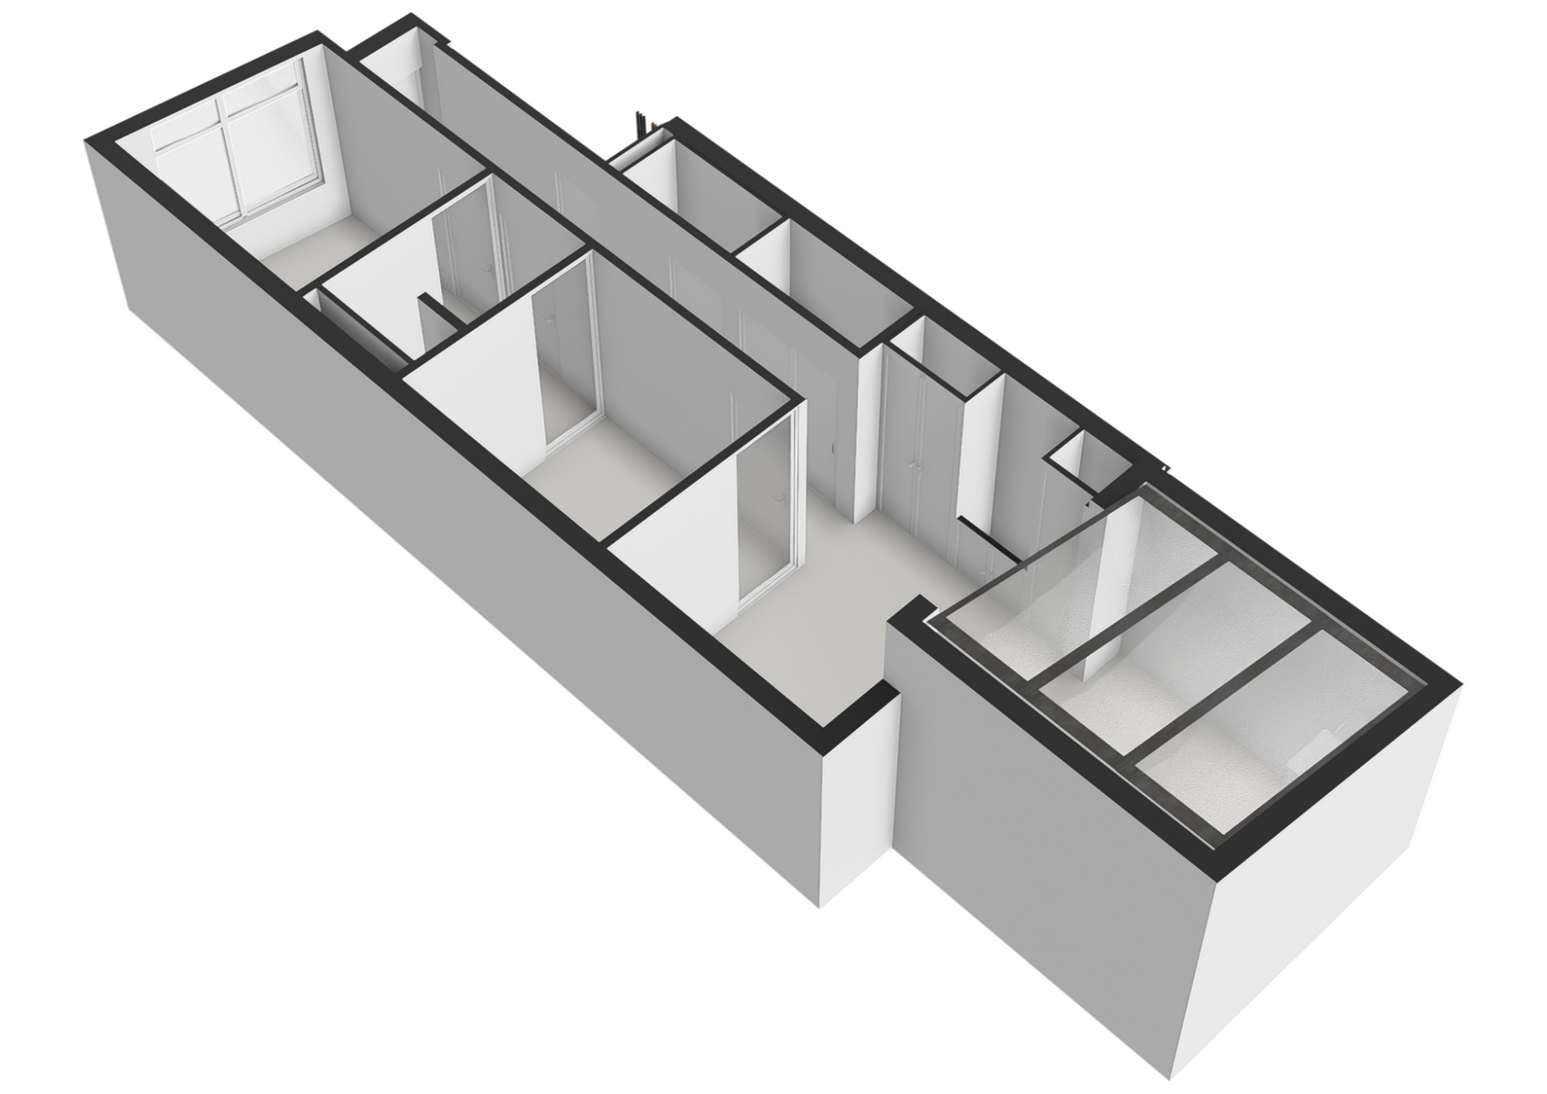
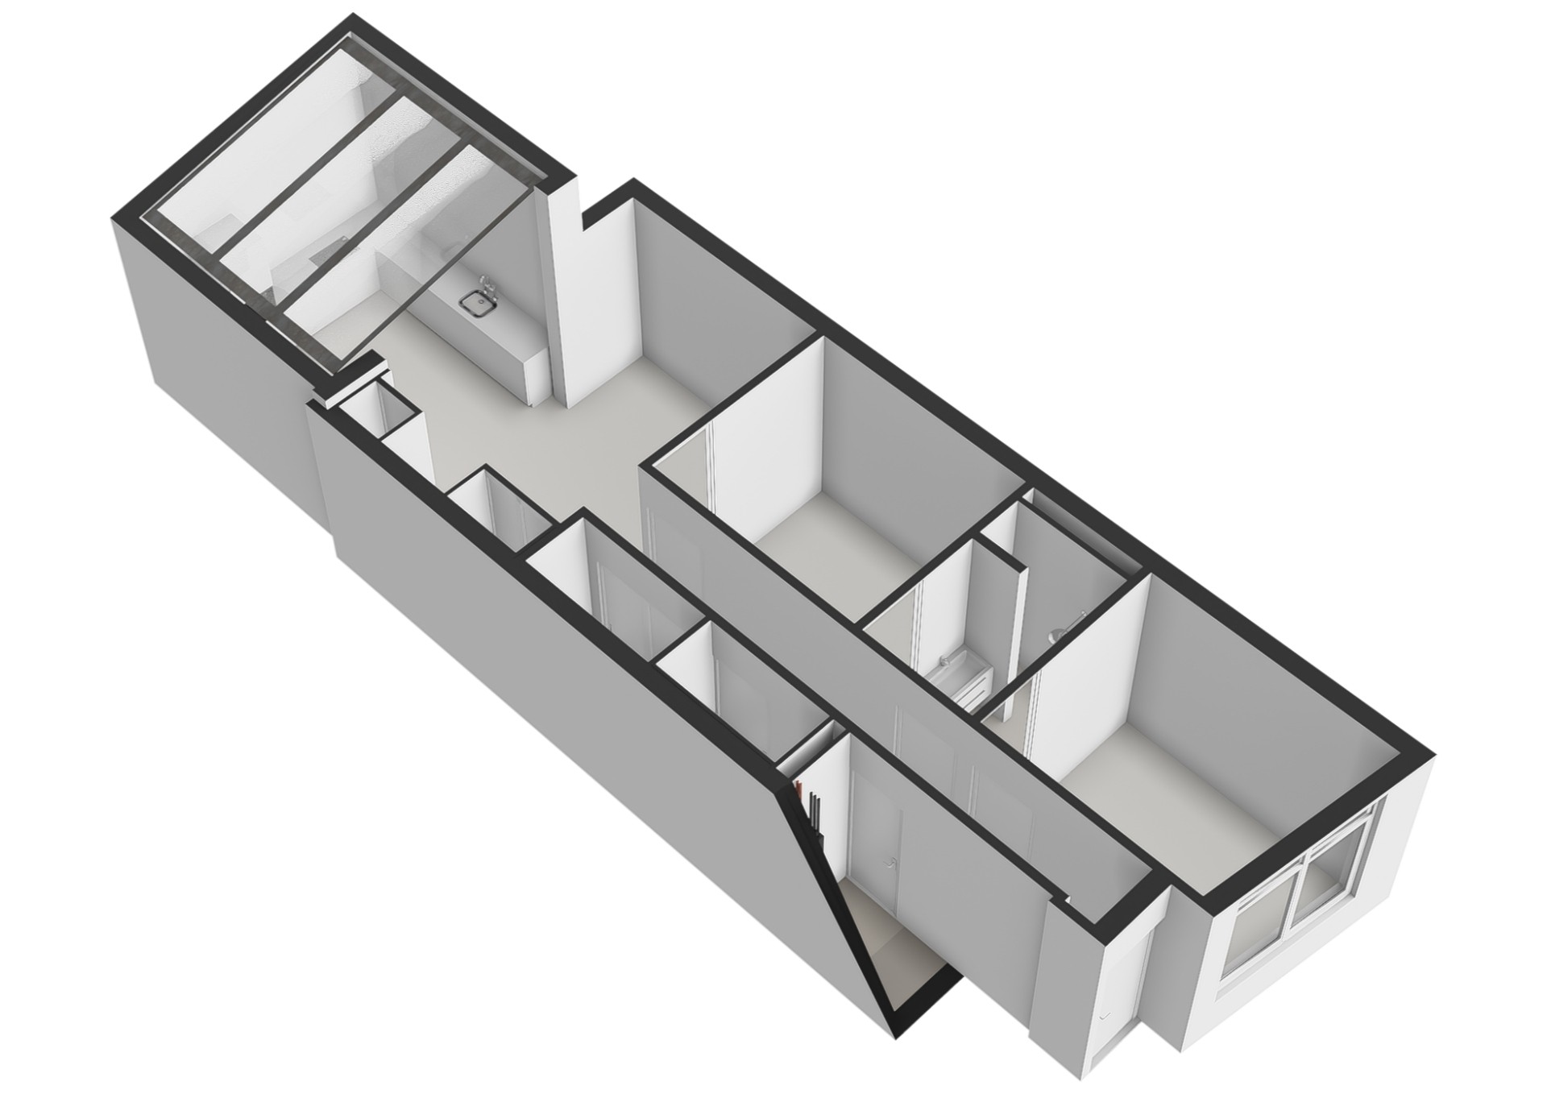
You enter the apartment through the hallway, which provides access to all rooms. Upon entering, the stylish custom-made cabinetry immediately catches the eye, not only providing a luxurious appearance but also offering plenty of practical storage space.
The attractive living room also features custom-made interior elements and flows seamlessly into the open-plan kitchen. This is without a doubt the absolute eye-catcher of the property. Thanks to the large skylight, the space is flooded with natural daylight, creating a bright and spacious atmosphere. On sunny days, you can easily open the skylight, allowing the indoor and outdoor spaces to pleasantly blend together.
The modern kitchen, installed in 2025, has a sleek finish and is equipped with high-quality built-in appliances, including a Quooker. A stylish and fully equipped kitchen where cooking and entertaining come together effortlessly.
The apartment features two well-proportioned bedrooms. The spacious master bedroom, adjoining the living room, is fully fitted with custom-made wardrobes and furniture, optimising the use of space while creating a calm and luxurious atmosphere. The second bedroom is located at the front of the apartment and benefits from plenty of natural daylight thanks to the large windows.
Between the two bedrooms is the modern bathroom, which exudes tranquillity and comfort. A particularly special feature is the smart glass wall, which can be switched from transparent to frosted at the touch of a button, instantly providing additional privacy whenever desired. In addition, the property features a separate toilet, accessible from the hallway.
PARKING
Parking spaces are available on the streets and in the immediate vicinity. Paid parking applies and residents can apply to the municipality for a residential parking permit.
OWNERSHIP SITUATION
The property on Nassaukade is held in full ownership, meaning there is no ground lease.
HOMEOWNERS’ ASSOCIATION
Active Homeowners’ Association registered with the Dutch Chamber of Commerce under number "60854634". The monthly contribution amounts to €233.00 per month.
PARTICULARS
• energy label B;
• completely renovated in 2025, including a new foundation;
• full ownership;
• living area 62.50 m²;
• volume 216.72 m³;
• civil-law notary: at the buyer’s discretion, within a radius of 15 kilometres from the property;
• an agreement will only be deemed concluded once both the private buyer and seller have signed a written purchase agreement;
• the seller reserves the right of award.
Transfer: in consultation.
Disclaimer
The Measurement Instruction is based on NEN2580. The Measurement Instruction is intended to provide a more uniform method of measuring in order to give an indication of the usable floor area. The Measurement Instruction does not entirely exclude differences in measurement results, for example due to differences in interpretation, rounding or limitations when carrying out the measurements.
All sales information has been compiled with due care. We accept no liability for incorrectly obtained (verbal) information, incompleteness or otherwise, nor for any consequences thereof, and expressly draw the buyer’s attention to their statutory duty to investigate.
Interested in this property?
Engage your own NVM purchasing agent directly.
Your NVM purchasing agent represents your interests and saves you time, money and concerns.
Contact details of fellow NVM purchasing agents can be found on Funda.
The facts.

Transfer

Construction

Areas and volume

Layout
- Mechanical ventilation
- Skylight
- Natural ventilation

Energy
- Fully insulated
- Central heating boiler
- Underfloor heating (throughout)
- Central heating boiler

Land registry
- Freehold ownership

Outdoor space
- Waterside location
- In the city center
- Unobstructed view
- Along a navigable waterway
- No garden

Parking
- Paid parking
- Residents' parking permits
Every square meter, clear.
Joshua Somogyi.

The information on this page has been prepared with care, but it may contain errors or be incomplete. Please check important details, such as the price, measurements, features and charges, before making a decision. This page is for information only and is not a binding offer. The Dutch listing is the reference version. If the English and Dutch information differ, please contact us.