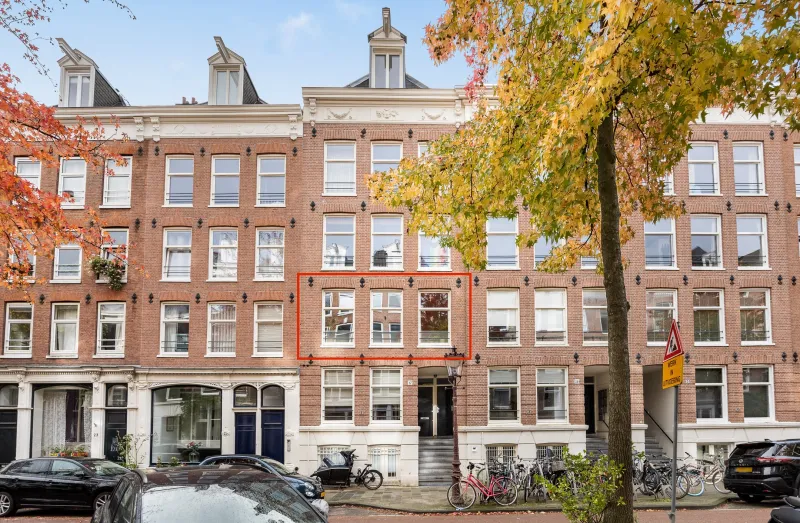
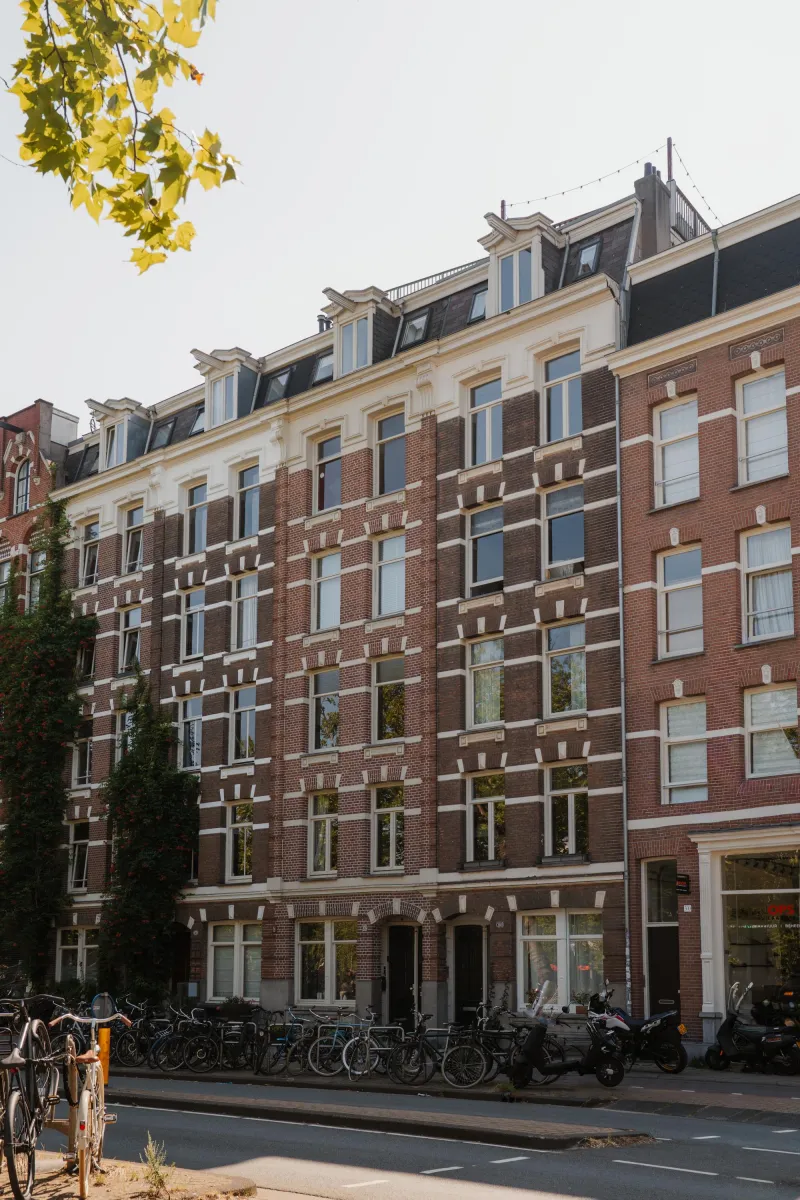
Eerste Helmersstraat 108-1.


Dreaming of living in one of Amsterdam’s most desirable neighbourhoods? First Helmersstraat 108-1 has it all. Ready to fall in love at first sight? Schedule a viewing today, as opportunities like this rarely come to market.
Location
Oud-West is Amsterdam’s culinary hotspot, and from this address you are just minutes away from some of the city’s most beloved destinations. Whether you are looking for your daily coffee, artisanal gelato, or a leisurely stroll, the trendy Miuz Gelato & Coffee on the Overtoom is just around the corner. Craving authentic Italian cuisine? The homemade pasta dishes at Pastai on Jan Pieter Heijestraat are guaranteed to become a favorite. For long summer evenings that begin with a great glass of wine and end with exceptional dining, the hugely popular Gitane feels like an extension of your own living room.
The Vondelpark is quite literally your front garden. Just steps away from your doorstep, Amsterdam’s most iconic park offers the perfect setting for morning runs, summer picnics, or simply enjoying the greenery.
Looking for culture and entertainment? Within minutes you can reach the vibrant Leidseplein, home to theatres, cinemas, cafés, terraces, and renowned music venues such as Paradiso and Melkweg. Walking or cycling through the park in the opposite direction brings you directly to the prestigious Museumplein, where world-class institutions including the Van Gogh Museum and the Stedelijk Museum become part of everyday life.
Accessibility
Like any true Amsterdam resident, you will likely do most things by bicycle. Amsterdam Central Station, the Zuidas business district, the Jordaan, and De Pijp are all within a 10 to 15-minute bike ride.
Public transport connections are excellent. From nearby Overtoom and Eerste Constantijn Huygensstraat, several tram and bus lines (including tram lines 1, 3 and 12) provide quick access to the city centre and major train stations such as Amsterdam Central, Amsterdam Lelylaan and Amsterdam Zuid.
Despite its central location, the apartment is also easily accessible by car. Via the Overtoom (S106), the A10 Ring Road can be reached within approximately five to ten minutes. Schiphol Airport is only around thirty minutes away by public transport or taxi.
In short, this is an exceptionally practical location for dynamic city living.
Layout
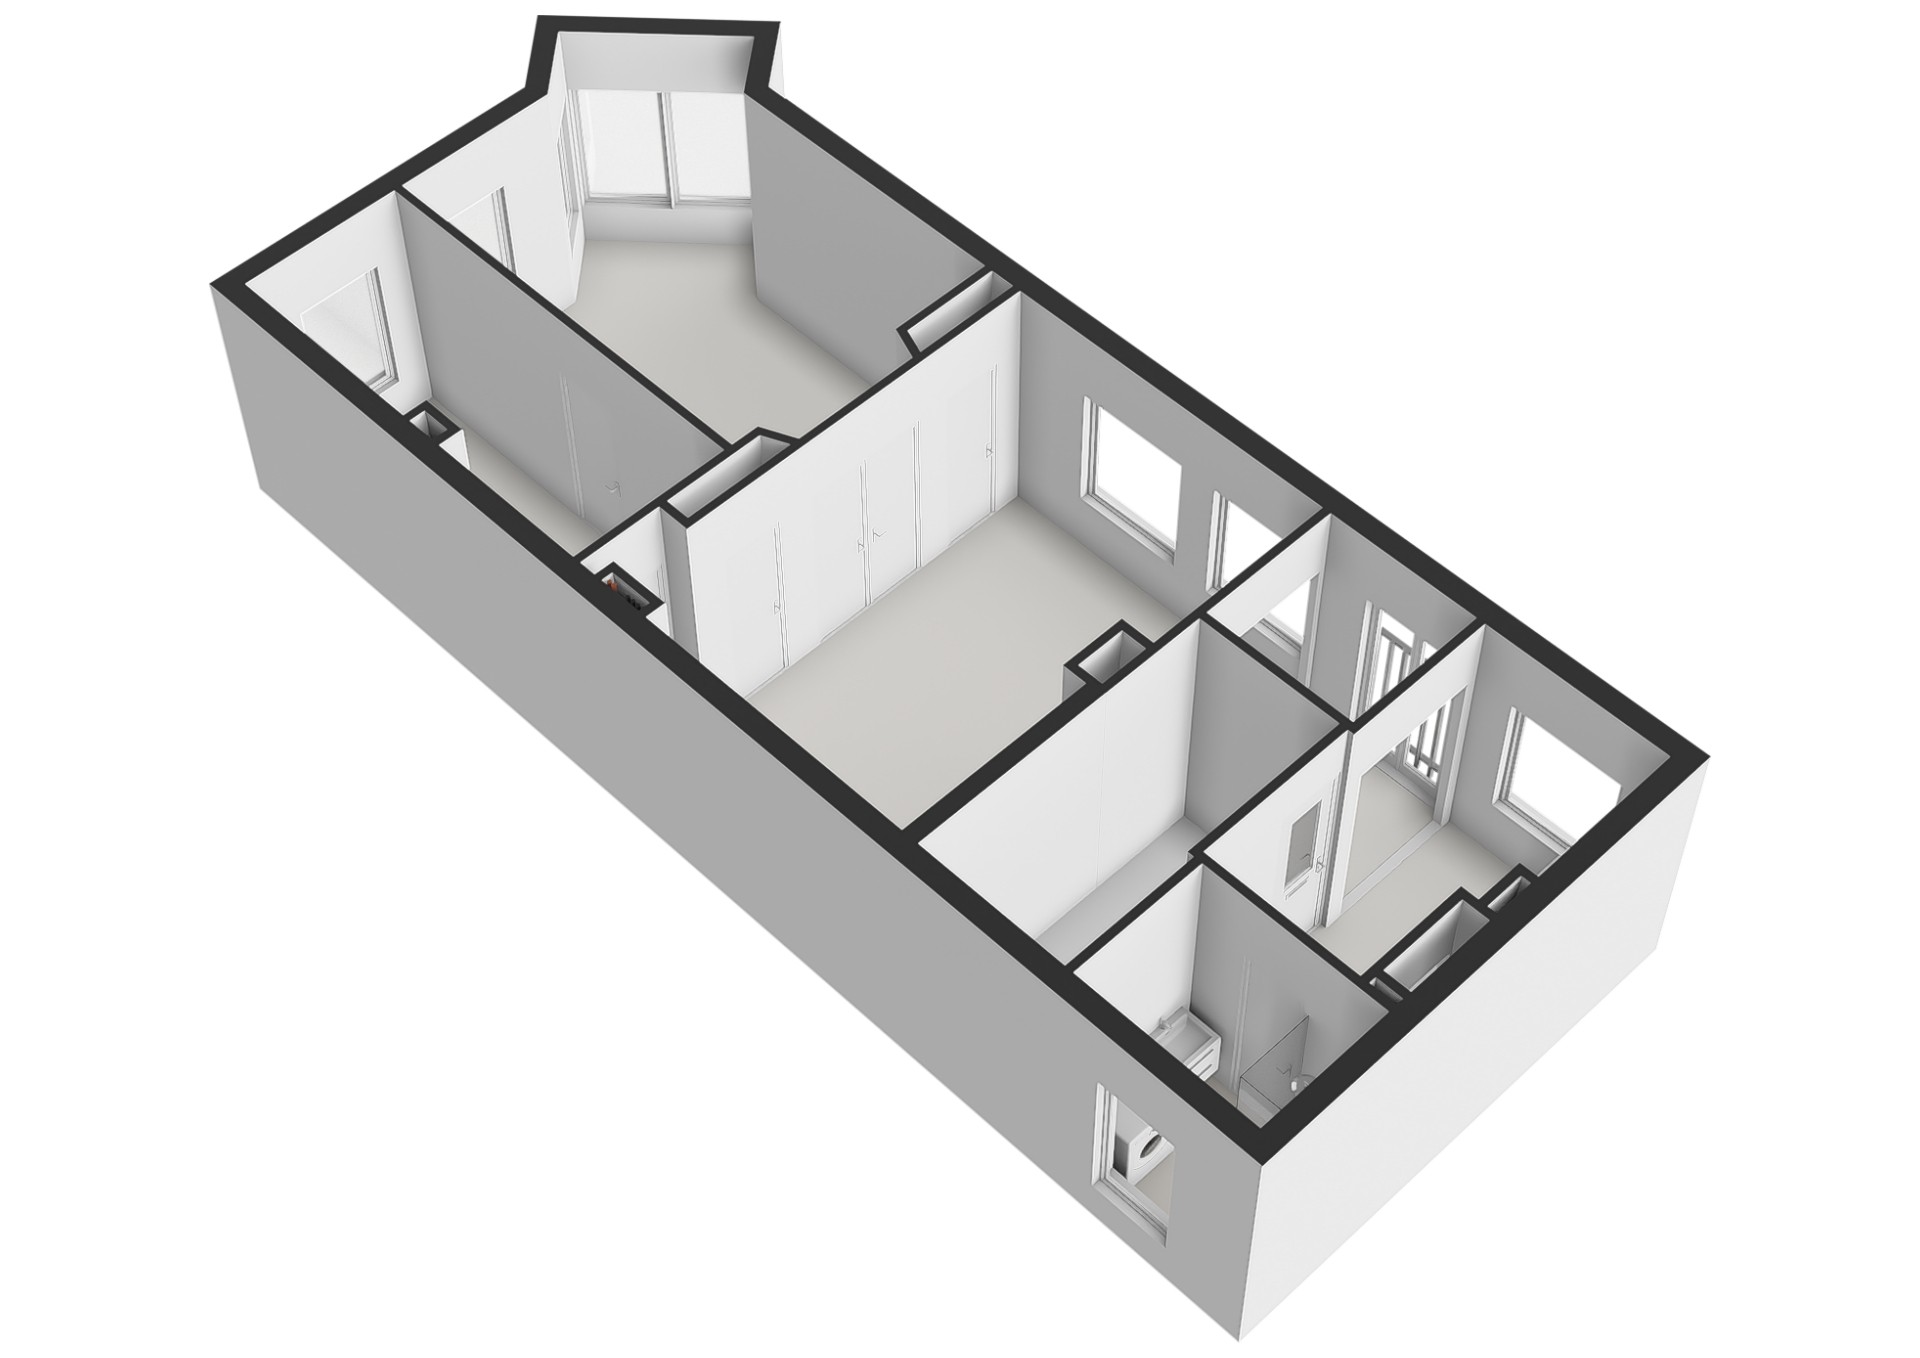
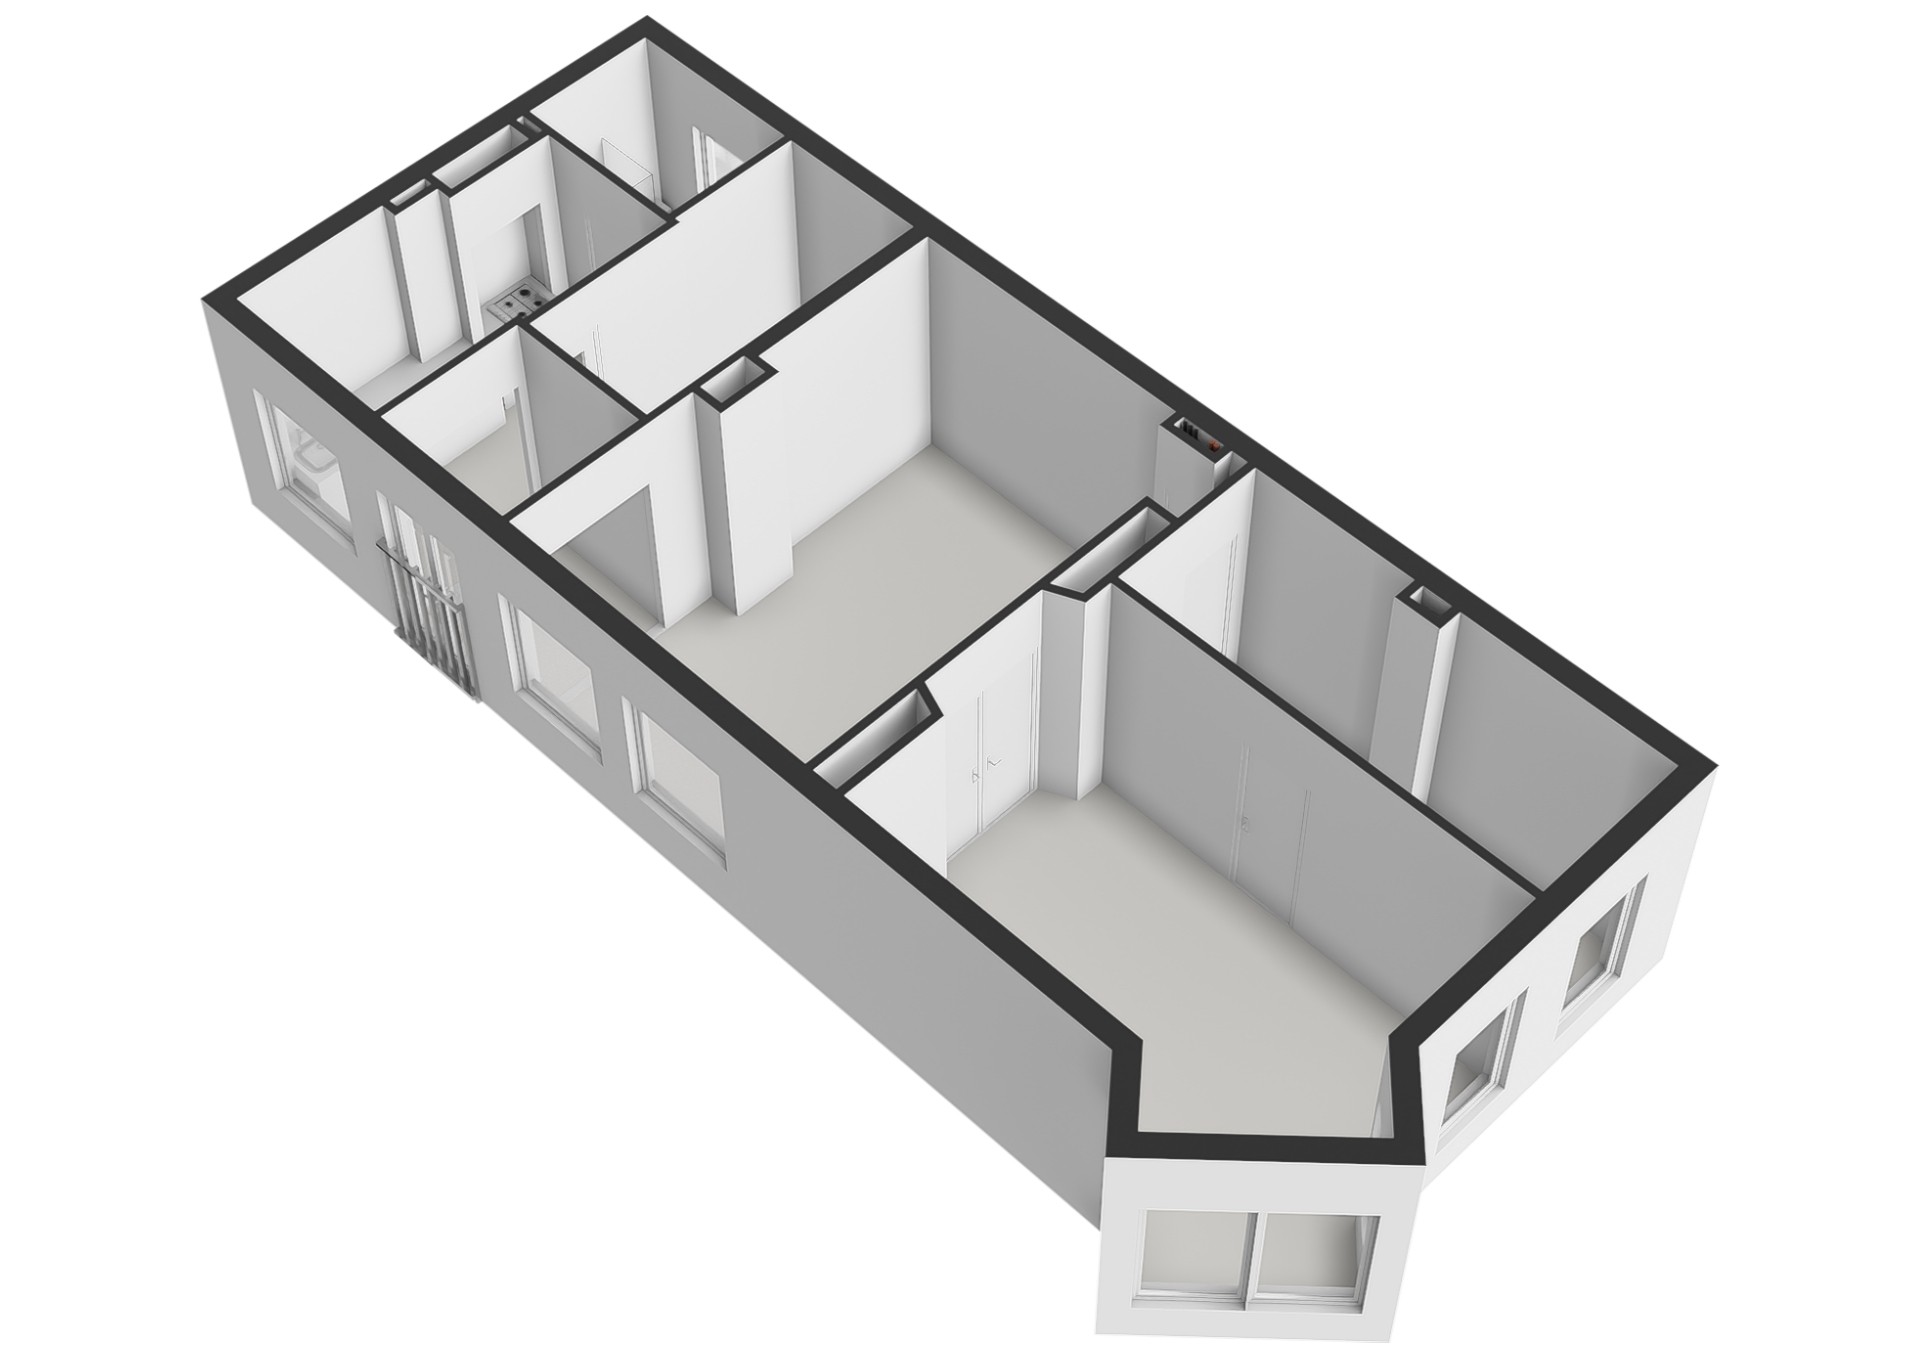
The moment you step inside this elegant apartment, you are welcomed by a rare combination of historic charm and contemporary living. Authentic details such as richly decorated archways and classic panel doors create a seamless flow between the various living spaces while preserving a warm and intimate atmosphere.
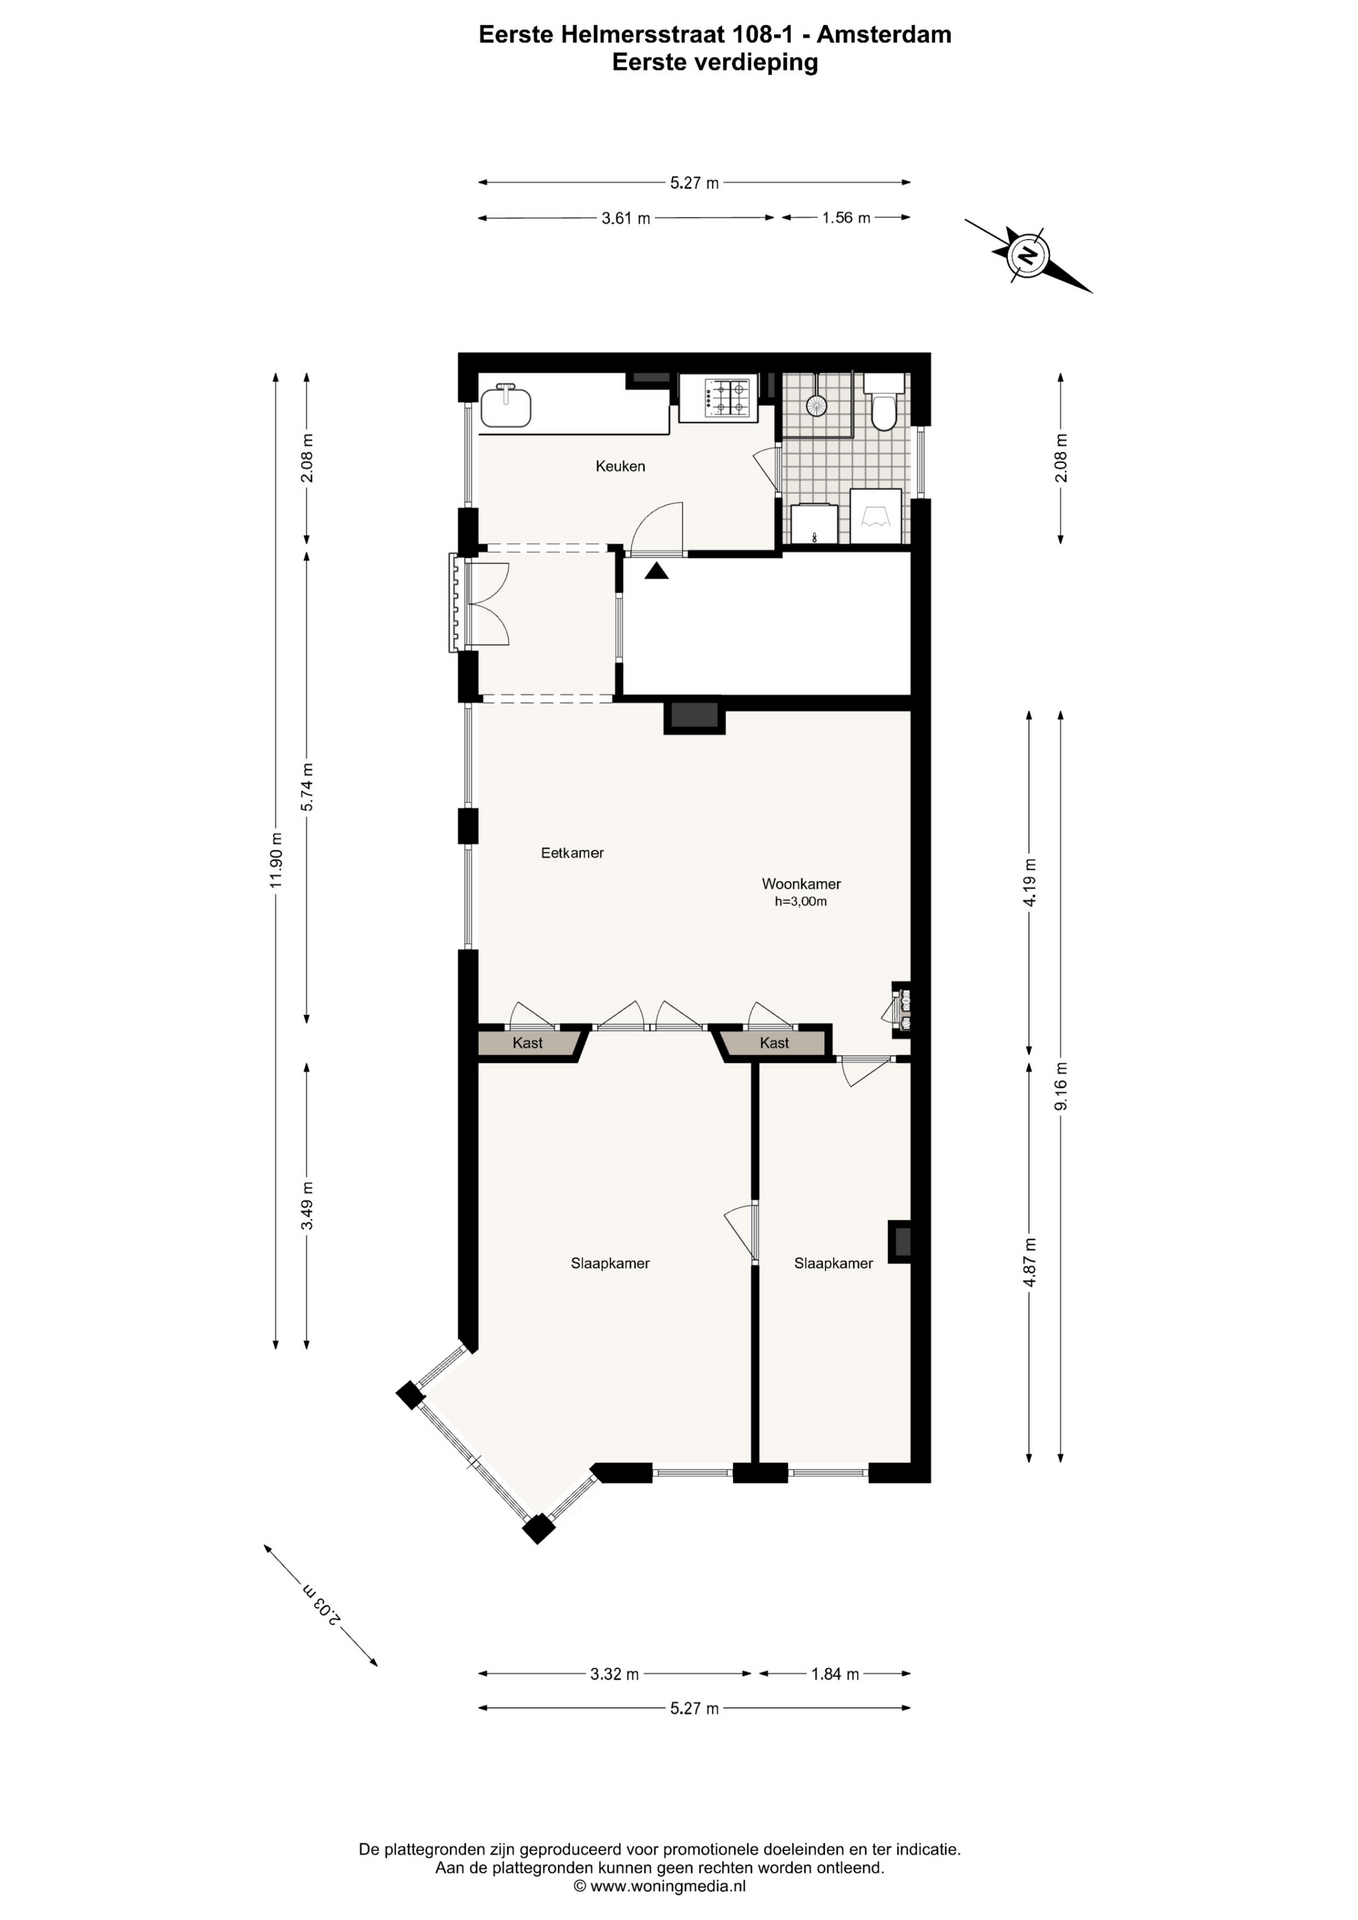
At the front of the property are two bedrooms. The spacious master bedroom is full of character, with its beautiful bay window serving as the room’s centrepiece. The deep windowsill provides the perfect spot to enjoy a morning coffee while overlooking the lively Eerste Helmersstraat. Adjacent to the master bedroom is a second bedroom, ideal as a guest room, home office, or nursery.
Through an elegant archway adorned with decorative mouldings and subtle gold accents, you enter the living and dining area. A classic herringbone floor and refined wall detailing create a sophisticated, hotel-chic atmosphere. This is the perfect space for entertaining guests and hosting long dinners. Cleverly integrated built-in storage provides ample space without compromising aesthetics. On sunny days, simply open the French doors to the charming French balcony and let the fresh air flow inside.
A second archway leads into the modern kitchen. Finished with sleek handleless white cabinetry, a contrasting black worktop, and built-in appliances including a gas hob and dishwasher, the kitchen combines style with practicality.
Directly adjacent is the comfortable and efficiently designed bathroom, featuring a walk-in shower, toilet, modern vanity unit, and connections for a washing machine.
This apartment beautifully demonstrates how a traditional layout can be transformed into a unique contemporary home through thoughtful design and exceptional finishing. A property with character, history, and a future waiting to be written.
Parking
Parking is subject to the Amsterdam municipal permit system.
Ownership
Freehold ownership (no leasehold).
Homeowners’ Association (VvE)
The apartment forms part of an active and professionally managed homeowners’ association, administered by Parelbeheer VvE and registered with the Dutch Chamber of Commerce under number 51419637.
Monthly service charges: €125.
Key Features
• New foundation;
• Freehold property (no leasehold);
• Energy label C;
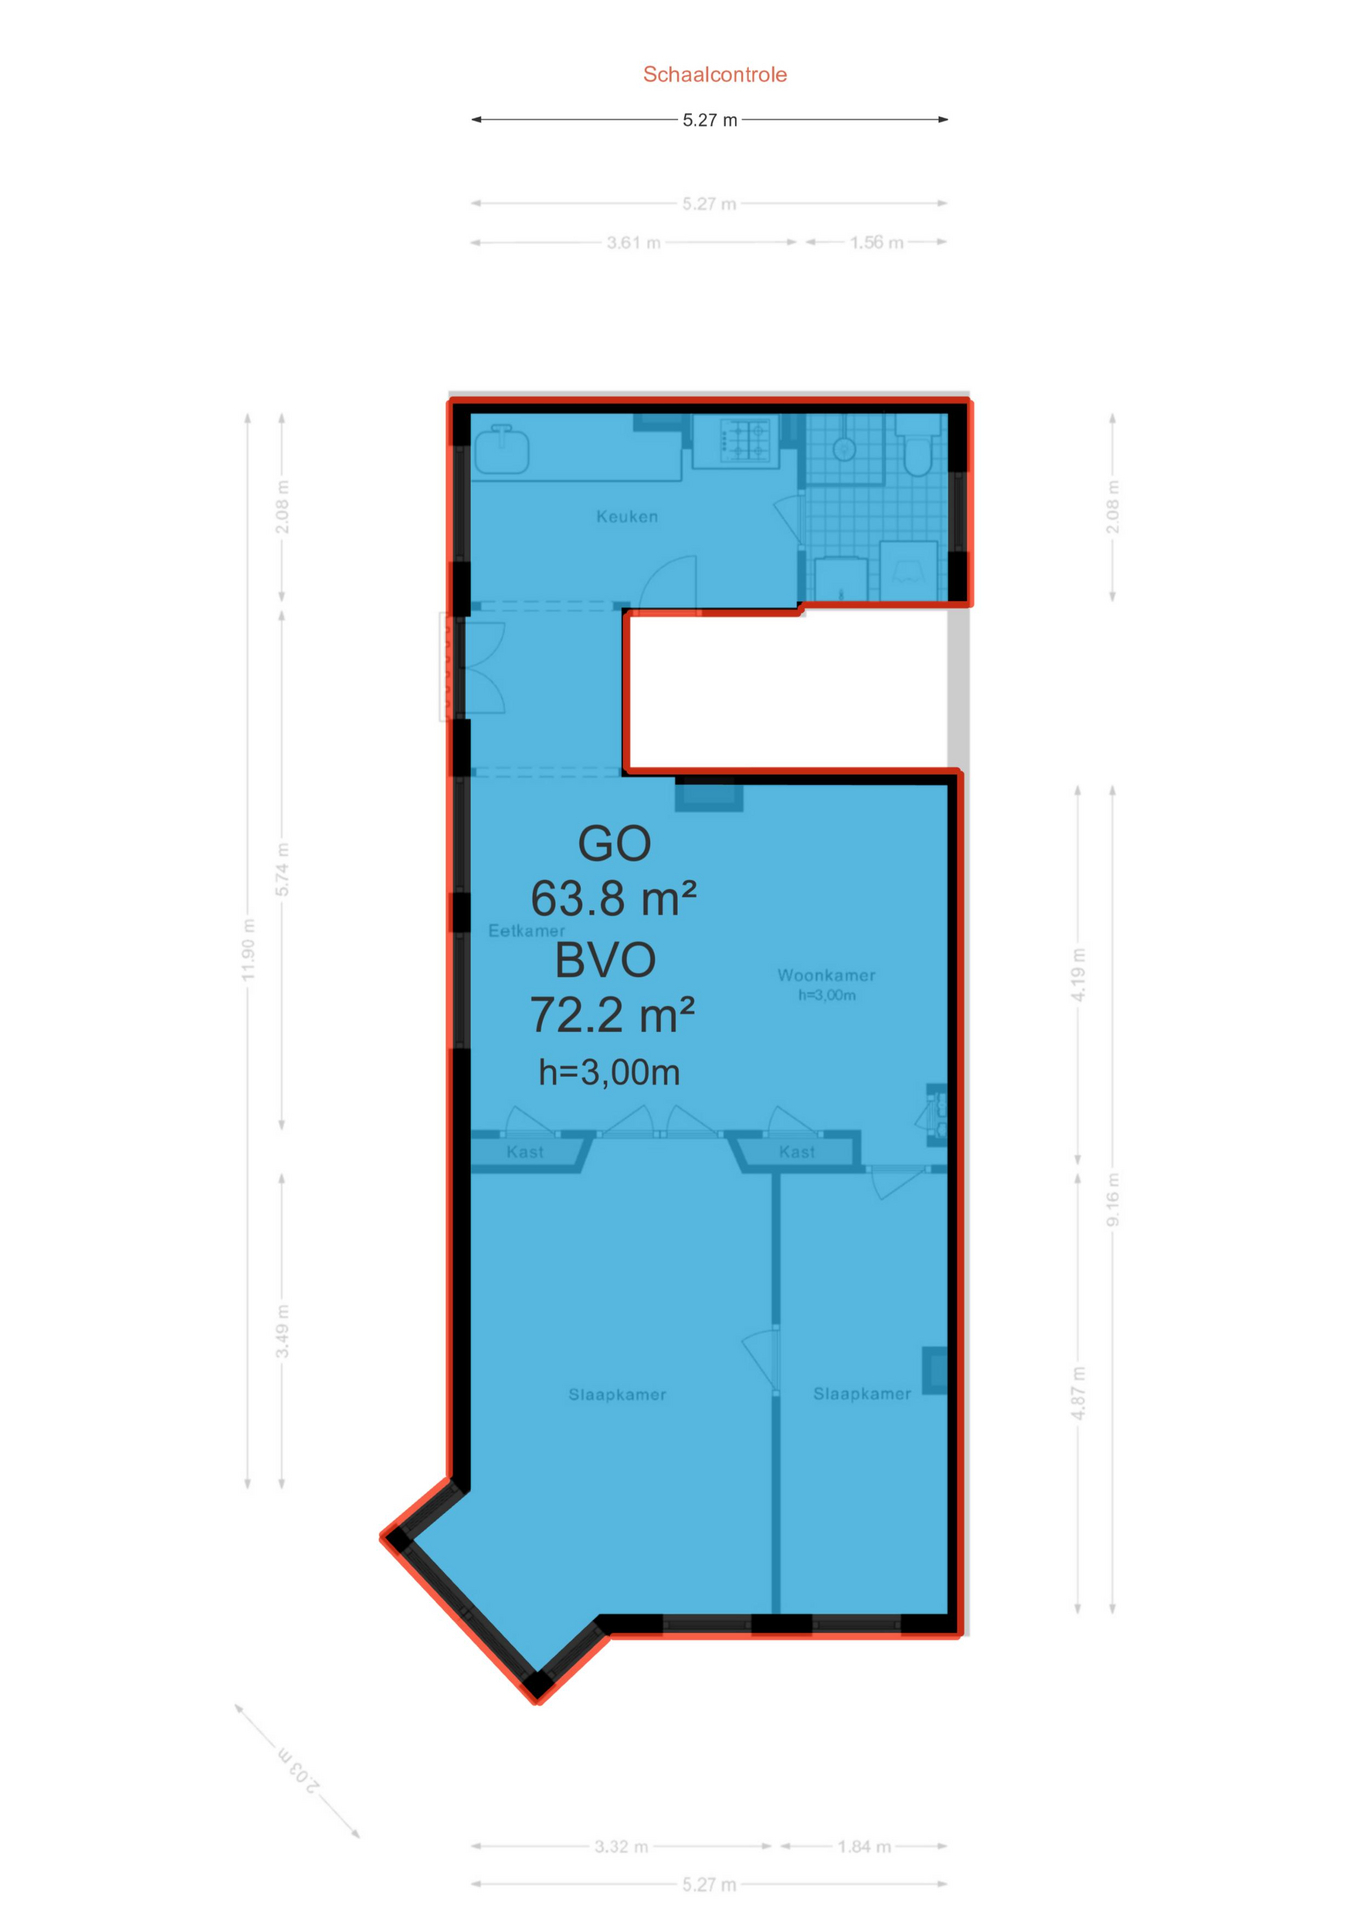
• Living area: 63.80 m²;
• Volume: 238.26 m³;
• Buyer may choose the notary, provided it is located within 15 kilometres of the property;
• A binding agreement is only concluded once both buyer and seller have signed the written purchase agreement;
• Seller reserves the right of award.
Delivery date: to be agreed.
Disclaimer
The measurement instruction is based on the NEN2580 standard and is intended to provide a consistent method for indicating usable floor area. Minor differences in measurement outcomes may occur due to interpretation differences, rounding, or practical limitations during measurement.
All information has been compiled with due care. However, no rights can be derived from the information provided. Buyers are expressly advised to carry out their own investigations and due diligence.
Interested?
We recommend engaging your own NVM purchasing agent. An NVM buying agent represents your interests throughout the purchasing process and can save you time, money, and unnecessary concerns. Information on NVM purchasing agents can be found on Funda.
The facts.

Transfer

Construction

Areas and volume

Layout
- Toilet
- Shower
- Bathroom sink

Energy
- Double glazing
- Central heating boiler
- Central heating boiler

Land registry
- Freehold ownership

Outdoor space
- In the city center
- No garden

Parking
- Paid parking
- Residents' parking permits
Every square meter, clear.
Joshua Somogyi.

The information on this page has been prepared with care, but it may contain errors or be incomplete. Please check important details, such as the price, measurements, features and charges, before making a decision. This page is for information only and is not a binding offer. The Dutch listing is the reference version. If the English and Dutch information differ, please contact us.