Papaverweg 53.


Welcome to Papaverweg 53! Located in a vibrant part of Amsterdam North, surrounded by creative energy. Where industry and a harbor atmosphere once dominated, you now find a mix of modern architecture, lively cafés and restaurants, and inspiring workspaces. This is a wonderful place to live, and we are pleased to show you this modern A++ apartment with a private parking space, pleasant outdoor areas, and an impressive shared rooftop terrace. In addition, the ground lease has been bought off in perpetuity as of 2065.
LOCATION
In the immediate vicinity you will find a variety of popular cafés and restaurants such as Stretch and Fold, Papillon, De Ceuvel, Pllek and Next. For daily groceries, shopping centre Mosveld offers Albert Heijn and Vomar, as well as local specialty shops including De Smaak van Noord, Kaddour and Volendammer Vishandel Tuyp. A market is held here three days a week. On the well-known Van der Pekstraat you will also find bookstore Over het Water and Kinky Kappers.
The area is also very well equipped with amenities: numerous schools, playgrounds and sports facilities are nearby. For relaxation or a breath of fresh air, Noorderpark is just around the corner, and within 15 minutes you can reach Het Twiske or explore the wide open polders of Waterland. An ideal combination of city life, comfort and nature.
ACCESSIBILITY
With the North/South metro line you can reach Amsterdam city centre within minutes and the Zuidas business district within 12 minutes. By bicycle, you can quickly cross the IJ; three ferry connections within short cycling distance take you to the city centre in no time. By car, both the IJ tunnel and the A10 ring road are easily accessible, making destinations outside Amsterdam convenient as well. The combination of a pleasant residential area and close proximity to the city makes Papaverweg a very attractive place to live.
LAYOUT
The apartment is located on the first floor of this modern complex, accessible via both lift and stairwell from the central hall. From the entrance hall you can access all rooms. The separate toilet and the bathroom, featuring a bathtub, walk-in rain shower and double washbasin with mirrored cabinet are finished in a neutral style.
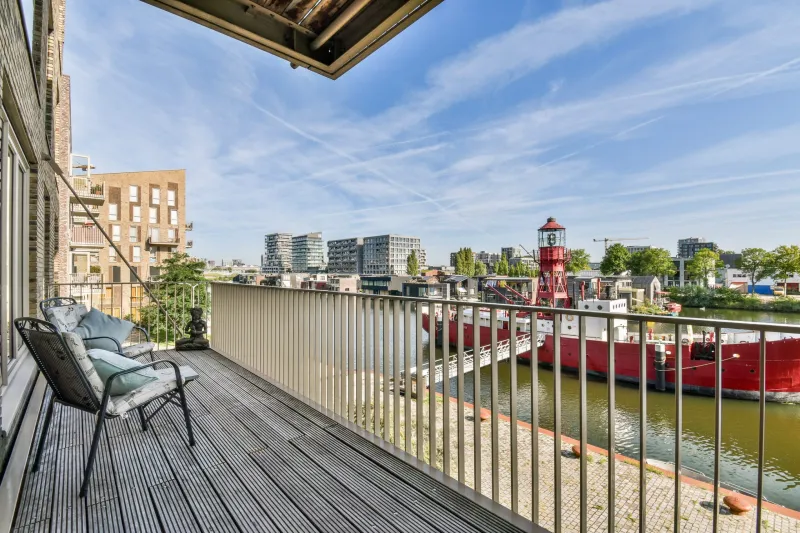
The apartment has three bedrooms, each with floor-to-ceiling windows providing plenty of natural light. The master bedroom and the smaller bedroom also offer direct access to the spacious balcony.
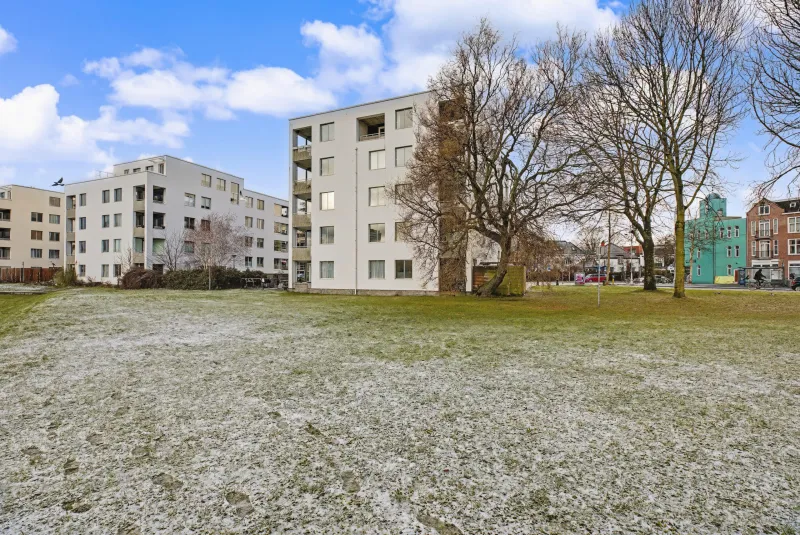
The generous living room with open-plan kitchen is fully equipped with, among other things, a Quooker, convection oven, warming drawer, microwave and dishwasher. There is ample space for a large dining table, perfect for entertaining. From the living room you have access to the garden, where you can enjoy long summer evenings.
Upon entering the apartment, comfort is immediately apparent: a beautiful oak wooden floor with both underfloor heating and cooling. The property is equipped with mechanical ventilation with heat recovery, and the complex features a WKO (thermal energy storage) installation, making the apartment fully future-proof. A private storage room is located on the ground floor.
In addition, the building has solar panels and solar collectors on the roof, contributing to low energy costs for the communal areas.
PARKING
Parking is available in the private parking space located in the underground garage of the complex. The asking price for this parking space is €49,000 (costs for buyer).
The parking space is prepared for the installation of a charging point, ideal for an electric vehicle.
OWNERSHIP SITUATION
Freehold ownership subject to ground lease. The current annual ground rent for the apartment and storage unit is €642.32, indexed annually in line with actual inflation up to 15 June 2065.
The current annual ground rent for the parking space is €47.50, also indexed annually up to 15 June 2065. For this period, the General Ground Lease Provisions 2000 apply.
From 16 June 2065 onward, the ground lease has been bought off in perpetuity under the General Ground Lease Provisions 2016. The periodically paid ground rent is deductible for income tax purposes.
HOMEOWNERS’ ASSOCIATION (VvE)
Active Homeowners’ Association, registered with the Chamber of Commerce under number 63994402 (VVE Puuur, WKO VVE Puuur & VVE Elta), managed by Munnik VVE Beheer.
• Service charges for the parking space: €33.92 per month
• Service charges for the apartment and storage: €278.38 per month (apartment) and €25.64 per month (storage)
PARTICULARS
• Energy label A++;
• Living area: 108 m²;
• Outdoor space: 40.60 m²;
• External storage: 5 m²;
• Volume: 365.49 m³;
• Shared rooftop terrace: 100 m²;
• Monthly homeowners’ association (VvE) contribution: € 337.94;
• Monthly advance payment for WKO (heating & cooling system): € 50;
• Parking space price: € 49,000 buyer’s costs;
• Notary: at buyer’s choice, within a 15 km radius of the property;
• A purchase agreement is only concluded once both the private buyer and seller have signed a written purchase agreement;
• Seller reserves the right of award.
Delivery: in consultation.
DISCLAIMER
The measurement instruction is based on NEN 2580 and is intended to provide a more uniform method of measuring usable floor area. Differences in measurement outcomes may still occur due to interpretation differences, rounding or limitations during measurement.
All sales information has been compiled with due care. We accept no liability for any inaccuracies, incomplete or incorrect (verbal) information, or the consequences thereof. Buyers are expressly reminded of their statutory duty to investigate.
Interested in this property?
Engage your own NVM purchasing agent without delay.
An NVM purchasing agent represents your interests and saves you time, money and worry.
Addresses of fellow NVM purchasing agents can be found on Funda.
The facts.

Transfer

Construction

Areas and volume

Layout

Energy
Floor plan on request.
We gladly share the full floor plan in person when you are interested.
Request floor planLuna Hof.

The information on this page has been prepared with care, but it may contain errors or be incomplete. Please check important details, such as the price, measurements, features and charges, before making a decision. This page is for information only and is not a binding offer. The Dutch listing is the reference version. If the English and Dutch information differ, please contact us.