Mariadistelkade 11.


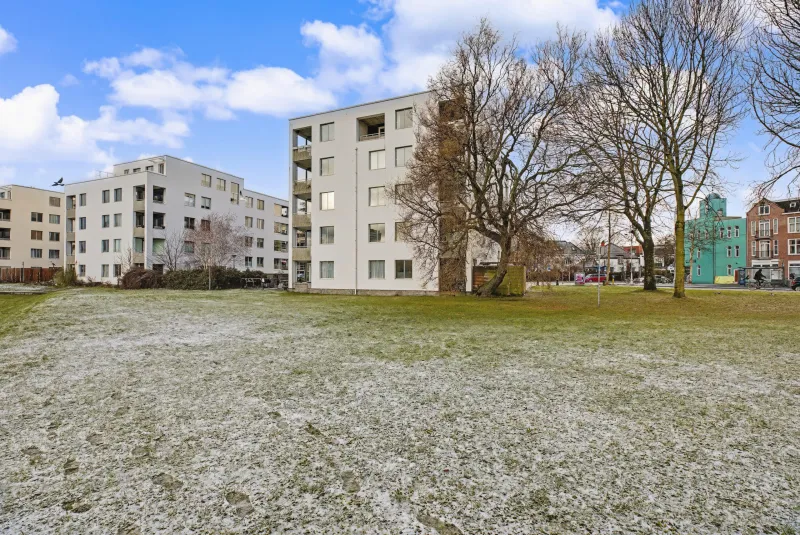
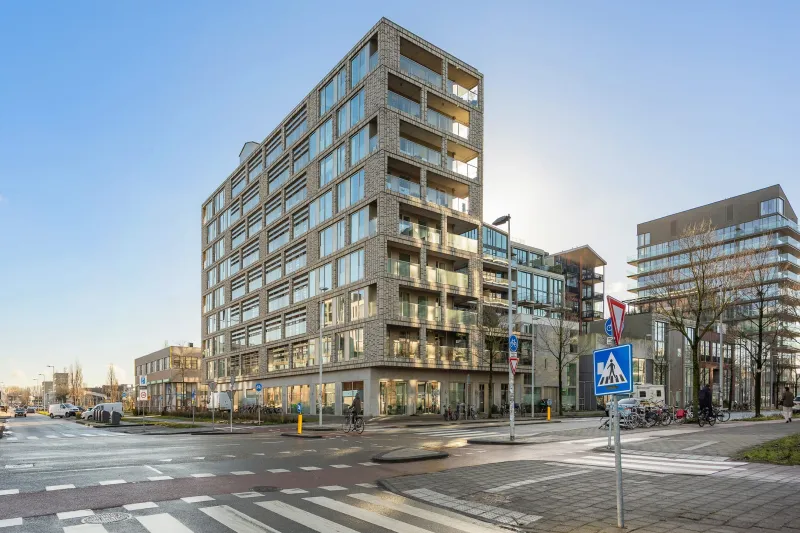
The Mariadistelkade is a charming part of Amsterdam-Noord, located along a car-free quay, the water and surrounded by creative energy, with views of the Trinity House Light Vessel No. 12. Once dominated by industry and a harbour atmosphere, the area now offers a vibrant mix of modern architecture, cosy cafés and restaurants, and trendy workplaces. It’s also a wonderful place to live and we’d love to show you around this modern apartment.
LOCATION
In the neighbourhood you’ll find plenty of inviting cafés and restaurants, including Stretcht & Fold, Papillon, and Brouwerij Walhalla. For your daily groceries there are supermarkets such as Albert Heijn and Vomar, as well as local specialty shops like Chateau Karlito and Tuyl fishmonger. You’re also close to ’t Mosveld shopping centre and the well-known Van der Pekstraat, home to the charming bookstore Over het Water and Kinky Kappers. Thereby, there is a market three days a week.
The area offers excellent facilities, including schools, playgrounds, and sports facilities. For a breath of fresh air or a moment in nature, you can reach to the nearby Noorderpark or Het Twiske nature reserve within 15 minutes or explore the wide-open polders of Waterland. This is the perfect balance between urban living, comfort, and nature.
ACCESSIBILITY
Mariadistelkade is conveniently located and easy to reach. The Noord/Zuidlijn metro takes you to the centre of Amsterdam in just a few minutes, while several bus lines connect you smoothly to the rest of the city. Cyclists can easily move around, and the ferries across the IJ provide quick connections to Amsterdam-Centre. Drivers benefit from fast access to the IJtunnel and A10 Ring Road, making other cities equally easy to reach. The combination of tranquillity by the water and proximity to the city makes Mariadistelkade a very attractive place to live.
LAYOUT
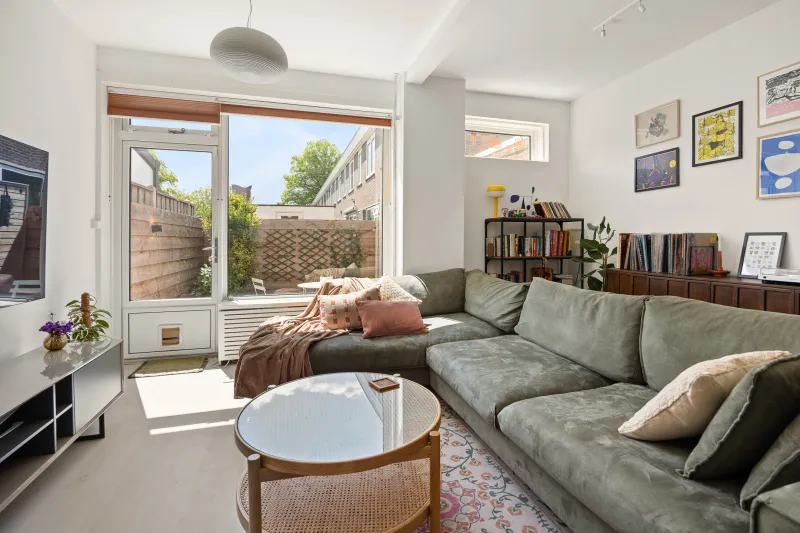
This beautiful apartment is located on the second floor, cleverly designed to offer plenty of space and light. You can reach the front door via the central staircase or the lift. The hallway leads into a bright living room with large windows, flooding the space with natural light. The modern open-plan kitchen features a cooking island, perfect for cooking and socialising. From the living room, you have direct access to the northeast-facing balcony, where you can enjoy the morning sun and stunning water views.
The apartment offers two spacious bedrooms, a bathroom with a walk-in shower, a separate toilet, and a technical/storage room. There’s also a private storage unit on the ground floor, ideal for bikes and extra belongings.
The entire house is equipped with underfloor heating.
PARKING ON YOUR OWN SPOT!
The seller has a private parking space (no. 132) in the underground garage next to the building. In the surrounding area, paid parking applies with a permit system. Residents can apply for a parking permit through the municipality. There are also several nearby public car parks and visitor parking options. For current waiting times and fees, please check the Municipality of Amsterdam website.
OWNERSHIP
The property is subject to leasehold (erfpacht). The current annual ground rent is € 1,140.46 and is indexed annually according to inflation. The 2016 general leasehold provisions apply.
HOMEOWNERS’ ASSOCIATION
Active Homeowners’ Association (VvE), registered under Chamber of Commerce number 64975495. The monthly contribution is € 240.
DETAILS
• Energy label A
• Living area: 83.50 m²
• Building-related outdoor space: 14.50 m²
• External storage: 6.00 m²
• Gross volume: 278.06 m³
• Notary: buyer’s choice, within 15 km of the property
• A purchase agreement is only concluded once both the private buyer and seller have signed a written contract
• Seller reserves the right to award the sale
Completion: in consultation
DISCLAIMER
The measurement guidelines are based on NEN2580 standards. These guidelines are intended to provide a uniform way of measuring and an indication of usable floor area. Measurement discrepancies may still occur due to differences in interpretation, rounding, or limitations during the measuring process.
All sales information has been compiled with the utmost care. We accept no liability for any incorrect information, omissions, or consequences thereof, and explicitly remind the buyer of their legal duty to investigate.
Interested in this property?
Engage your own NVM purchasing agent.
Your NVM agent represents your interests and can save you time, money, and effort.
You can find addresses of fellow NVM purchasing agents on Funda.
The facts.

Transfer

Construction

Areas and volume

Layout

Energy
Floor plan on request.
We gladly share the full floor plan in person when you are interested.
Request floor planJoshua Somogyi.

The information on this page has been prepared with care, but it may contain errors or be incomplete. Please check important details, such as the price, measurements, features and charges, before making a decision. This page is for information only and is not a binding offer. The Dutch listing is the reference version. If the English and Dutch information differ, please contact us.