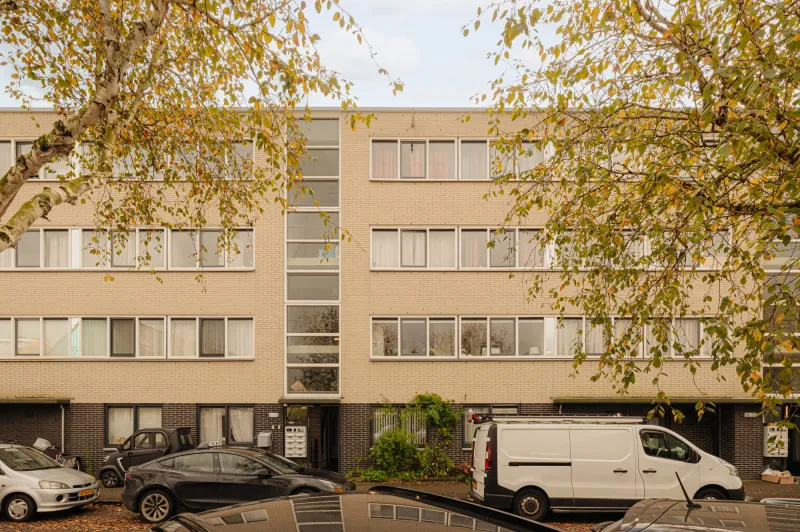
Schipluidenlaan 88.


Schipluidenlaan 88
Live in this attractive one-bedroom corner apartment on the top (fifth) floor of a modern complex. The property offers the option to purchase a private parking space in the underground garage. The apartment is fully gas-free and equipped with underfloor heating throughout, ensuring comfortable and energy-efficient living.
Curious to see more? Get in touch with us to schedule a viewing and experience the space, light, and comfort of this apartment for yourself.
LOCATION
The apartment is located in Amsterdam Nieuw-West, close to Lelylaan Station. In recent years, this area has developed into a vibrant urban neighbourhood with a growing selection of restaurants, cafés, shops and amenities.
Several cosy restaurants and cafés can be found within walking distance. Bar LELY is a popular spot for lunch, dinner or drinks in a relaxed, living-room-style atmosphere.
For a special night out, Mondi Amsterdam New-West is located nearby, known for its Caribbean cuisine with influences from Peru and Jamaica. The surrounding area also offers a wide variety of dining options, ranging from Italian, Syrian and Asian restaurants to local cafés and eateries, giving the neighbourhood an international and lively character.
For daily groceries, Sierplein and Delflandplein are just a short distance away and offer supermarkets, shops and dining options. By bike, you can reach Rembrandtpark or Sloterplas within a few minutes.
ACCESSIBILITY
By car, you can easily reach the A10 Ring Road, and public transport connections are excellent. Lelylaan Station is only a few minutes’ walk away and tram lines 1 and 17 stop around the corner.
From Lelylaan Station, Schiphol Airport can be reached by train in approximately 6 minutes.
By bike, you can reach Vondelpark within 5 minutes, and Amsterdam’s city centre is also easily accessible.
LAYOUT
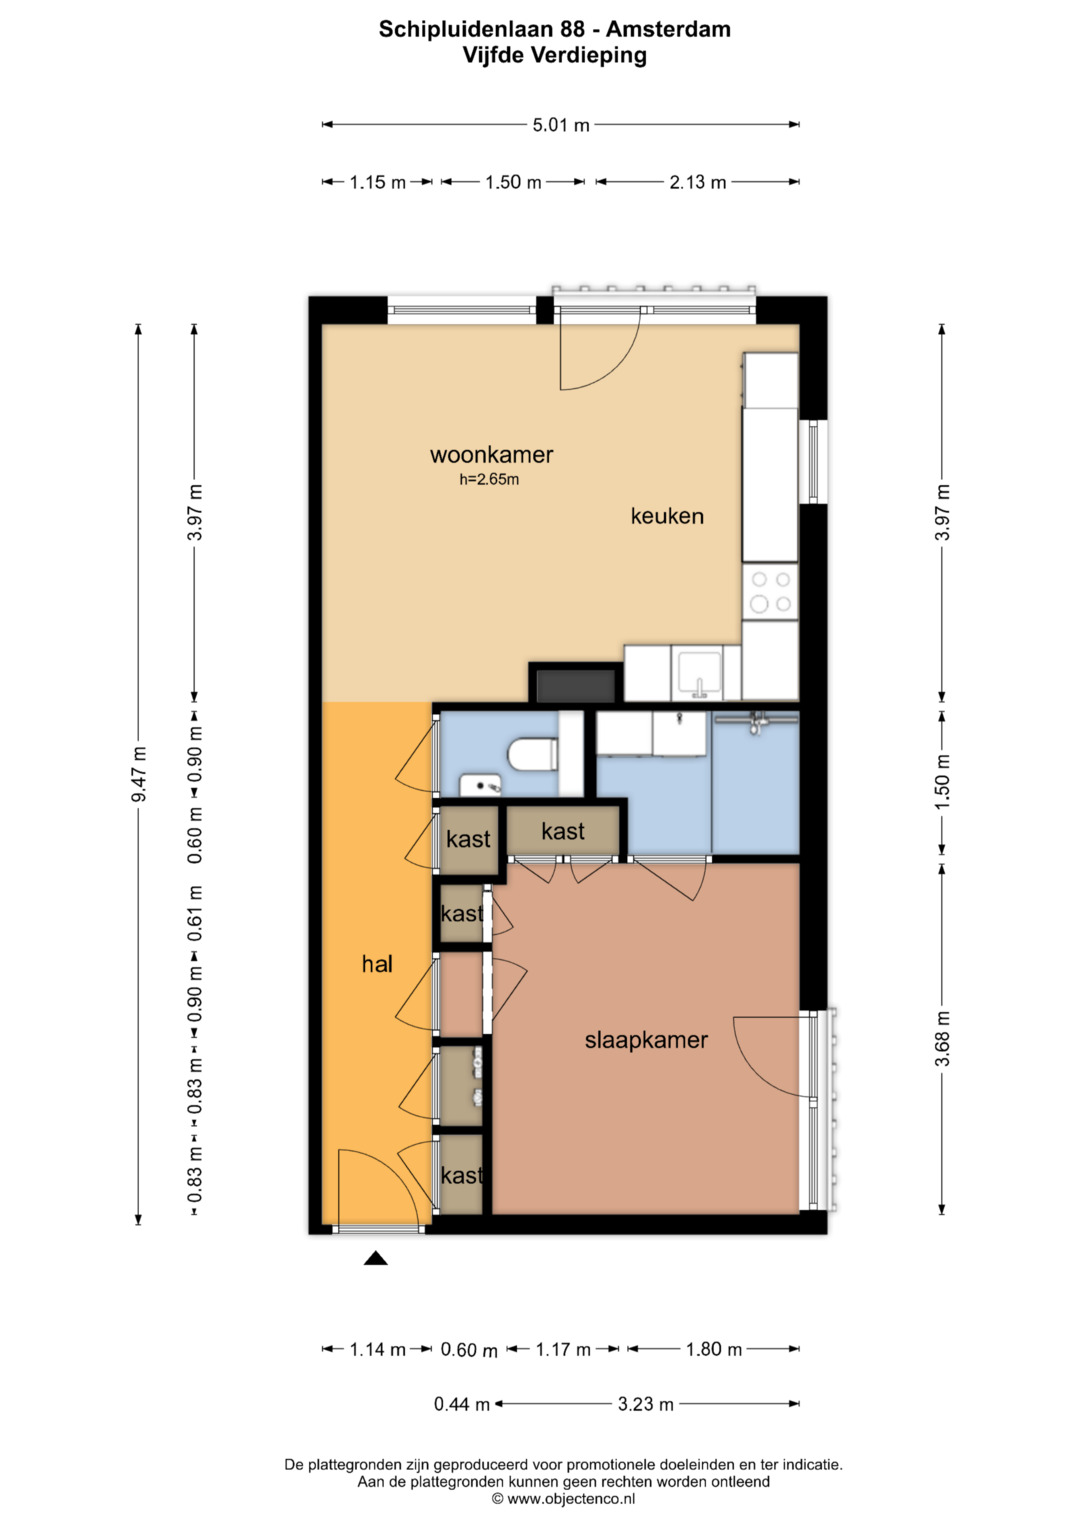
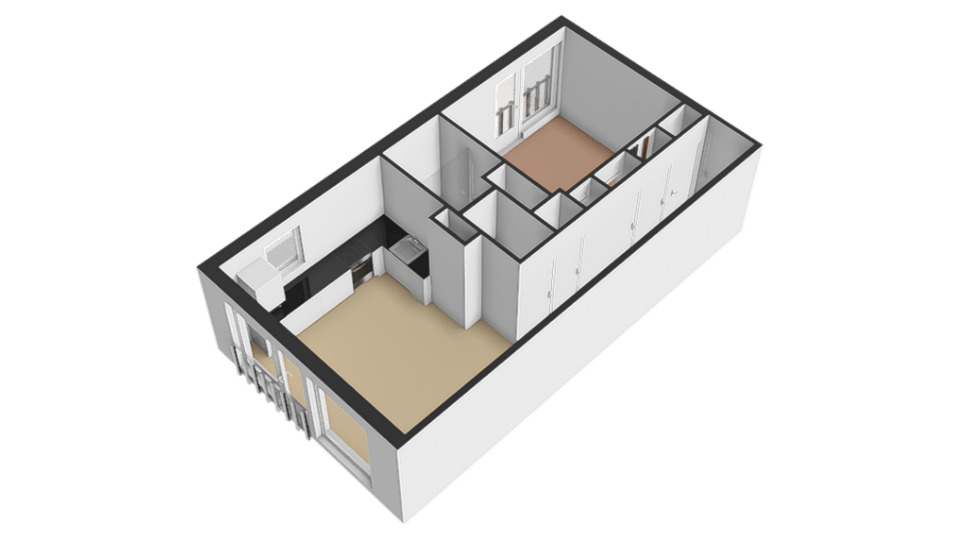
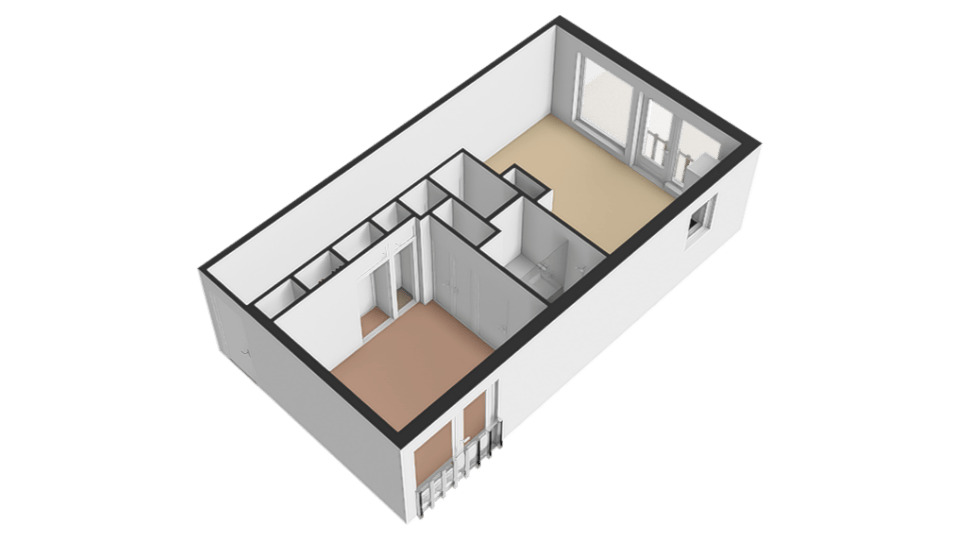
Central entrance with staircase or lift to the fifth and top floor, where this pleasant corner apartment is located.
Upon entering, you step into a spacious hallway with practical built-in storage cupboards.
The first door on the right leads to the bedroom. The bathroom is en suite and directly accessible from the bedroom. The hallway also provides access to a separate toilet with washbasin.
At the end of the hallway you enter the bright living room with open kitchen and a French balcony. Thanks to the corner position and the location on the top floor, the apartment benefits from pleasant natural light and a spacious feel.
The apartment is fully gas-free and equipped with HR+++ glazing and underfloor heating throughout, providing a comfortable and energy-efficient living environment.
PARKING
You can park comfortably in your own parking space in the underground garage below. This ensures you always have a spot and never have to search for a (paid) parking space on the street. The asking price for the parking space is €30,000 buyer's costs.
PROPERTY SITUATION
Annual ground lease payment (erfpachtcanon): € 343,- per year + € 23,- for the parking space.
The ground lease is subject to indexation every 10 years; the next indexation is 15-10-2026.
Current lease period runs until 15-10-2066.
HOMEOWNERS’ ASSOCIATION
Active homeowners’ association: “Vereniging van Eigenaars My-Loft WFC te Amsterdam”, registered with the Dutch Chamber of Commerce under number 67181775. Monthly Homeowners’ Association (VvE) contribution: €135.41.
PARTICULARS
• Energy label A
• No upstairs neighbours
• Underfloor heating throughout the entire apartment
• Option to purchase a private parking space in the parking garage for an asking price of €30,000 buyer’s costs;
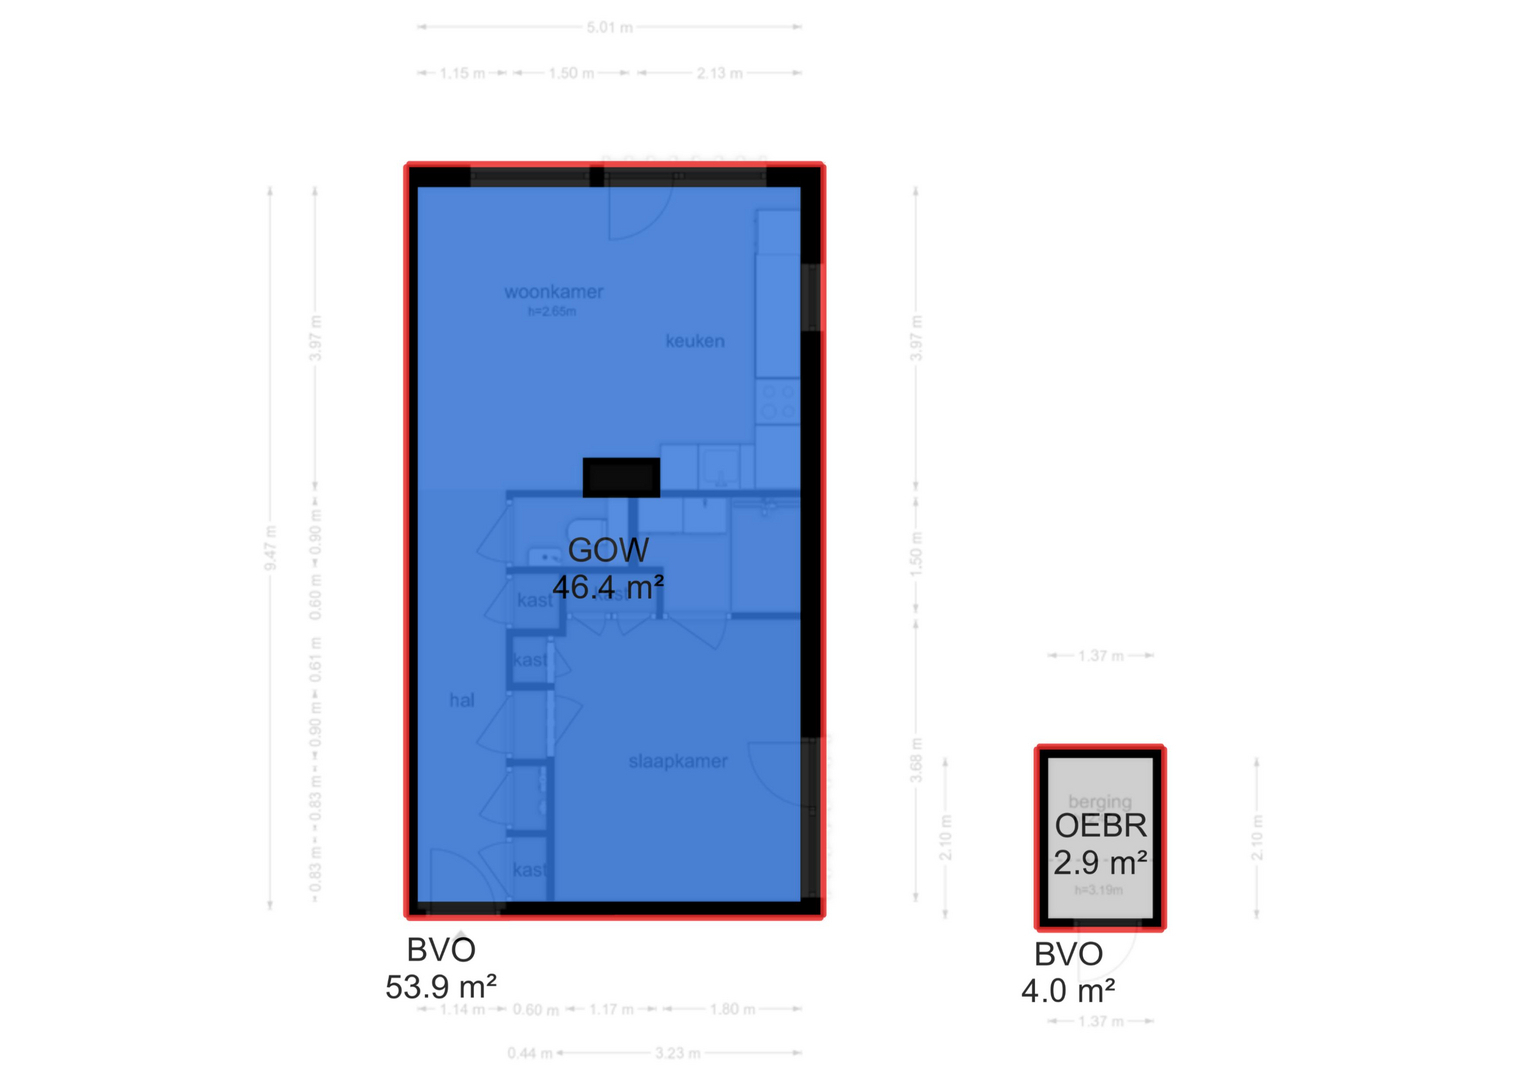
• Living area 46.40 m²
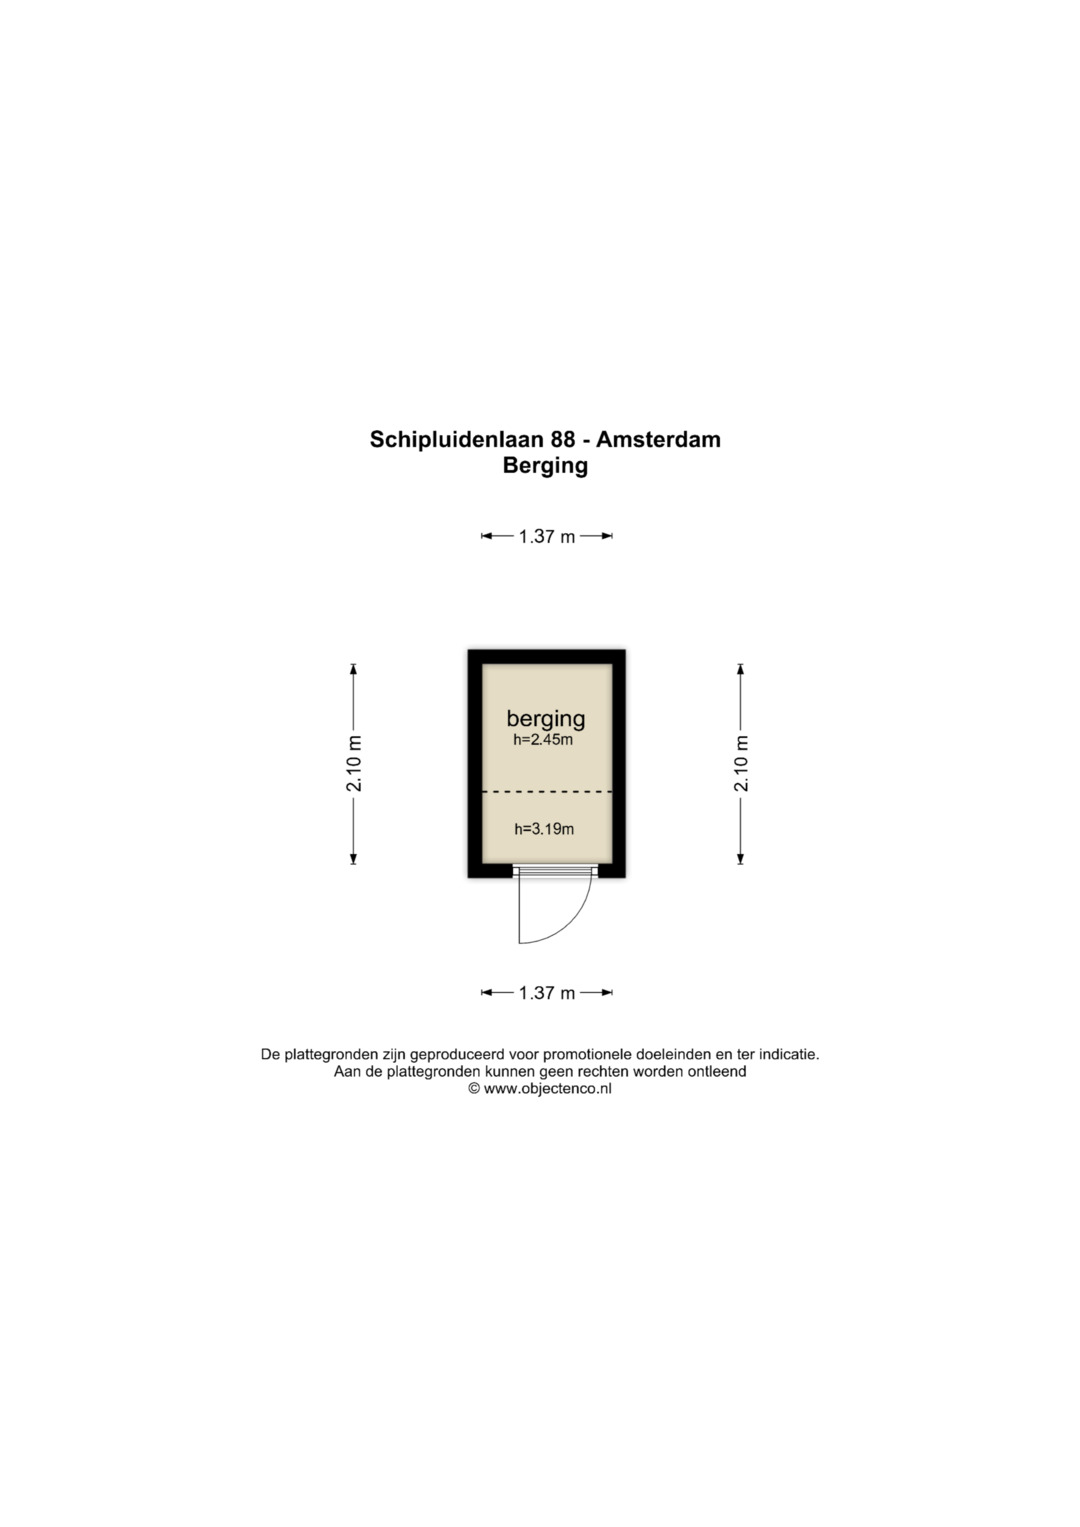
• External storage space 2.90 m²
• Volume 159.01 m³
• Notary: buyer’s choice, within a 15 km radius of the property
• A purchase agreement is only concluded once both the private buyer and seller have signed the written purchase agreement
• Seller reserves the right of award
Completion: in consultation.
Disclaimer
The measurement instruction is based on the NEN2580 standard. The purpose of this measurement instruction is to provide a more uniform method of measuring in order to give an indication of the usable floor area. However, differences in measurement outcomes cannot be fully excluded due to interpretation differences, rounding or limitations during the measurement process.
All sales information has been compiled with due care. However, we accept no liability for any incorrectly obtained (verbal) information, incompleteness or otherwise, nor for the consequences thereof, and explicitly point out the buyer’s statutory duty to investigate.
Interested in this property?
Engage your own NVM purchasing agent directly.
Your NVM purchasing agent represents your interests and can save you time, money and concerns.
You can find addresses of NVM purchasing agents on Funda.
The facts.

Transfer

Construction

Areas and volume

Layout

Energy

Land registry
Every square meter, clear.


Joshua Somogyi.

The information on this page has been prepared with care, but it may contain errors or be incomplete. Please check important details, such as the price, measurements, features and charges, before making a decision. This page is for information only and is not a binding offer. The Dutch listing is the reference version. If the English and Dutch information differ, please contact us.