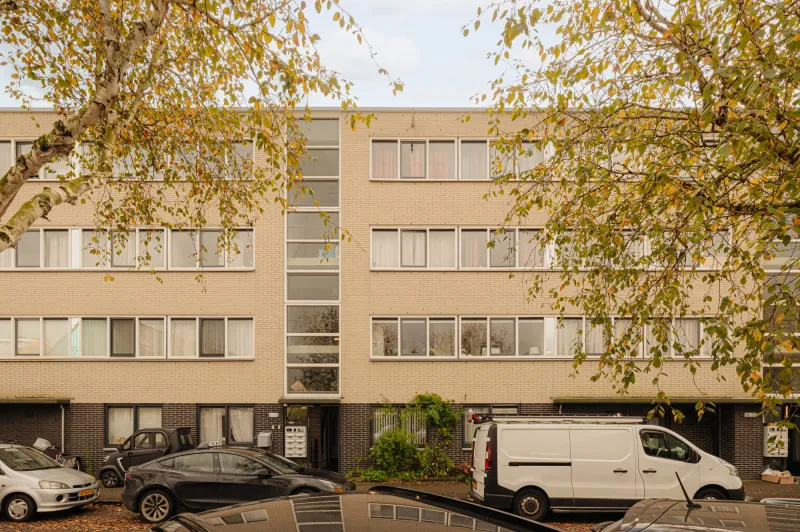
Ruimzicht 40.


Spacious and luxurious 4-room CORNER apartment, located on the 7th floor and FULLY renovated in 2021 – with perpetually bought-off leasehold!
Thanks to its corner position, this apartment enjoys plenty of natural light and offers stunning, unobstructed views. Come take a look with us!
LOCATION
The apartment complex is located at the edge of the Sloterplas, which is a major advantage of this property.
The Osdorp shopping center is within 5 minute walking distance, where you’ll find shops such as Albert Heijn XXL and Jumbo for your daily groceries.
ACCESSIBILITY
The location is easily accessible. Within 10 minutes by car, you can reach the A4 motorway with direct access to the A10 ring road. This makes Schiphol Airport and other major cities easily reachable.
A nearby bus stop offers a direct connection to Lelylaan Station and tram line 17 takes you to the city center of Amsterdam in just 25 minutes.
LAYOUT
You enter the neat central hall of the complex. One of the two elevators takes you comfortably to the seventh floor, where this bright and well-laid-out apartment is located.
Entry into the hallway with a fuse box to the right, a separate toilet, a storage cupboard, and access to the living room.
The spacious and light living room gives access to the front balcony with open views. From the living room, a hallway leads to the other rooms.
The enclosed kitchen is stylishly finished and equipped with modern built-in appliances including a fridge-freezer, oven, induction cooktop, and dishwasher from the good brands Siemens and Bosch. The kitchen also provides access to a second balcony.
The apartment features three well-sized bedrooms. The bathroom includes a comfortable walk-in shower and a modern vanity unit.
The apartment is fitted with HR++ double glazing for excellent insulation. A private storage room is available on the ground floor.
OWNERSHIP
The ground lease for this apartment has been perpetually bought off. General Conditions 2016 apply.
HOMEOWNERS’ ASSOCIATION (VvE)
Active VvE “Vereniging van Eigenaars Panorama Torenwijck te Amsterdam”, registered under Chamber of Commerce number 55638686.
The monthly VvE contribution is €265.08.
PARKING
Parking via a permit system and paid parking.
DETAILS
• Year of construction: 1968
• Fully renovated in 2021
• Leasehold perpetually bought off
• Energy label: C
• Private external storage
• Corner apartment
• Located near Sloterplas
• Usable living area: 86.40 m²
• Building-related outdoor space: 5.40 m²
• External storage space: 3.50 m²
• Gross volume: 278.32 m³
• Notary: to be chosen by the buyer
• A sale is only final once both private buyer and seller have signed a written purchase agreement
• Seller reserves the right to award the sale to the buyer of their choice
Delivery: in consultation.
Disclaimer
The measurement instruction is based on the NEN2580 standard. It is intended to provide a uniform method for measuring and indicating usable floor area. The measurement instruction does not fully eliminate variations in outcomes due to differences in interpretation, rounding, or measurement limitations.
All sales information has been compiled with the utmost care. However, we accept no liability for incorrect (oral) information, incompleteness, or otherwise, nor for any consequences thereof. Buyers are expressly reminded of their legal obligation to conduct due diligence.
Interested in this home?
Engage your own NVM purchasing agent right away.
An NVM buyer’s agent represents your interests and can save you time, money, and stress.
You can find a list of NVM agents on Funda.
The facts.

Transfer

Construction

Areas and volume

Layout

Energy
Floor plan on request.
We gladly share the full floor plan in person when you are interested.
Request floor planJoshua Somogyi.

The information on this page has been prepared with care, but it may contain errors or be incomplete. Please check important details, such as the price, measurements, features and charges, before making a decision. This page is for information only and is not a binding offer. The Dutch listing is the reference version. If the English and Dutch information differ, please contact us.