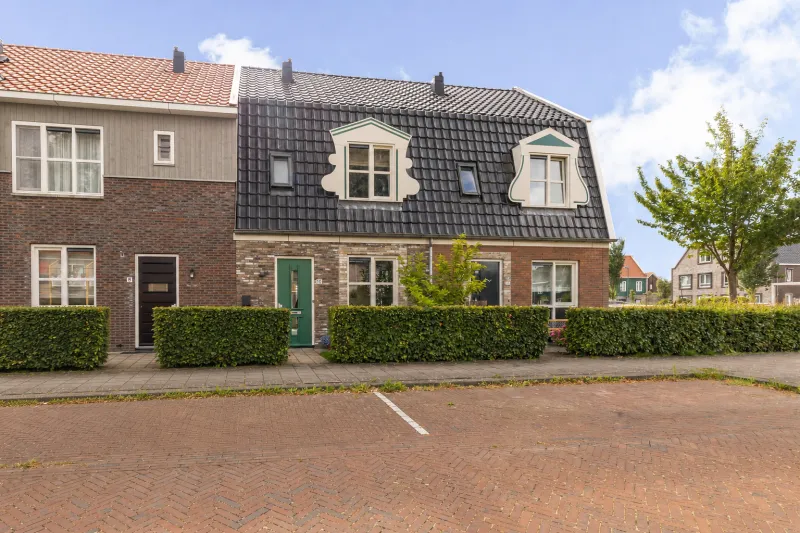
Sloterweg 235.


Situated on the charming and historic Sloterweg in Badhoevedorp, this beautifully maintained family home seamlessly combines original character with contemporary living comfort. Featuring a spacious extended living room with an open-plan kitchen, four bedrooms, a modern bathroom, and a sunny rear garden with a detached storage shed, this home offers an ideal balance of style, space, and functionality. Its central location, close to Amsterdam, Schiphol Airport, Haarlem, and a wide range of amenities, makes it the perfect place for those seeking peaceful residential living with excellent accessibility.
LOCATION
Sloterweg is one of Badhoevedorp’s most characteristic and sought-after streets. This leafy, historic avenue is known for its attractive mix of period homes and tranquil village atmosphere. Shops, schools, sports facilities, restaurants, and cafés are all within easy reach. Amsterdam, Schiphol Airport, Haarlem, and Amstelveen are easily accessible via the nearby A4, A5, A9, and A10 motorways, offering the perfect combination of peace, convenience, and connectivity.
ACCESSIBILITY
The property enjoys an excellent central location with superb transport links. Amsterdam, Schiphol, Haarlem, and Amstelveen can all be reached within a short drive via the nearby motorways. Public transport is also well organised, with several bus services providing direct connections to Schiphol, Amsterdam, and Hoofddorp.
LAYOUT
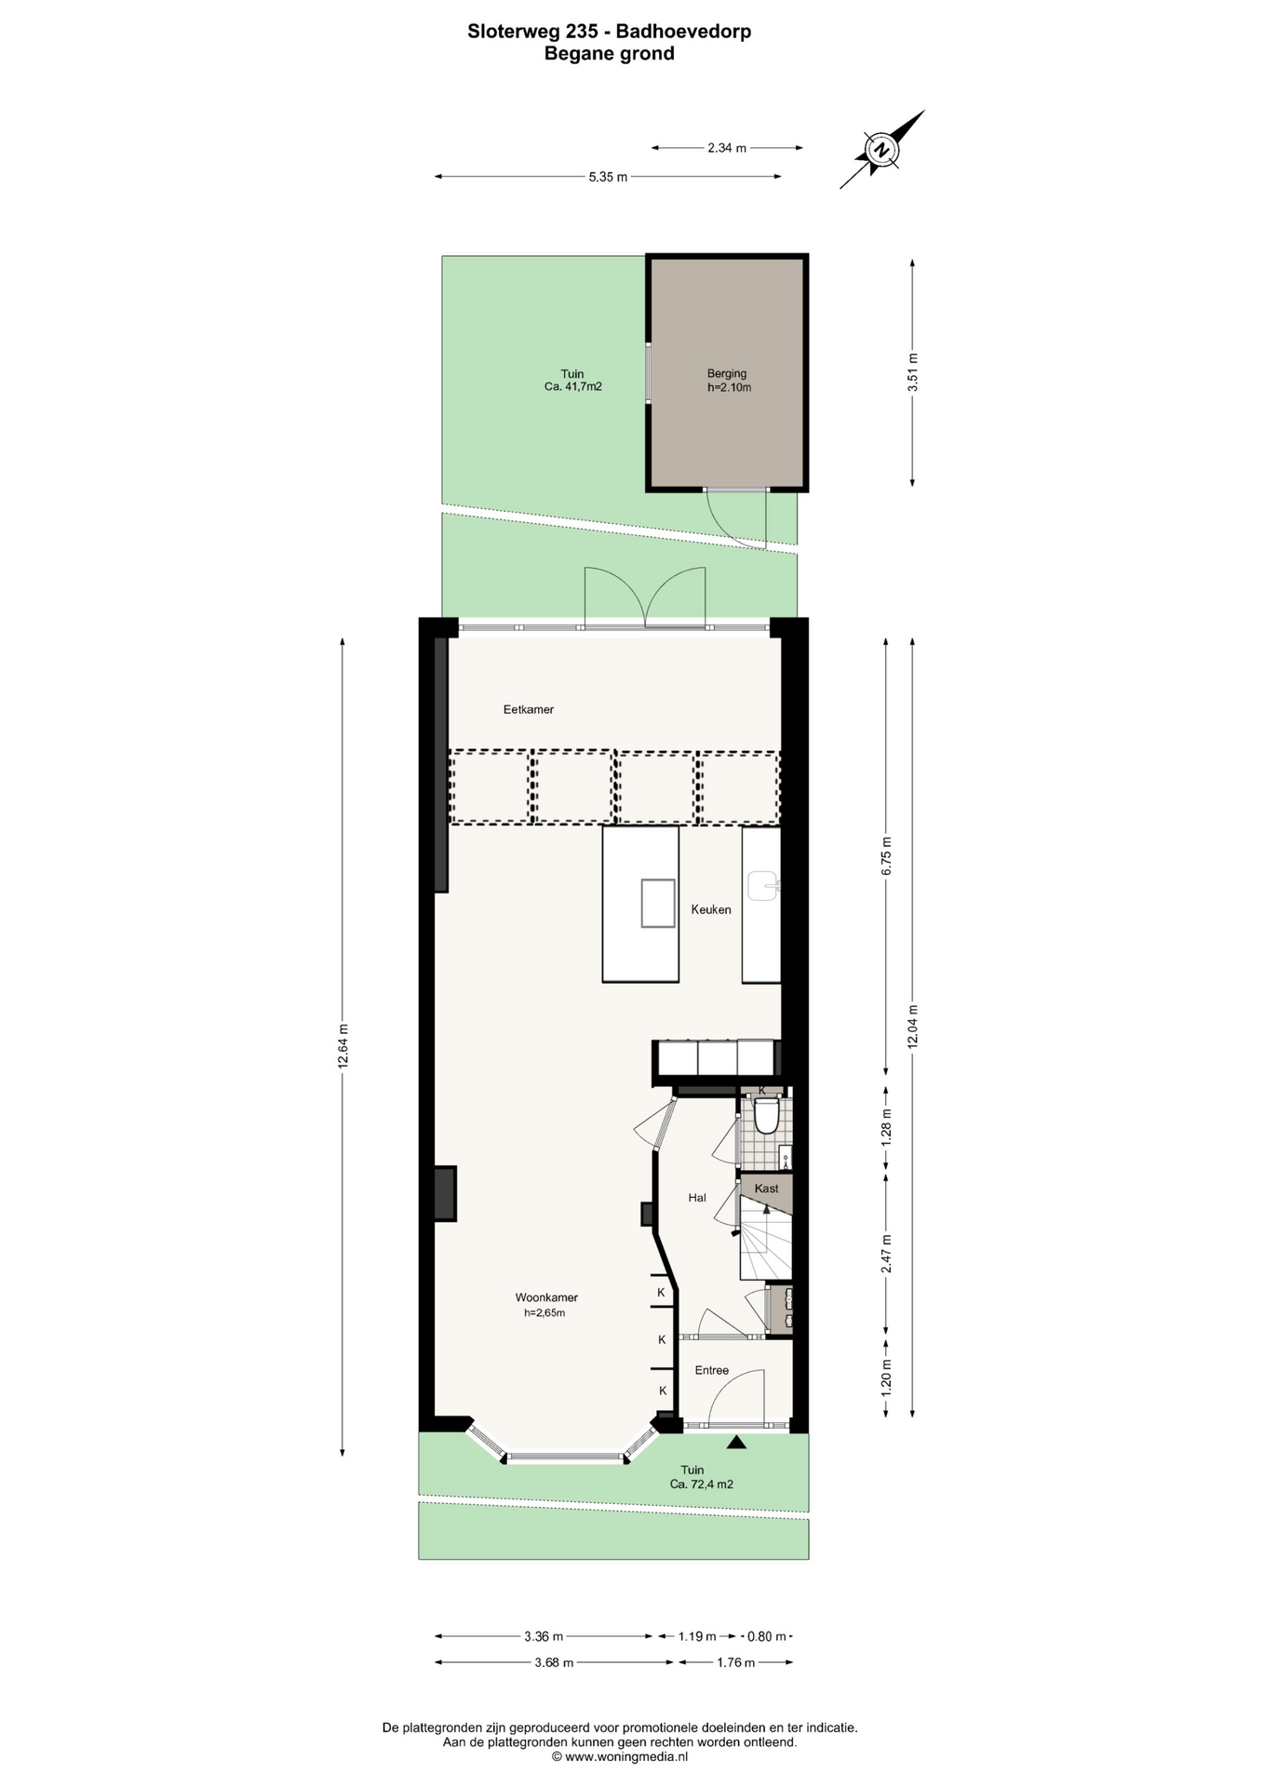
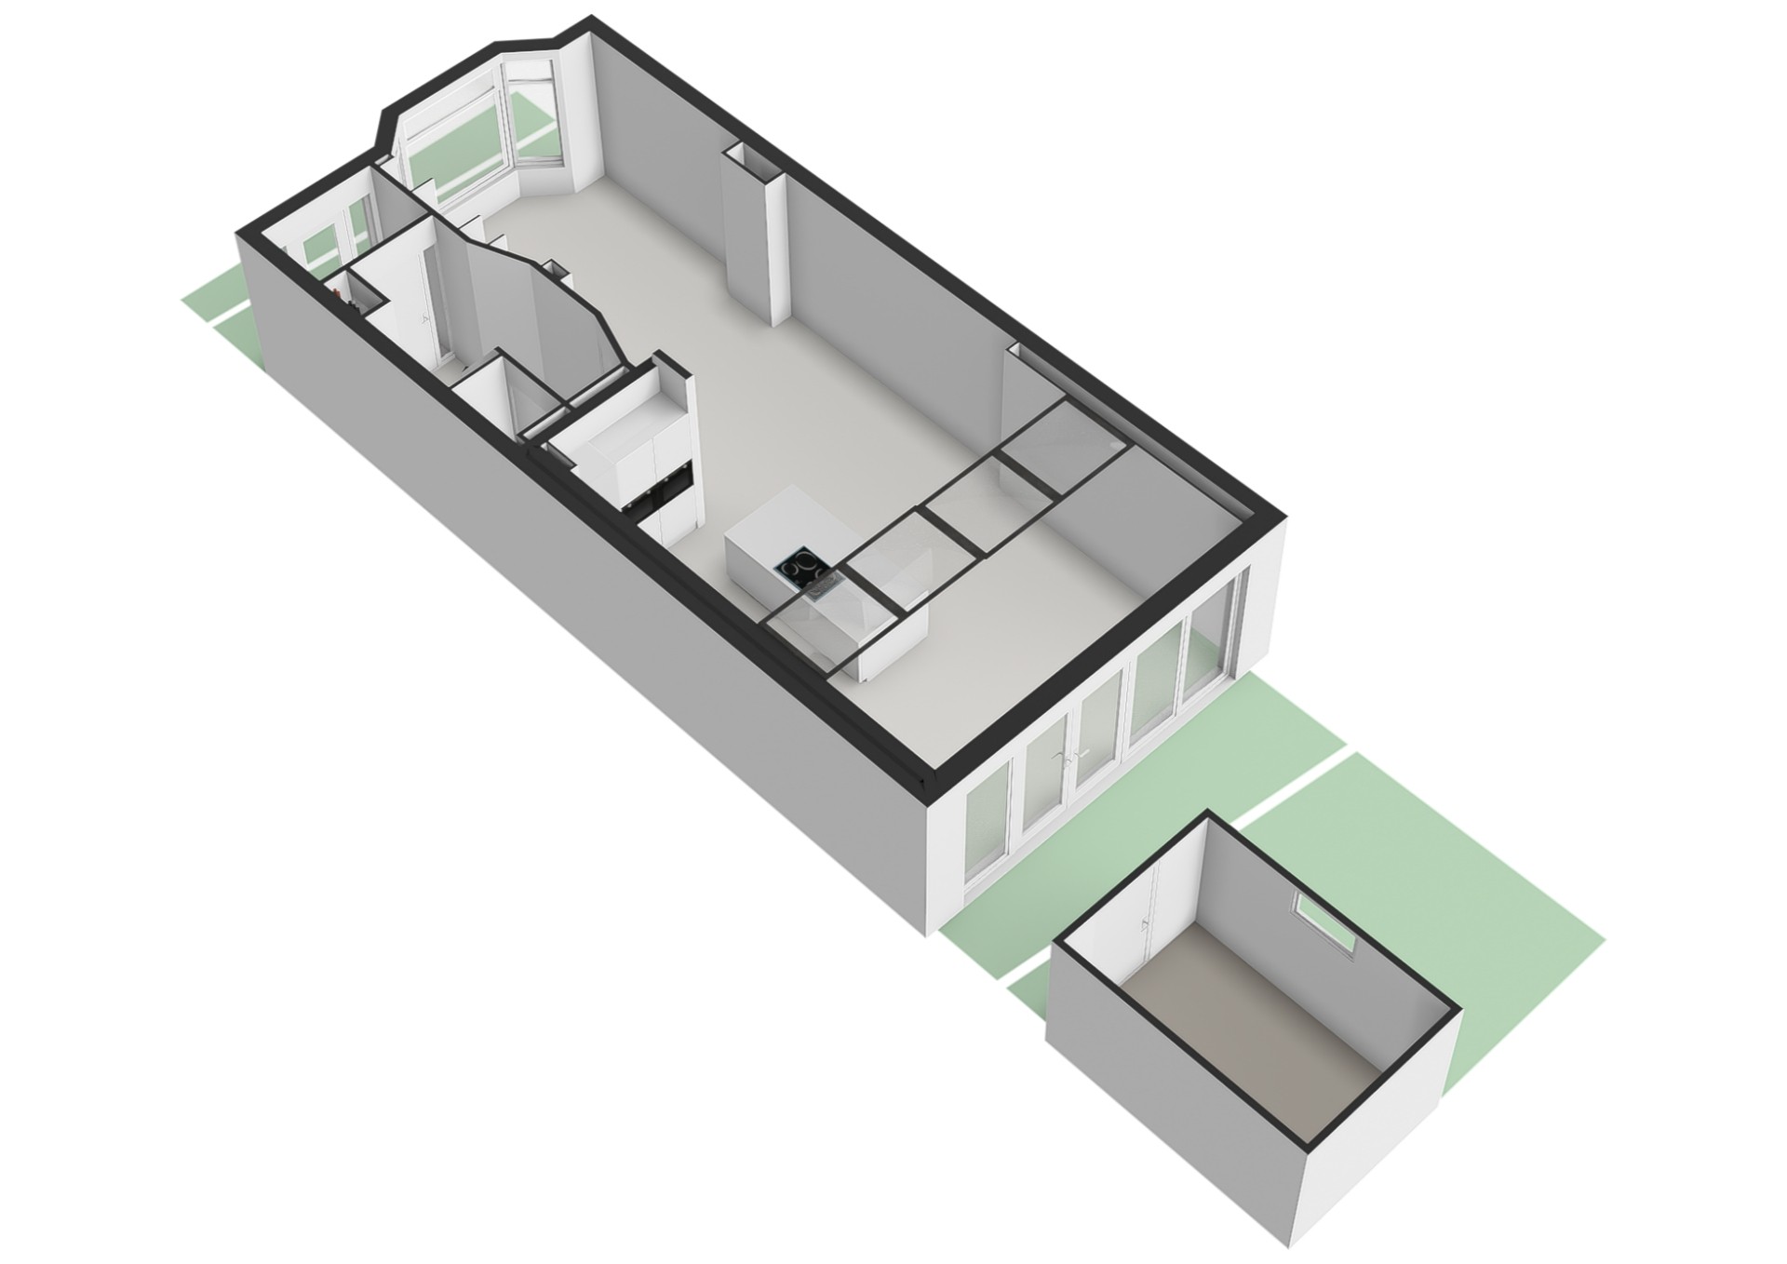
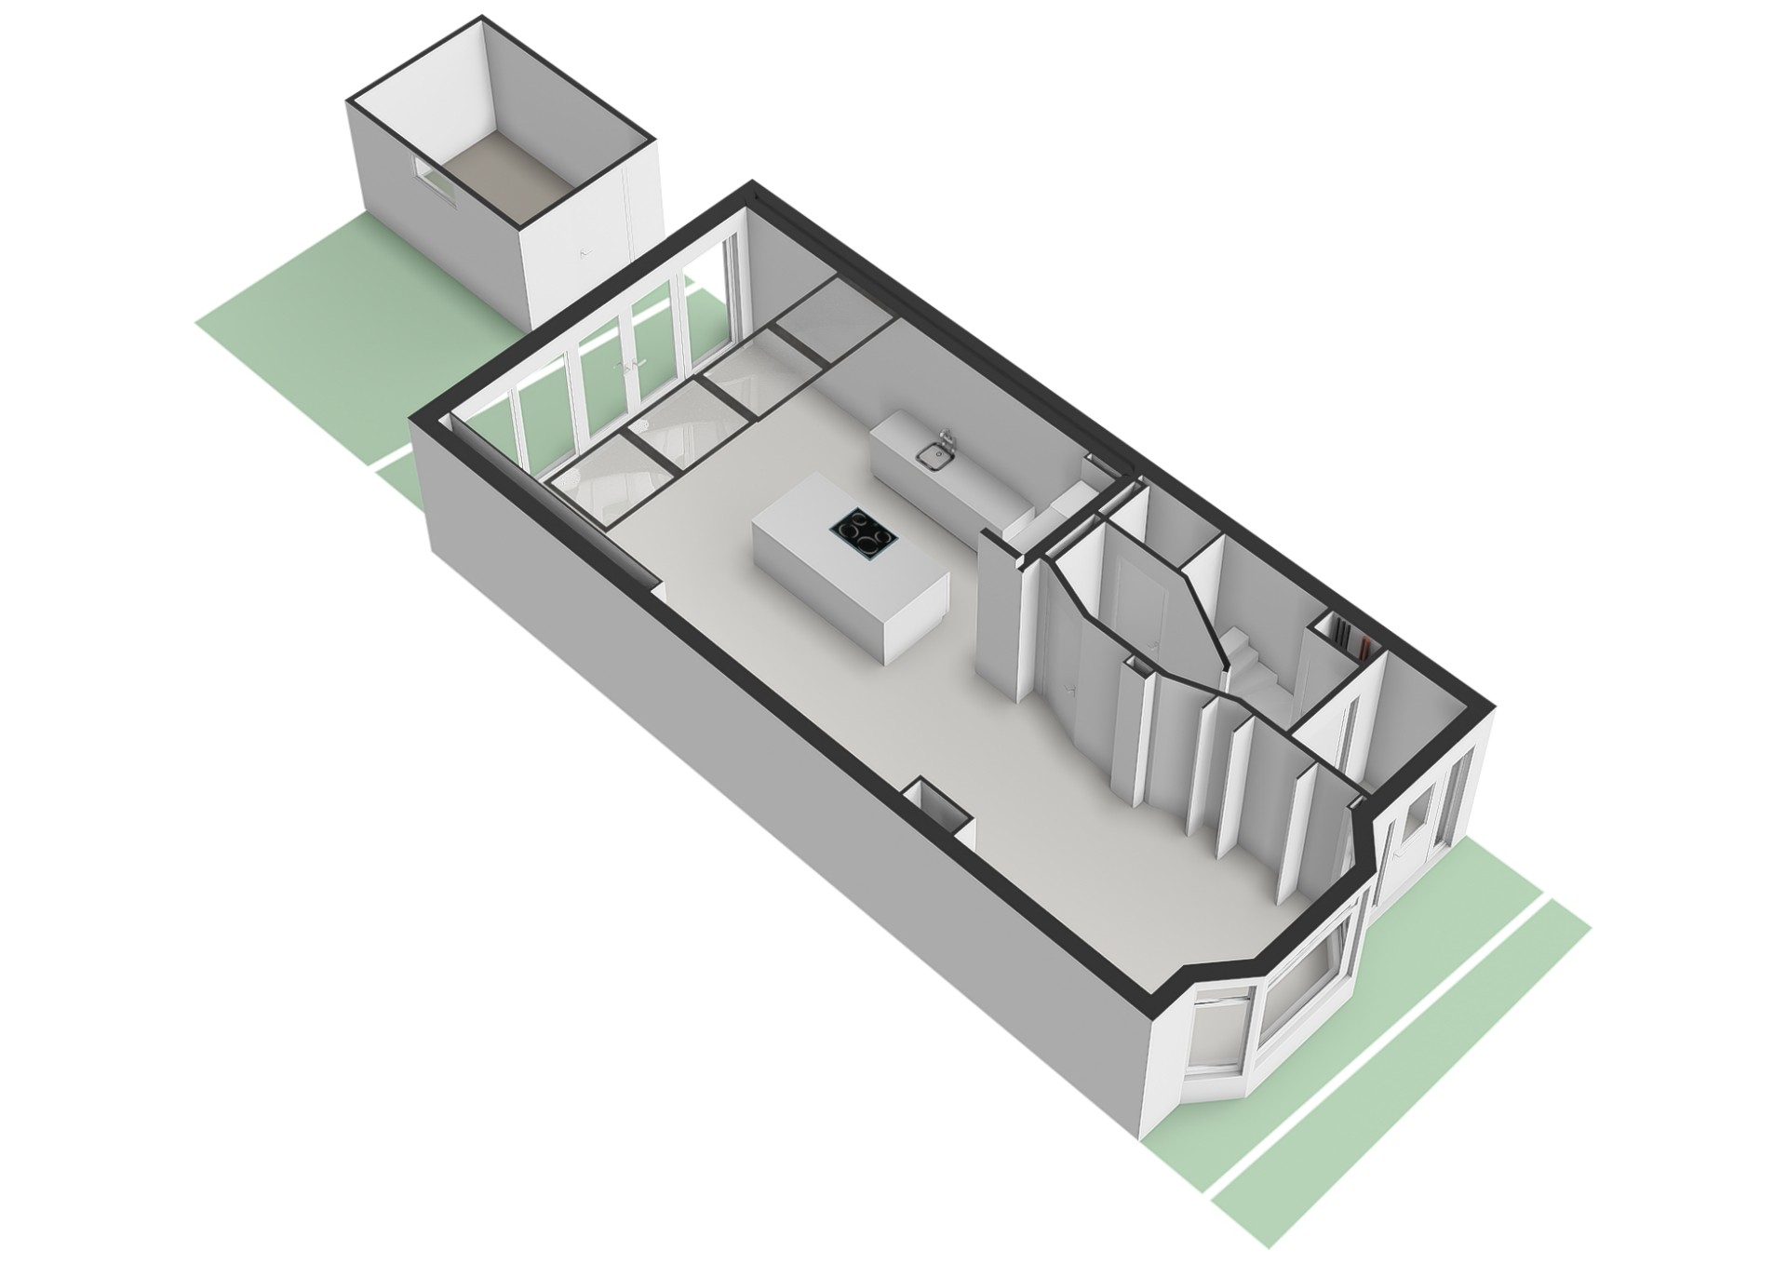
Upon entering the home, you are welcomed into an inviting entrance hall where original period features, including authentic wall tiling, immediately reflect the character of the property. From the hallway, there is access to the separate toilet and the spacious living area.
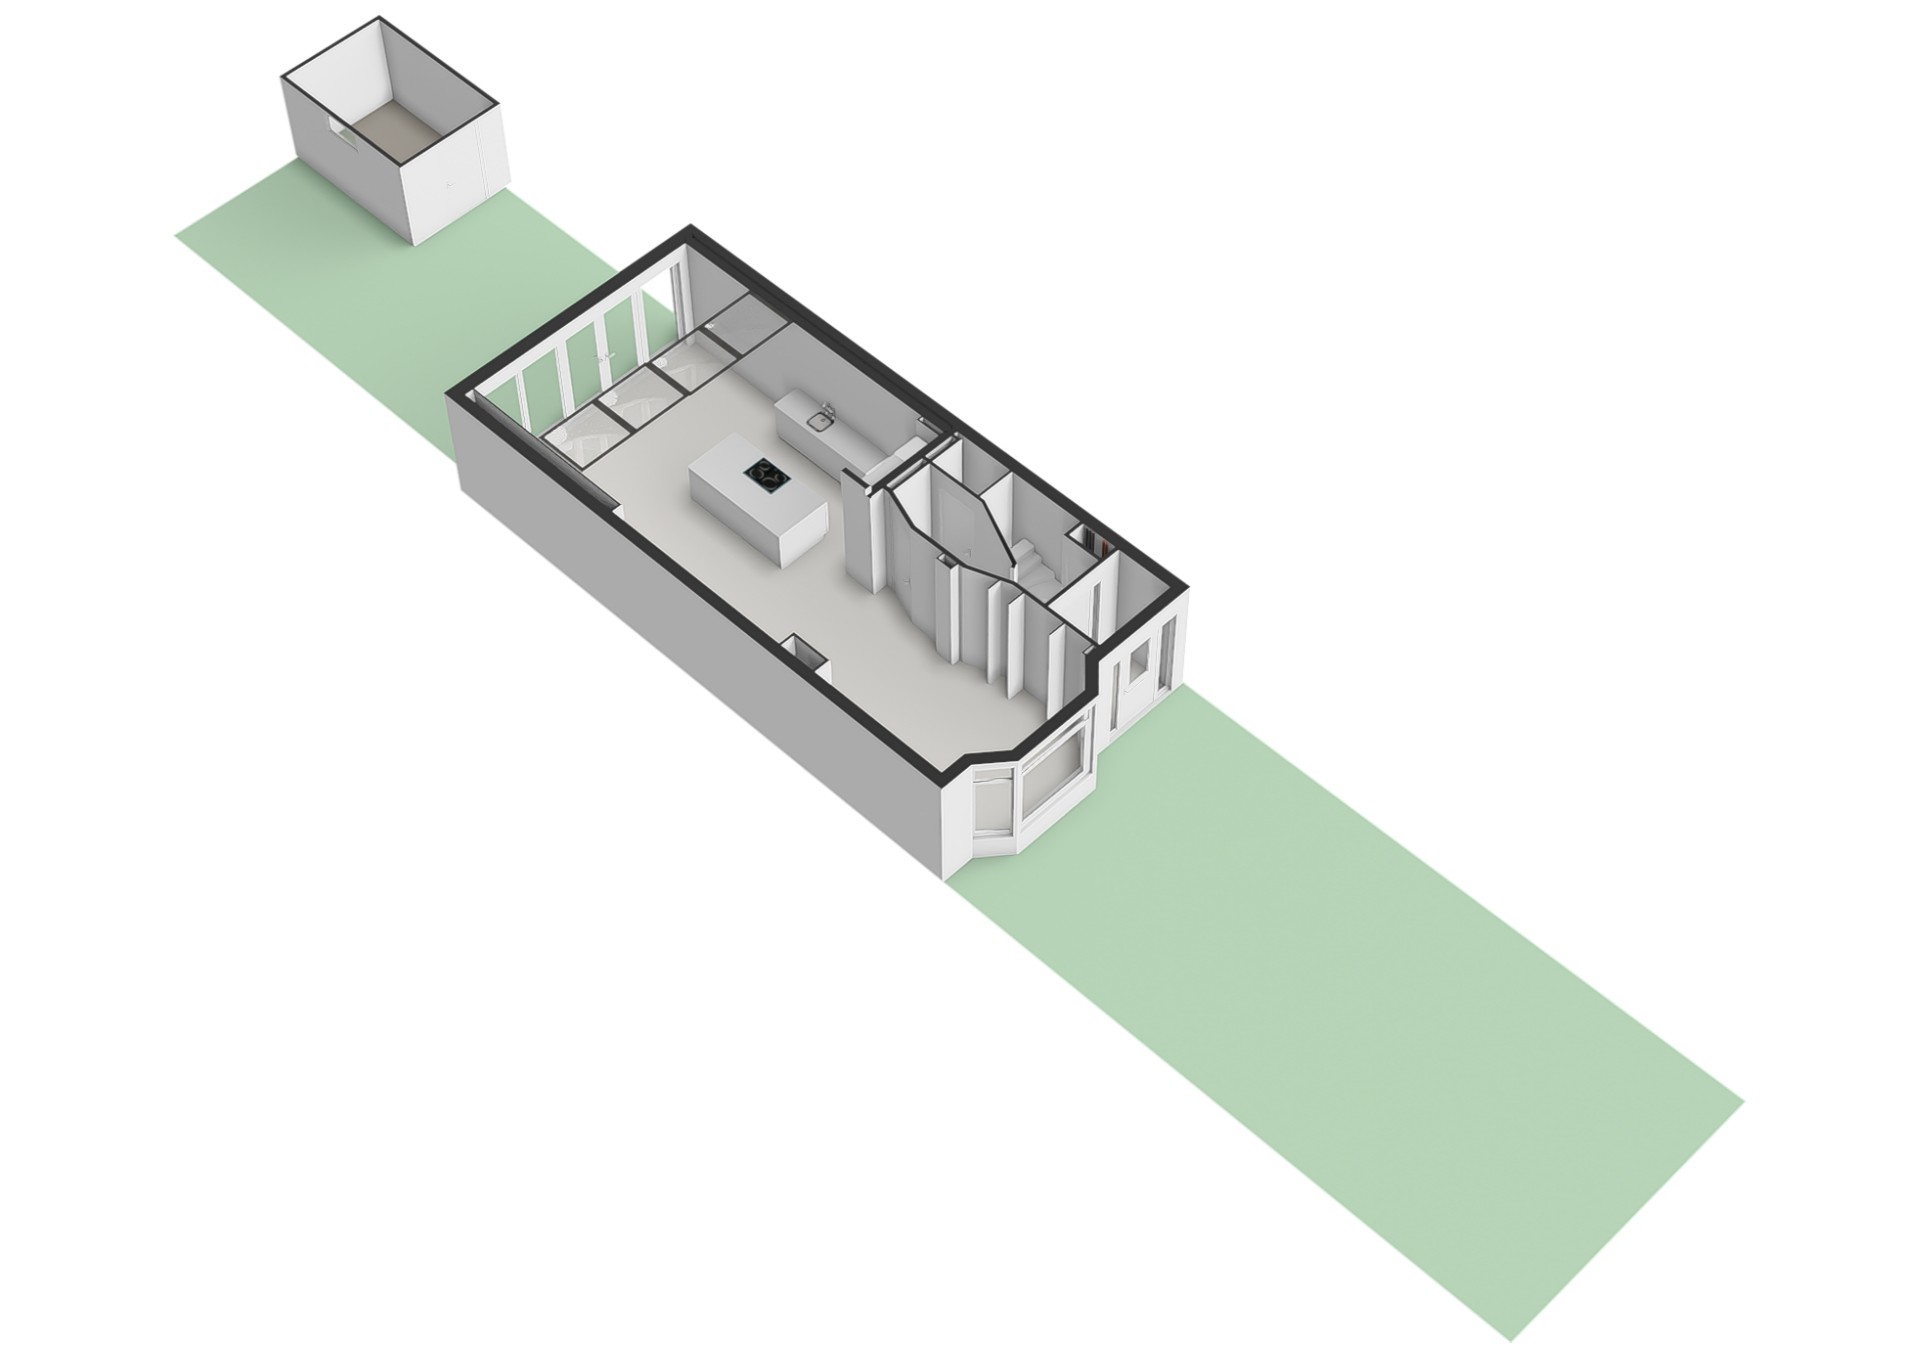
The bright living room, complete with a Dimplex Opti-V electric fireplace, flows effortlessly into the dining area and the modern open-plan kitchen, installed in 2018. The kitchen is equipped with high-quality built-in appliances, including a Miele knock-to-open dishwasher, Quooker boiling water tap, BORA induction hob with integrated extraction, NEFF combination microwave, and NEFF combination steam oven.
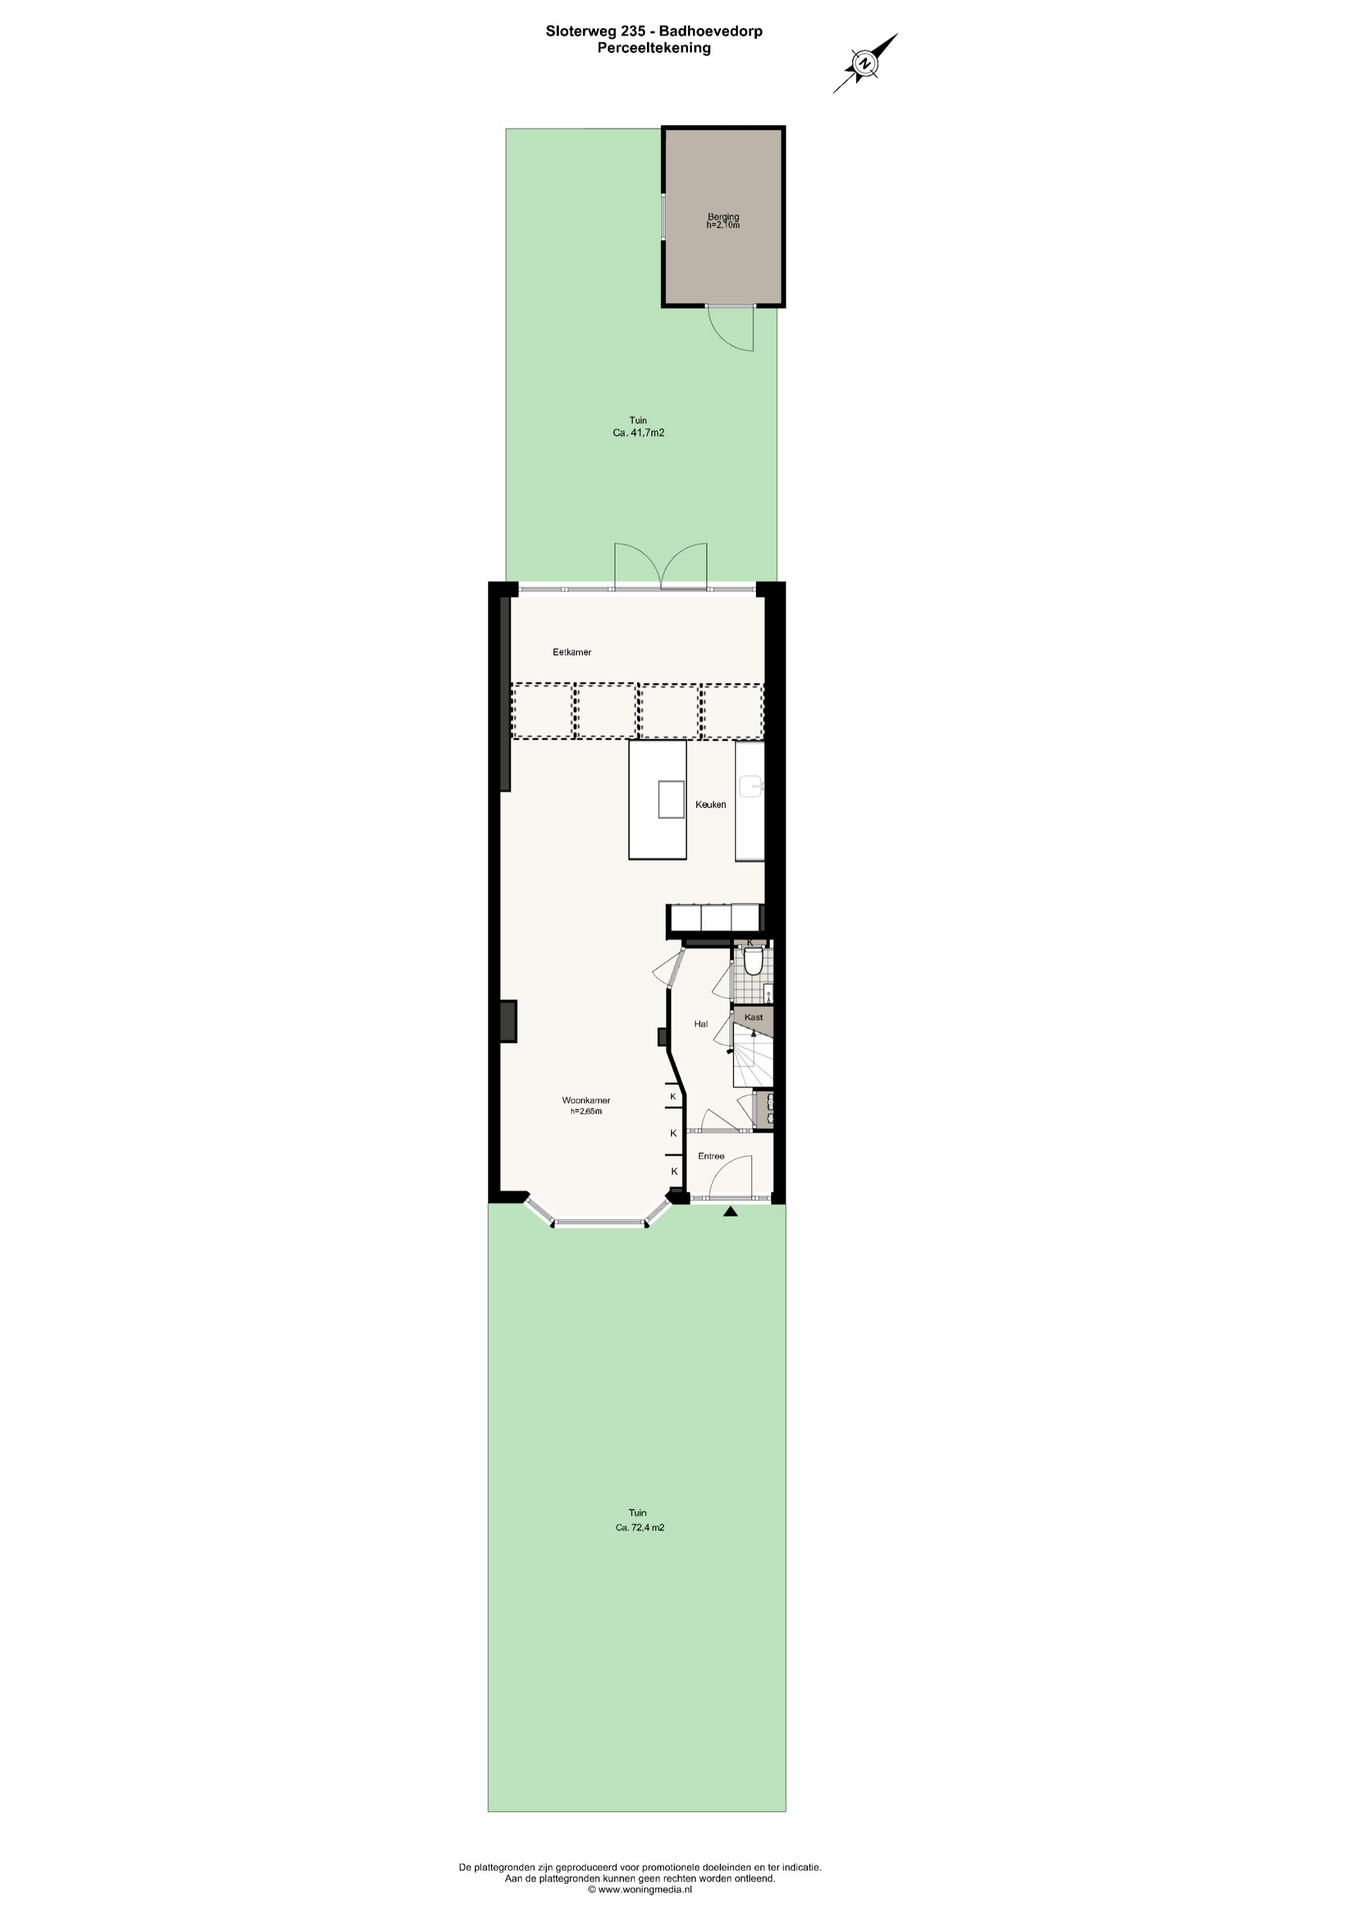
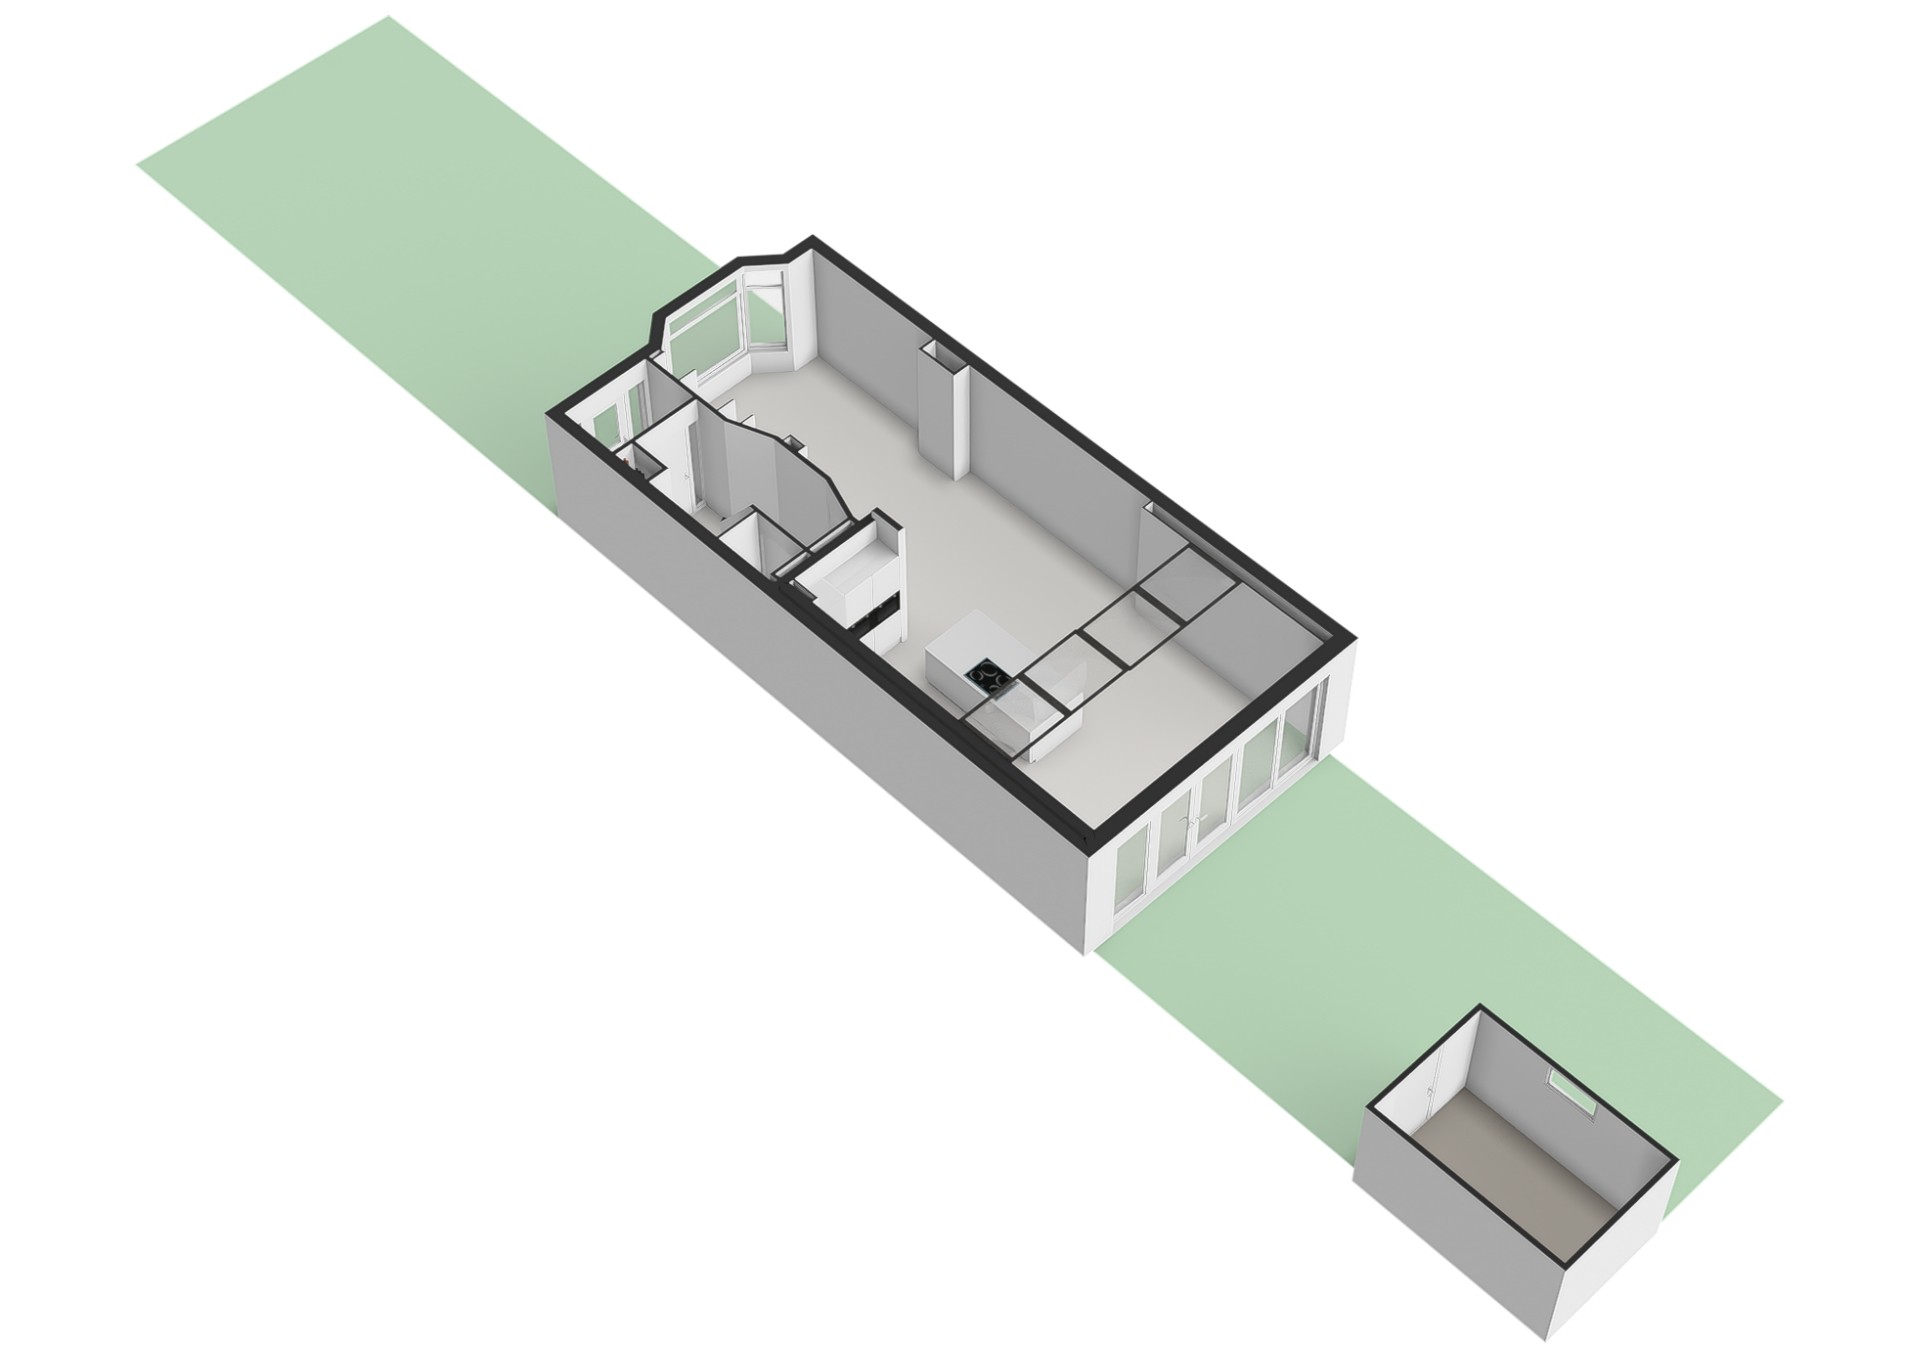
The rear extension, completed in 2018, significantly enhances the living space. A full-width glass façade and roof lantern flood the interior with natural light and create a seamless connection between the indoor and outdoor spaces. The sunny rear garden offers a wonderful place to relax and enjoy outdoor living, while the detached storage shed provides practical space for bicycles, gardening equipment, and additional storage.
For added comfort, the living room, kitchen, hallway and toilet are all equipped with underfloor heating. The only exception is the entrance vestibule.
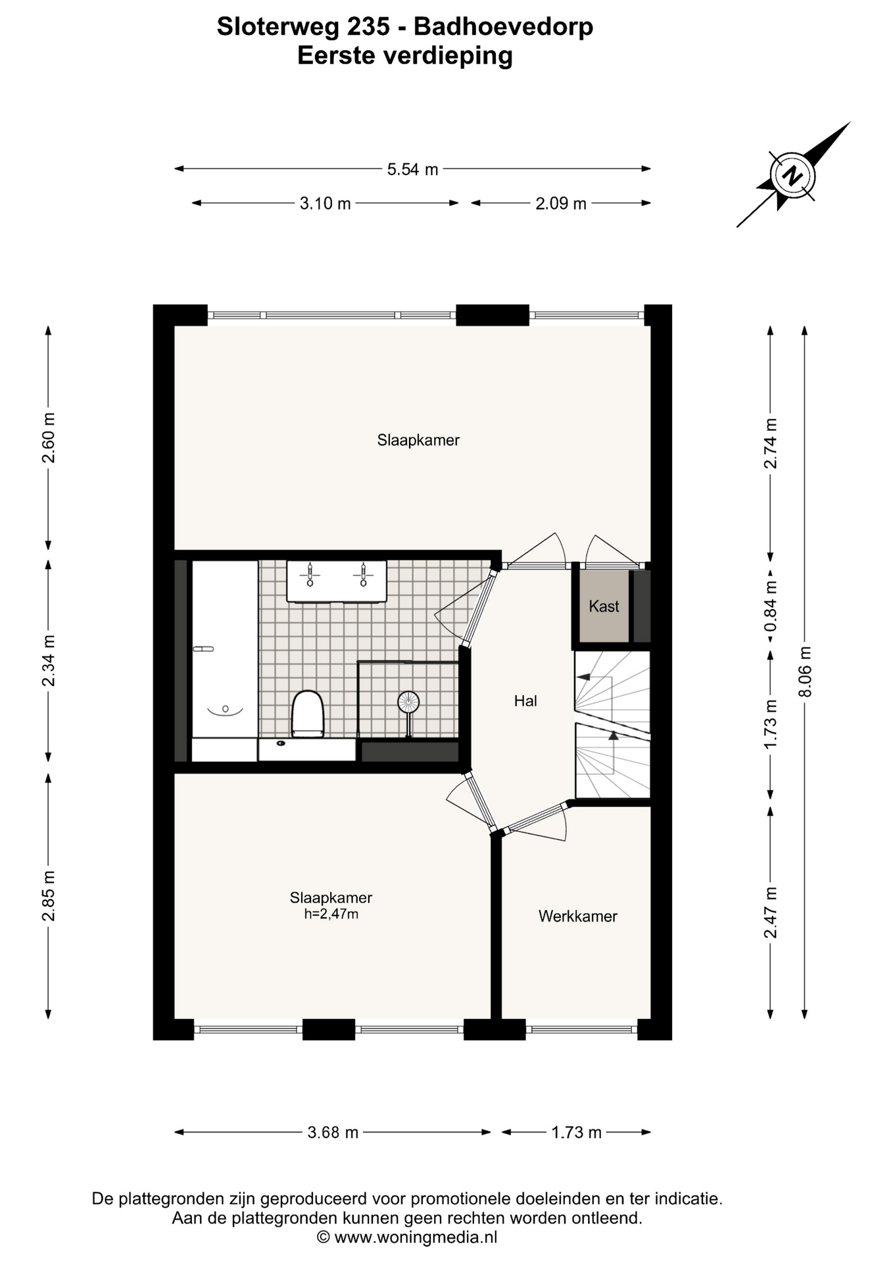
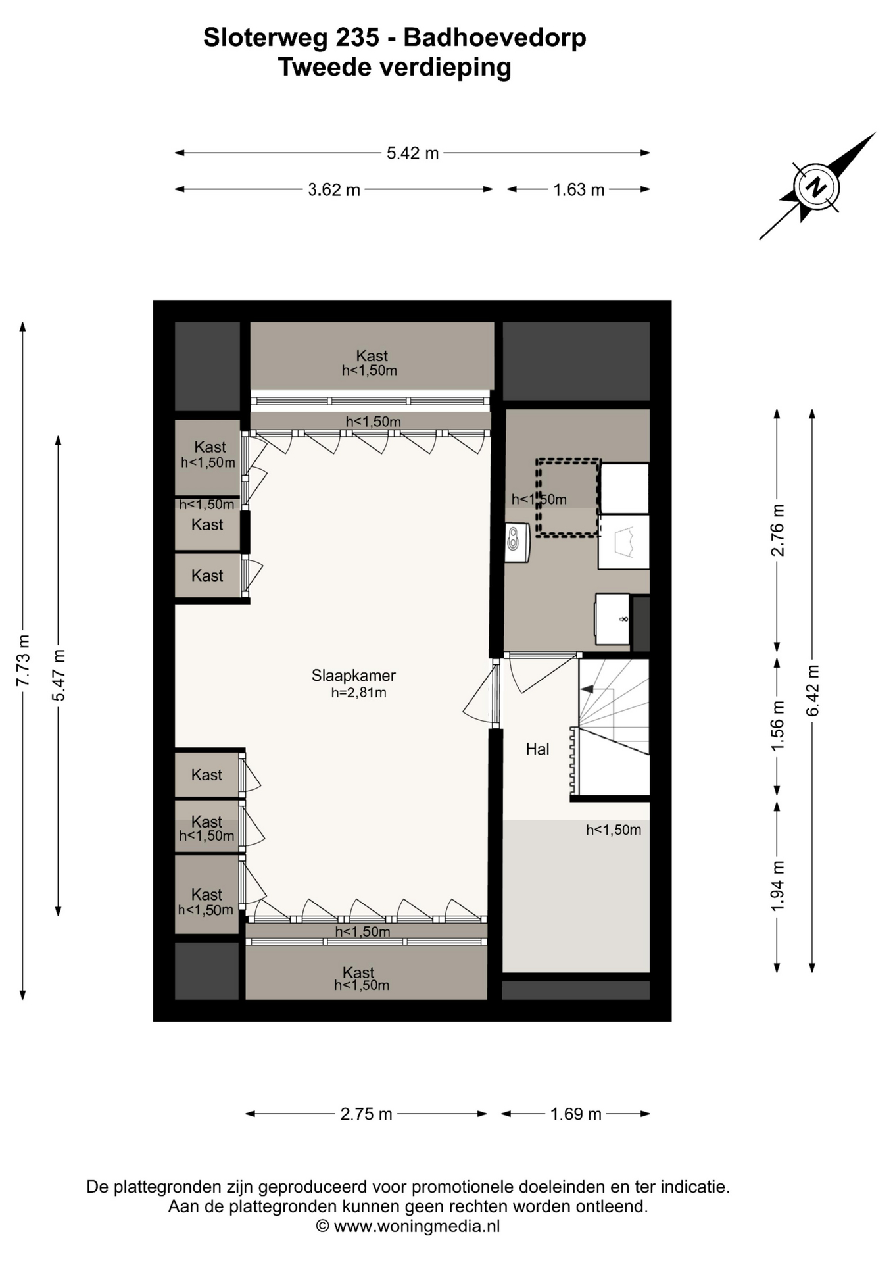
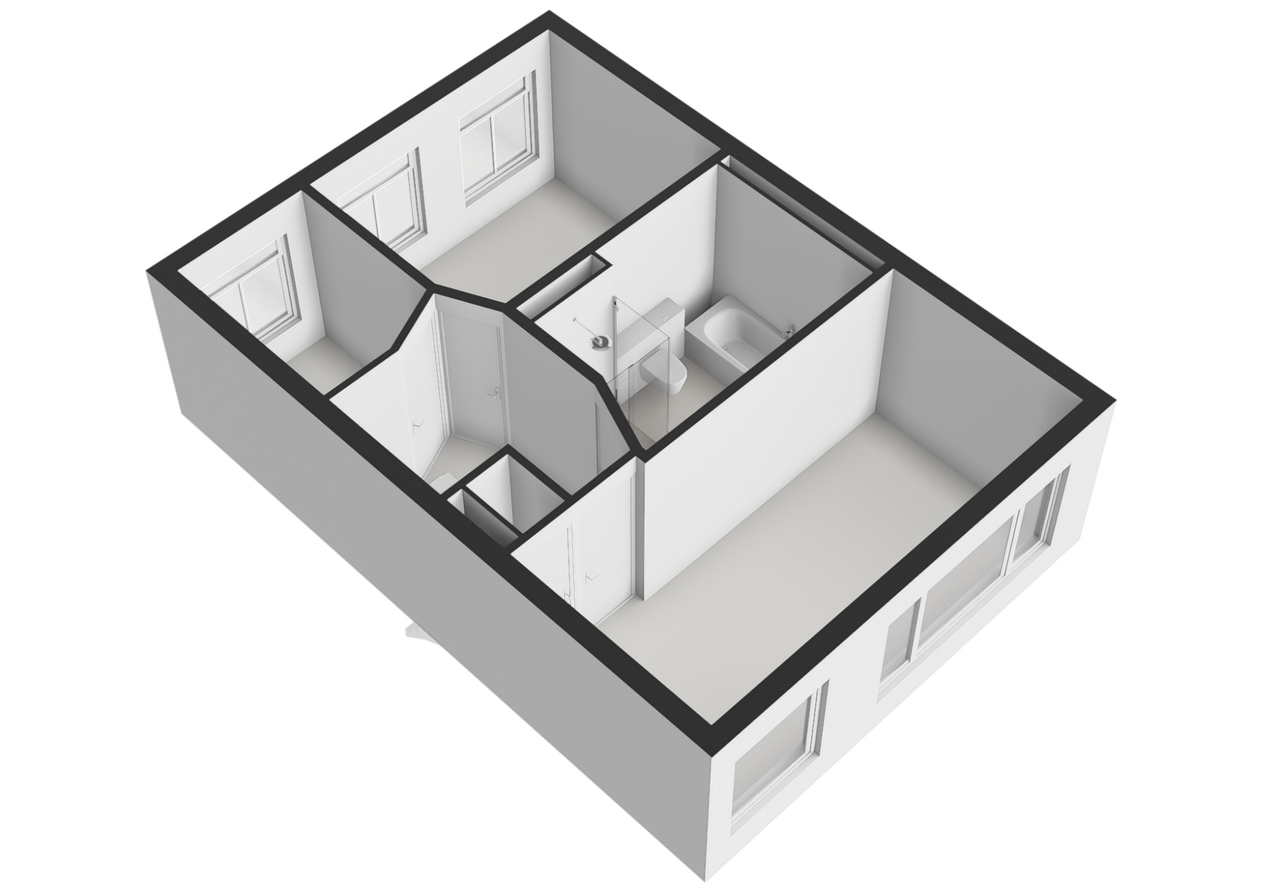
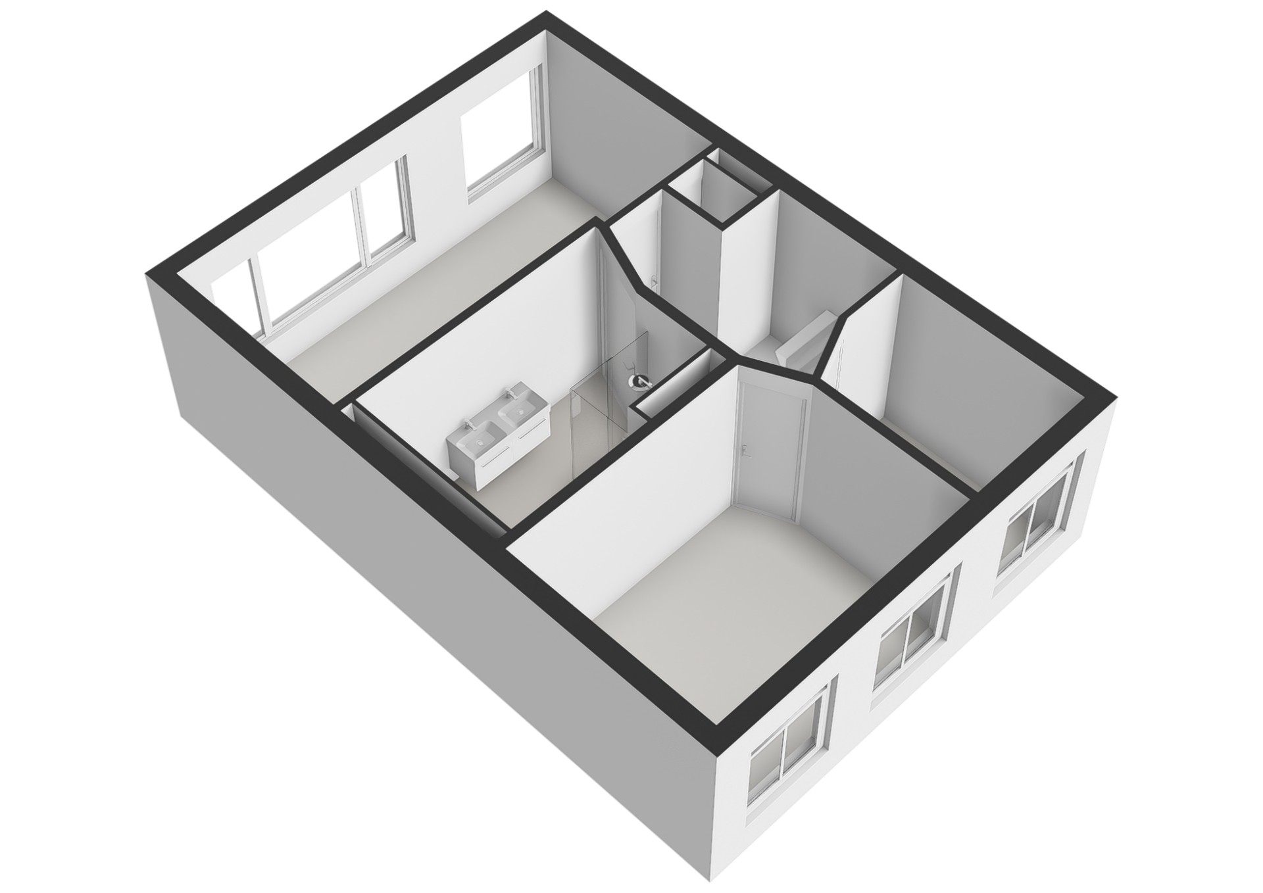
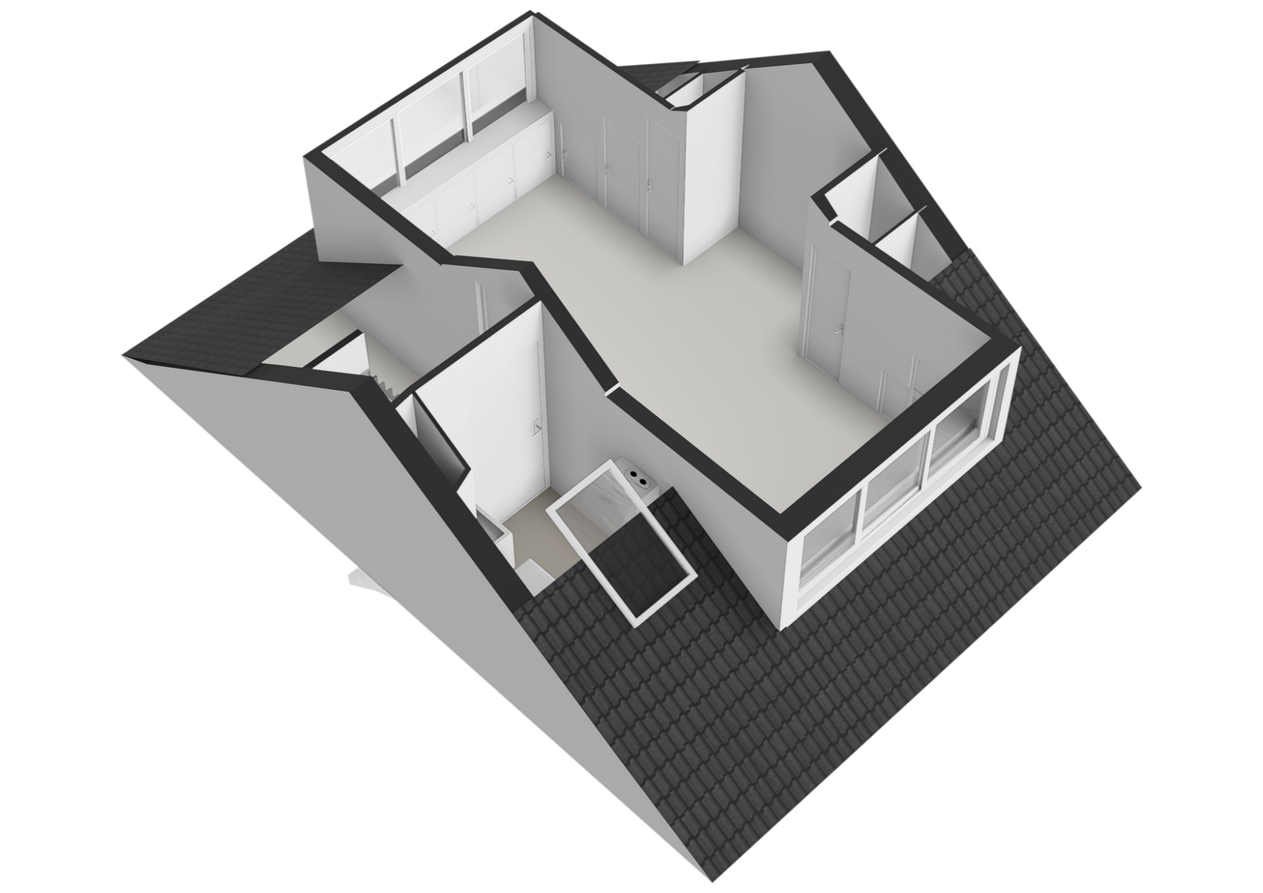
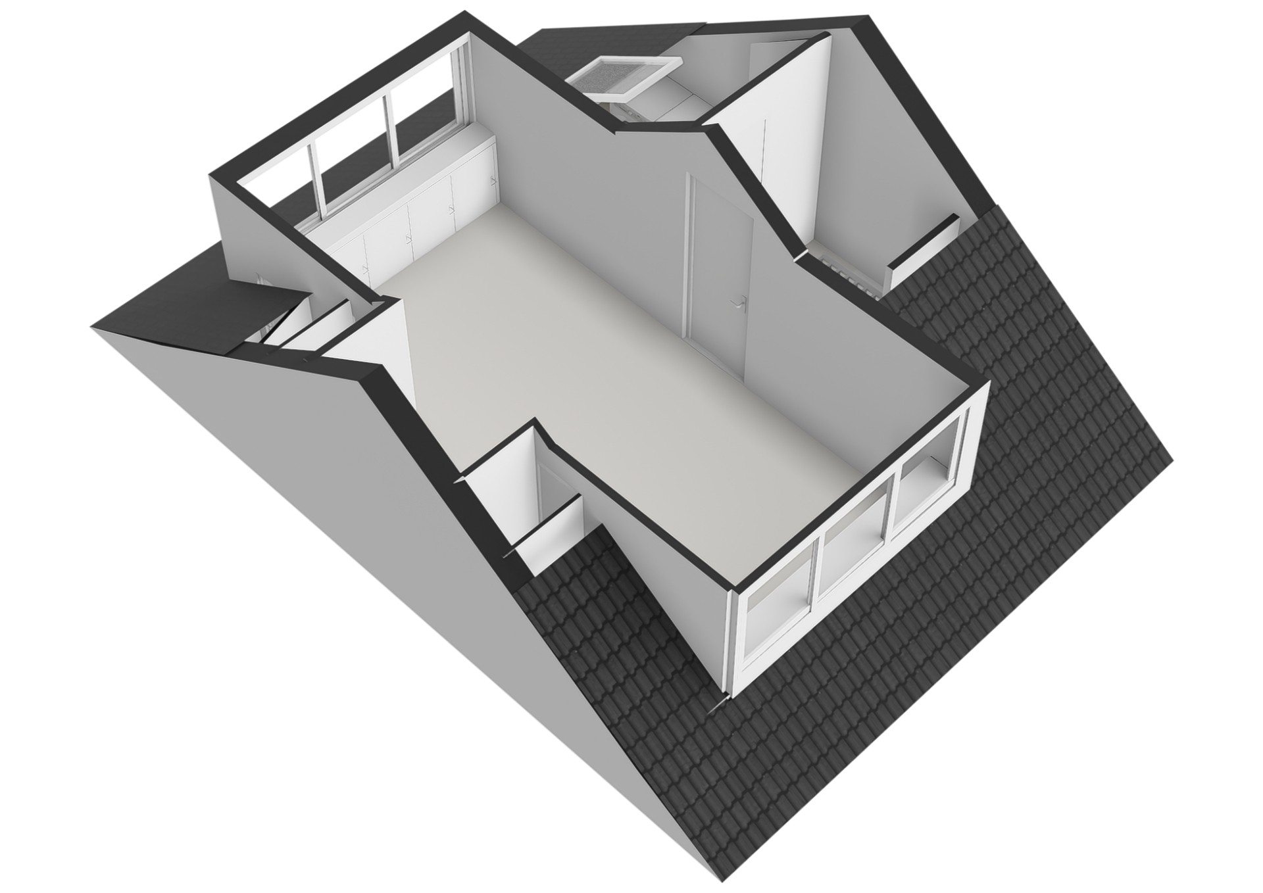
The first floor comprises three generously sized bedrooms, one of which is currently used as a home office. The modern bathroom, renovated in 2019, features a spacious walk-in shower, bathtub, double washbasin vanity, and toilet. The second floor is dedicated to the spacious master bedroom. Roof windows provide an abundance of natural daylight, while bespoke built-in wardrobes maximise the available storage space. This floor also includes a separate laundry room.
PARKING
Free on-street parking is available directly in front of the property and throughout the neighbourhood.
OWNERSHIP
The property is situated on freehold land, meaning there is no ground lease (leasehold) payment.
FEATURES
• Generous front and rear gardens;
• The rear garden is accessible via a private rear entrance;
• Energy label B;
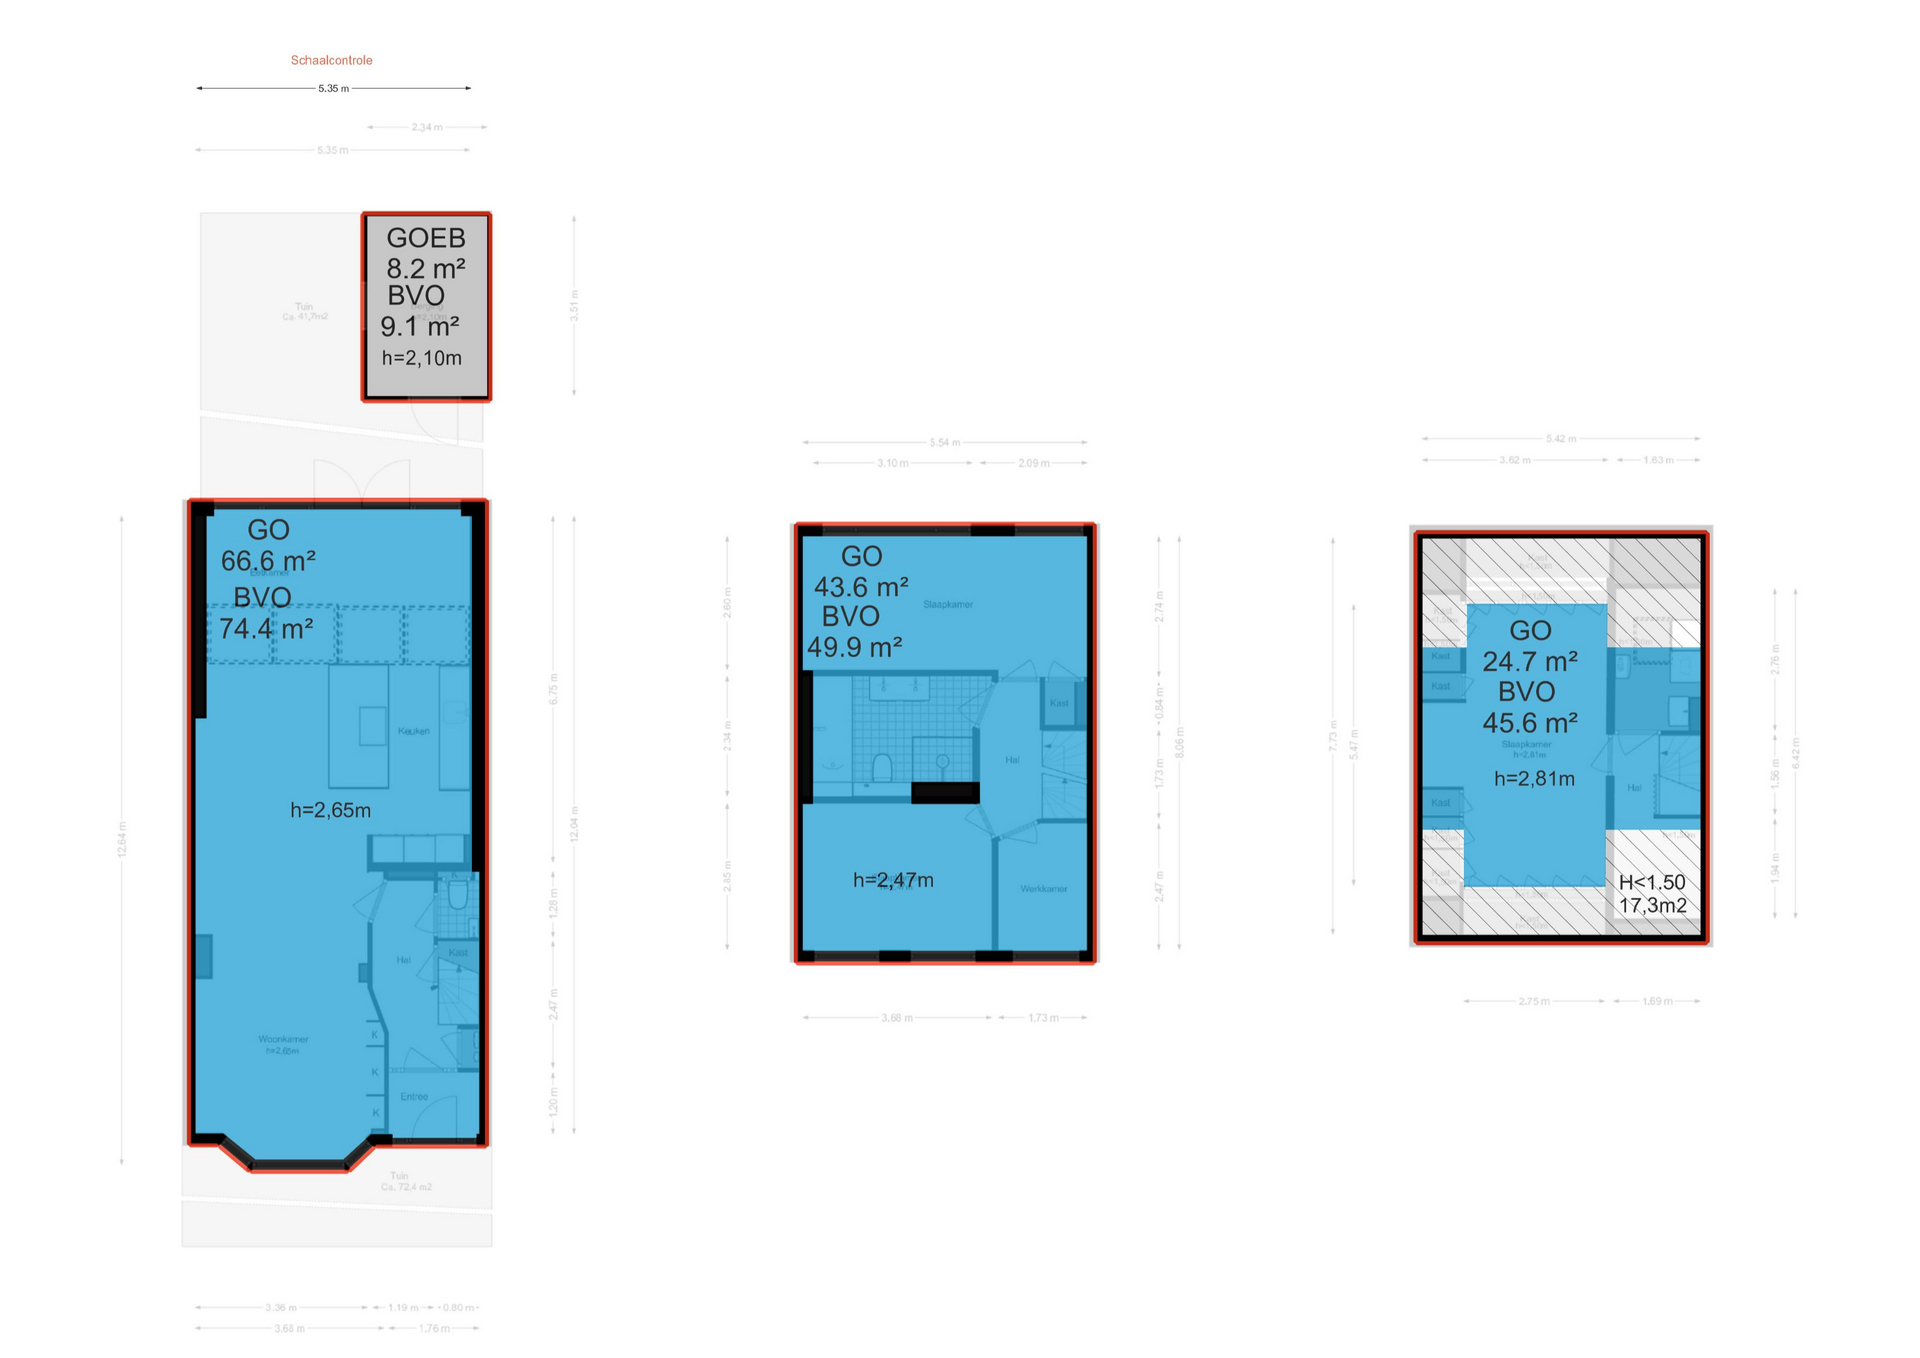
• Living area: 134.9 m²;
• External storage: 8.2 m²;
• Volume: 494.17 m³;
• Notary: chosen by the buyer within a 15-kilometre radius;
• A sale agreement is only legally binding once both the private buyer and seller have signed the written purchase agreement;
• Seller reserves the right of award.
Delivery: in consultation.
Disclaimer
The Measurement Instruction is based on the NEN2580 standard. The purpose of this instruction is to apply a more uniform method of measuring in order to provide an indication of the usable floor area. The Measurement Instruction does not fully exclude differences in measurement outcomes due to interpretation differences, rounding or limitations during the measuring process.
All sales information has been compiled with due care. However, we accept no liability for inaccuracies, incompleteness or otherwise, nor for the consequences thereof. Buyers are explicitly advised of their legal duty to investigate.
Interested in this property?
Engage your own NVM purchasing agent directly.
Your NVM purchasing agent represents your interests and saves you time, money and concerns.
You can find addresses of fellow NVM purchasing agents on Funda.
The facts.

Transfer

Construction

Areas and volume
- External storage 8 m²

Layout
- Bathtub
- Toilet
- Shower
- Double bathroom sink
- Mechanical ventilation
- Natural ventilation

Energy
- Wall insulation
- Floor insulation
- Partial double glazing
- High-efficiency glazing
- Central heating boiler
- Underfloor heating (partial)
- Central heating boiler

Land registry
- Freehold ownership

Outdoor space
- On a quiet road
- In a residential area
- In a rural setting
- Back garden
- Front garden

Parking
- Public parking
Every square meter, clear.
Joshua Somogyi.

The information on this page has been prepared with care, but it may contain errors or be incomplete. Please check important details, such as the price, measurements, features and charges, before making a decision. This page is for information only and is not a binding offer. The Dutch listing is the reference version. If the English and Dutch information differ, please contact us.