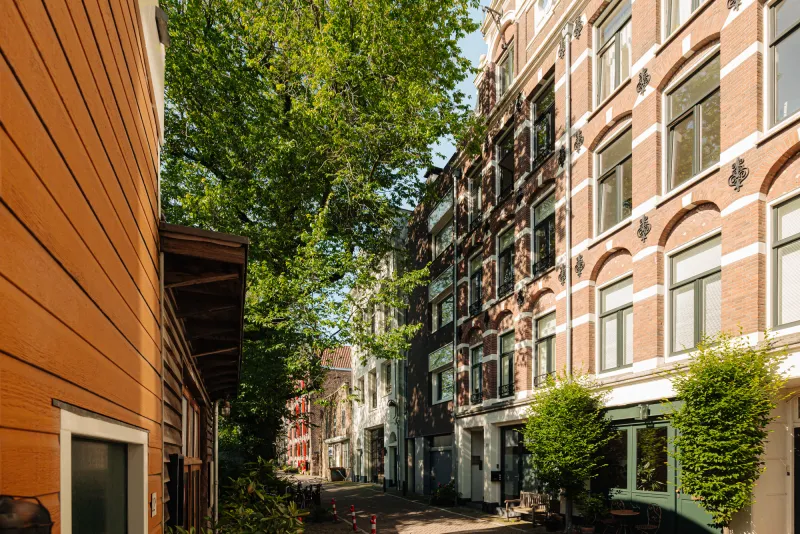
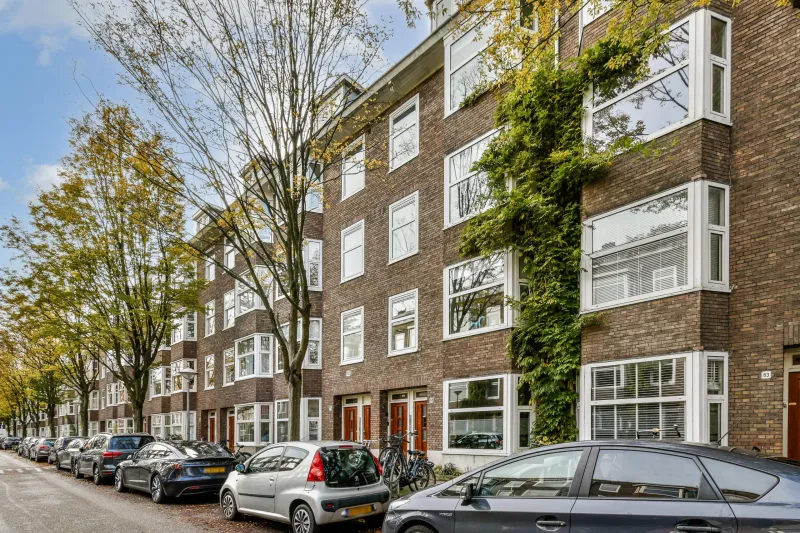
Spaarndammerdijk.

State-of-the-art split-level home featuring a private cinema, wine cellar, and an impressive 140-square-meter garden!
Are you looking for a home without compromise? A property that offers character, comfort, and space?
Everything truly comes together in this unique listed building. The property was fully renovated and upgraded for sustainability in 2023, resulting in an energy label B.
The high ceilings and split-level layout create a striking entrance. The spacious living room, featuring a Cocoon fireplace, is the ideal place to unwind after a busy day in your private office!
The home is spread over two floors. Downstairs, you will find a private cinema with a built-in screen, completely styled in Art Deco. As if that wasn’t enough, this property also boasts a wine cellar! Furthermore, the home features a spacious bathroom with a freestanding bathtub complete with a built-in TV screen and speakers.
Another unique feature is the sunny garden. It stands out not only because of its impressive 140-square-meter size, but also due to the sunken seating area that can accommodate no less than 16 people. Complete with a fire pit table, power outlets, and built-in lighting, it is a true masterpiece. On a beautiful sunny day, you can enjoy a lavish breakfast or a BBQ served straight from your own outdoor kitchen, before winding down the evening under the covered patio with its open fireplace.
Key Features:
- 121 sq.m. of living space (130 sq.m. gross floor area)
- South-facing garden of an impressive 140 sq.m.
- Private cinema
- Wine cellar
- Energy label B
- Outdoor kitchen equipped with a hob, BBQ, climate-controlled wine fridge, standard refrigerator, and water supply
- 3 bedrooms
- Spacious bathroom with a bathtub and a shower
The facts.

Transfer

Construction

Areas and volume
- External storage 12 m²
- Outdoor space belonging to the building 3 m²

Layout
- Mechanical ventilation
- Alarm system
- Cable television connection
- Air conditioning
- Steam shower
- Fiber-optic connection
- Home automation

Energy
- Roof insulation
- Wall insulation
- Floor insulation
- Double glazing
- High-efficiency glazing
- Central heating boiler
- Wood-burning stove
- Central heating boiler

Outdoor space
- Back garden
Floor plan on request.
We gladly share the full floor plan in person when you are interested.
Request floor planJoshua Somogyi.

The information on this page has been prepared with care, but it may contain errors or be incomplete. Please check important details, such as the price, measurements, features and charges, before making a decision. This page is for information only and is not a binding offer. The Dutch listing is the reference version. If the English and Dutch information differ, please contact us.