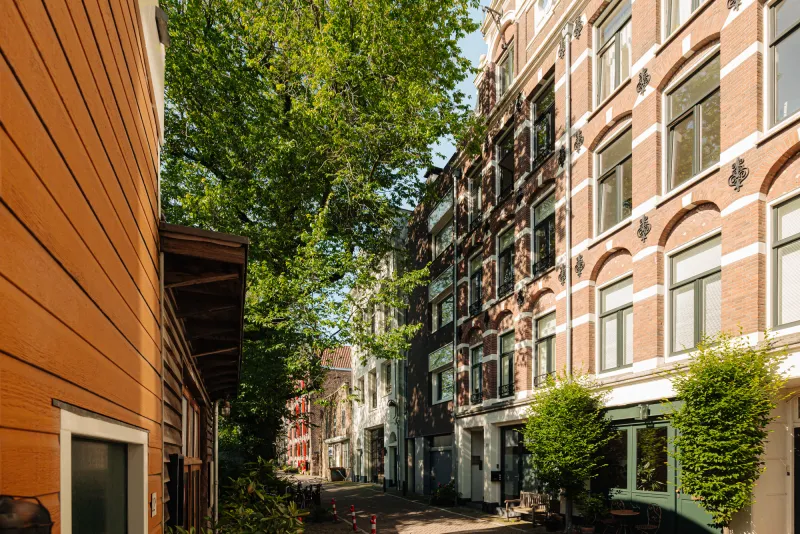
Haparandaweg 676.


Be sure to watch the luxury property video and experience the atmosphere for yourself!
High above the Houthavens, this exclusive penthouse offers panoramic views that never cease to impress. With secure key-controlled access, the lift takes you directly to your private floor, ensuring the highest level of privacy and security. The spacious living room is flooded with natural light through impressive floor-to-ceiling windows and sliding doors spanning the entire façade. The expansive terrace forms a natural extension of the living space and provides the perfect setting from which to enjoy the spectacular views. The master bedroom exudes luxury and features a generous walk-in wardrobe and a stylish en-suite bathroom. The second bedroom also benefits from its own private bathroom, offering exceptional privacy and comfort.
An extraordinary penthouse where space, luxury and panoramic living at height come together in the vibrant setting of Amsterdam's Houthavens.
LOCATION
The Houthavens is one of Amsterdam's most distinctive new residential districts. The former harbour area has been transformed into an architecturally sophisticated neighbourhood surrounded by water, characterised by wide quays, contemporary architecture and a distinctly international allure. Its proximity to the IJ waterfront and the area's historic harbour structure create an atmosphere that is difficult to match elsewhere in Amsterdam. It is a place where the tranquillity and openness of the water blend seamlessly with the energy of the city: modern, stylish and unmistakably Amsterdam. The neighbourhood has developed a character all its own, with stylish restaurants and cafés, creative businesses and attractive waterfront destinations. On sunny days, the area takes on a wonderfully relaxed atmosphere, while the skyline and constant activity on the IJ serve as a reminder that you are in the heart of dynamic Amsterdam.
ACCESSIBILITY
From the Houthavens, Amsterdam's most popular districts are within easy reach, while the location itself remains pleasantly removed from the bustle of the city centre. The Jordaan, Haarlemmerdijk, Westerpark and Amsterdam's historic city centre can all be reached within a short cycle ride. Amsterdam Central Station is also easily accessible, providing excellent national and international transport connections. The nearby A10 ring road offers convenient access by car to Schiphol Airport and the wider Randstad region.
LAYOUT
Situated on the eighth floor, this exceptionally spacious and light-filled penthouse combines privacy, comfort and luxury in a truly distinctive way. The lift provides access to your private floor exclusively by means of a secure key, creating an immediate sense of privacy and exclusivity upon arrival. As you enter, the clean architectural lines, generous living spaces and abundance of natural light immediately stand out. Expansive windows connect the interior with the spectacular views across Amsterdam's Houthavens. Extending across the full width of the apartment is a magnificent roof terrace: a unique place to relax in complete tranquillity while enjoying the views and the city below. From the first morning light over the IJ to Amsterdam's illuminated skyline after dark, the ever-changing panorama provides a spectacular backdrop throughout the day. At the heart of the penthouse is the impressive open-plan living area. The bright, contemporary kitchen with a central island flows seamlessly into the inviting dining area and exceptionally spacious living room. The open layout, abundant daylight and generous proportions create an outstanding sense of space and elegance.
The apartment currently offers two full-sized bedrooms. The generous master bedroom forms a luxurious private suite and features an en-suite bathroom with a bathtub and walk-in shower, as well as a spacious walk-in wardrobe.
The second bedroom also has its own private bathroom, ensuring excellent privacy and comfort for family members or guests. In addition, there is a separate study which can easily be converted into a third bedroom if desired. The penthouse therefore offers not only an exceptional existing layout but also the flexibility to adapt the property to individual living requirements.
The apartment further benefits from two separate guest toilets, a generous storage cupboard and a private storage room within the building for additional belongings.
A truly exceptional penthouse for those seeking to combine generous living space, privacy, natural light and breathtaking views across Amsterdam in one remarkable location.
PARKING
Paid parking applies at the property and throughout the surrounding area. Subject to the applicable conditions and availability, residents may apply for a parking permit from the Municipality of Amsterdam.
LEASEHOLD
The apartment is currently subject to a continuous leasehold right, with an annual ground rent of €7550,47. This ground rent is indexed every ten years. With effect from 1 February 2064, the leasehold will be converted into a perpetual leasehold. Based on the current ground rent, the annual ground rent from that date will amount to €3525,16. This amount will be indexed annually.
OWNERS' ASSOCIATION
The property forms part of a highly professional and well-organised Owners' Association (VvE), registered with the Dutch Chamber of Commerce under number 60854979. The monthly contribution to the Owners' Association is €312.95.
KEY FEATURES
• exclusive penthouse;
• spectacular views across the Houthavens;
• lift with secure key-controlled access directly to the private floor;
• energy label A+;
• living area: 161.20 m²;
• outdoor space: 32.70 m²;
• external storage space: 6.60 m²;
• volume: 558.13 m³;
• civil-law notary: to be selected by the purchaser, within a 15-kilometre radius of the property;
• an agreement will only be deemed concluded once both the private purchaser and the seller have signed a written purchase agreement;
• the seller reserves the right of award.
Completion: by mutual agreement.
DISCLAIMER
The measurement instruction is based on NEN 2580. Its purpose is to provide a more consistent method of measurement for determining an indication of the usable floor area. Differences in measurement results cannot be entirely excluded, for example due to differences in interpretation, rounding or limitations encountered during the measurement process.
All sales information has been compiled with due care. We accept no liability for incorrectly obtained verbal information, incomplete information or otherwise, nor for any consequences arising therefrom. Purchasers are expressly advised of their statutory obligation to conduct their own due diligence.
Interested in this property?
We recommend appointing your own NVM purchasing agent. An NVM purchasing agent represents your interests and can save you time, money and unnecessary concerns.
Contact details for NVM purchasing agents can be found on Funda.
The facts.

Transfer

Construction

Areas and volume
- External storage 7 m²
- Outdoor space belonging to the building 33 m²

Layout
- Bathtub
- Bathroom sink
- Walk-in shower
- Underfloor heating
- Sliding glass doors
- French balcony
- Natural ventilation

Energy
- Fully insulated
- Underfloor heating (throughout)
- Heat recovery ventilation system
- District heating

Land registry
- Property subject to ground lease
- Type: Continuous ground lease

Outdoor space
- Waterside location
- In the city center
- Unobstructed view
- Along a navigable waterway
- Sun terrace

Parking
- Paid parking
- Residents' parking permits
Every square meter, clear.


Joshua Somogyi.

The information on this page has been prepared with care, but it may contain errors or be incomplete. Please check important details, such as the price, measurements, features and charges, before making a decision. This page is for information only and is not a binding offer. The Dutch listing is the reference version. If the English and Dutch information differ, please contact us.