Spuistraat 40-B.


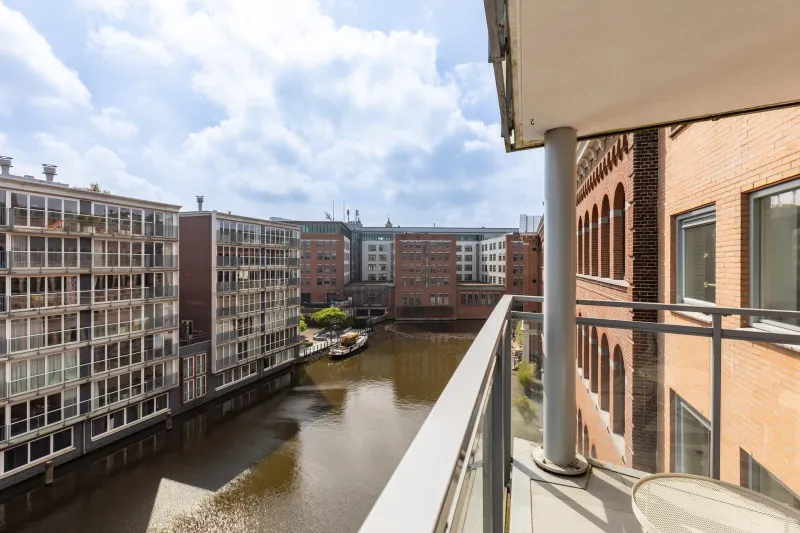
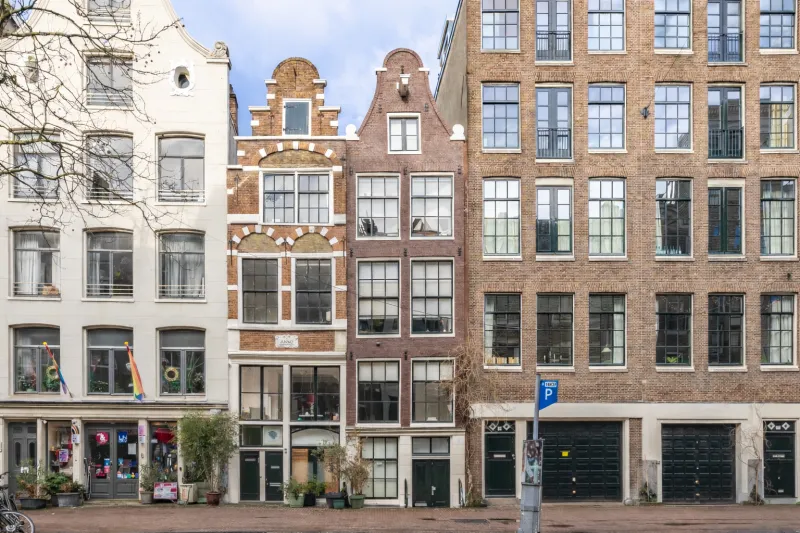
Monumental – authentic – warm and comfortable living: Welcome to Spuistraat 40B. A charming apartment spread over three floors, featuring two bedrooms and a wonderful private roof terrace. Characteristic details, stylish living and modern comfort come together here, right in the vibrant heart of Amsterdam.
LOCATION
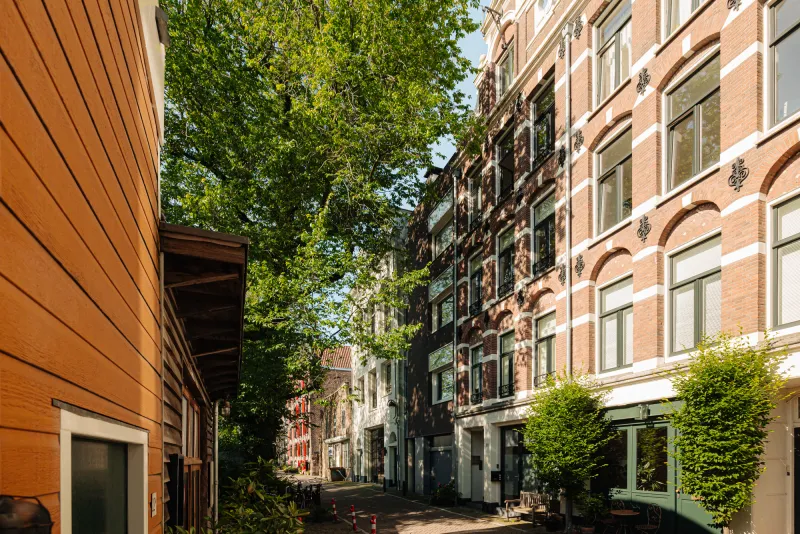
Enjoy central city living with all amenities close at hand. From excellent breakfast and lunch spots to traditional and refined restaurants such as The Pantry and De Silveren Spiegel. For literature lovers and casual shoppers, Spui square is just a stone’s throw away and is an ideal destination.
Daily necessities, pharmacies, doctors and markets offering fresh produce can all be found nearby. Culture, historic landmarks and a lively atmosphere are naturally part of everyday life in this neighbourhood.
ACCESSIBILITY
The property is very well connected. Amsterdam Central Station is only a 10-minute walk away, and by tram, bus or metro (Rokin station), you can reach virtually anywhere in the city within minutes.
Several tram and bus stops are located in the immediate vicinity, and the North/South metro line is also within walking distance. For those travelling by car, the main arterial roads are easily accessible via the Michiel de Ruyter Tunnel.
LAYOUT
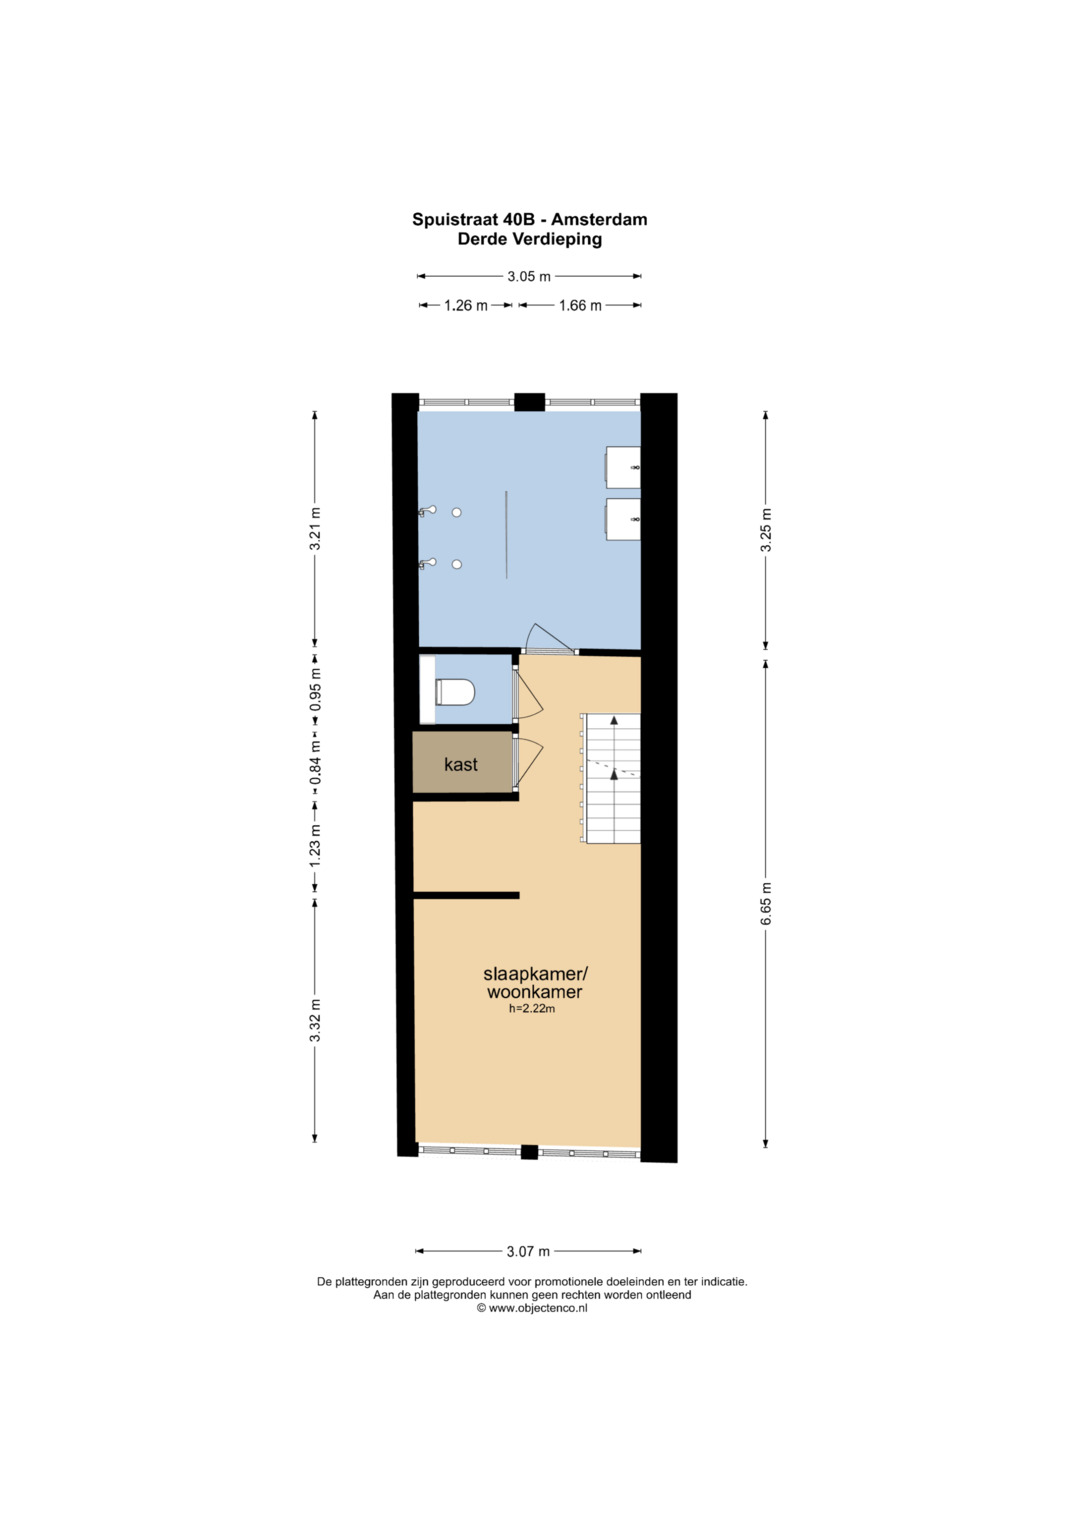
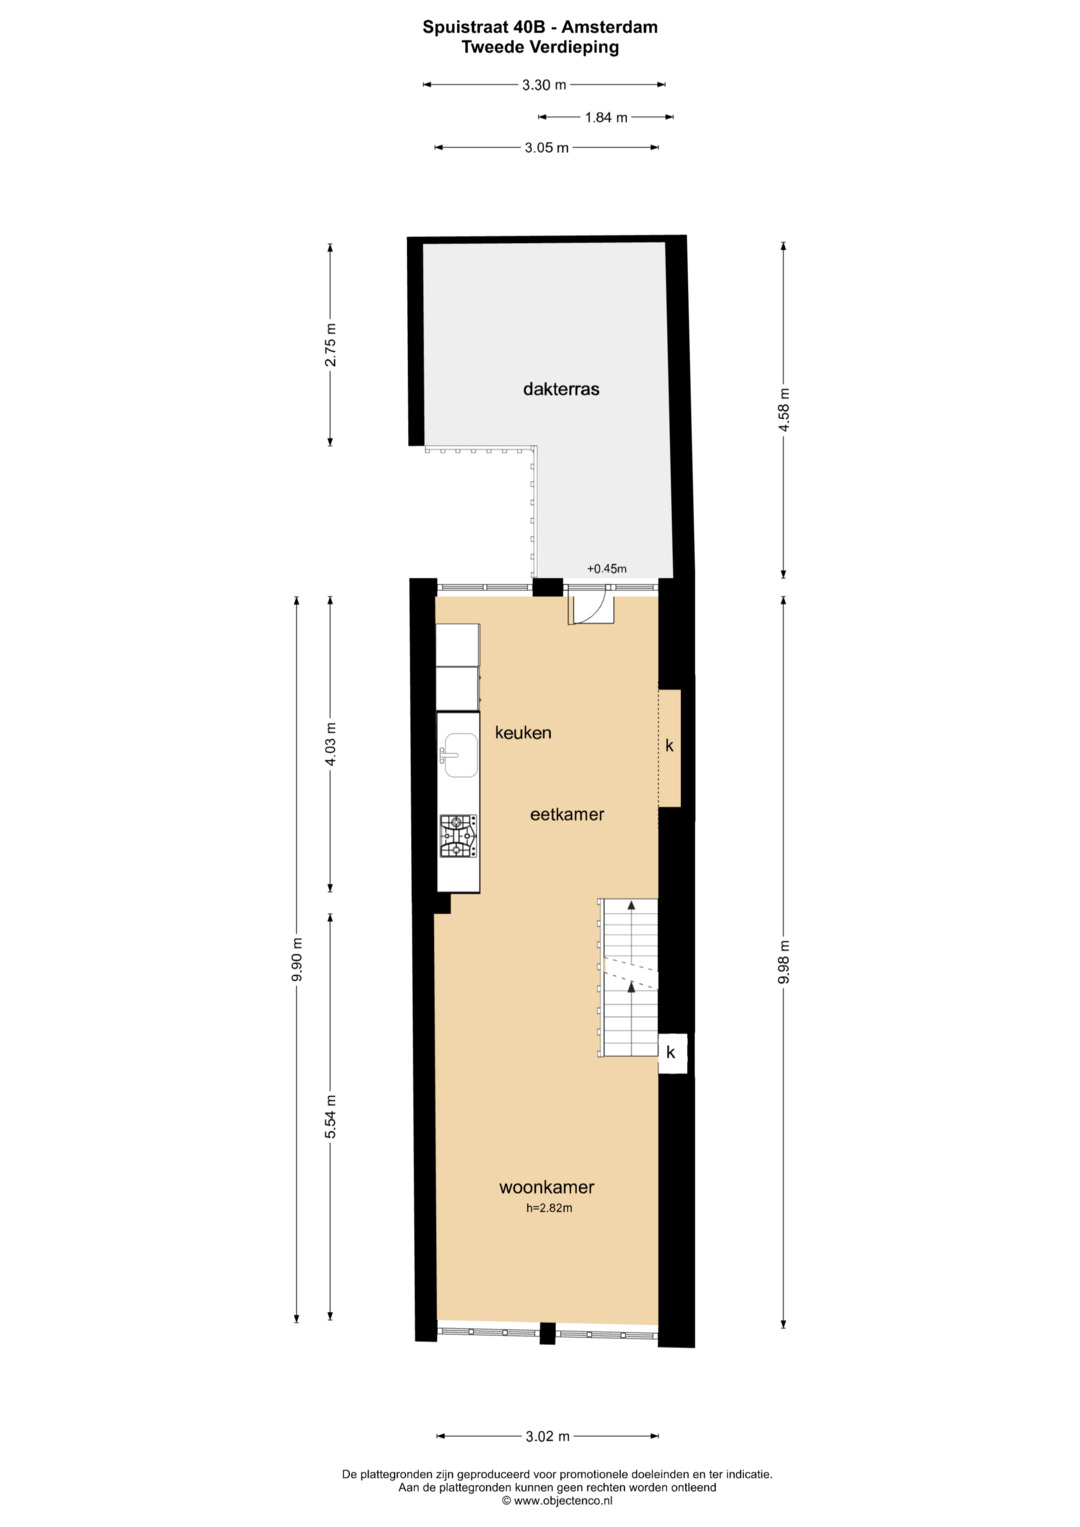
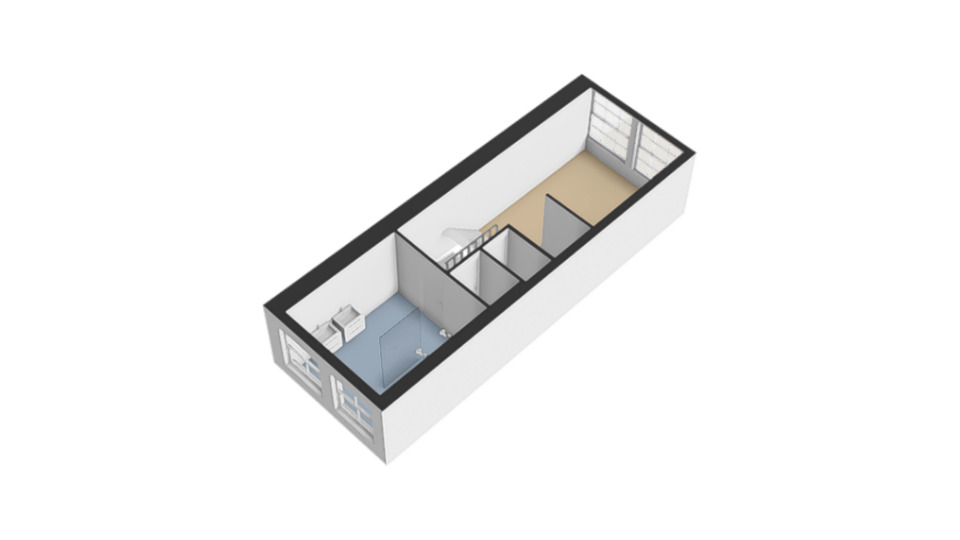
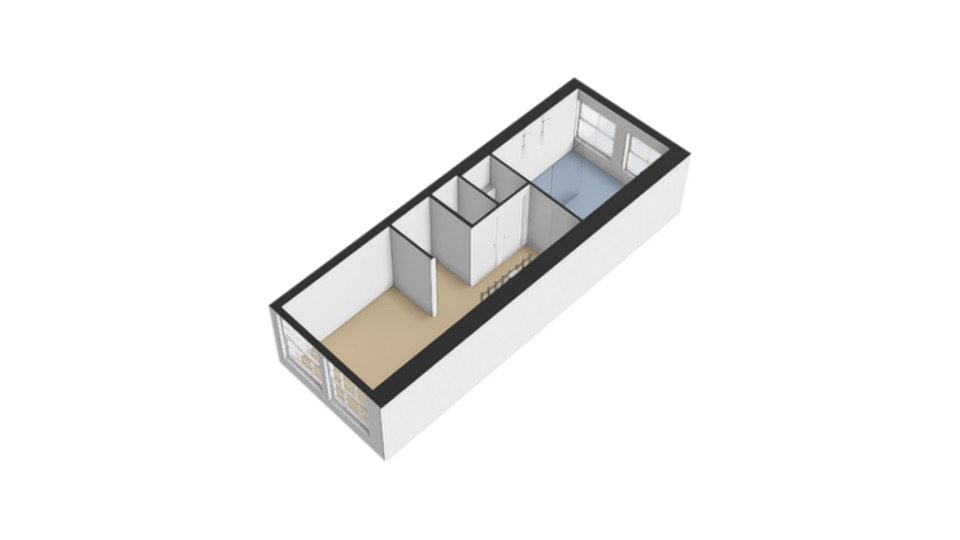
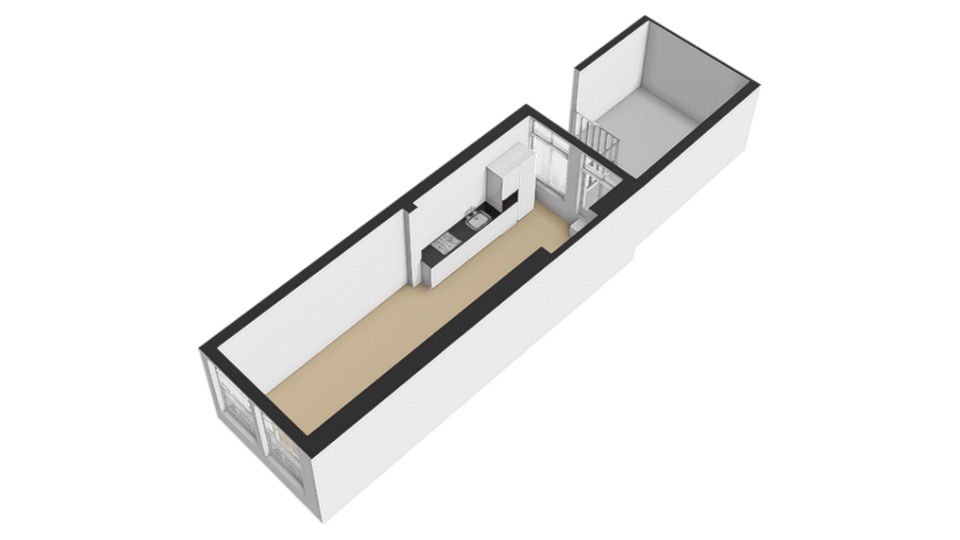
The second floor features a large open-plan kitchen, equipped with various built-in appliances and offering ample space for a large dining table. The kitchen flows seamlessly into the living room, where there is plenty of room for a comfortable and inviting seating area. Thanks to the open layout and pleasant natural light, the space feels bright, spacious and welcoming, ideal for both everyday living and entertaining guests. The third floor offers sufficient space to create a generously sized bedroom. This floor also features a spacious bathroom equipped with a double walk-in shower and double washbasin.
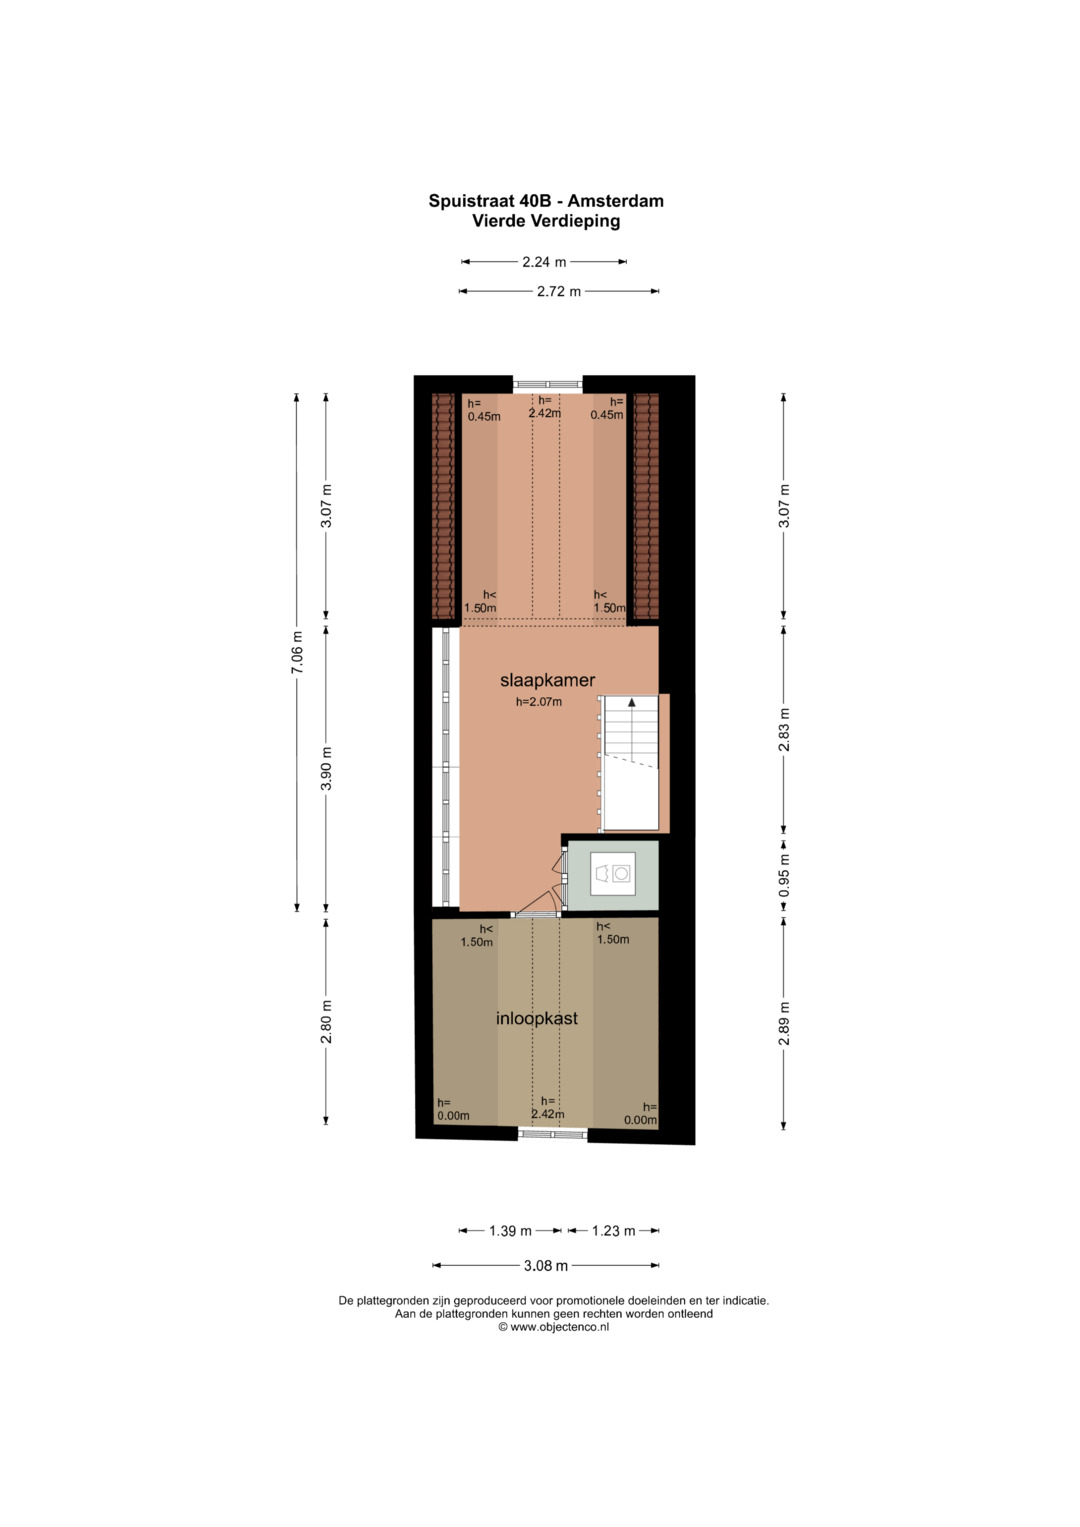
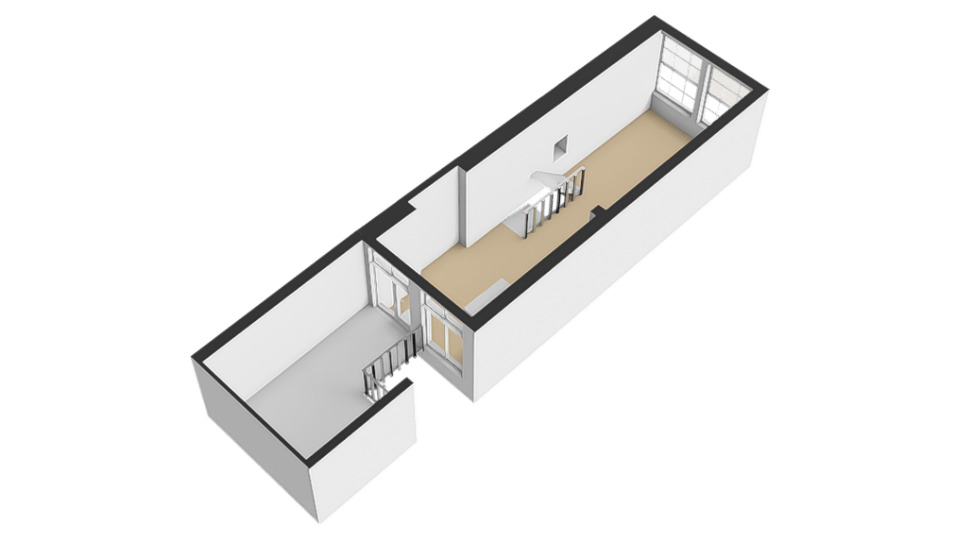
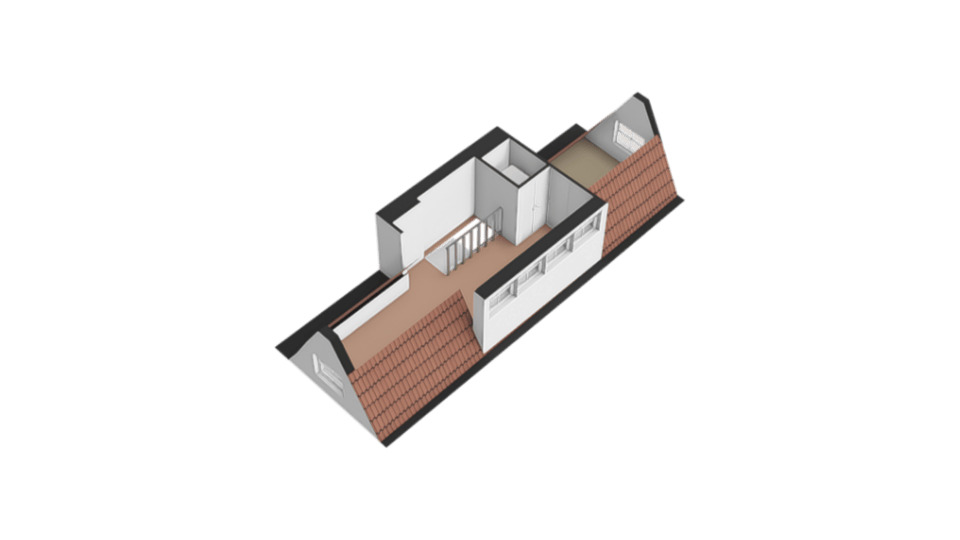
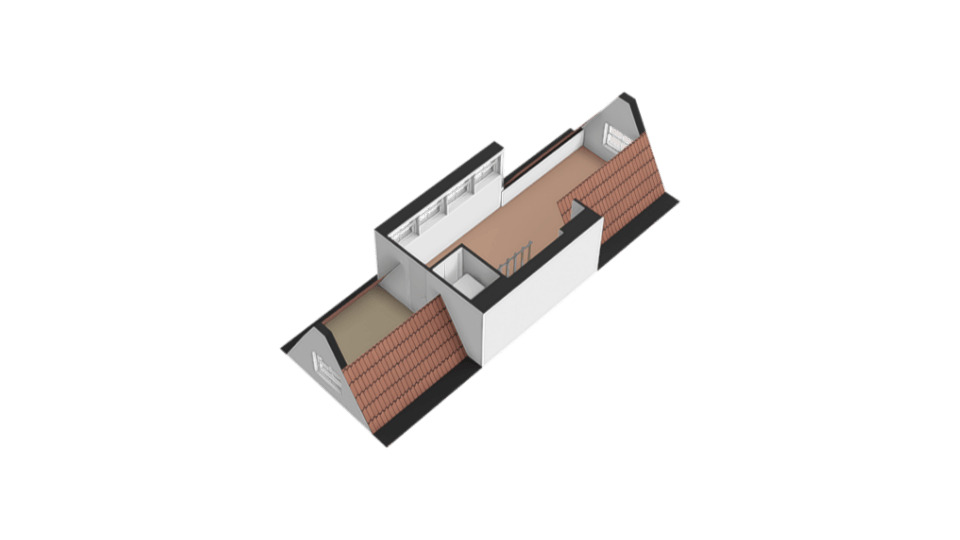
The fourth and top floor is characterised by its pitched roof and features a comfortable bedroom. The sloping roof gives the room a cosy and atmospheric feel. There is also a spacious walk-in wardrobe offering plenty of storage space for clothing.
PARKING
Paid parking and permit parking apply in the area. Residents can apply for a parking permit through the municipality. A maximum of one parking permit is available, at a cost of €680 per year.
OWNERSHIP
The property is held in full ownership (freehold).
HOMEOWNERS’ ASSOCIATION
The property is part of an active Homeowners’ Association (VvE), registered with the Dutch Chamber of Commerce (KvK) under number 51167387. The monthly VvE contribution will be €170 per month.
PARTICULARS
• listed historic monument;
• free of leasehold;
• lovely roof terrace of 12.50 m²;
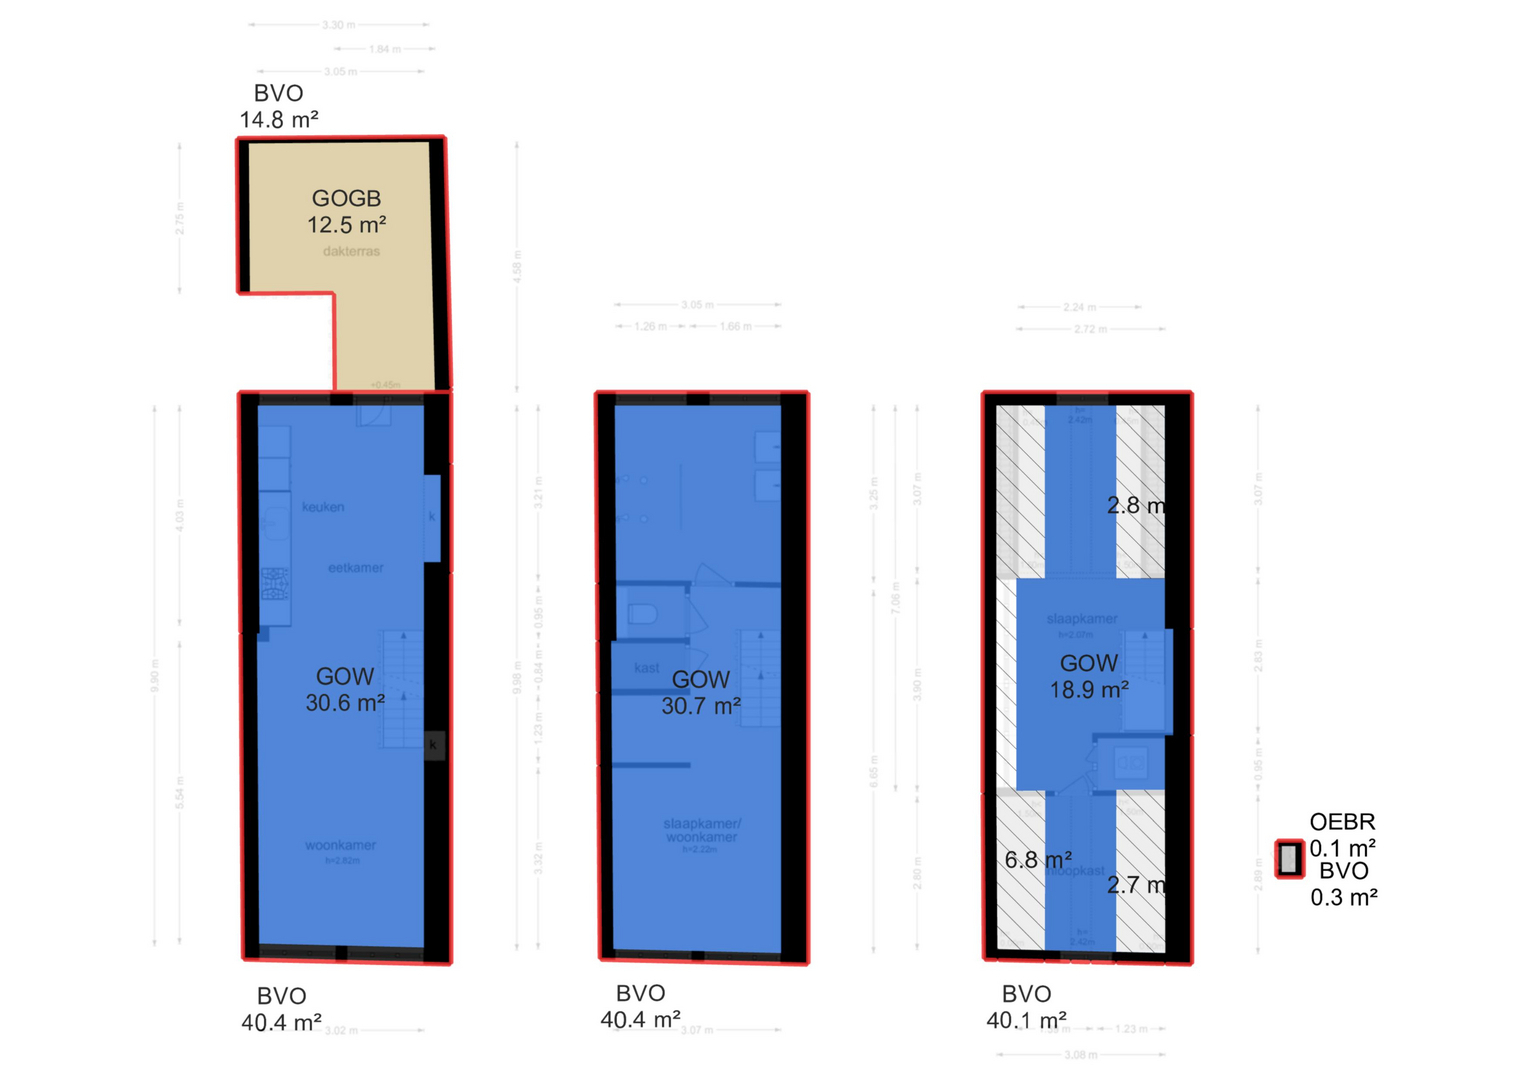
• living area: 80.20 m²;
• volume: 297.42 m³;
• this apartment can potentially be purchased together with apartment A. Asking price: €650,000,-
• civil-law notary: buyer’s choice, provided the notary is located within a 15-kilometre radius of the property;
• an agreement is only considered concluded once both the private buyer and seller have signed a written purchase agreement;
• the seller reserves the right to award the property at their discretion.
Transfer date: by mutual agreement.
DISCLAIMER
The measurement instructions are based on the NEN 2580 standard. These instructions are intended to provide a more consistent method of measuring and indicating the usable floor area. However, differences in measurement results cannot be completely excluded due to factors such as differences in interpretation, rounding or limitations encountered during the measurement process.
All sales information has been compiled with due care. We accept no liability for incorrectly obtained information (whether provided verbally or otherwise), incomplete information, or any consequences arising from such information. Buyers are expressly reminded of their statutory obligation to carry out their own due diligence.
Interested in this property?
Engage your own NVM purchasing agent directly.
Your NVM purchasing agent represents your interests and can save you time, money and worry.
Contact details for NVM purchasing agents can be found on Funda.
The facts.

Transfer

Construction
- Listed building

Areas and volume
- Outdoor space belonging to the building 13 m²

Layout
- Double bathroom sink
- Walk-in shower
- Natural ventilation

Energy
- Roof insulation
- Central heating boiler
- Central heating boiler

Land registry
- Freehold ownership

Outdoor space
- In the city center
- No garden

Parking
- Paid parking
- Residents' parking permits
Every square meter, clear.
Joshua Somogyi.

The information on this page has been prepared with care, but it may contain errors or be incomplete. Please check important details, such as the price, measurements, features and charges, before making a decision. This page is for information only and is not a binding offer. The Dutch listing is the reference version. If the English and Dutch information differ, please contact us.