Stadionweg 118.


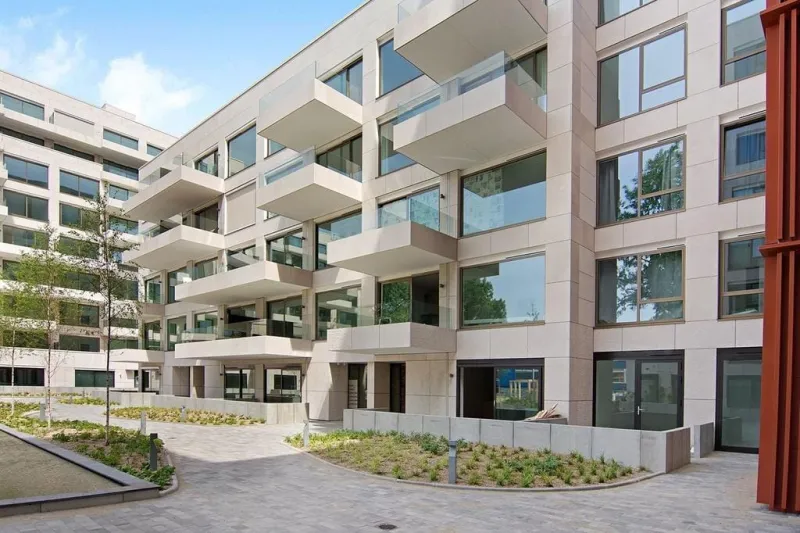
In one of the most beautiful locations in Amsterdam-Zuid you will find Stadionweg 118: a fully renovated double ground-floor apartment with souterrain, spread across no less than 168 m² of living space. This stylish home combines luxury and comfort with outdoor space in the city: a generous terrace and a charming French balcony. A truly unique property where space and high-end finishes come together. Step inside and be surprised!
LAYOUT
Following the full renovation in 2024 and 2025, this home radiates a sense of luxury and tranquility, fully ready for its new owner. You enter through the main entrance into an impressive hallway that serves as the heart of the house, providing access to all rooms.
The living room breathes elegance, featuring a stunning open kitchen (2024) as the central focal point of the home. A stylish cooking island, climate-controlled wine cabinet, and dedicated dining area invite you to long evenings of entertaining with family and friends. Directly adjacent is the terrace overlooking the lush communal courtyard garden.
At the rear you’ll find the first bedroom, while the front offers a spacious walk-in closet and the second bedroom. The bathroom feels like a private spa, with a double sink, walk-in shower, and toilet creating a serene atmosphere. A second, separate toilet is also located in the hallway.
A staircase in the hall leads to the souterrain, where you are greeted by an additional bedroom and a second bathroom (2025), complete with shower, sink, and toilet. A spacious storage room offers endless possibilities.
The property is also fitted with underfloor heating throughout. From the kitchen, living and dining areas to the bedroom, bathroom and dressing room, every space offers a warm, comfortable and luxurious ambiance.
PARKING
Paid street parking and a resident permit system apply. Residents can apply for a parking permit via the Municipality of Amsterdam. Multiple parking garages and visitor options are available in the immediate vicinity. For current waiting times and rates, consult the municipality.
OWNERSHIP
Leasehold property. The current annual ground rent is € 2,083. The canon is indexed annually until the end of the current period. The leasehold has been converted to perpetual ground lease, fixed after the redemption period (16-04-2063). After this period, the annual canon will be € 3,149, indexed annually to inflation. General ground lease provisions 2016 apply.
HOMEOWNERS’ ASSOCIATION
Active homeowners’ association, registered under Chamber of Commerce no. 59676779.
Monthly VvE contribution: € 472.96.
LOCATION
Living on Stadionweg means living in one of the most sought-after neighborhoods of Amsterdam-Zuid. Everything the city has to offer is just around the corner. Cozy cafés, artisan bakeries, and boutique shops invite you to stroll through the area, while restaurants and wine bars showcase the lively character of the neighborhood.
Green spaces such as Beatrixpark and Vondelpark are just a short walk away. Schools, sports clubs, and childcare facilities are all close by, making this an ideal location for families.
The property is also located near Beethovenstraat. Beethovenstraat in Amsterdam is one of the city’s most renowned shopping streets, with an impressive history and a wide variety of high-quality stores.
ACCESSIBILITY
By bike you’ll reach Vondelpark, De Pijp, or the canal belt within minutes. Station Zuid and the Zuidas business district are within walking distance, with quick train connections to Schiphol and other cities. Tram and bus stops nearby provide excellent public transport links.
For drivers, access to the A10 Ring Road is just minutes away, connecting you to the rest of the Netherlands with ease.
KEY FEATURES
• Listed historic building
• Fully renovated in 2024/2025
• Energy label B
• High-end finish
• Living area: 168.10 m²
• Outdoor space: 11.10 m²
• Volume: 568.23 m³
• Notary: buyer’s choice within 15 km
• An agreement is valid only once both buyer and seller have signed a written purchase contract
• Seller reserves the right of award
Delivery: in consultation.
DISCLAIMER
The measurement instruction is based on NEN2580, intended to provide a standardized method of measuring for an indicative usable surface area. Differences in outcomes may arise due to interpretation, rounding, or practical limitations during measurement.
All sales information has been compiled with the utmost care. We accept no liability for inaccuracies, omissions, or otherwise, and explicitly remind buyers of their legal duty to investigate.
Interested in this property?
Engage your own NVM buying agent right away.
Your NVM agent will represent your interests and save you time, money, and worry.
Addresses of fellow NVM agents can be found on Funda.
The facts.

Transfer

Construction

Areas and volume

Layout

Energy
Floor plan on request.
We gladly share the full floor plan in person when you are interested.
Request floor planJoshua Somogyi.

The information on this page has been prepared with care, but it may contain errors or be incomplete. Please check important details, such as the price, measurements, features and charges, before making a decision. This page is for information only and is not a binding offer. The Dutch listing is the reference version. If the English and Dutch information differ, please contact us.