Bogortuin 249.


A unique living experience in the iconic Hoogkade apartment building: architecture, light and tranquillity on the IJhaven.
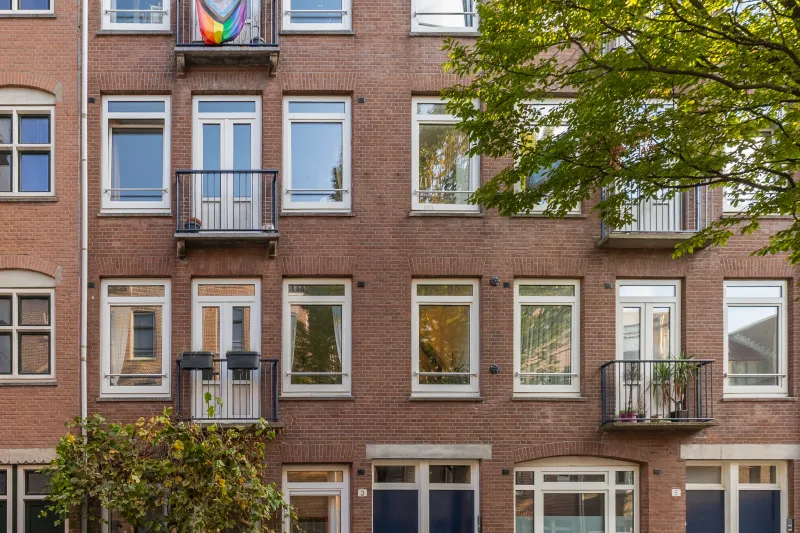
Living on the sought-after Java Island means enjoying architectural quality, serene calm and a panoramic waterfront view every day. This stylishly designed 2001 building, created by the renowned Swiss architecture firm Diener & Diener, forms the backdrop for an exceptionally spacious and light apartment with its own parking space in the underground garage.
LOCATION
The apartment is situated in one of the most beautiful areas of Amsterdam-East: the modern, water-rich Eastern Docklands. Its broad quays, distinctive architecture and expansive views give the neighbourhood an almost international atmosphere, further enhanced by the striking artwork Amphitrite, a bronze fountain sculpture located on nearby Azartplein.
Within walking distance you will find numerous cosy cafés, many with terraces directly on the water, as well as atmospheric restaurants such as the recently opened Esra. The Lloyd Hotel and Hotel Jakarta, ideal for hosting guests, are also just around the corner. Other local favourites include the charming bookshop Van Pampus, Watersport Nautiek (offering moorings for your sloop), and Thulls Deli for days when you don’t have time to cook.
Across the street you’ll find Bakker Neeltje for delicious bread and coffee to-go, and café/restaurant De Zuid. Shopping centre Brazilië, with a wide range of shops for all daily necessities, is also within easy walking distance.
ACCESSIBILITY
Accessibility is excellent. Tram 7 and bus 43 stop right outside the building on Azartplein. Tram 7 takes you to Leidseplein within minutes, and bus 43 offers a direct connection to Amsterdam Central Station. By bike, you can reach the city centre in under ten minutes, and the ferry from Azartplein takes you across the IJ in just a few minutes. By car, the Piet Heintunnel and Zeeburgertunnel provide quick routes towards the A10 and A1 motorways.
LAYOUT
The distinctive ‘Hoogkade’ building welcomes you with a well-maintained central entrance, complete with video intercom, mailboxes and a lift.
The apartment is located on the sixth floor. The spacious hallway, with meter cupboard and coat closet, provides access to two bedrooms. The main bedroom features a built-in walk-in wardrobe and an adjoining lockable sunroom, an inviting, light-filled space perfect for relaxing or working, and ideal for enjoying the late-afternoon sun.
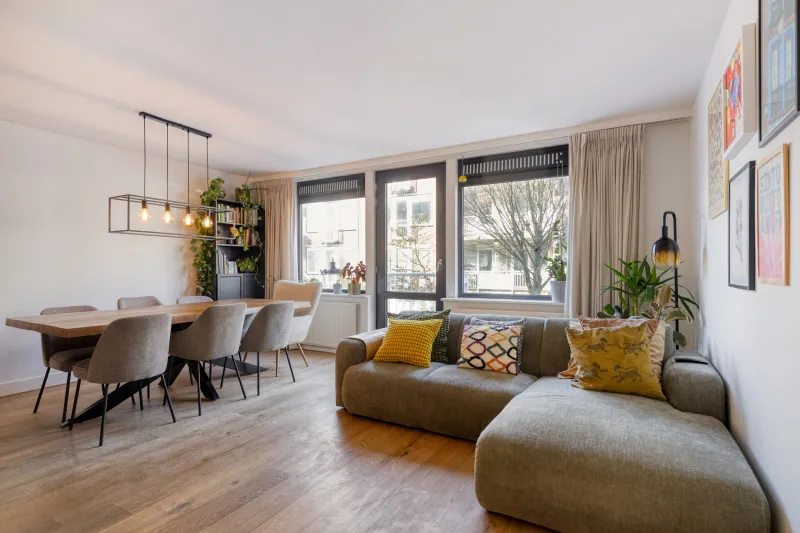
The hallway leads into the generous Bulthaup kitchen-diner, the heart of the home. Its modern cooking island and high-end built-in appliances from Siemens and Bosch, along with a designer Wave extractor fan, make cooking an absolute pleasure. There is also a separate utility room with space for a washing machine, dryer and additional storage, plus a separate toilet.
The bright living room offers access to a second lockable sunroom with large windows and spectacular views over the IJhaven. This unique space creates a seamless transition between indoors and outdoors and adds an exceptional sense of openness.
The bathroom is stylishly finished and equipped with a bathtub, double washbasin with furniture, walk-in shower and a second toilet.
The entire home exudes peace, quality and refinement, a true oasis within the dynamism of Amsterdam.
Additional comfort comes from the high-quality water softener, which provides soft water, reduces limescale and ensures a sleek, low-maintenance appearance of the kitchen and sanitary areas. It is a daily luxury you will genuinely appreciate.
For added convenience, the window coverings remain, along with several pieces of furniture, including the wall unit in the living room and an extra fridge and freezer. Additional furniture is available for takeover, making the moving process exceptionally easy. A new home, without the effort.
OUTDOOR SPACES & ADDITIONAL AMENITIES
Next to the apartment is a shared west-facing balcony, perfect for enjoying the afternoon and evening sun. On the ground floor you will also find a large communal terrace overlooking the water, an ideal spot for the morning and midday sun.
The property further includes a private parking space in the underground garage and a separate storage room with space for multiple bicycles. There is also a large communal bicycle storage area located in front of the building.
OWNERSHIP SITUATION
Leasehold: perpetual. The ground rent has been bought off until 01-07-2049. From that date onwards, annual indexation applies.
The 2016 General Leasehold Provisions are applicable.
HOMEOWNERS’ ASSOCIATION (VvE)
Active homeowners’ association “Vereniging van Eigenaars van het gebouw Hoogkade”, Amsterdam.
Monthly contribution for the apartment: € 294.62
Monthly contribution for the parking space: € 31.65
SPECIAL FEATURES
• Luxury, design and comfort
• Phenomenal views
• Energy label A
• Living area approx. 180 m²
• Volume approx. 542 m³
• Private parking space in garage
• External storage room of approx. 6 m²
• Monthly VvE contribution: € 326.27
• Notary chosen by buyer (within 15 km radius)
• Agreement only after signing of the purchase contract
• Seller reserves the right to award
Delivery: in consultation
DISCLAIMER
The measurement guidelines are based on NEN2580. These guidelines ensure a uniform method for indicating usable floor area; however, differences in outcomes may occur due to interpretation, rounding or measuring limitations.
All sales information has been compiled with the utmost care. No liability is accepted for inaccurate (oral) information, incompleteness or otherwise, nor for the consequences thereof. Buyers are expressly reminded of their legal duty to conduct their own investigation.
Interested in this property?
Engage your own certified NVM purchasing agent.
Your NVM agent represents your interests and saves time, money and concerns.
Addresses of fellow NVM purchasing agents can be found on Funda.
The facts.

Transfer

Construction

Areas and volume

Layout

Energy
Floor plan on request.
We gladly share the full floor plan in person when you are interested.
Request floor planJoshua Somogyi.

The information on this page has been prepared with care, but it may contain errors or be incomplete. Please check important details, such as the price, measurements, features and charges, before making a decision. This page is for information only and is not a binding offer. The Dutch listing is the reference version. If the English and Dutch information differ, please contact us.