Stadionweg 132-4V.


LOCATION
Living on Stadionweg means living in one of the most sought-after neighbourhoods in Amsterdam South. Here, everything that makes city living so attractive is within walking distance. Just around the corner, you will find Beethovenstraat, one of Amsterdam's most renowned streets, known for its impressive history and wide variety of high-quality shops and restaurants. Here, you will discover cosy coffee spots, artisan bakeries and charming boutiques that invite you to spend an afternoon strolling around. For an evening out, there are numerous restaurants and wine bars that reflect the neighbourhood's vibrant character. Popular spots include Williams Farmhouse, Brasserie Margaux and Ferilli's.
For those who enjoy green surroundings, both Beatrixpark and Vondelpark are within easy reach. Schools, sports clubs and childcare facilities are also located in the immediate vicinity.
ACCESSIBILITY
By bicycle, you can reach Vondelpark, De Pijp or the heart of Amsterdam's canal district within just a few minutes. Amsterdam Zuid Station and the Zuidas business district are within walking distance, offering excellent train connections to Schiphol Airport and other cities. Several tram and bus lines also stop nearby, allowing you to travel effortlessly throughout the city.
For those travelling by car, the location is equally convenient: within just a few minutes, you can access the A10 ring road, providing excellent connections to the rest of the Netherlands.
LAYOUT
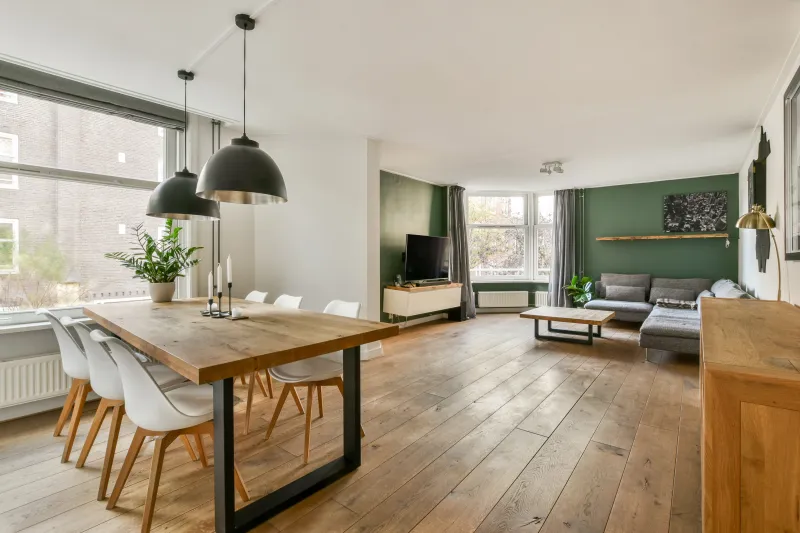
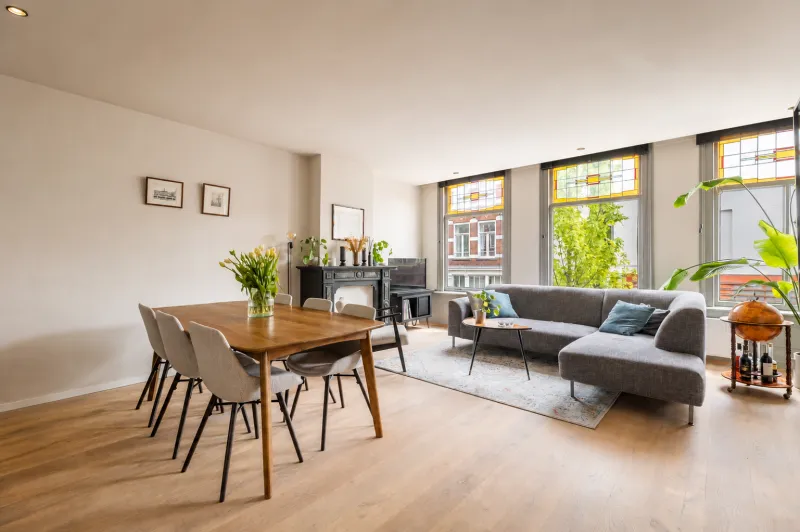
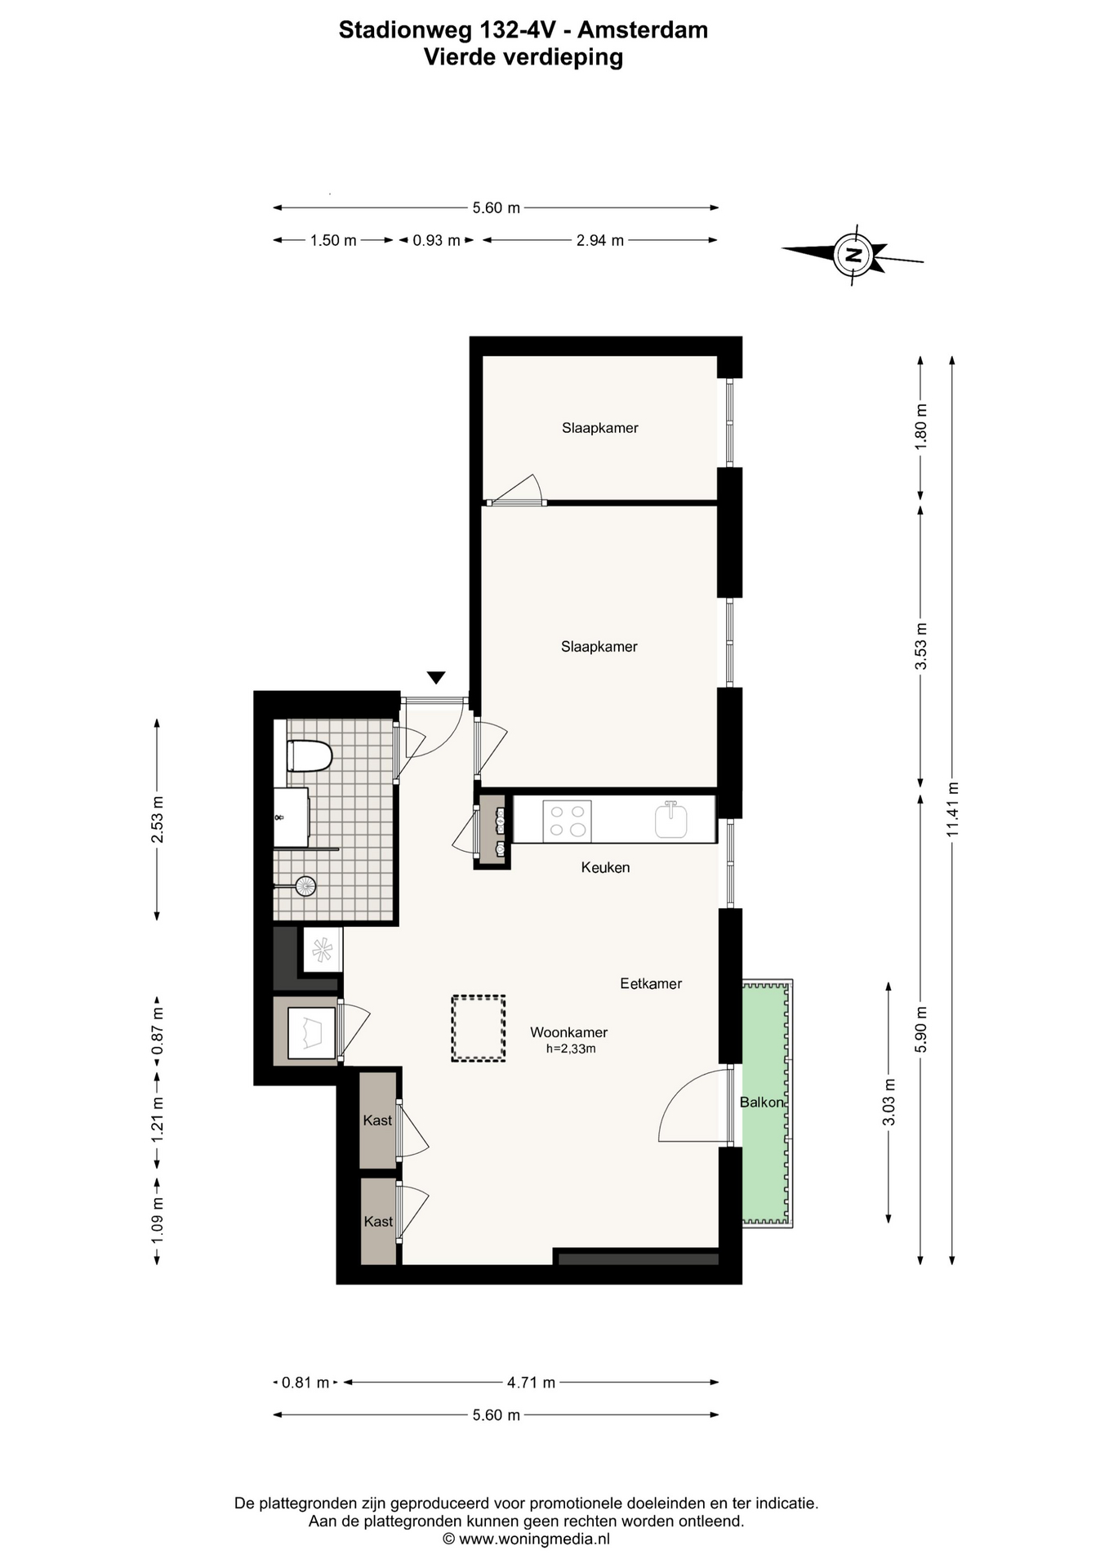
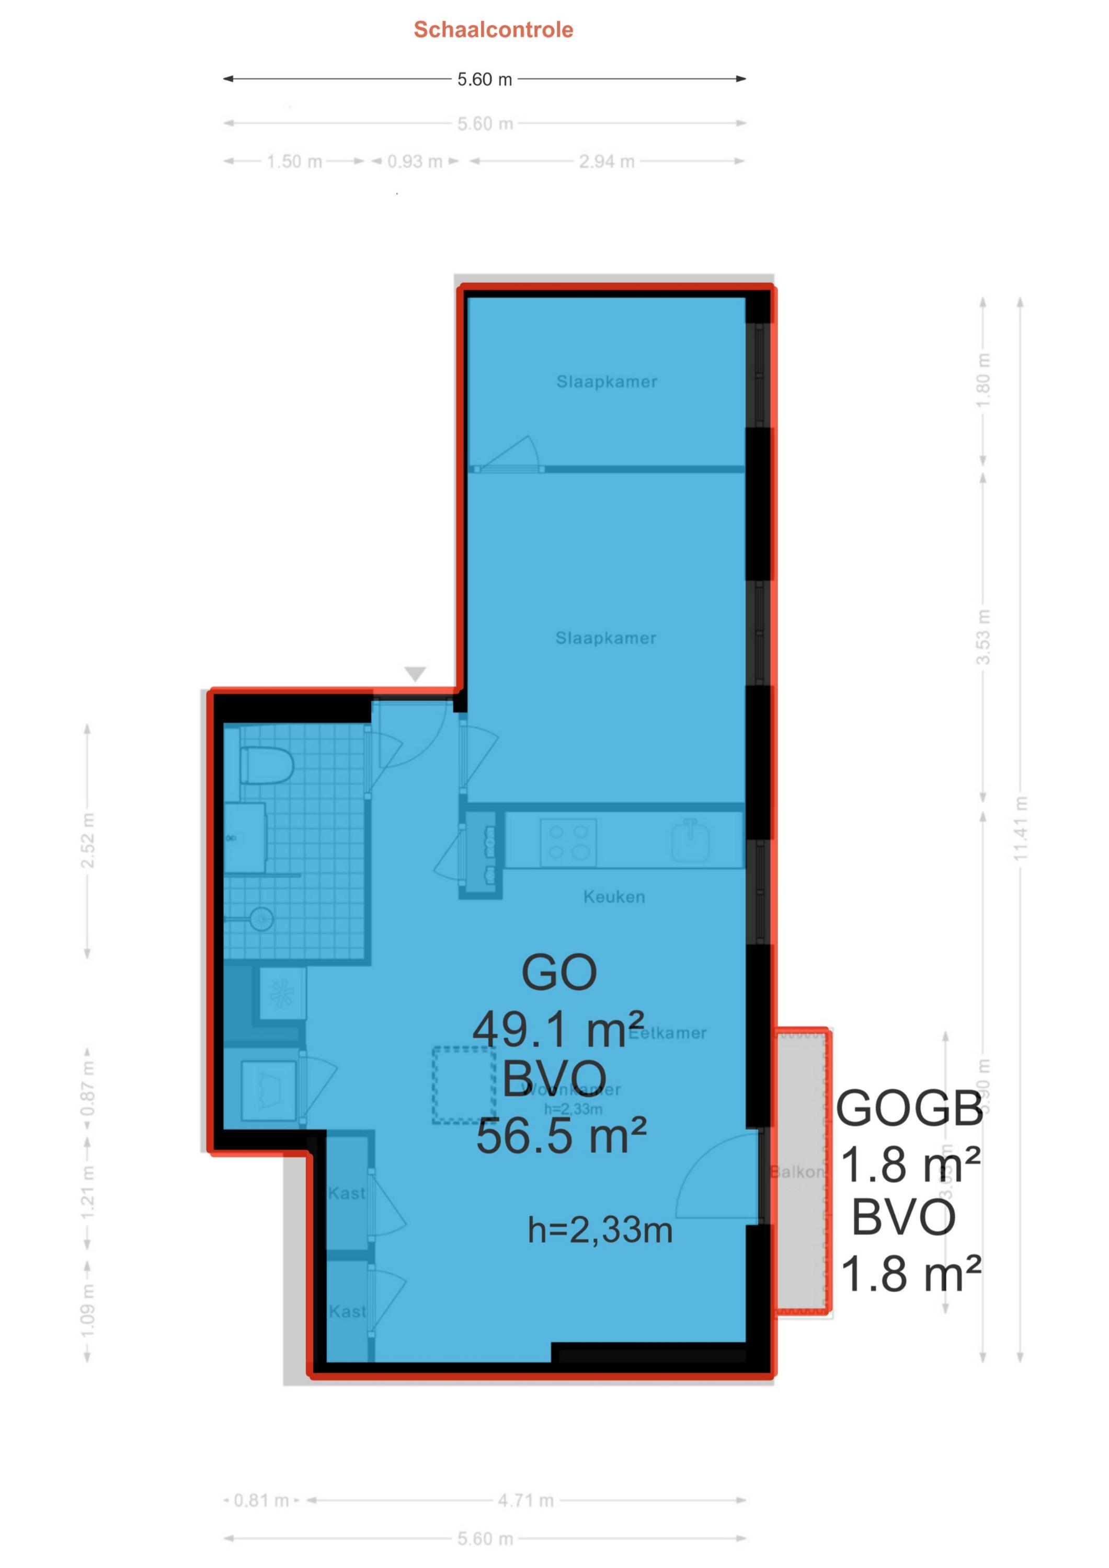
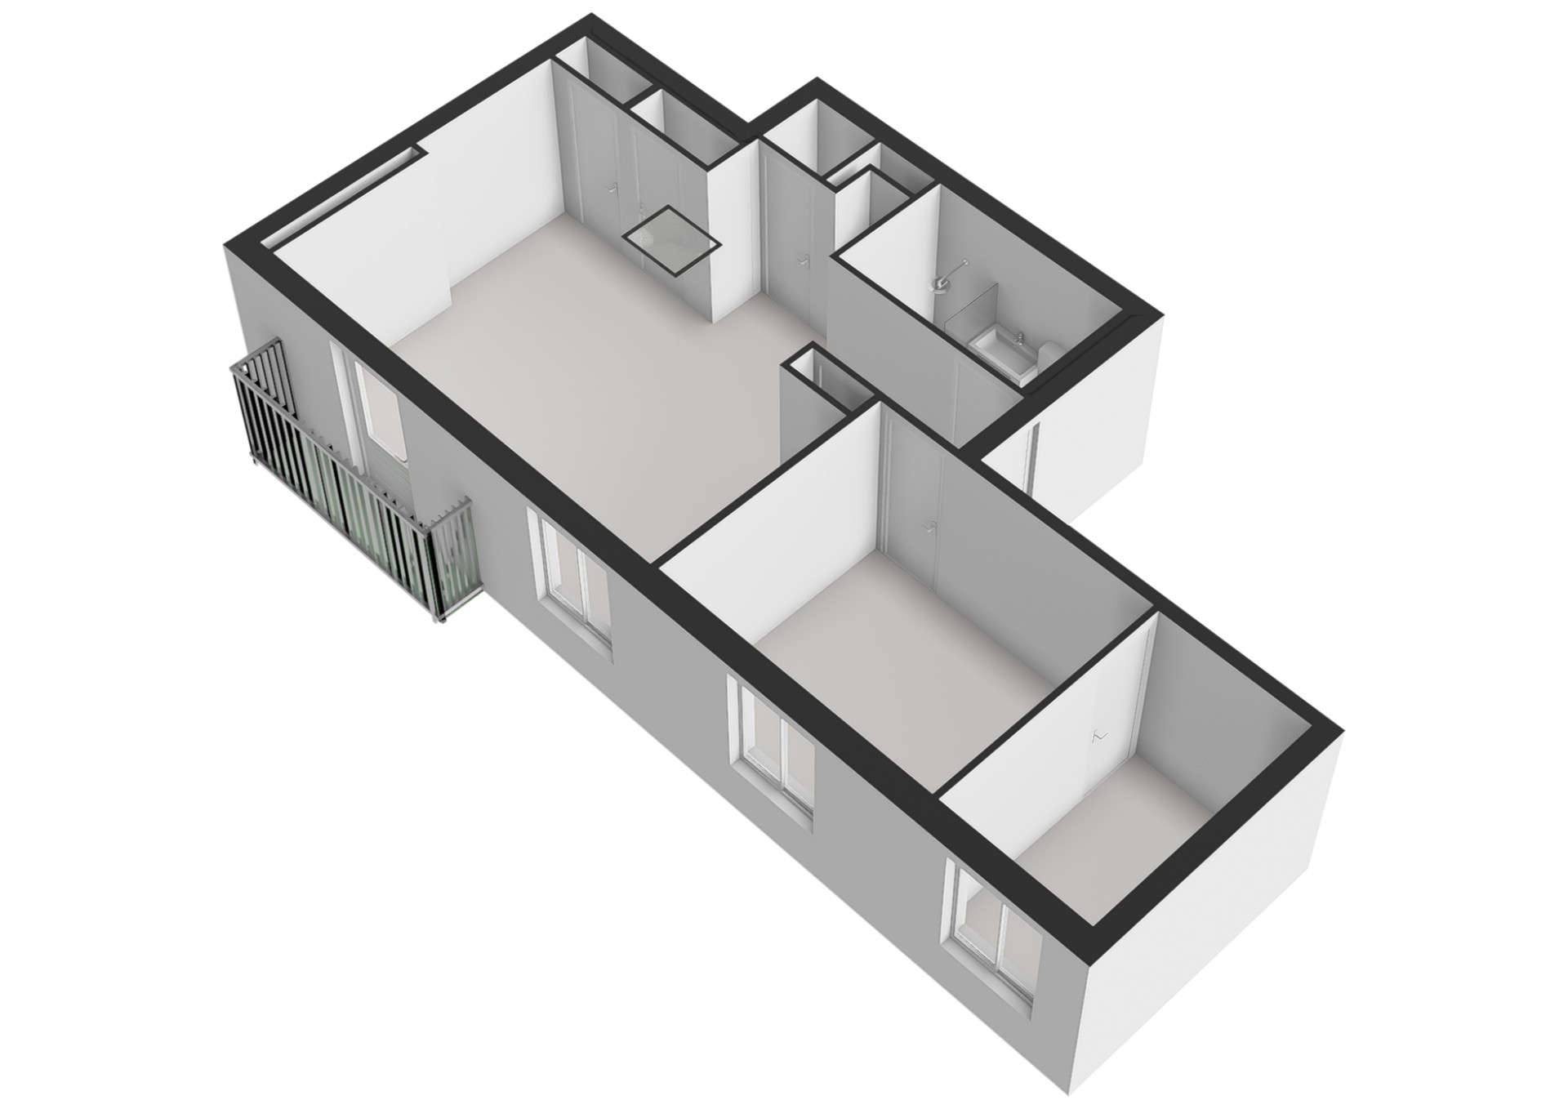
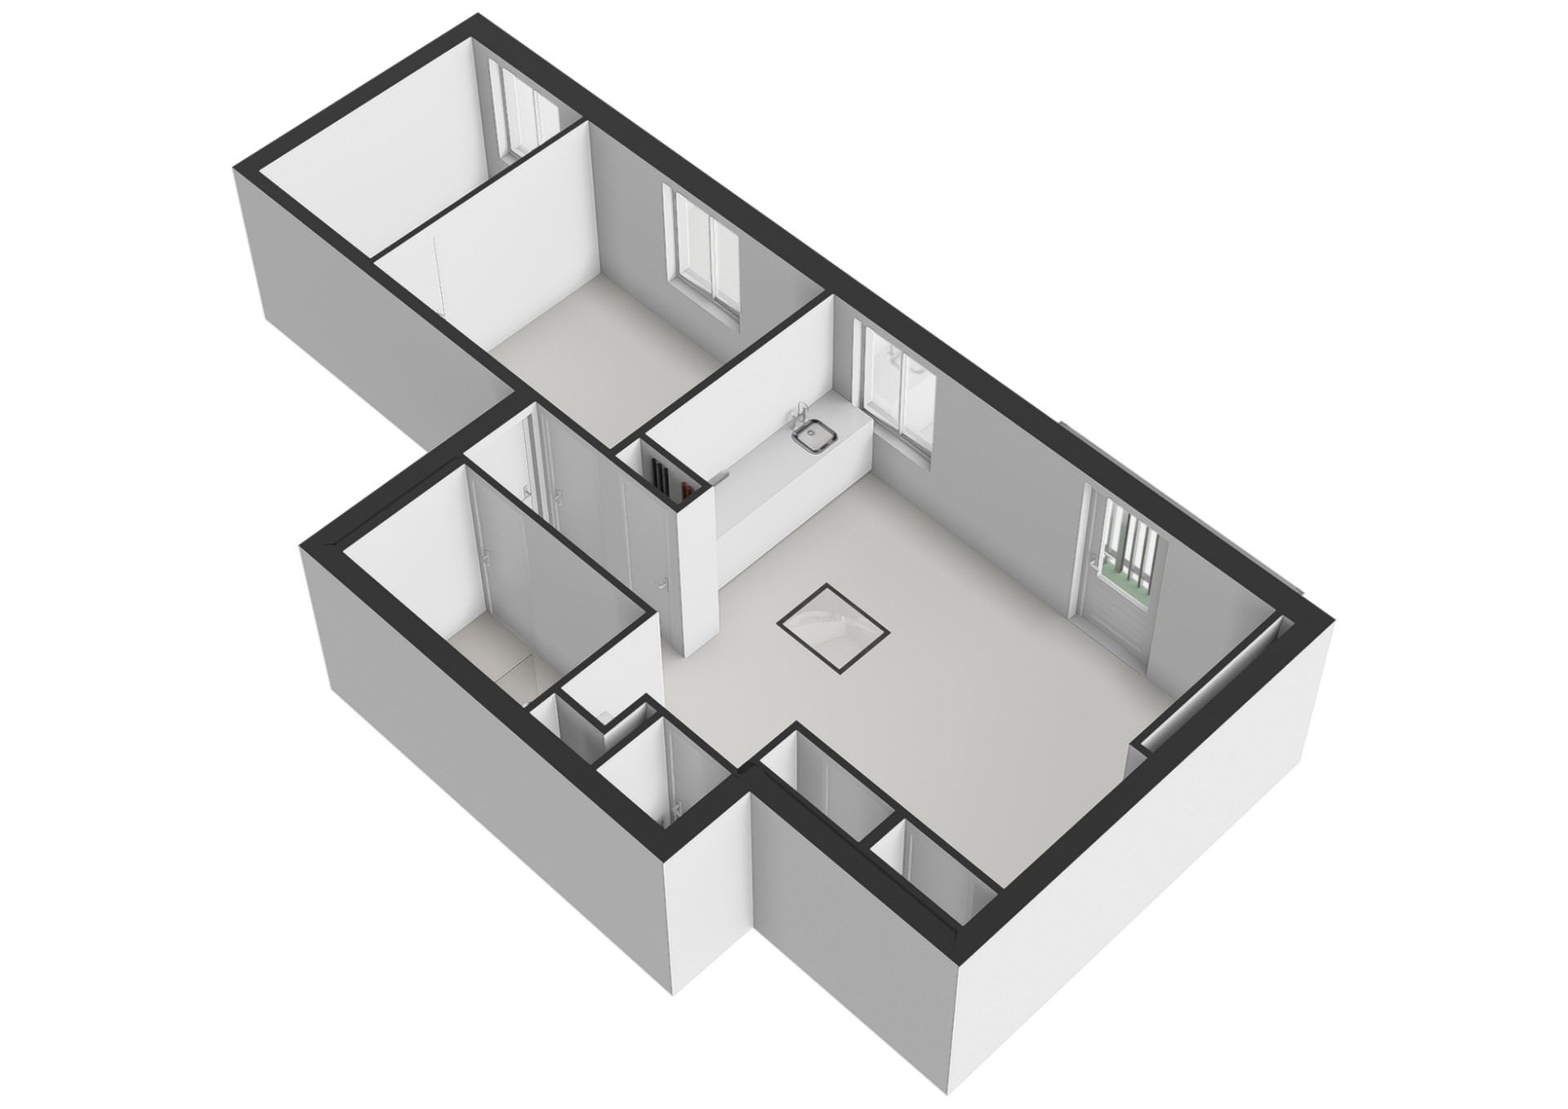
Upon entering the apartment, you are welcomed into the hallway, which provides access to the various rooms. The bright and inviting living room forms the heart of the home. Thanks to its favourable south-facing orientation, the space benefits from an abundance of natural daylight, creating a warm, welcoming and pleasant atmosphere. The generous windows enhance the open and inviting character of the room, while the warm finishes and beautiful wooden flooring contribute to a stylish living environment. The living room offers ample space for a comfortable seating area and flows naturally into the dining area, which provides plenty of room for a spacious dining table. French doors from the dining area open onto the balcony, a delightful place to relax and enjoy the fresh air in peace.
The open-plan kitchen connects seamlessly to the dining area, creating a harmonious living space. Its practical layout offers plenty of possibilities for preparing delicious meals, while the open connection ensures a welcoming and sociable atmosphere.
The apartment features two bedrooms, both enjoying pleasant natural light. The spacious principal bedroom offers sufficient room for a comfortable double bed and wardrobe space. The second bedroom is accessible through the principal bedroom and, thanks to its practical layout, is perfectly suited for use as a luxurious walk-in wardrobe, a stylish home office or a charming nursery. This versatile space is a valuable addition to the principal bedroom and offers plenty of possibilities to arrange it entirely according to your personal preferences.
The bathroom is accessible from the hallway and is equipped with a shower, washbasin and toilet. There is also a practical space for a washing machine. Two built-in cupboards in the living room provide additional storage and contribute to the overall comfort of the apartment.
A wonderfully bright and charming apartment on the highly desirable Stadionweg, where warmth, character and comfortable living come together beautifully.
PARKING
Paid parking and a residential parking permit system apply in this area. Residents can apply for a parking permit for the Stadionbuurt through the Municipality of Amsterdam. Several parking garages and visitor parking facilities are also available in the immediate vicinity. For current waiting times and parking rates, please consult the Municipality of Amsterdam.
OWNERSHIP SITUATION
The apartment is currently subject to a continuous leasehold (voortdurende erfpacht), governed by the General Provisions of 2000 (Algemene Bepalingen 2000). The annual ground rent amounts to €714.35 and is subject to annual indexation. An important advantage is that the transition to perpetual leasehold has already been secured under favourable conditions. As of 16 April 2063, the leasehold will transition to perpetual leasehold (eeuwigdurende erfpacht), with an annually indexed ground rent. This means that the future leasehold arrangements have already been established, providing greater clarity and long-term certainty.
HOMEOWNERS' ASSOCIATION
Active and financially sound Homeowners' Association (VvE), registered with the Dutch Chamber of Commerce under number "59647574". The monthly service charge amounts to €116.
PARTICULARS
• Energy label D;
• Living area 49.10 m²;
• Outdoor space 1.80 m²;
• Property volume 148.60 m³;
• Notary: to be chosen by the buyer, within a radius of 15 kilometres from the property;
• A legally binding purchase agreement is only established once both the private buyer and seller have signed the written purchase agreement;
• The seller reserves the right to accept or reject any offer.
Transfer date: By mutual agreement.
Disclaimer
The measurement method is based on the NEN 2580 standard. This method is intended to provide a more consistent approach to measuring and indicating the usable floor area of a property. However, it does not entirely eliminate possible differences in measurement results, which may arise due to variations in interpretation, rounding or practical limitations during the measurement process.
All property information has been compiled with the utmost care. We accept no liability for inaccuracies resulting from incorrect information (whether provided verbally or otherwise), omissions or any consequences arising from such information. Buyers are expressly reminded of their legal obligation to conduct their own due diligence.
Interested in this property?
Engage your own NVM-certified buying agent.
Your NVM buying agent represents your interests and helps save you time, money and unnecessary concerns.
You can find contact details for fellow NVM-certified buying agents on Funda.
The facts.

Transfer

Construction
- Listed building

Areas and volume
- Outdoor space belonging to the building 2 m²

Layout
- Toilet
- Bathroom vanity
- Walk-in shower
- Natural ventilation

Energy
- Roof insulation
- Communal heating
- Electric water heater (owned)

Land registry
- Property subject to ground lease

Outdoor space
- On a quiet road
- In the city center
- Unobstructed view
- No garden

Parking
- Paid parking
- Residents' parking permits
Every square meter, clear.
Luna Hof.

The information on this page has been prepared with care, but it may contain errors or be incomplete. Please check important details, such as the price, measurements, features and charges, before making a decision. This page is for information only and is not a binding offer. The Dutch listing is the reference version. If the English and Dutch information differ, please contact us.