Van Oldenbarneveldtstraat 78-1.


Boutique hotel living on freehold land in the heart of Amsterdam
Luxurious, bright and stylish living on freehold land, tucked away in a peaceful location just moments from Amsterdam’s vibrant city centre.
At Van Oldenbarneveldtstraat 78-1, atmosphere, comfort and character come together beautifully. In 2019, the apartment was completely renovated by a professional architect with exceptional care and attention to detail. The result is a home with the sophisticated ambience of a luxury boutique hotel, featuring warm materials and a thoughtfully designed, open and spacious layout. Original period details have been carefully preserved and combined with contemporary comforts and high-quality finishes. An abundance of cafés and restaurants, as well as the Jordaan and Westerpark, are all just around the corner.
LAYOUT
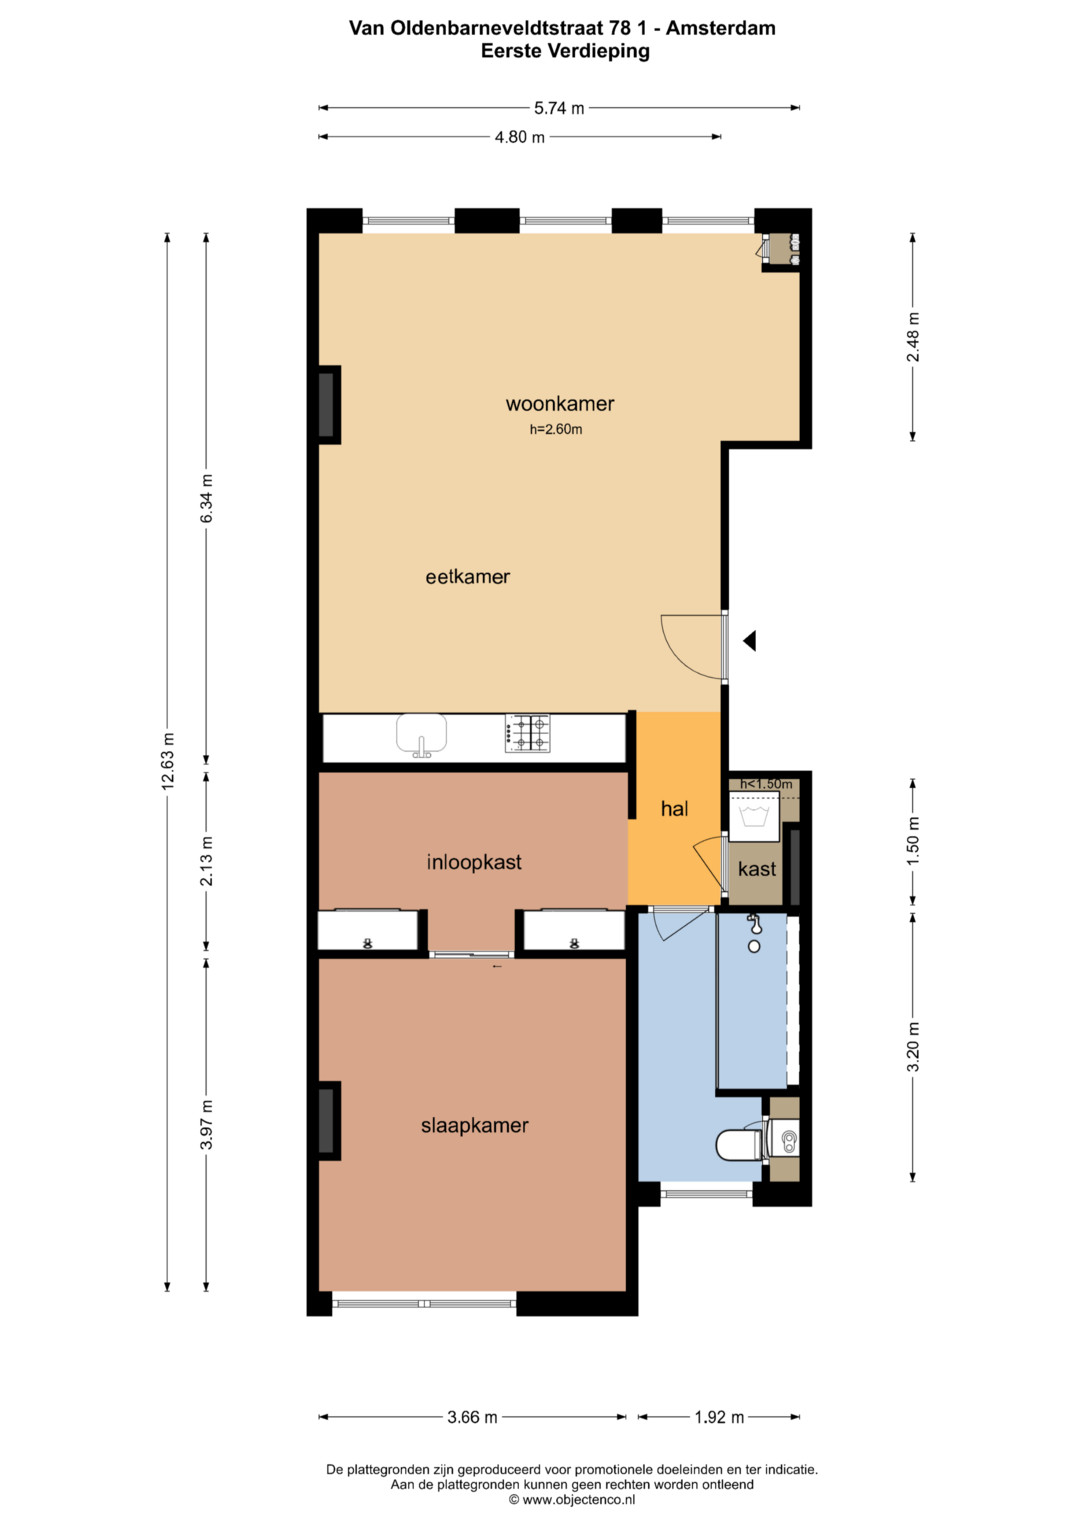
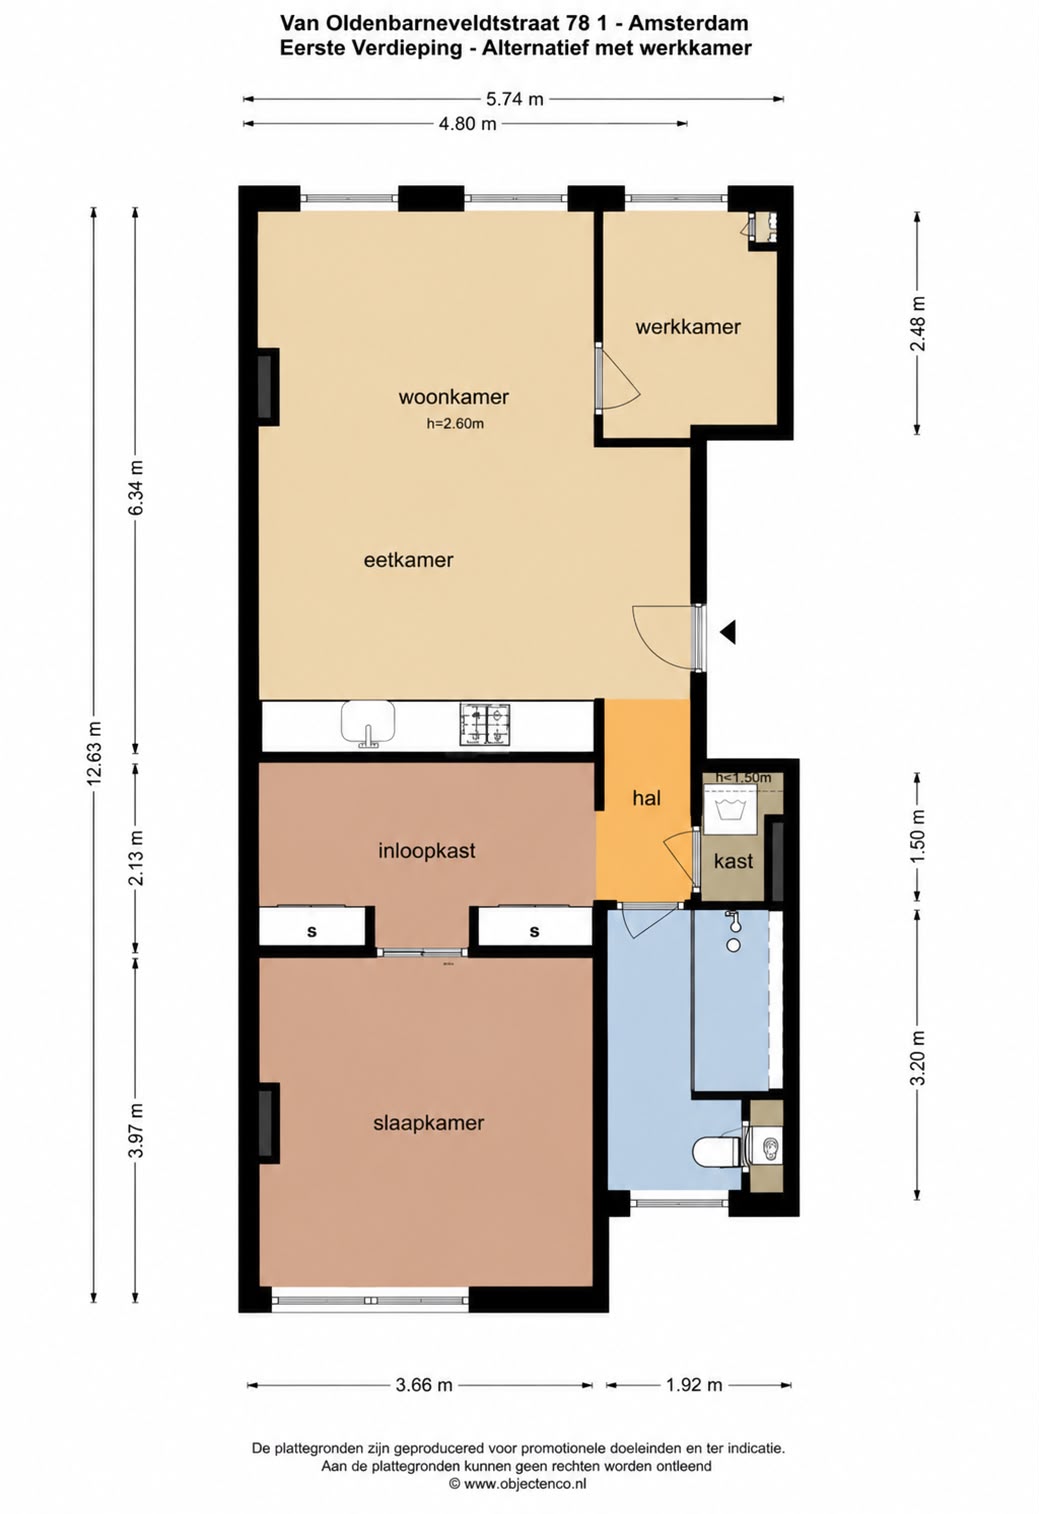
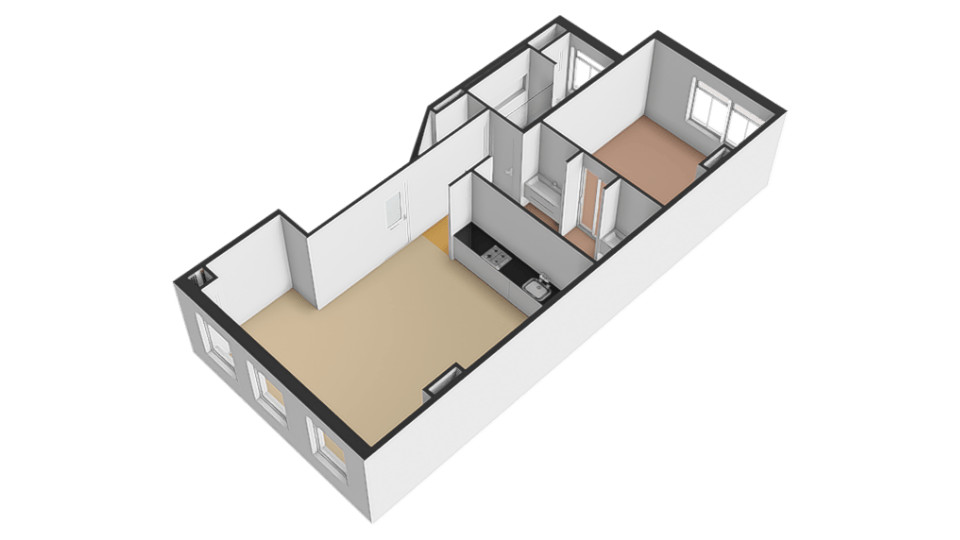
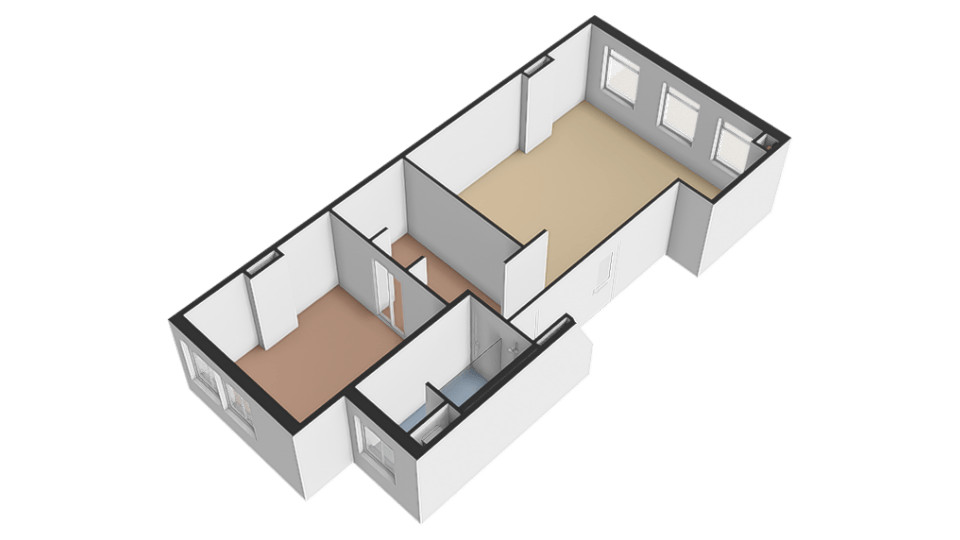
The apartment is situated on the first floor and is accessed via the communal staircase. Upon entering directly into the living room, you are immediately struck by the beautiful natural light filtering through the original stained-glass windows. The generous living room feels bright, open and inviting and features beautiful period details, including a characteristic fireplace. The kitchen is fitted with a range of integrated appliances, including a fridge/freezer, dishwasher and combination oven. Its impressive Italian marble worktop creates an immediate focal point. Together, the spacious living room and open-plan kitchen form a wonderful living and entertaining space. There is also ample room to create a dedicated home office.
The bedroom is peacefully positioned at the rear of the property and can be separated from the living area by an elegant sliding door featuring stained-glass details. There is plenty of room for a king-size bed, additional wardrobes or a workspace. Adjacent to the bedroom is a generous walk-in closet with bespoke fitted wardrobes, providing excellent storage. This area also features a double vanity with contemporary washbasins, adding to the apartment’s luxurious hotel-inspired atmosphere. The bathroom, also situated at the quiet rear of the property, complements this aesthetic perfectly and features a spacious double walk-in shower and toilet.
Finally, next to the entrance is a practical separate laundry room with connections for a washing machine and additional storage space.
LOCATION
Living in the Frederik Hendrikbuurt means enjoying the best of both worlds: a peaceful residential setting with the energy of Amsterdam just around the corner. The Jordaan, Westerpark and lively Hugo de Grootplein are all within easy walking distance, as are popular local spots such as Morgan & Mees and Salvo Bakehouse. Everyday shopping, restaurants, cafés and sports facilities can all be found nearby. Amsterdam city centre is only a few minutes away by bicycle, making this an exceptionally central location while retaining the relaxed and friendly atmosphere of a neighbourhood. It is the kind of place that quickly feels like home.
ACCESSIBILITY
The apartment is very well connected. Various tram and bus services depart from Hugo de Grootplein and Marnixstraat, providing convenient connections to Amsterdam city centre, Amsterdam Central Station, Amsterdam Amstel, the Zuidas business district and other parts of the city. Amsterdam Central Station can also be reached within approximately 10 minutes by bicycle. By car, the A10 ring road is around 10 minutes away, providing convenient access to Schiphol Airport and surrounding cities.
PARKING
Parking is available with a residential parking permit. In addition, the recently opened Marnix parking garage is located approximately 50 metres from the apartment. With around 800 parking spaces for local residents, this offers an exceptional level of convenience in central Amsterdam.
OWNERSHIP
The property is situated on freehold land; there is no ground lease (erfpacht).This means that no annual ground lease payments are due, which may also have a positive effect on mortgage affordability.
HOMEOWNERS’ ASSOCIATION
There is an active and professionally managed Homeowners’ Association (VvE), consisting of five members. The VvE is financially sound and has a long-term maintenance plan in place. The monthly VvE contribution is approximately €191.
KEY FEATURES
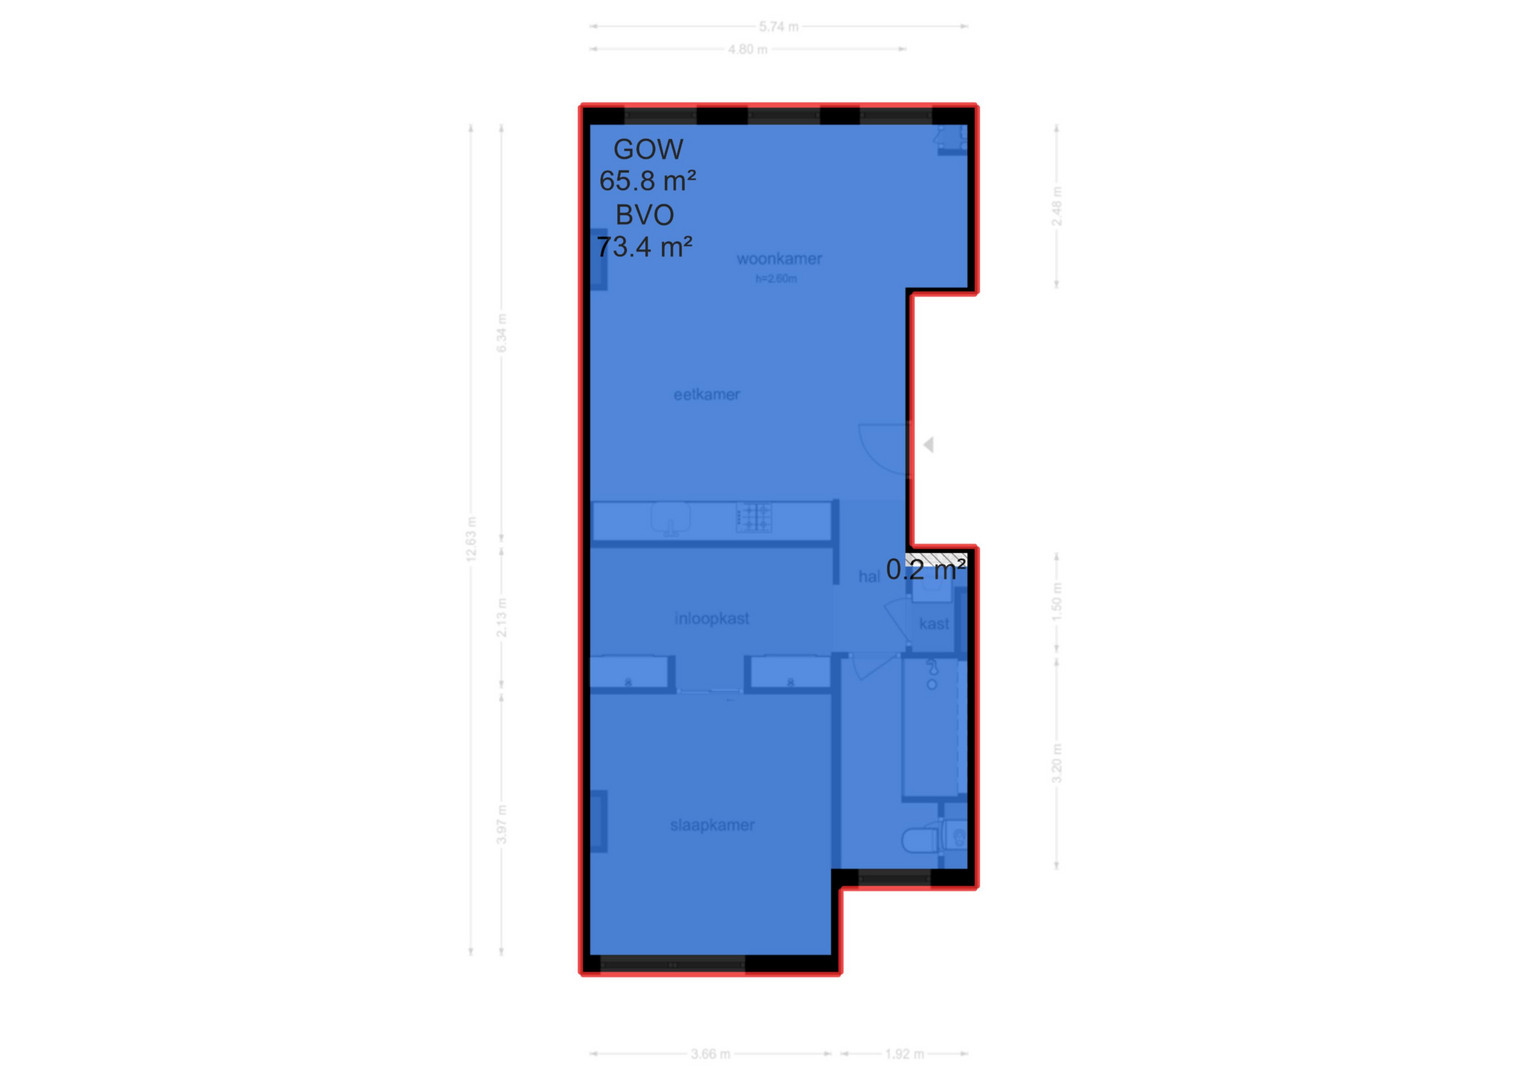
- living area: 65.80 m²;
- volume: 212.86 m³;
- situated on freehold land;
- energy label C;
- completely renovated in 2019 by an architect, creating a luxurious, spacious and open-plan home while preserving original period features such as the stained-glass windows and fireplace;
- generous bedroom;
- large walk-in closet;
- double walk-in shower and double vanity;
- prime location on a quiet street, yet exceptionally central between Oud-West and the Jordaan, with several parks nearby;
- civil-law notary: buyer’s choice, Amsterdam region;
- an agreement is only deemed concluded once both the private buyer and seller have signed a written purchase agreement;
- the seller reserves the right to award the property at their discretion.
Completion: by mutual agreement.
DISCLAIMER
The measurement instructions are based on NEN 2580. These instructions are intended to provide a more uniform method of measuring and to give an indication of the usable floor area. However, differences in measurement results cannot be entirely excluded, for example due to differences in interpretation, rounding or practical limitations encountered during the measurement process. All information regarding the sale has been compiled with due care. Nevertheless, no liability is accepted for incorrect information obtained verbally or otherwise, omissions, inaccuracies or any consequences arising therefrom. Buyers are expressly advised of their statutory obligation to conduct their own due diligence.
Interested in this property?
We recommend engaging your own NVM purchasing agent. An NVM purchasing agent represents your interests throughout the buying process and can help save you time, money and unnecessary concerns.
Contact details for NVM purchasing agents can be found on Funda.
The facts.

Transfer

Construction

Areas and volume

Layout
- Toilet
- Shower
- Double bathroom sink
- Bathroom vanity
- Walk-in shower

Energy
- Central heating boiler
- Central heating boiler

Land registry
- Freehold ownership

Outdoor space
- On a quiet road
- In the city center
- No garden

Parking
- Paid parking
- Residents' parking permits
Every square meter, clear.
Luna Hof.

The information on this page has been prepared with care, but it may contain errors or be incomplete. Please check important details, such as the price, measurements, features and charges, before making a decision. This page is for information only and is not a binding offer. The Dutch listing is the reference version. If the English and Dutch information differ, please contact us.


