Van Speijkstraat 14-3.


Bright and inviting 3-room apartment located on the third floor, featuring two bedrooms, a modern bathroom, and a pleasant balcony, situated in an excellent location. Schedule a viewing and experience it for yourself!
LOCATION
The property is situated on a quiet street, within short distance of the Admiralengracht, where you can enjoy relaxing walks along the water and the surrounding greenery. The location is ideal: just a stone’s throw away you will find a wide range of shops, supermarkets, cozy cafés, and restaurants, including those on Jan van Galenstraat and in the Jordaan area. Amsterdam city center is only a few minutes away by bike.
ACCESSIBILITY
By car, you can reach the A10 ring road within minutes, providing easy access to surrounding cities and other parts of Amsterdam.
Public transport connections are excellent, with several tram and bus stops nearby offering quick routes to the city center, Sloterdijk Station, and other parts of the city. This is also an ideal location for cyclists: the Jordaan and Amsterdam city center can be reached in approximately 10 minutes, and other popular neighborhoods are easily accessible.
LAYOUT
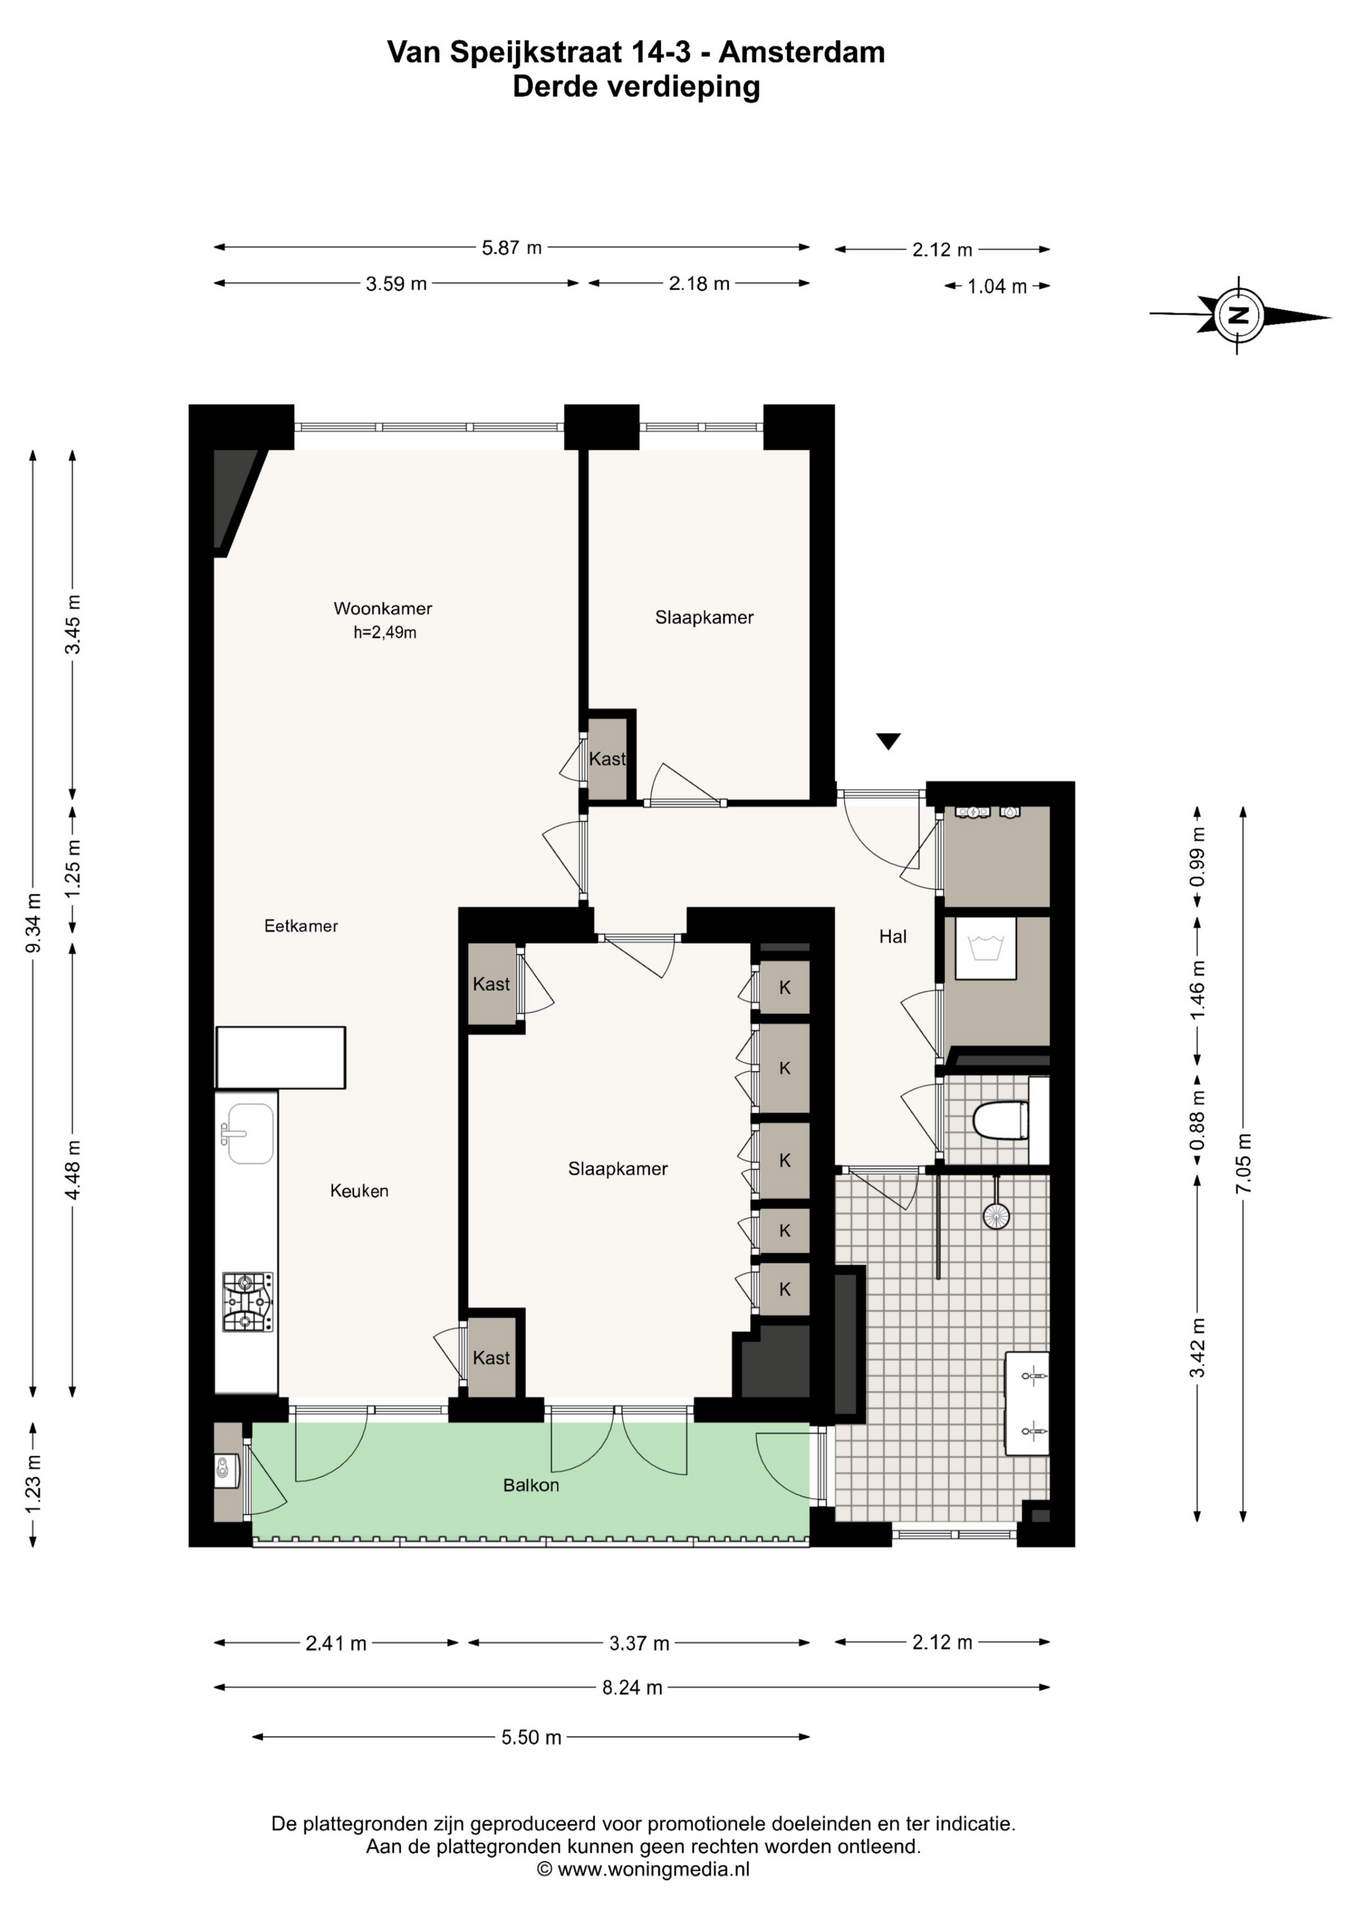
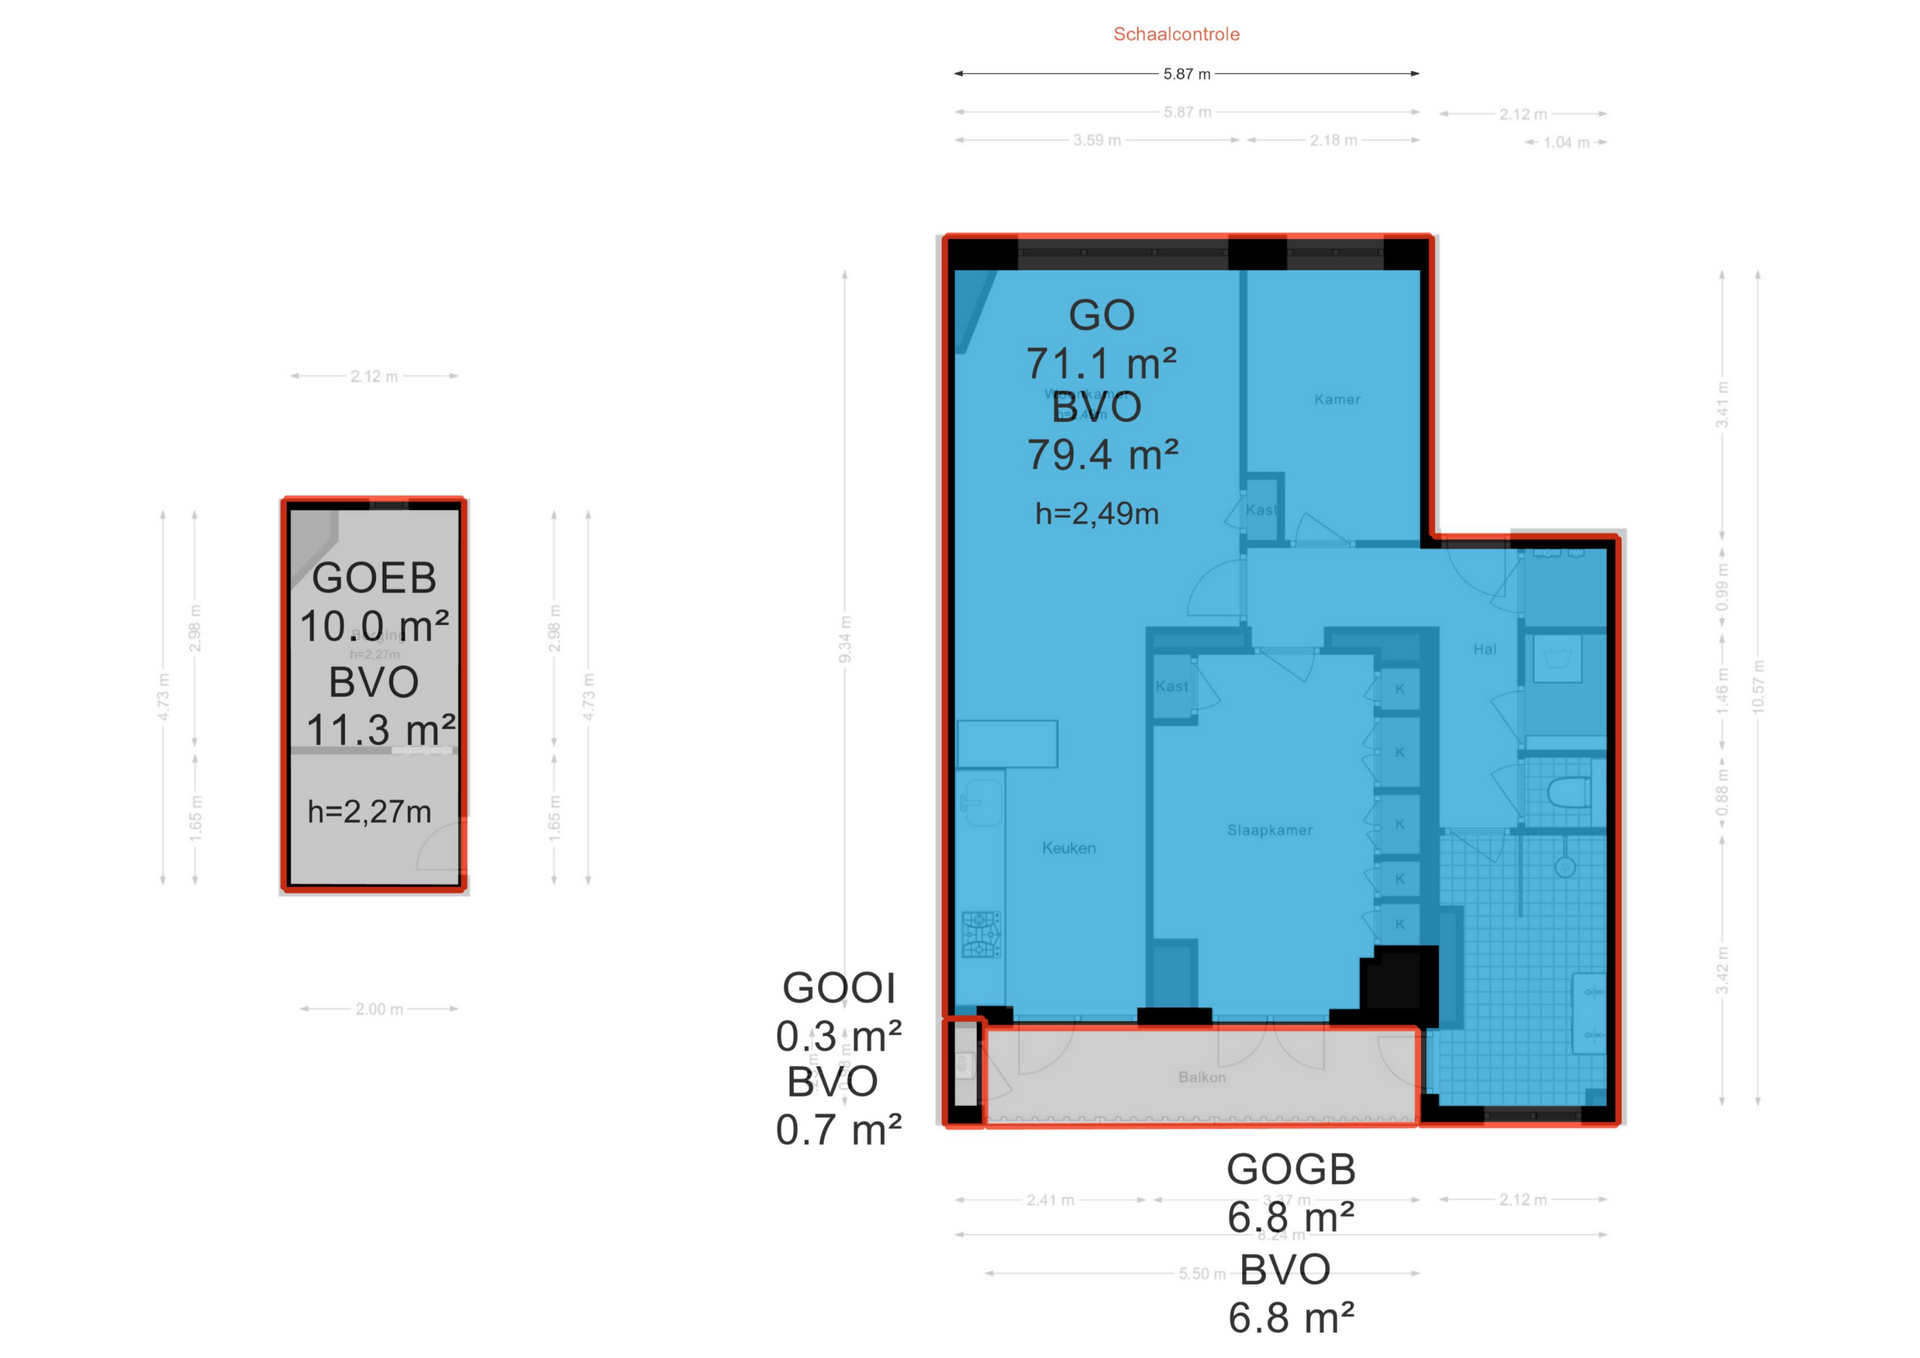
Via the shared staircase, you reach the apartment on the third floor. The entrance hall provides access to almost all rooms.
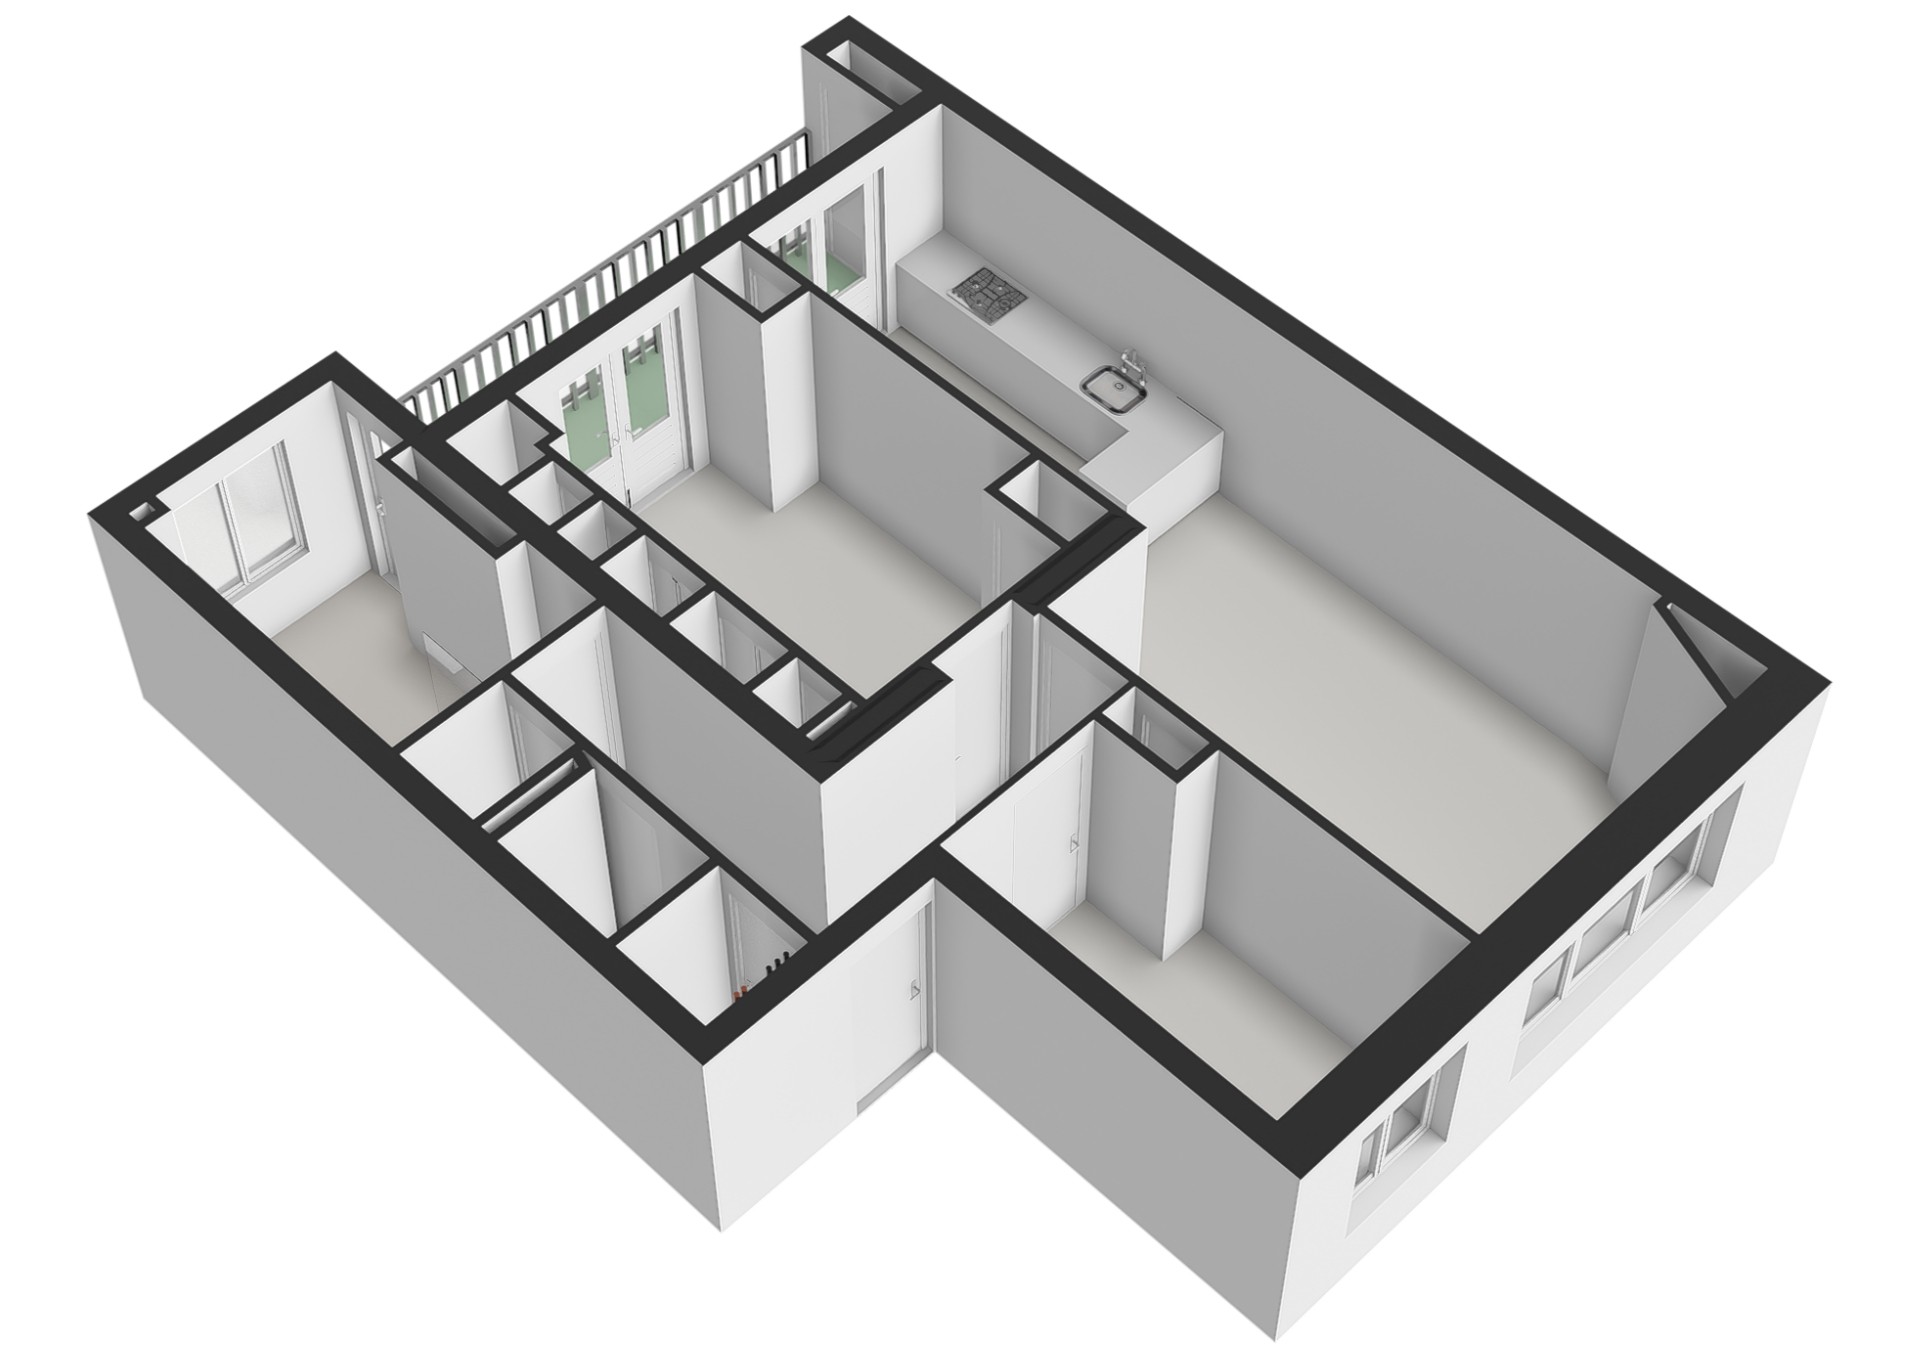
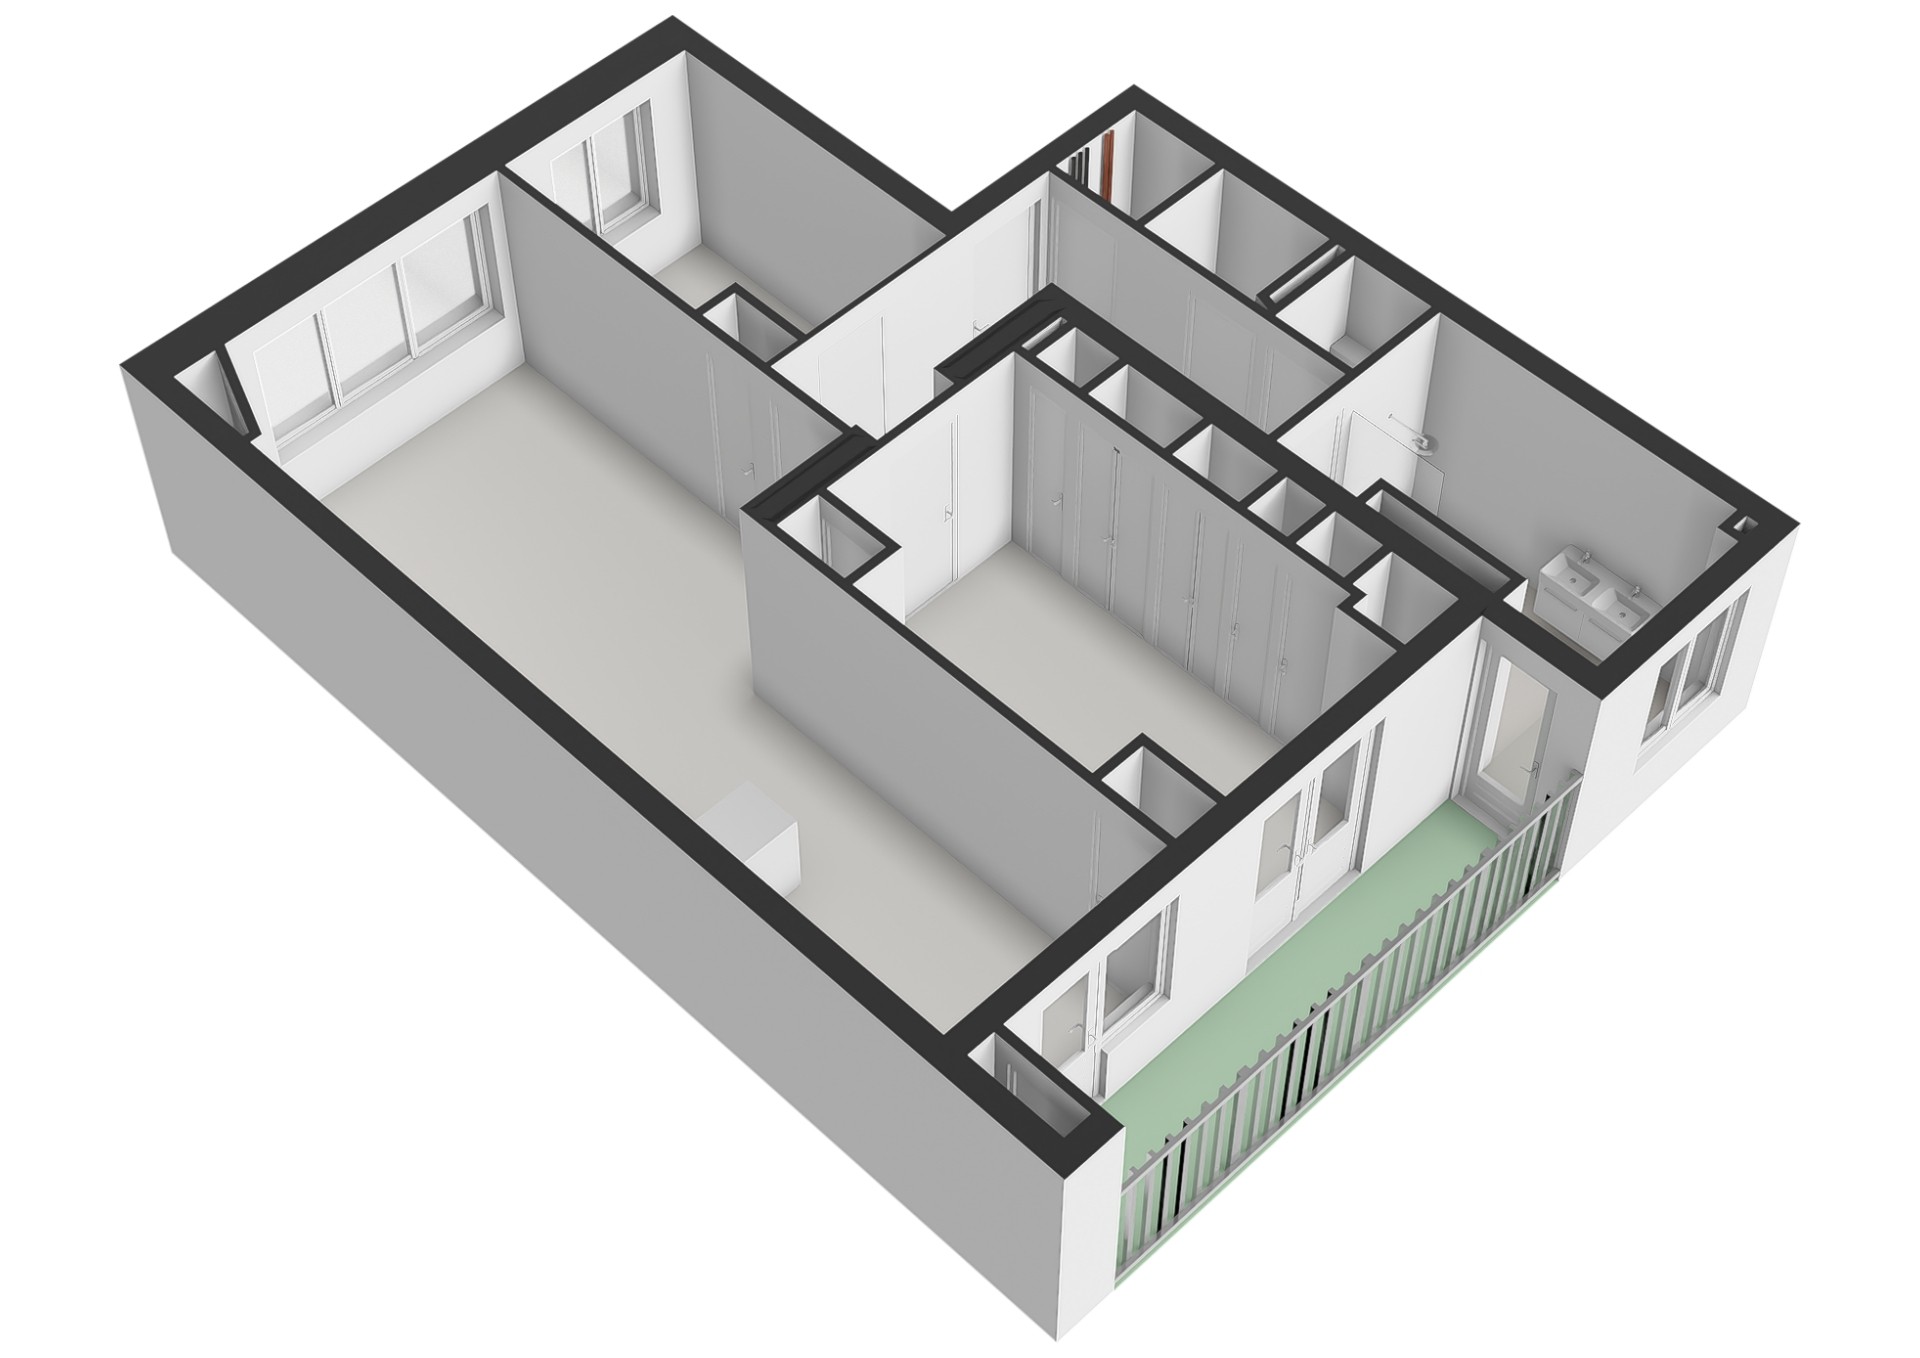
The spacious and bright living room is located at the front of the property and forms the heart of the apartment. Large windows allow plenty of natural light to enter, creating a pleasant and open atmosphere. The living room flows seamlessly into the dining area, creating a continuous living space. The kitchen is practically designed and equipped with various built-in appliances.
At the rear of the property, you will find the main bedroom, which includes multiple built-in wardrobes and direct access to the wide balcony spanning nearly the full width of the apartment. This balcony offers a lovely outdoor space to relax and unwind.
In addition, the apartment has a second bedroom, ideal as a home office, guest room, or children’s room.
The spacious and modern bathroom features a walk-in shower and a double vanity unit. The hallway also includes a separate toilet, a laundry area, and a technical/storage room.
PARKING
Paid parking applies in this area. Residents can apply for a parking permit through the municipality of Amsterdam. For current waiting times and pricing, please consult the municipality’s website.
There is also a parking garage opposite the property where permit holders can park free of charge.
OWNERSHIP SITUATION
Perpetual leasehold. The leasehold has been prepaid until May 31, 2060. The general leasehold provisions of 2000 apply.
HOMEOWNERS’ ASSOCIATION (VvE)
Active homeowners’ association, registered with Chamber of Commerce number 50327623. Monthly contribution: €205.
DETAILS
• Energy label C
• Living area: 71.10 m²
• Outdoor space: 6.80 m²
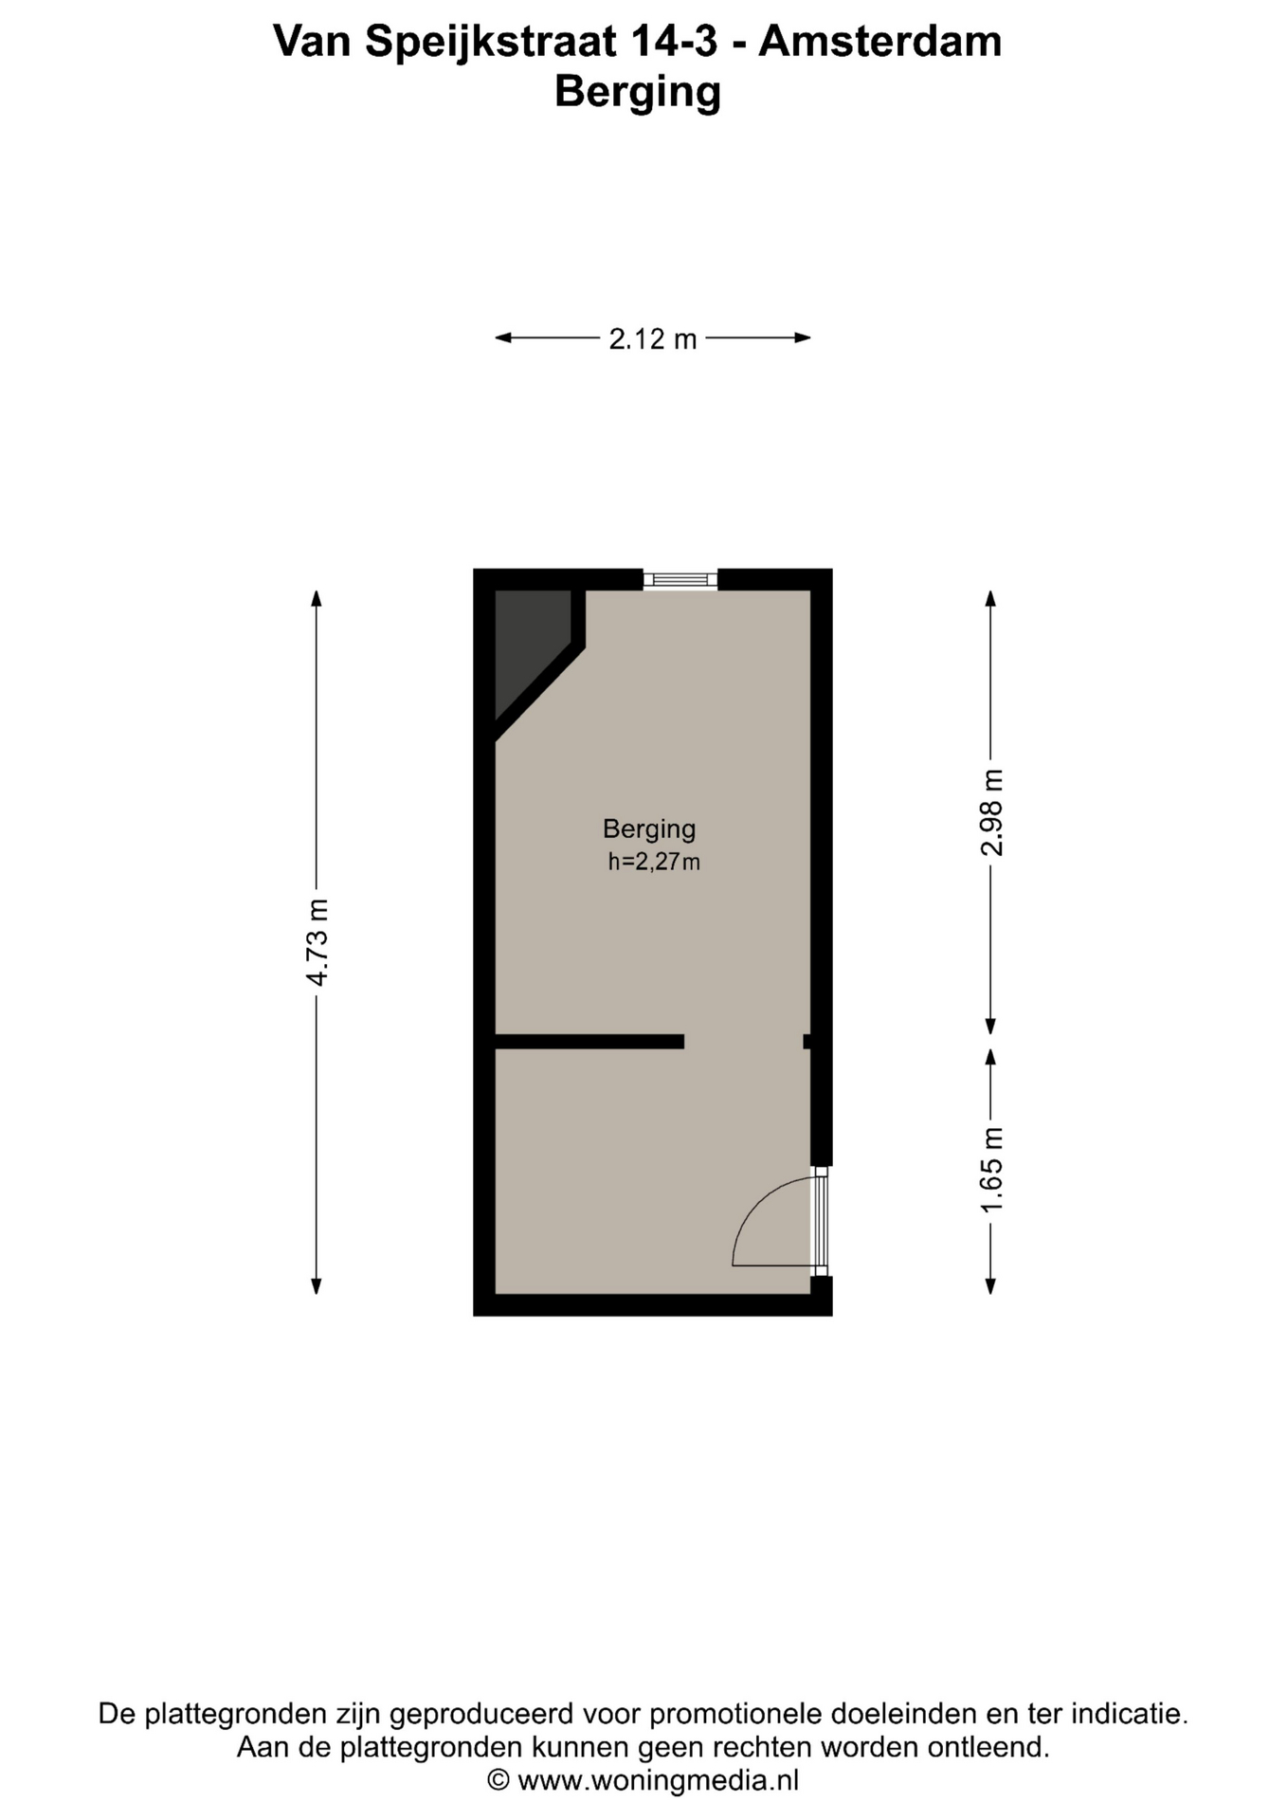
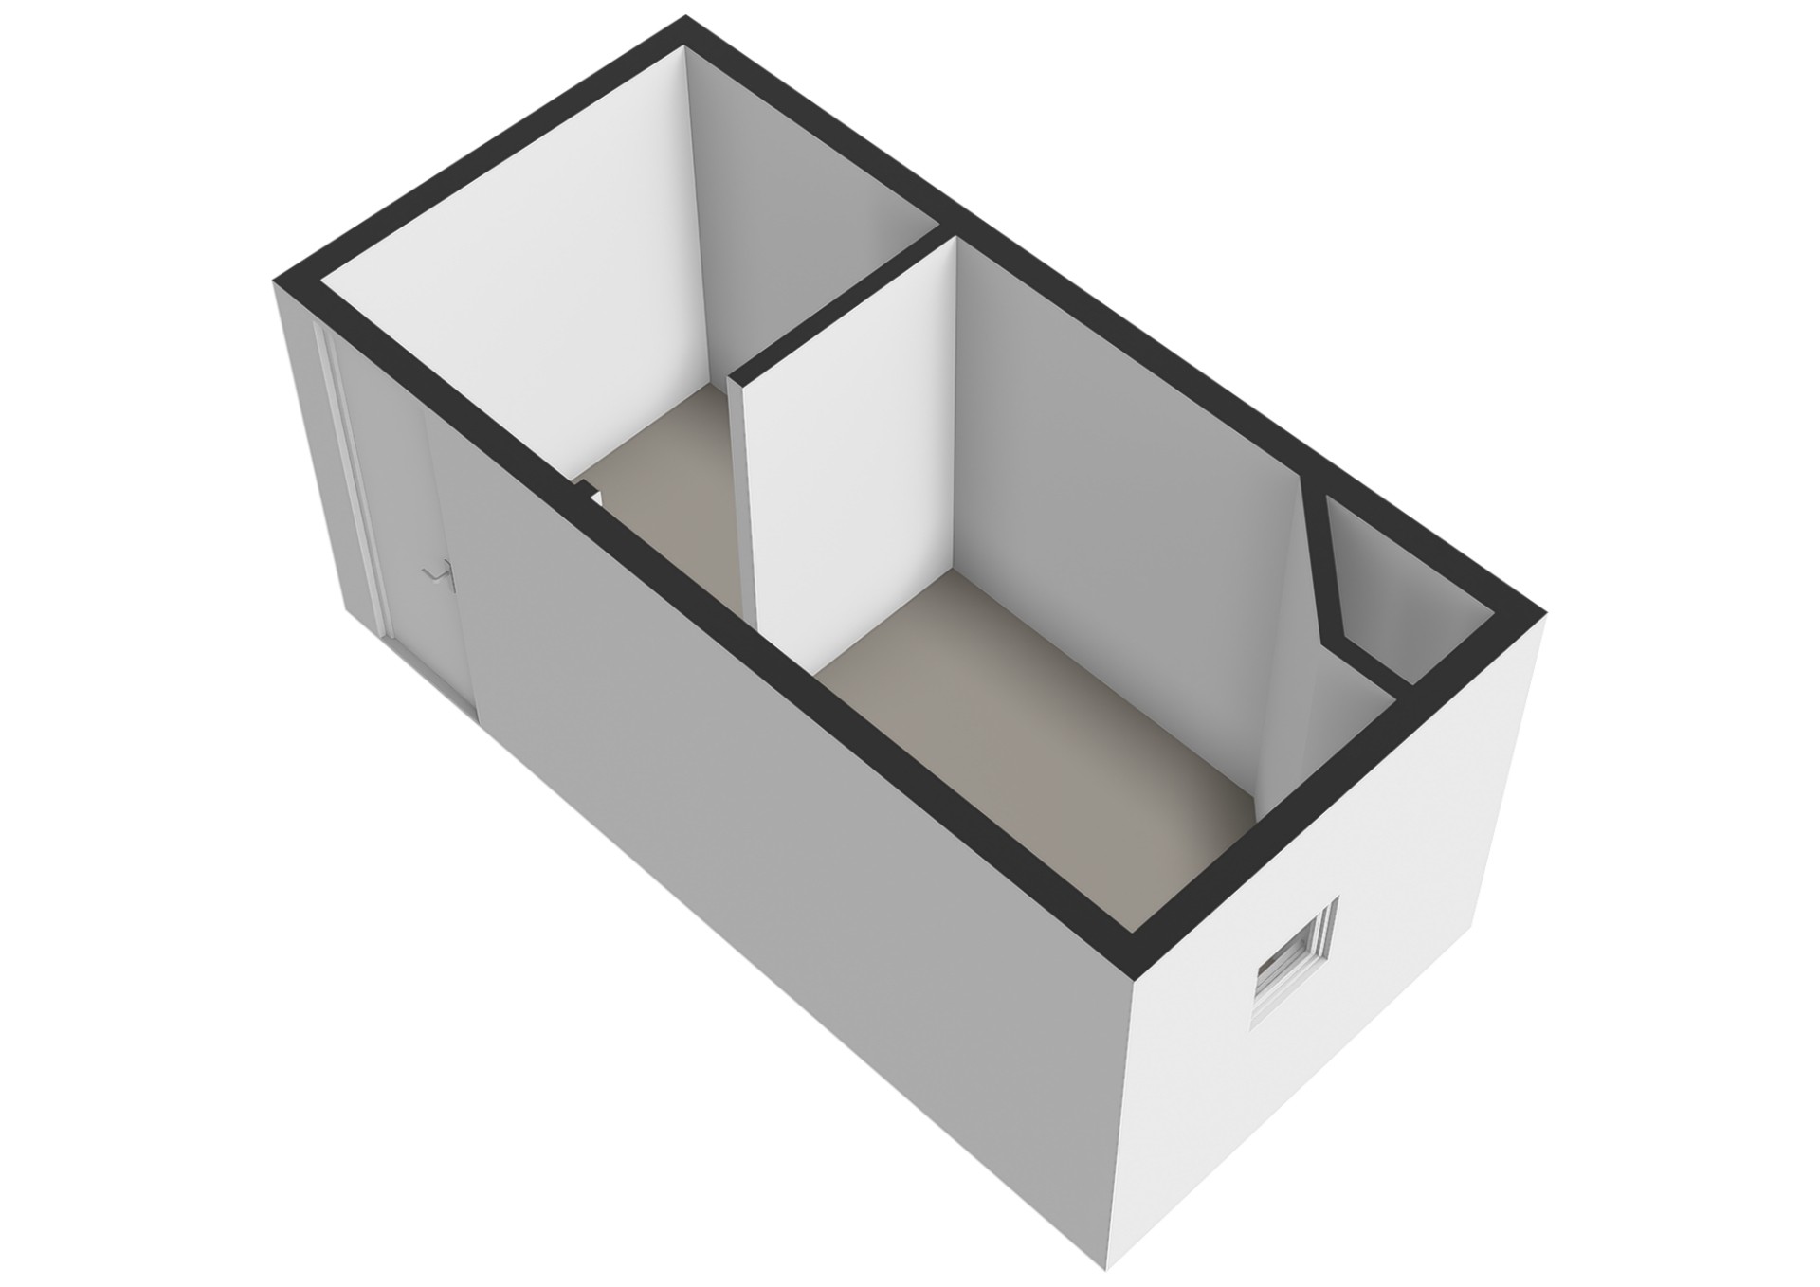
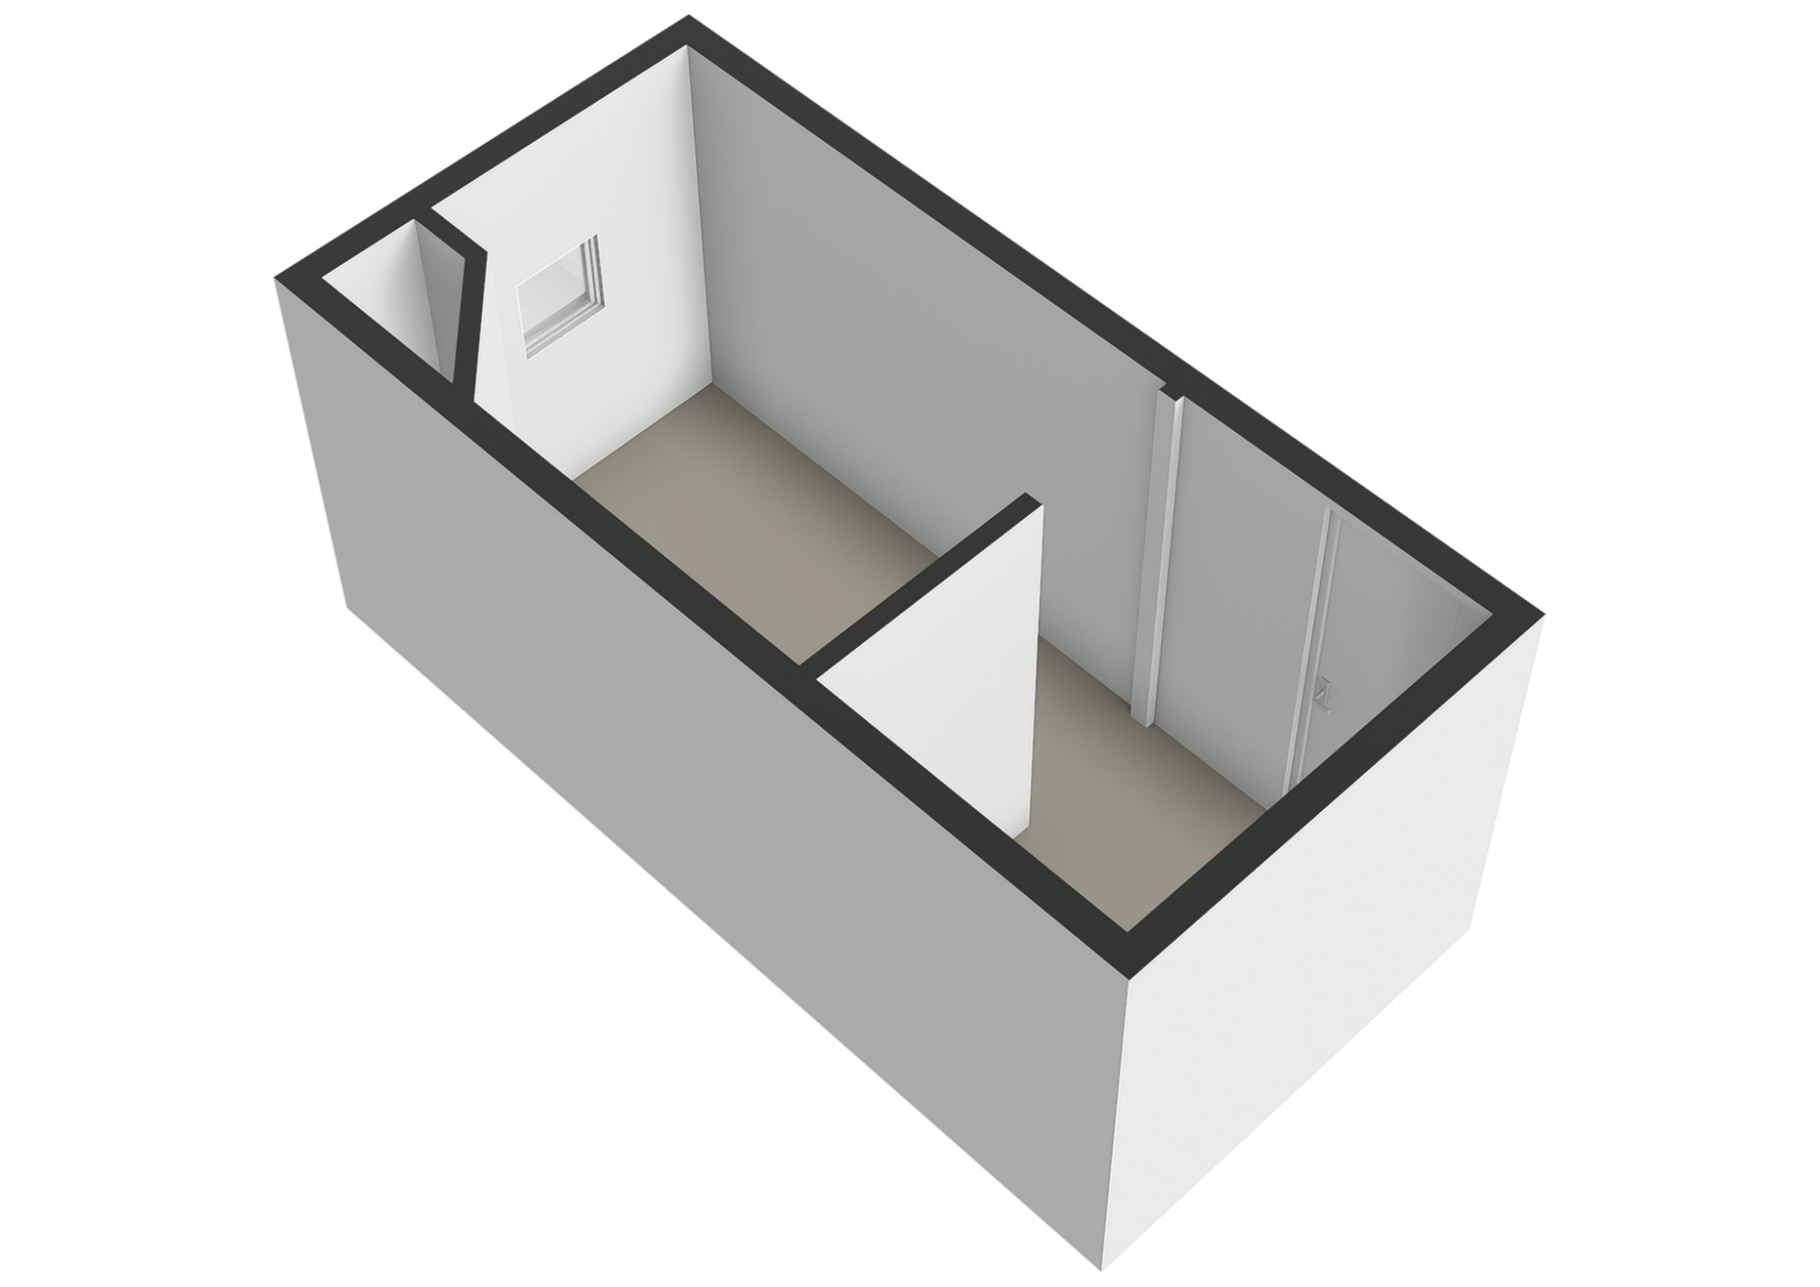
• External storage: 10.00 m²
• Volume: 223.48 m³
• Notary: buyer’s choice, within a 15 km radius of the property
• A purchase agreement is only valid once both buyer and seller have signed a written agreement
• Seller reserves the right of award
Delivery: in consultation.
DISCLAIMER
The measurement instruction is based on NEN2580 and is intended to provide a standardized indication of the usable floor area. Differences in measurement outcomes cannot be entirely excluded due to interpretation differences, rounding, or limitations during measurement.
All sales information has been compiled with due care. However, we accept no liability for any inaccuracies, incompleteness, or consequences thereof. Buyers are explicitly advised to conduct their own due diligence.
Interested in this property?
Engage your own NVM purchasing agent right away. Your NVM agent will represent your interests and help save time, money, and concerns. You can find NVM purchasing agents via Funda.
The facts.

Transfer

Construction

Areas and volume
- External storage 10 m²
- Outdoor space belonging to the building 7 m²

Layout
- Double bathroom sink
- Walk-in shower
- Mechanical ventilation
- Fiber-optic connection
- Natural ventilation

Energy
- Roof insulation
- Floor insulation
- Central heating boiler
- Central heating boiler

Land registry
- Property subject to ground lease
- Type: Continuous ground lease

Outdoor space
- Waterside location
- On a quiet road
- In the city center
- No garden

Parking
- Paid parking
- Residents' parking permits
Every square meter, clear.
Luna Hof.

The information on this page has been prepared with care, but it may contain errors or be incomplete. Please check important details, such as the price, measurements, features and charges, before making a decision. This page is for information only and is not a binding offer. The Dutch listing is the reference version. If the English and Dutch information differ, please contact us.


