Westerdok 446.


Light, space and two balconies in a unique location at Westerdok! This comfortable apartment features two bedrooms and a generously proportioned living area with an open-plan kitchen. With an A energy label, it also offers energy-efficient living close to Amsterdam’s city centre. Curious? Schedule a viewing and experience it for yourself!
LOCATION
The apartment occupies a unique location close to the water, on the edge of Amsterdam’s historic city centre. Here, you can enjoy a modern and relaxed residential setting, while the vibrant Jordaan, Haarlemmerbuurt and canal district are just a few minutes’ walk away.
For daily groceries, independent shops and delicatessens, you can visit the lively Haarlemmerstraat and Haarlemmerdijk. The area also offers plenty of excellent cafés and restaurants. Wolf Atelier and Stadscafé Ten Westen are located on Westerdoksplein, while Koffie & Zo is a lovely spot for coffee or lunch. A little further away, you will find Café Nieuw Amsterdam and the renowned restaurant BAK. For a relaxed drink by the water, the characterful Café Westerdok is a popular local destination.
The nearby Western Islands are ideal for a pleasant waterside walk. The Noordermarkt, Westerpark and the many cafés and restaurants of the Jordaan are also within easy reach. Westerdok therefore offers an appealing combination of tranquillity, water and space, close to the centre of Amsterdam.
ACCESSIBILITY
Amsterdam Central Station is approximately a ten-minute walk away and offers an extensive range of train, metro, tram, bus and ferry connections. The nearby Westerdoksdijk bus stop also provides convenient connections to Amsterdam Central Station and the Houthavens, among other destinations.
By bicycle or on foot, you can reach the Jordaan, Haarlemmerdijk, the canal district and the city centre within minutes. The property is also easily accessible by car via Westerdoksdijk, Haarlemmer Houttuinen and the S100, providing a convenient connection to the A10 ring road.
LAYOUT
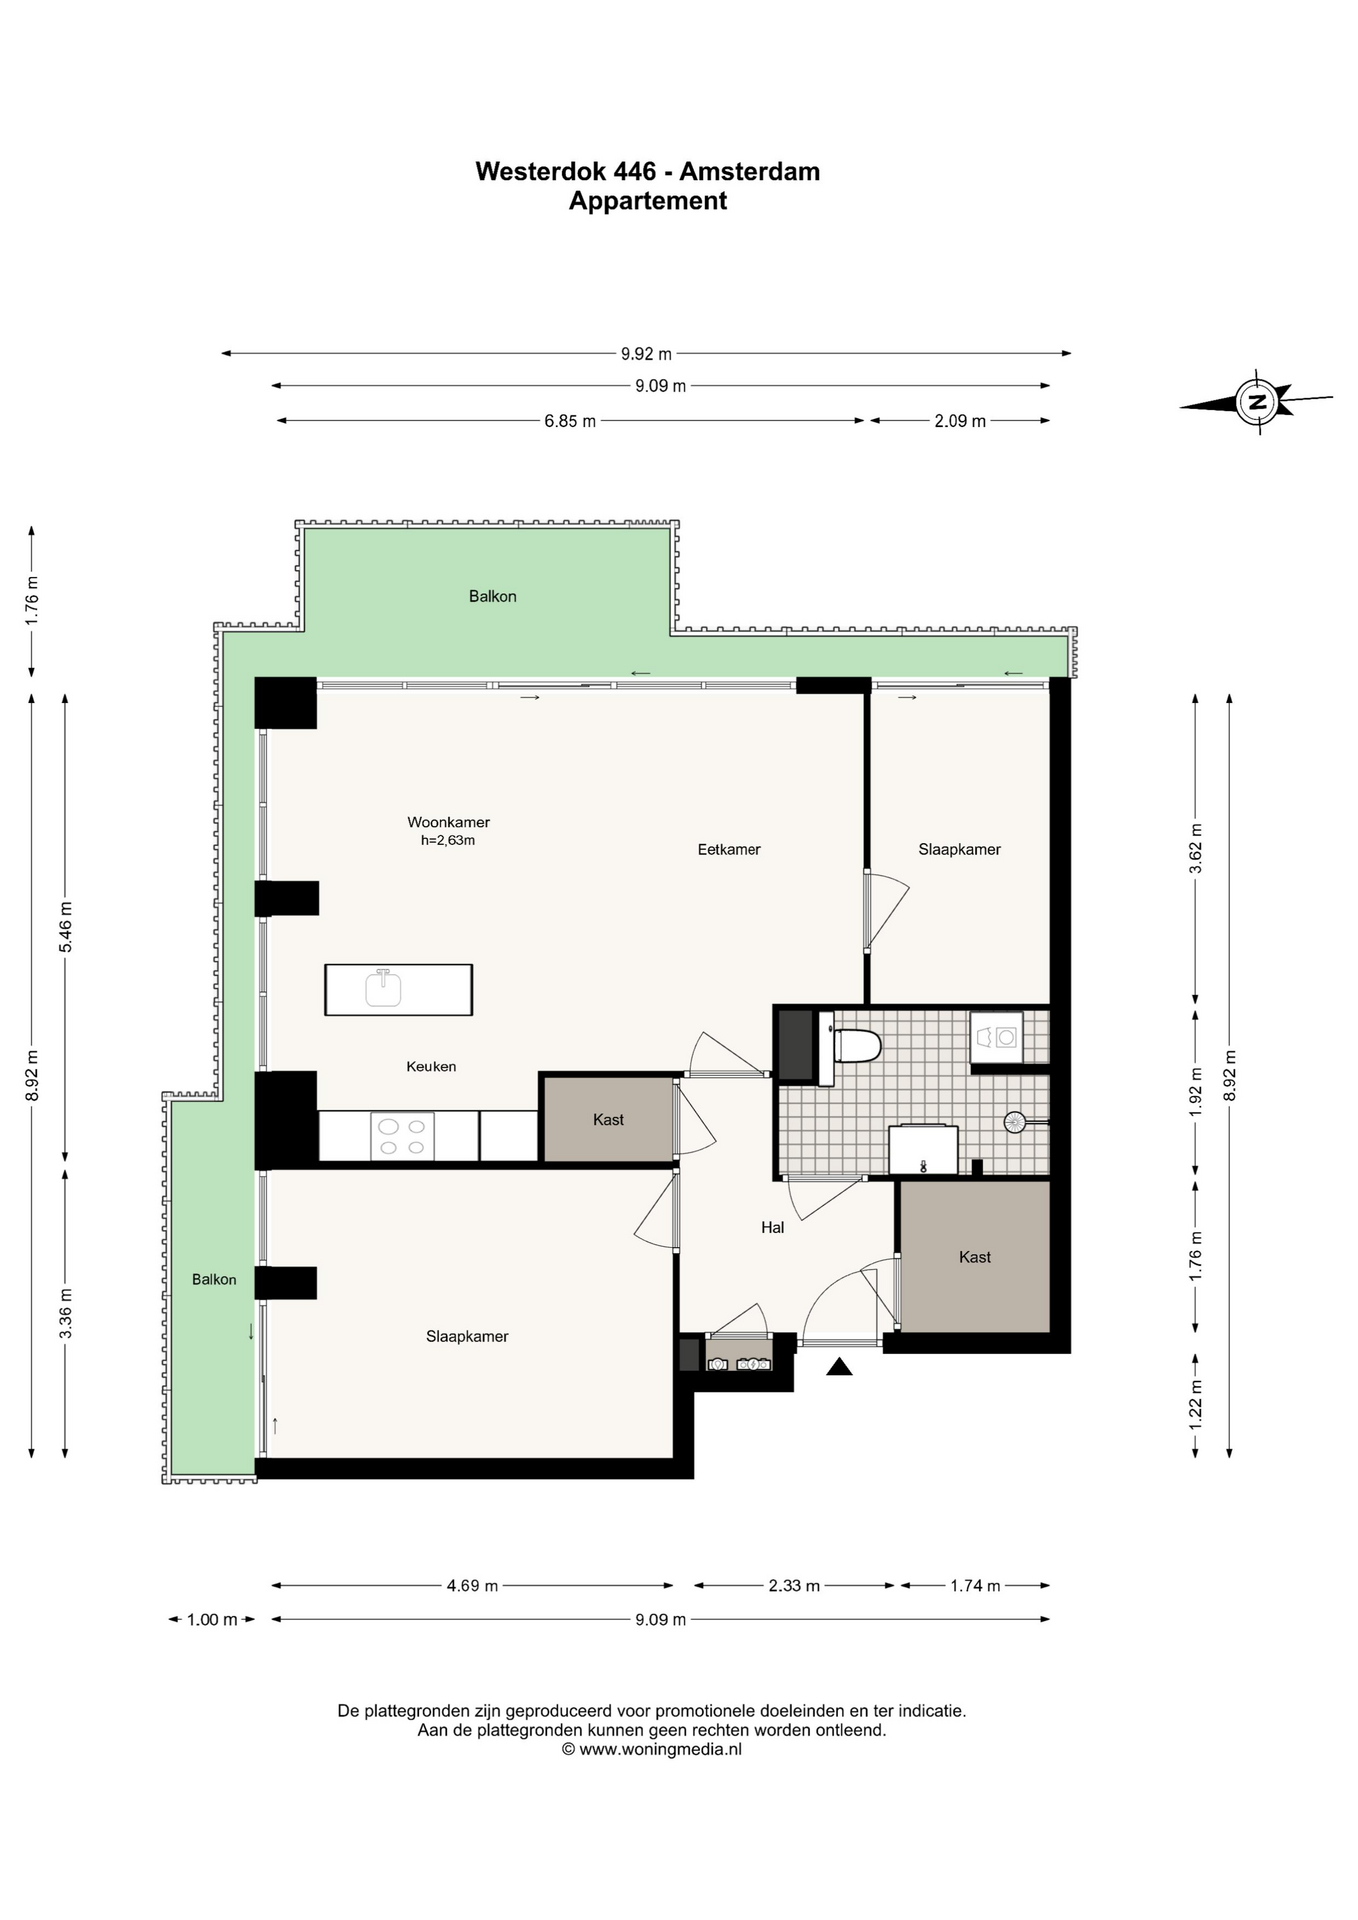
The communal entrance provides access to the staircase leading to the apartment on the first floor.
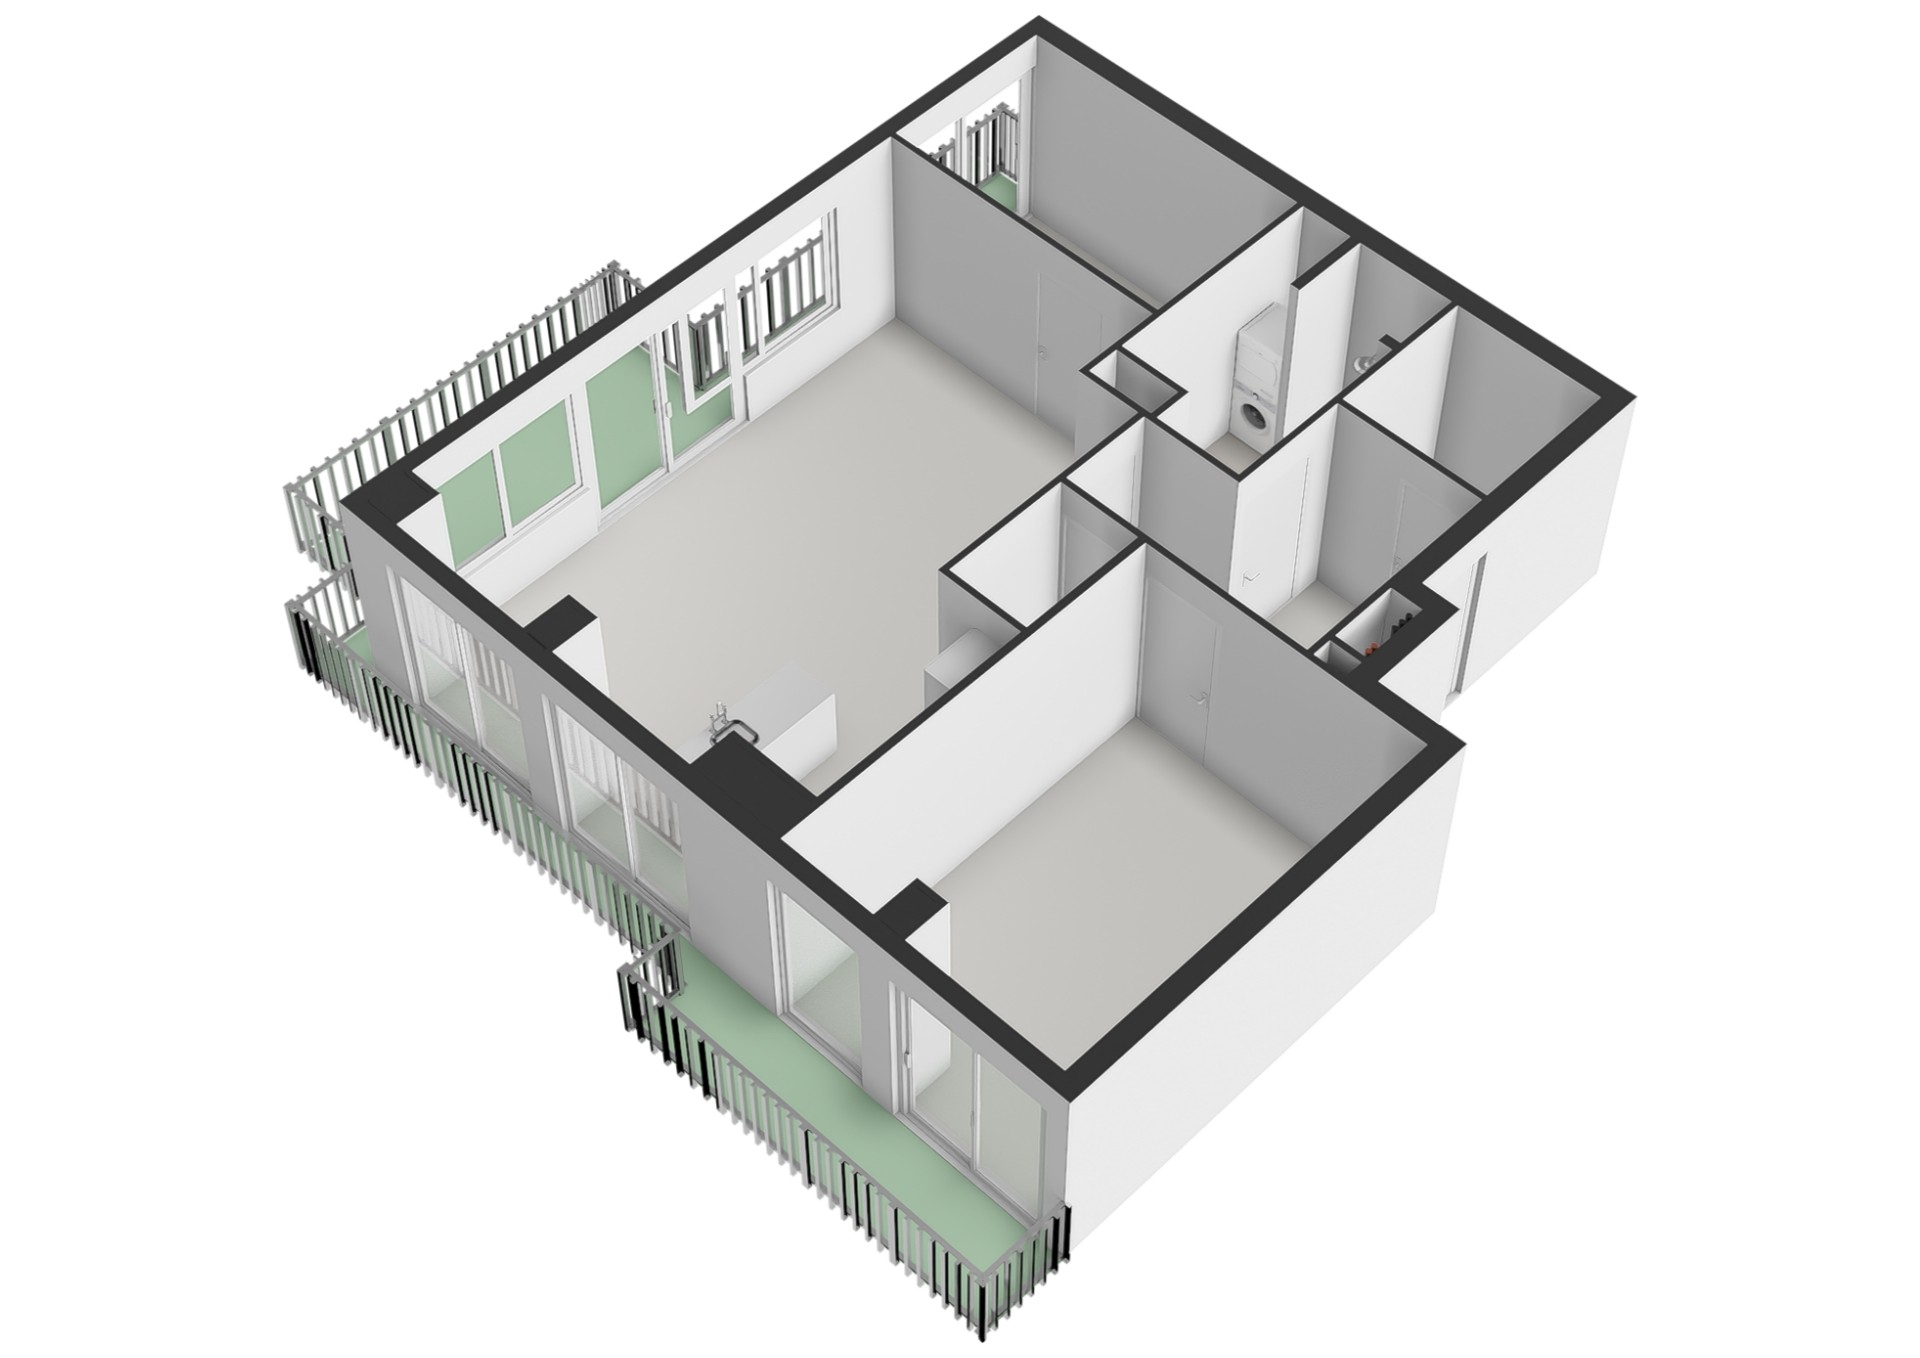
The front door opens into the hallway with the meter cupboard. To the right is a spacious storage cupboard and access to the bathroom, renovated in the summer of 2023. The bathroom is fitted with a shower, toilet, washbasin and washing-machine connection.
To the left is the generously sized first bedroom, which provides access to the north-facing balcony. The hallway also contains a second spacious cupboard, offering plenty of practical storage.
The hallway leads to the bright and generously proportioned living area, comprising a living room, dining area and open-plan kitchen. From here, you can access the full-width, east-facing balcony.
The second bedroom is situated on the right-hand side of the apartment and also provides direct access to the balcony.
The entire apartment is fitted with underfloor heating.
PARKING
Paid parking is available on the public road. There are also several car parks within the complex and in the immediate vicinity, where parking spaces are regularly offered for rent or sale separately. Eligibility for a residents’ parking permit is subject to the current terms and conditions of the Municipality of Amsterdam.
LEASEHOLD SITUATION
The property is situated on leasehold land. The ground rent has been prepaid up to and including 15 November 2055. The General Provisions for Continuous Ground Lease 2000 apply.
HOMEOWNERS’ ASSOCIATION
There is an active homeowners’ association: “Vereniging van Eigenaars van het flatgebouw Brederode/Mercurius”, registered with the Dutch Chamber of Commerce under number 34386573.
The monthly contribution to the homeowners’ association is €208.
KEY FEATURES
• Energy label A;
• underfloor heating throughout the apartment;
• generous outdoor space;
• ground rent prepaid up to and including 15 November 2055;
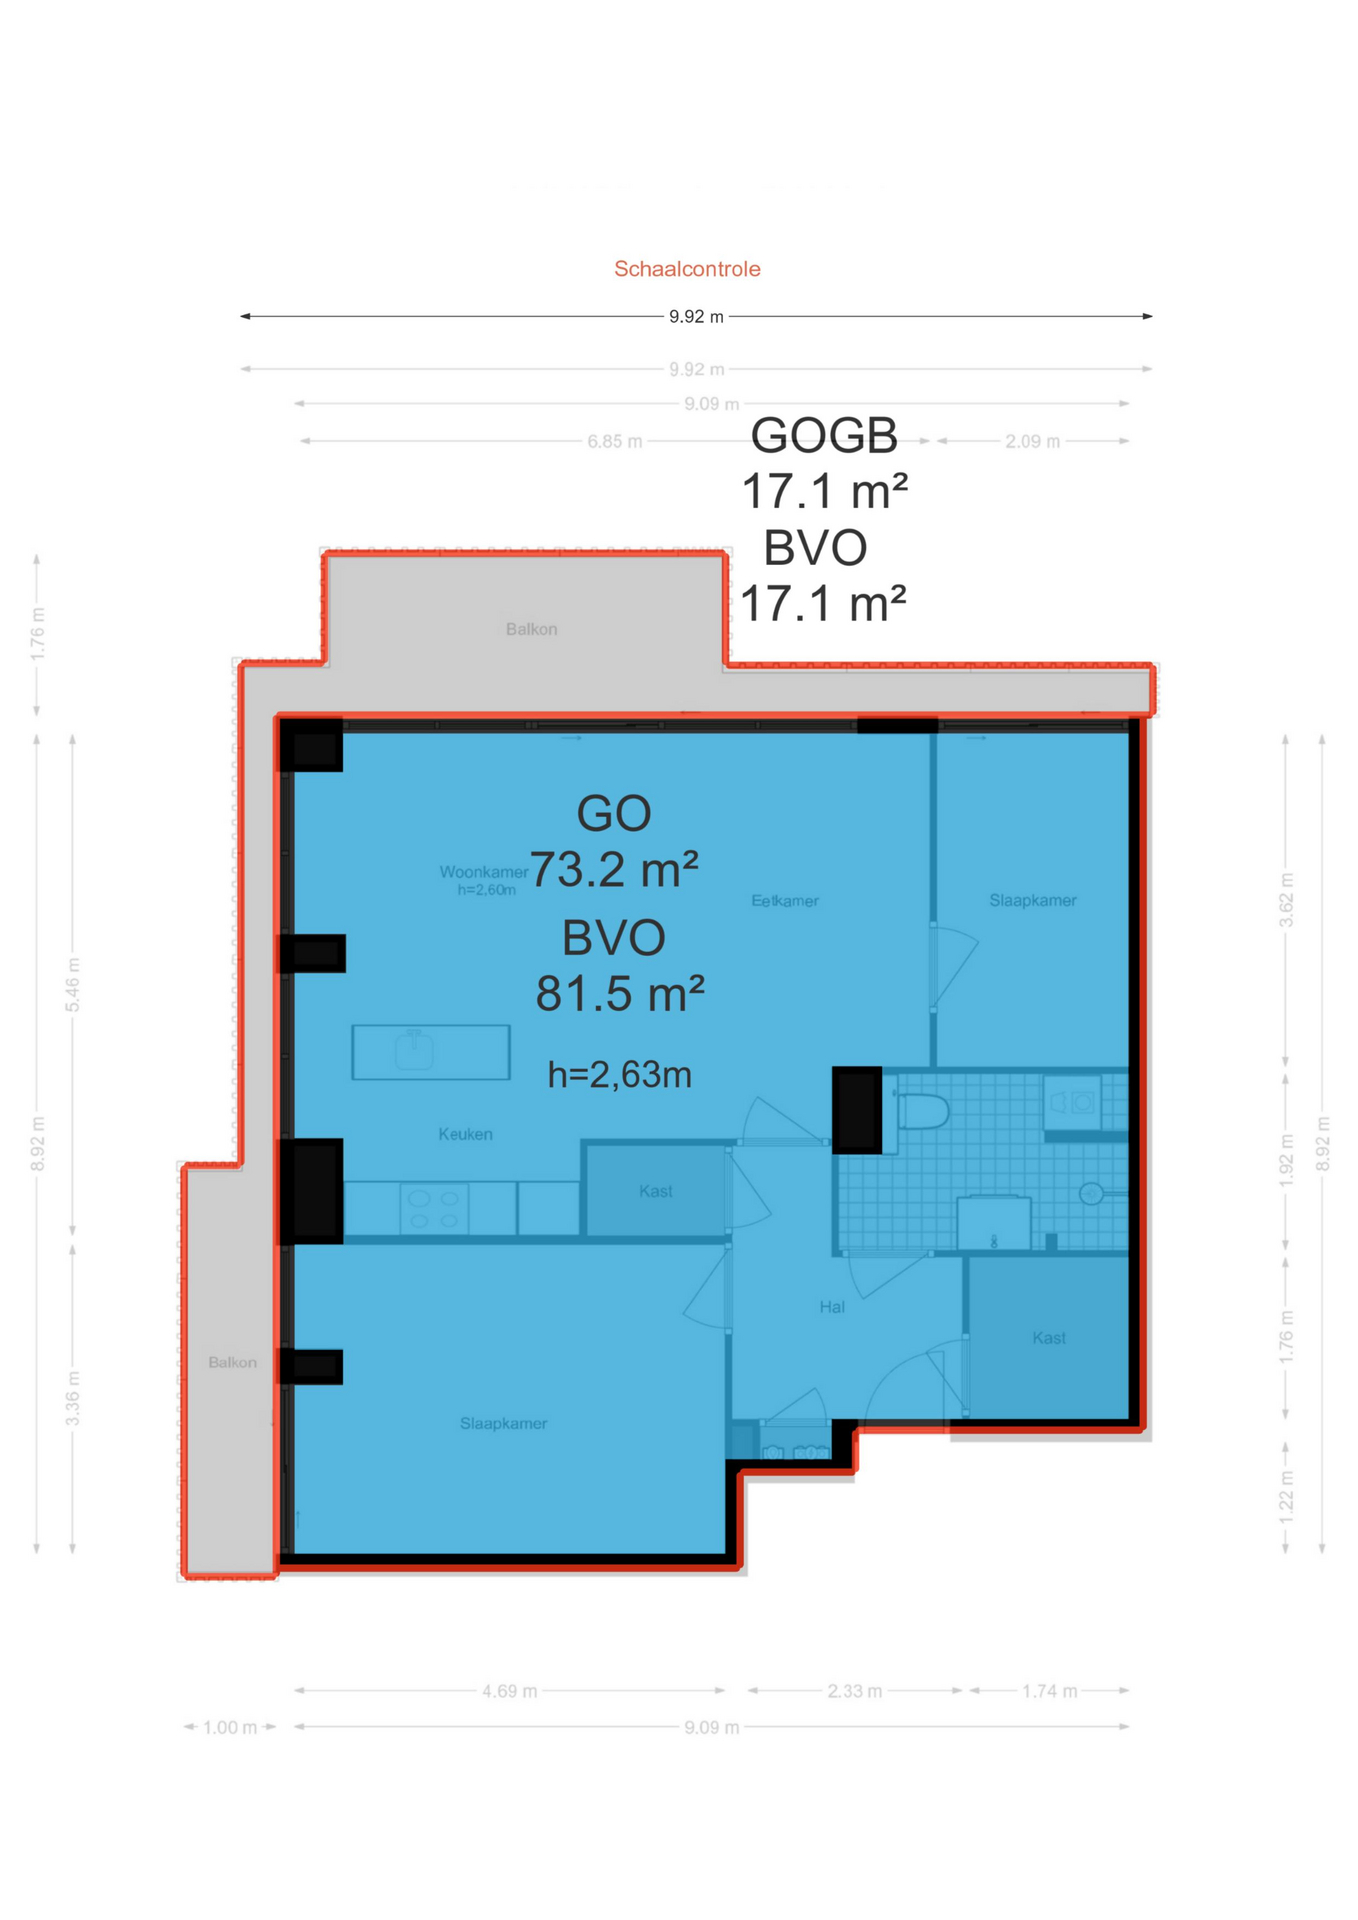
• living area of 73.20 m²;
• outdoor space of 17.10 m²;
• volume of 238.80 m³;
• civil-law notary to be selected by the buyer, provided the notary’s office is located within a 15-kilometre radius of the property;
• an agreement will only be legally binding once both the private buyer and the seller have signed a written purchase agreement;
• the seller reserves the right to award the property at their sole discretion.
Completion: by mutual agreement.
DISCLAIMER
The measurement instructions are based on NEN 2580. Their purpose is to provide a more consistent method of measuring and indicating the usable floor area. However, differences in measurement results cannot be entirely excluded due to factors such as differences in interpretation, rounding or practical limitations encountered during the measuring process.
All sales information has been compiled with due care. We accept no liability whatsoever for incorrectly obtained verbal or other information, omissions or any other inaccuracies, nor for any consequences arising from them. Buyers are expressly reminded of their statutory duty to investigate the property.
INTERESTED IN THIS HOME?
Contact your own NVM purchasing agent without delay. Your NVM purchasing agent will represent your interests and can save you time, money and worry. Contact details for other NVM purchasing agents can be found on Funda.
The facts.

Transfer

Construction

Areas and volume
- Outdoor space belonging to the building 17 m²

Layout
- Toilet
- Shower
- Bathroom sink
- Bathroom vanity
- Washing machine connection
- Mechanical ventilation
- Elevator
- Fiber-optic connection

Energy
- Fully insulated
- Central heating boiler
- Underfloor heating (throughout)
- Central heating boiler

Land registry
- Property subject to ground lease
- Type: Continuous ground lease
- Ground rent paid until 16 November 2055

Outdoor space
- In a residential area
- Unobstructed view
- No garden

Parking
- Paid parking
- Residents' parking permits
Every square meter, clear.

Joshua Somogyi.

The information on this page has been prepared with care, but it may contain errors or be incomplete. Please check important details, such as the price, measurements, features and charges, before making a decision. This page is for information only and is not a binding offer. The Dutch listing is the reference version. If the English and Dutch information differ, please contact us.


