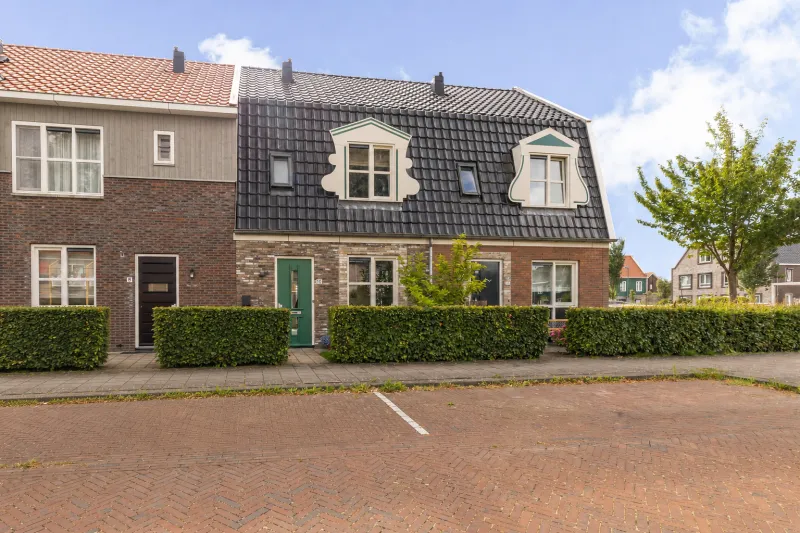
Kransfontein 6.


Are you looking for a spacious family home with a west-facing garden, a practical rear access, and located in a child-friendly area in Purmerend? Then make sure to read on!
LOCATION
The property is situated in the popular and family-friendly residential area of Weidevenne in Purmerend.
In the immediate vicinity you will find various primary and secondary schools, as well as childcare facilities. The area also offers plenty of options for sports and recreation, including several sports clubs, playgrounds, green areas, and a nearby park.
For daily groceries and shopping, you can visit the nearby Weidevenne shopping centre. The lively city centre of Purmerend is also just a short distance away, offering a wide range of shops, restaurants, and terraces.
A pleasant and complete living environment with everything within easy reach!
ACCESSIBILITY
Several bus stops are within walking distance, including Karavaanstraat, offering direct connections to Amsterdam and the centre of Purmerend.
Purmerend Overwhere train station is within cycling distance, with good connections to Amsterdam, Zaandam, and Hoorn.
By car, you can reach the main roads towards the A7 and A8 within a few minutes.
LAYOUT
Upon entering, you step into the hallway with the meter cupboard on the right-hand side and a separate toilet with washbasin. From the hallway, you have access to the living room and the staircase to the first floor.
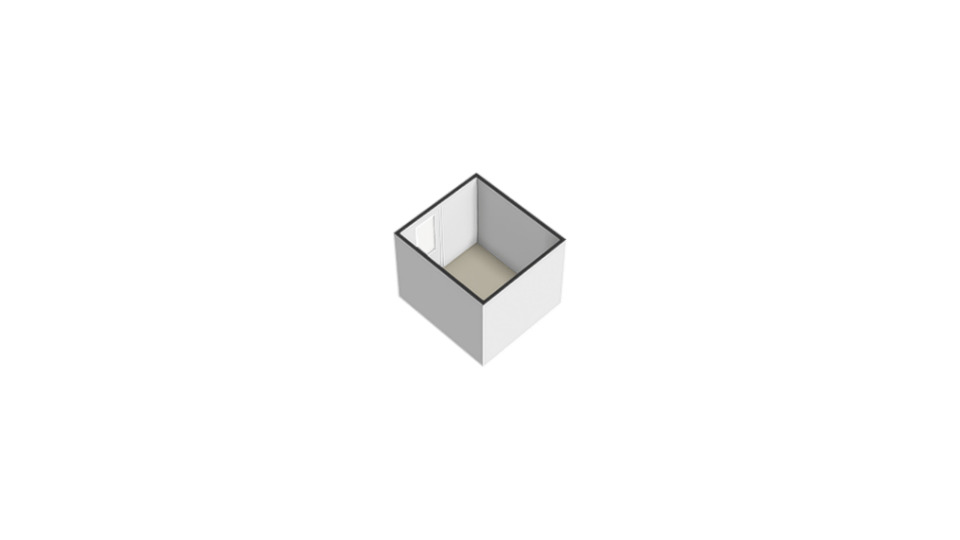
The bright and extended living room has a direct connection to the west-facing garden, which features a rear access and a wooden storage shed with electricity.
The open kitchen (cherry wood fronts and granite countertop) is fully equipped with appliances such as a dishwasher and a combi oven/microwave. With a simple adjustment (such as wrapping), it can easily be modernised to your own taste.
The ground floor is equipped with underfloor heating.
On the first floor, the landing provides access to three bedrooms, one at the front and two at the rear of the property. The bathroom is fully equipped with a shower, washbasin, second toilet, and connection for a washing machine.
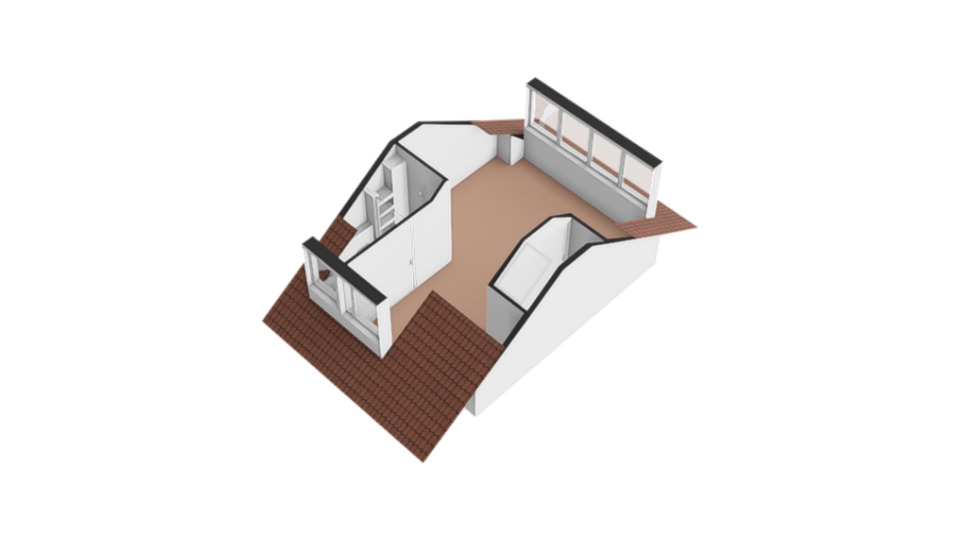
The second floor features a spacious bedroom with a second bathroom, including a shower, vanity unit, and third toilet. This floor is extra spacious and bright thanks to the dormer window.
PARKING
Parking is available directly in front of the house and along the street.
OWNERSHIP SITUATION
Freehold ownership.
DETAILS
• energy label A
• 4 bedrooms
• 2 bathrooms
• living area: 120.90 m²
• external storage: 5.60 m²
• volume: 419.05 m³
• notary: buyer’s choice, within a 15 km radius of the property
• a purchase agreement is only concluded once both buyer and seller have signed the written contract
• seller reserves the right of award
Delivery: in consultation.
DISCLAIMER
The measurement instruction is based on the NEN2580 standard. It is intended to provide a more uniform method of measuring the usable floor area. However, differences in measurement outcomes cannot be entirely excluded due to interpretation differences, rounding, or practical limitations during measurement.
All sales information has been compiled with due care. We accept no liability for any inaccuracies, incompleteness, or consequences thereof, and explicitly point out the buyer’s legal duty to investigate.
Interested in this property?
Engage your own NVM purchasing agent right away.
Your NVM agent represents your interests and can save you time, money, and concerns.
You can find NVM purchasing agents via Funda.
The facts.

Transfer

Construction

Areas and volume

Layout

Energy

Land registry
Every square meter, clear.



Joshua Somogyi.

The information on this page has been prepared with care, but it may contain errors or be incomplete. Please check important details, such as the price, measurements, features and charges, before making a decision. This page is for information only and is not a binding offer. The Dutch listing is the reference version. If the English and Dutch information differ, please contact us.