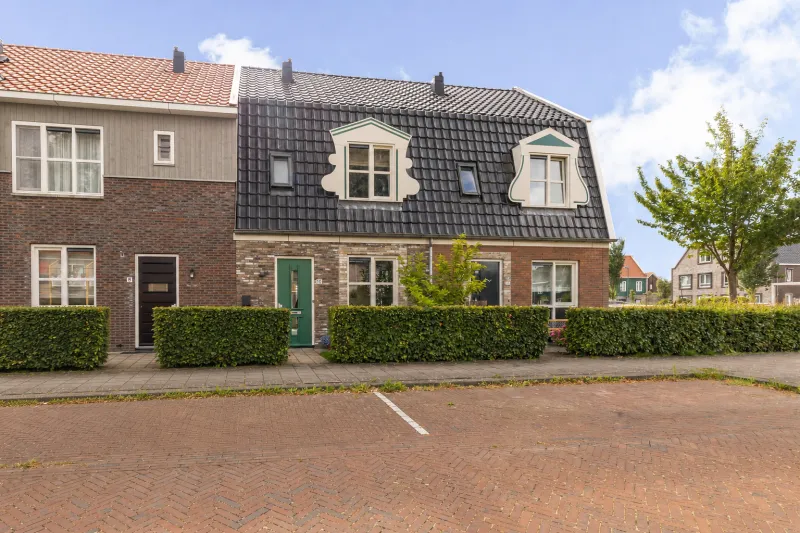
Lambertus Huisengastraat 169.


Space, comfort and vibrant city living come together effortlessly in this surprisingly spacious family home. The property offers everything you need for comfortable living: a wonderfully bright living room with French doors opening onto the sunny south-facing garden, an open-plan kitchen, underfloor heating and no fewer than four spacious bedrooms. All of this in a central location, with the lively Koemarkt, everyday amenities and the green Burgemeester R. Kooimanpark just around the corner. An ideal home for those looking for space while enjoying everything Purmerend has to offer.
LOCATION
The property enjoys a very central location, with all everyday amenities within easy reach. Purmerend’s vibrant town centre, with the lively Koemarkt, a wide variety of shops, restaurants and terraces, is practically around the corner. This allows you to enjoy the convenience and atmosphere of the town centre while still living in a pleasant residential setting. Burgemeester R. Kooimanpark is also just around the corner and offers plenty of opportunities for relaxation and recreation. It is a lovely place for walking, exercising or simply enjoying the greenery.
ACCESSIBILITY
The property is easily accessible by car, public transport and bicycle. Several major roads, including the A7, N235 and N244, can be reached conveniently. Purmerend railway station and several bus stops are also located within a short distance. The location is equally convenient for cyclists, with good cycle connections providing quick and easy access to Purmerend town centre, the Koemarkt and various local amenities.
LAYOUT
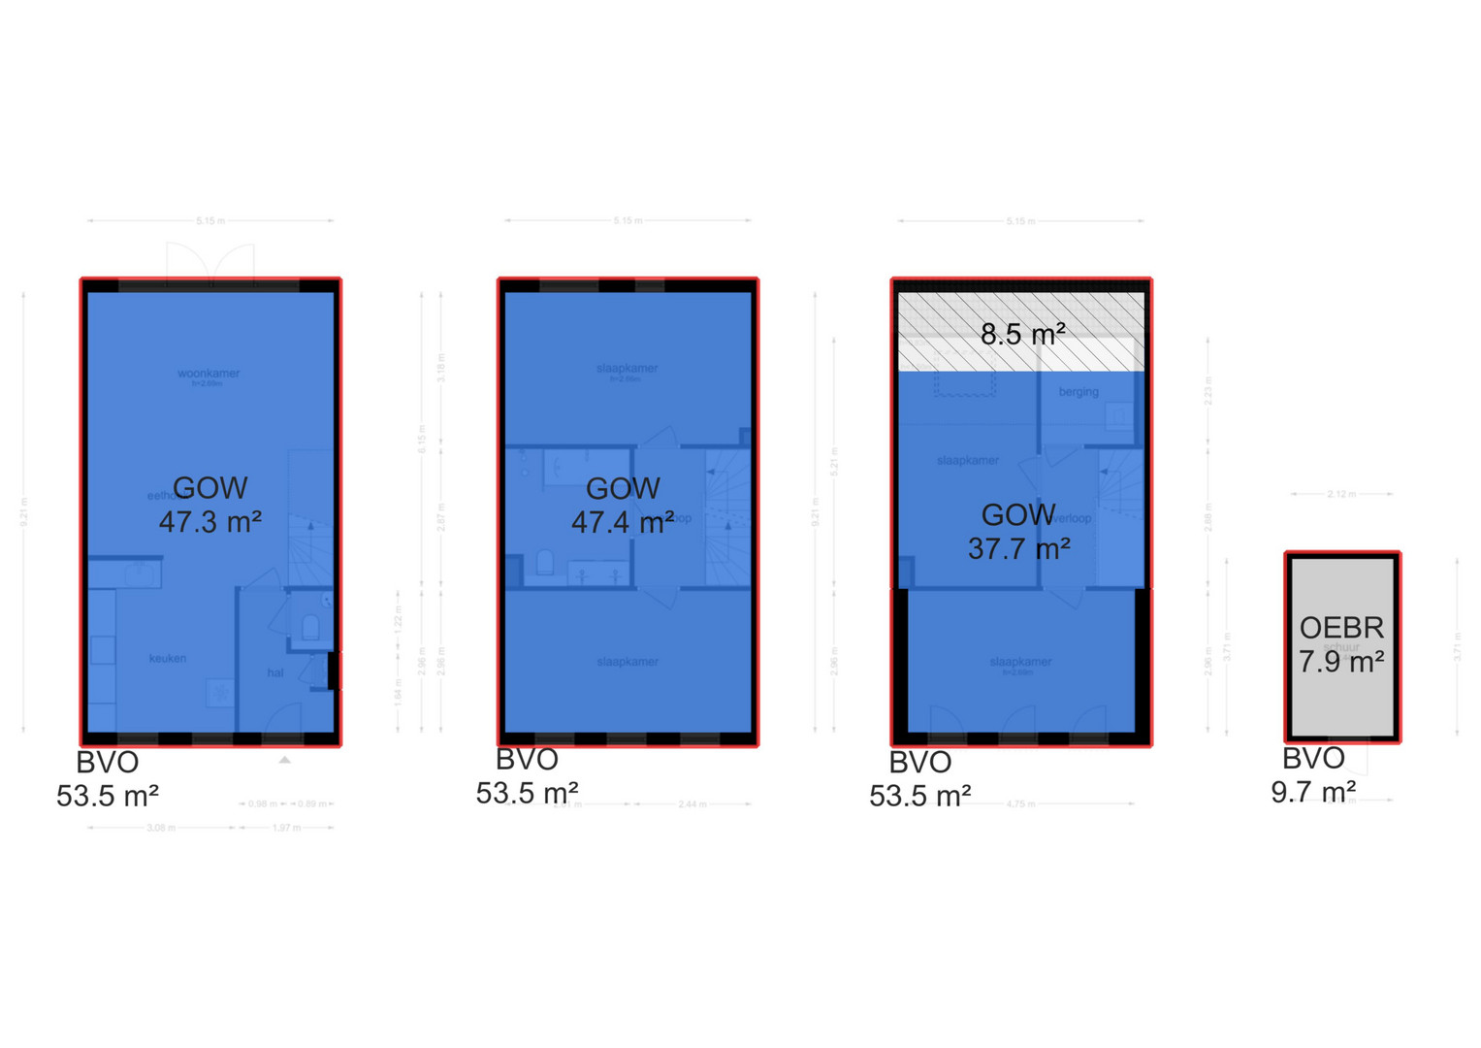
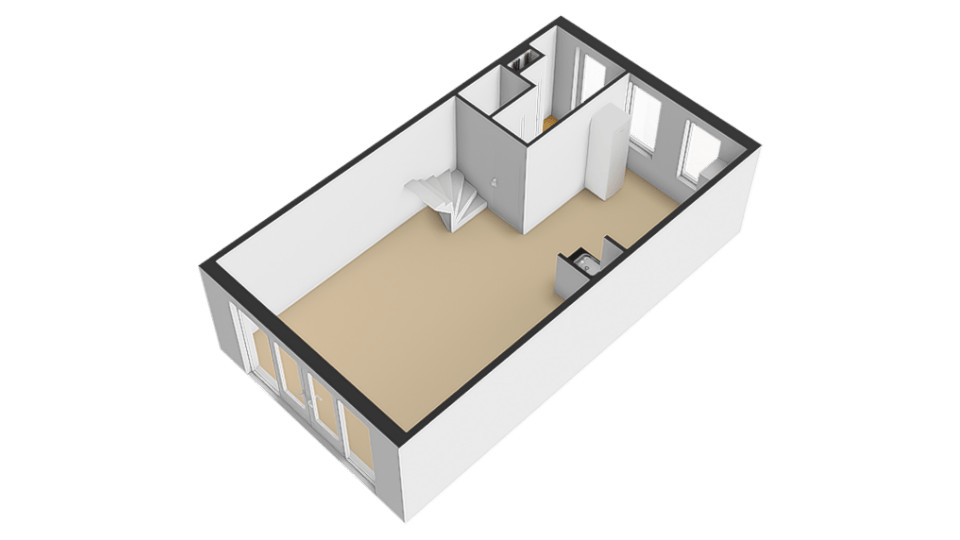
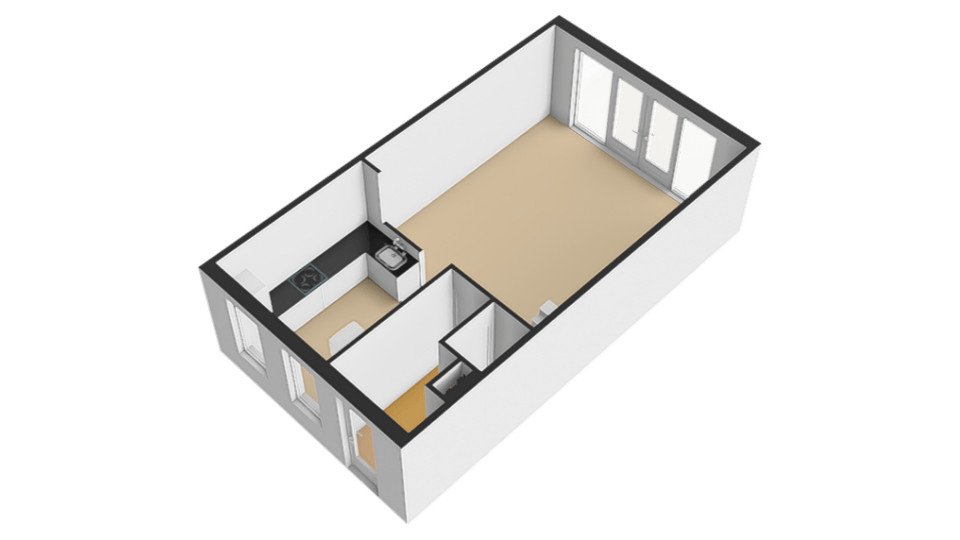
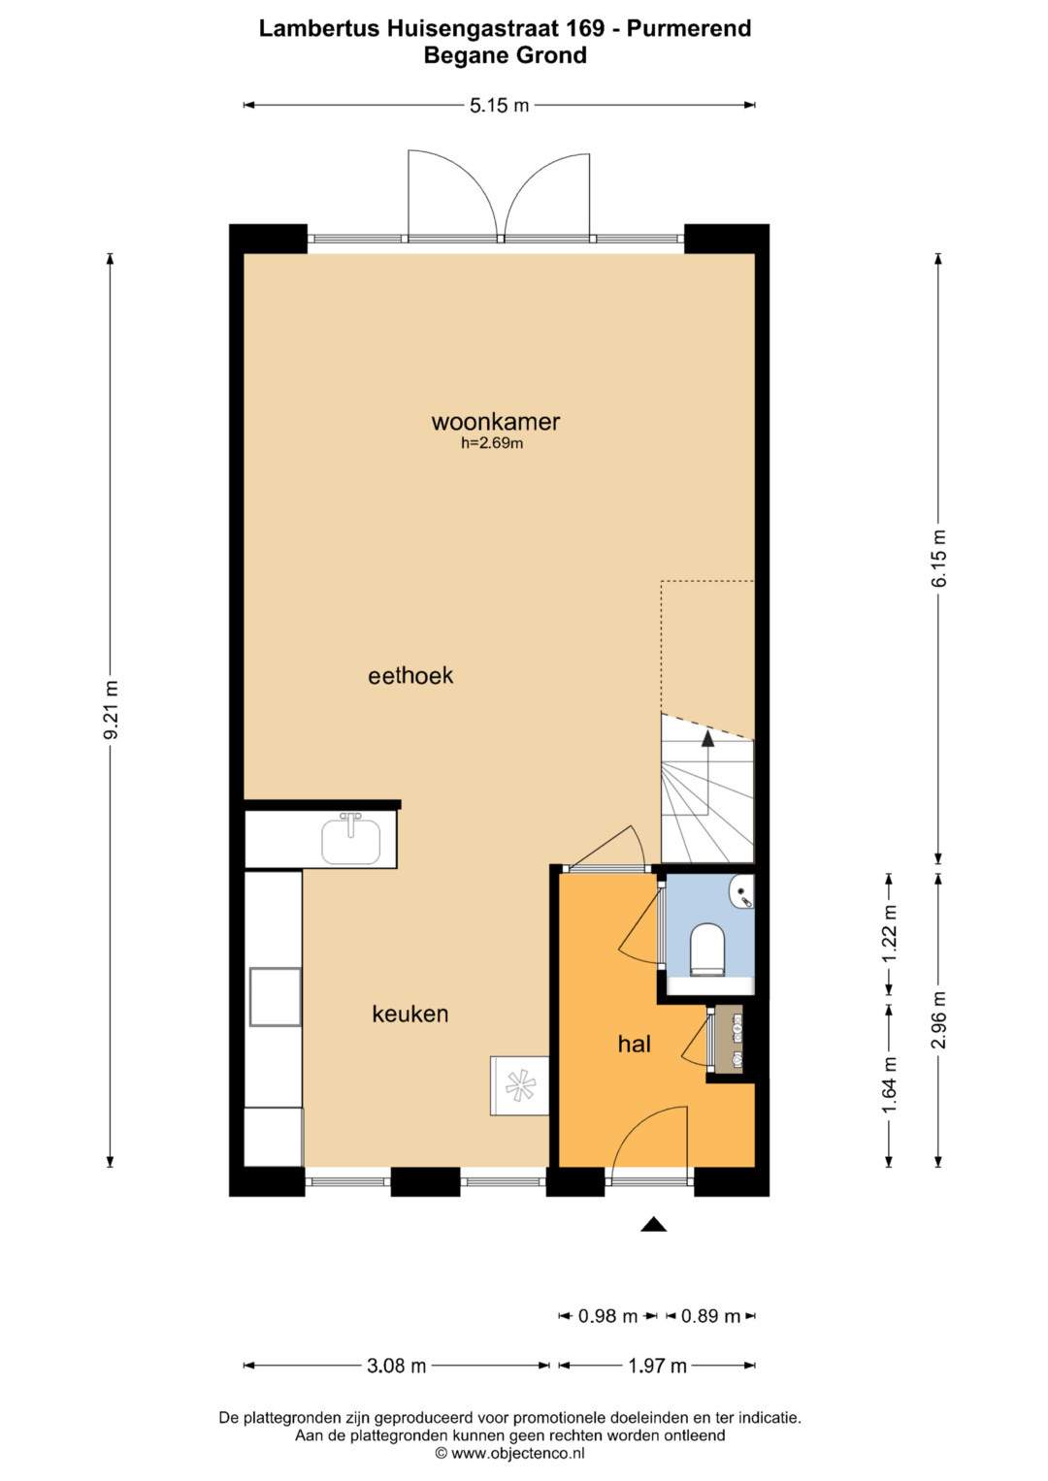
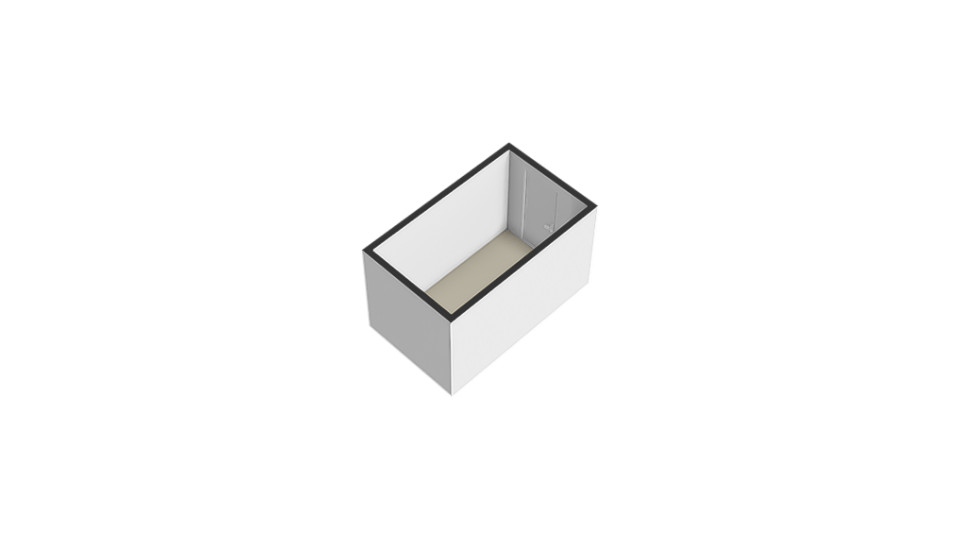
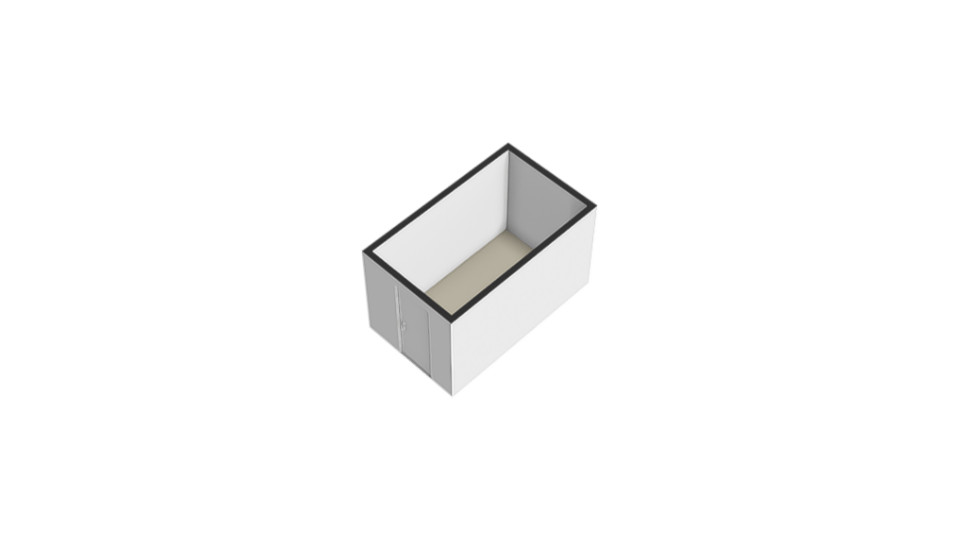
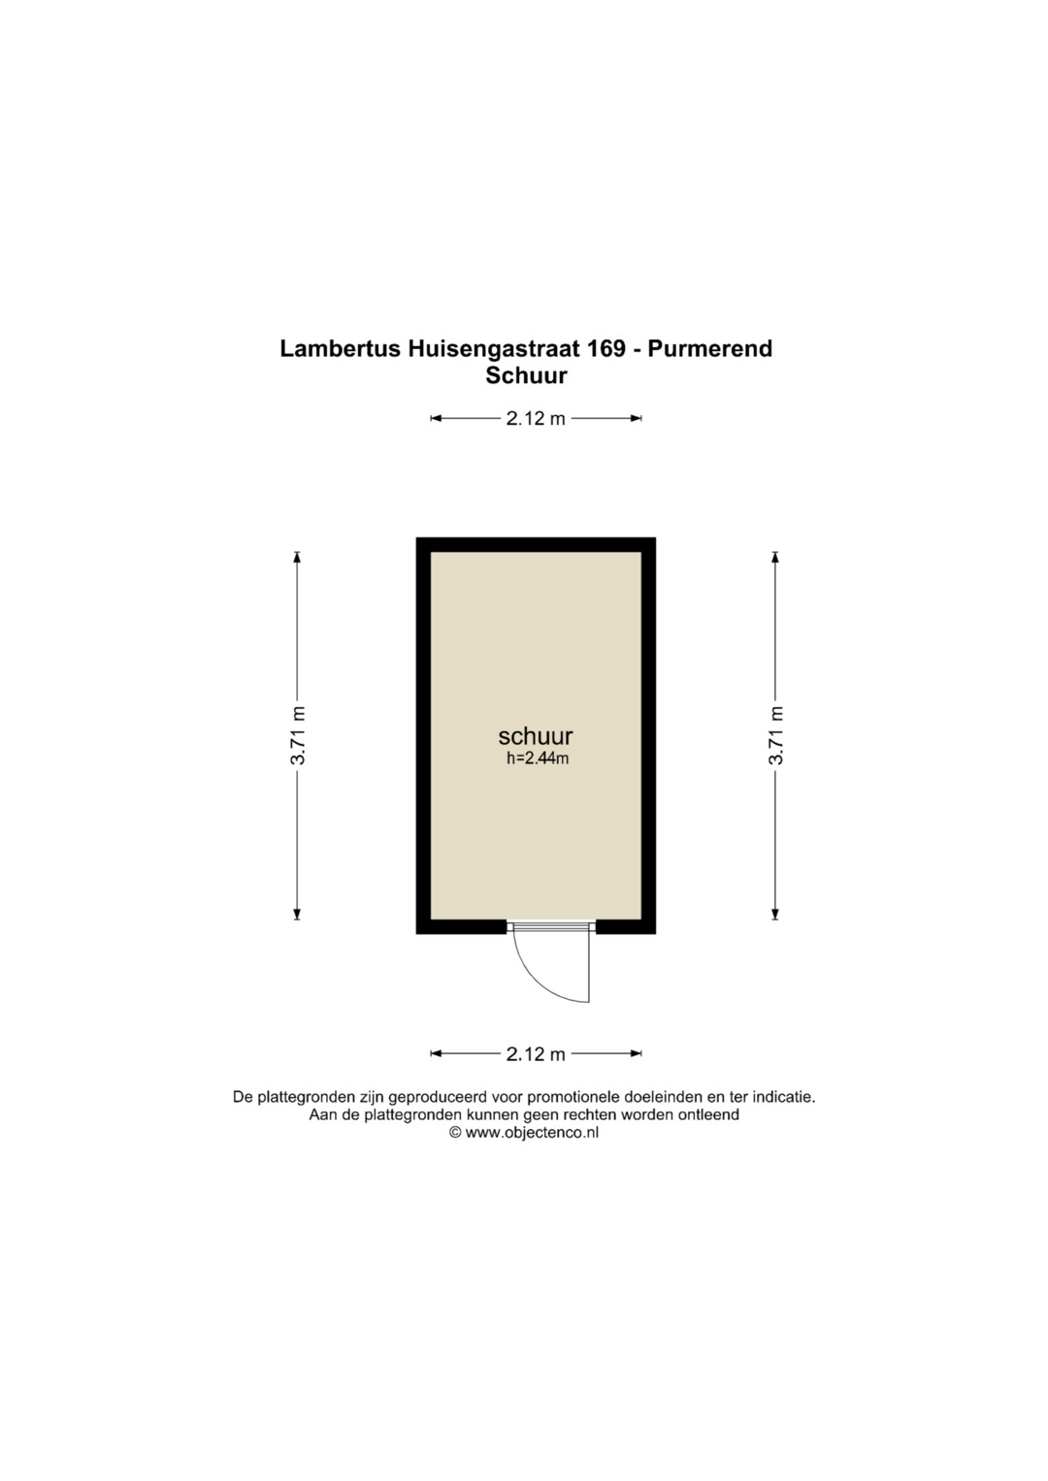
You enter the property into the hallway, which provides access to the separate toilet. Upon entering the living area, the bright and open character of the home immediately stands out. The spacious living room offers plenty of room for a comfortable seating area and is directly connected to the sunny south-facing garden through double French doors. The garden also features a separate storage shed. On warm and sunny days, the doors create a seamless connection between indoor and outdoor living. For additional comfort, the floor is fitted with underfloor heating. The open-plan kitchen blends naturally into the living area and is equipped with various built-in appliances. Its open layout creates an inviting living space where cooking, dining and spending time together take centre stage.
First floor
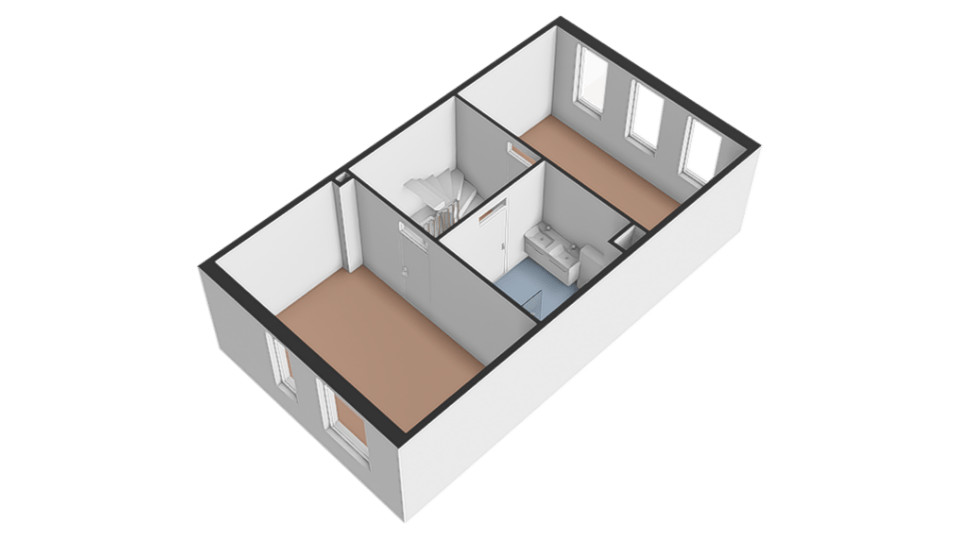
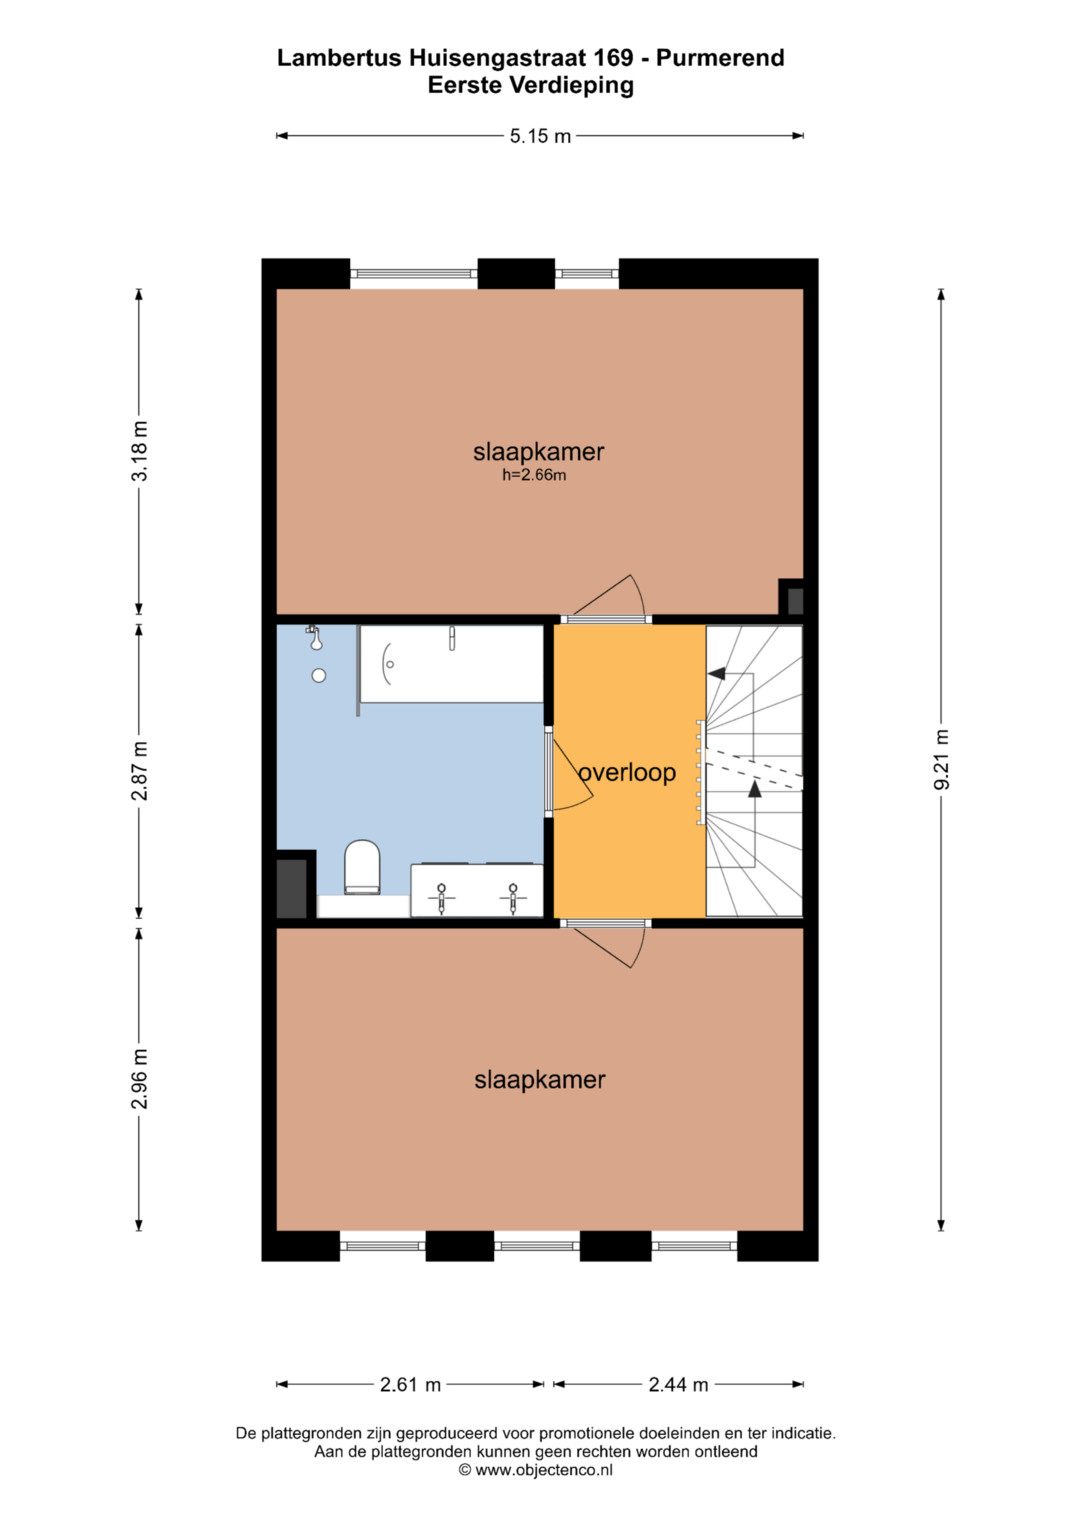
The first floor comprises two spacious bedrooms, both offering ample room for a double bed and wardrobes. The modern bathroom, dating from 2018, is fully equipped with a comfortable bathtub, separate shower, toilet and double washbasin.
Second floor
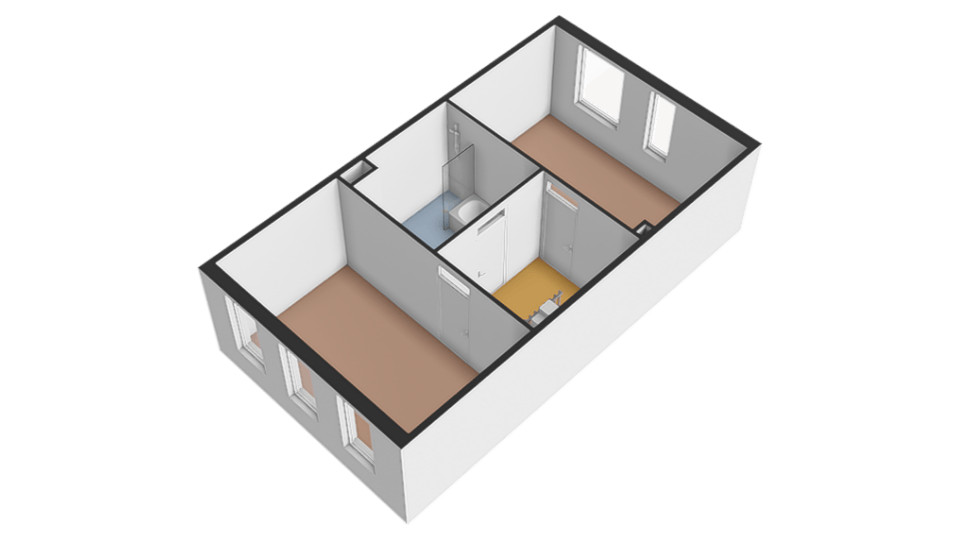
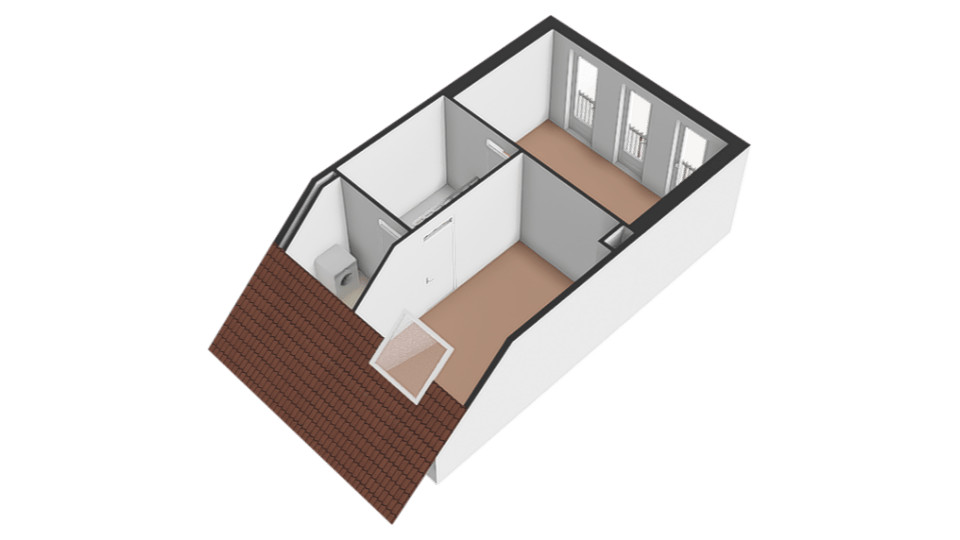
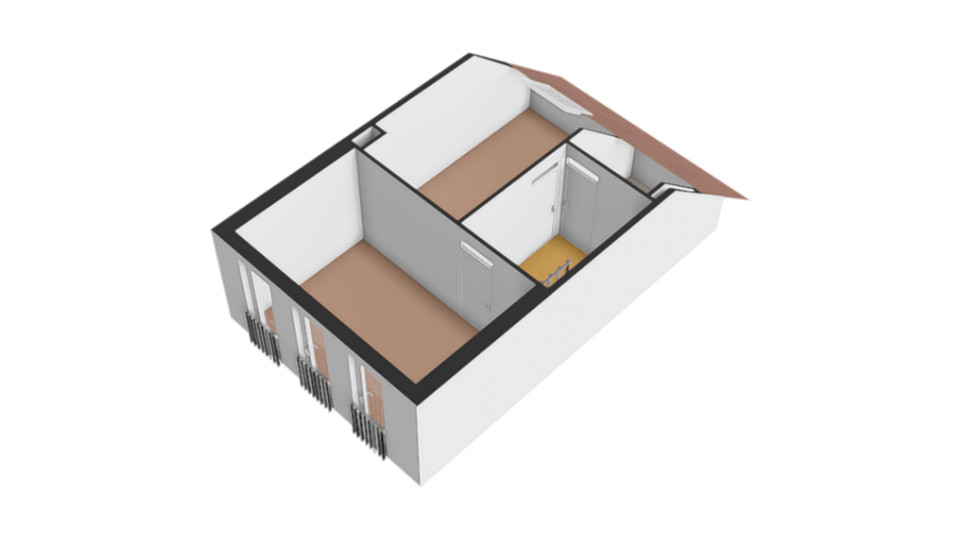
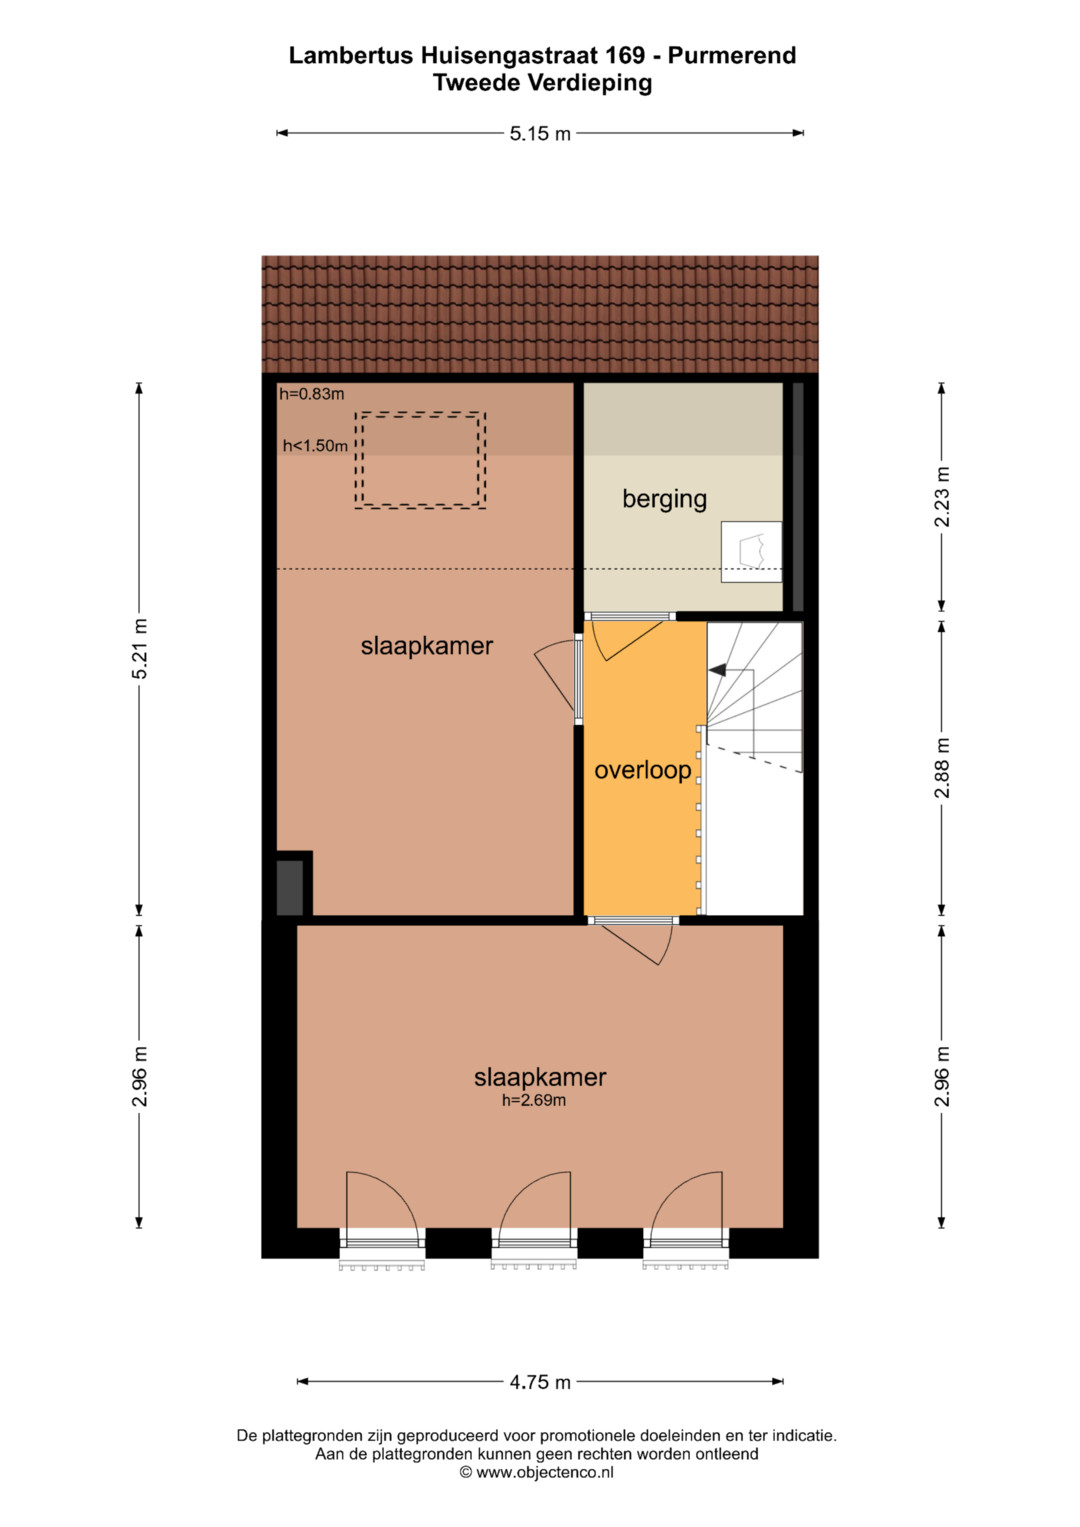
The second floor offers two additional spacious bedrooms, bringing the total to four full-sized bedrooms. There is also an additional room that is ideal for use as practical storage space.
A surprisingly spacious and comfortable family home with a bright living area, four bedrooms and plenty of practical space.
PARKING
Paid parking applies in the area surrounding the property. Residents can apply for a parking permit from the Municipality of Purmerend. The permit currently costs €70.00 per year.
PARTICULARS
• energy label A;
• south facing garden;
• underfloor heating;
• living area: 132.40 m²;
• external storage space: 7.90 m²;
• volume: 474.72 m³;
• civil-law notary: at the buyer’s discretion, provided the notary is located within a 15-kilometre radius of the property;
• an agreement will only be deemed concluded once both the private buyer and seller have signed a written purchase agreement;
• the seller reserves the right of award.
Completion: by mutual agreement.
DISCLAIMER
The Measurement Instruction is based on NEN 2580. The purpose of the Measurement Instruction is to provide a more uniform method of measuring and to give an indication of the usable floor area. However, differences in measurement results cannot be completely excluded, for example due to differences in interpretation, rounding or limitations encountered when carrying out the measurements. All sales information has been compiled with due care. We accept no liability for incorrectly obtained (verbal) information, incompleteness or otherwise, nor for any consequences arising therefrom. Buyers are expressly reminded of their statutory duty to investigate the property.
Interested in this property?
We recommend engaging your own NVM purchasing agent. Your NVM purchasing agent will represent your interests and can save you time, money and unnecessary concerns.
Contact details of fellow NVM purchasing agents can be found on Funda
The facts.

Transfer

Construction

Areas and volume
- External storage 8 m²

Layout
- Bathtub
- Toilet
- Double bathroom sink
- Bathroom vanity
- Mechanical ventilation
- Skylight
- Fiber-optic connection
- Natural ventilation

Energy
- Fully insulated
- High-efficiency glazing
- District heating
- Underfloor heating (throughout)
- District heating

Land registry
- Freehold ownership

Outdoor space
- Adjacent to a park
- On a quiet road
- In a residential area
- Back garden
Every square meter, clear.
Joshua Somogyi.

The information on this page has been prepared with care, but it may contain errors or be incomplete. Please check important details, such as the price, measurements, features and charges, before making a decision. This page is for information only and is not a binding offer. The Dutch listing is the reference version. If the English and Dutch information differ, please contact us.