Radarweg 264.


Luxury, comfort and sustainability come together perfectly in this stylish apartment, built in 2023 and located at Radarweg 264. With an A++ energy label, the option to purchase two private parking spaces and a collective thermal energy storage system (WKO) for heating and cooling, this home offers exceptionally energy-efficient and comfortable living. Electric sun screens, electrically operated Q-Rails curtains, Philips Hue lighting and access to the communal gym complete the luxurious living experience. Curious to discover this exceptional property? Schedule a viewing and experience it for yourself!
LOCATION
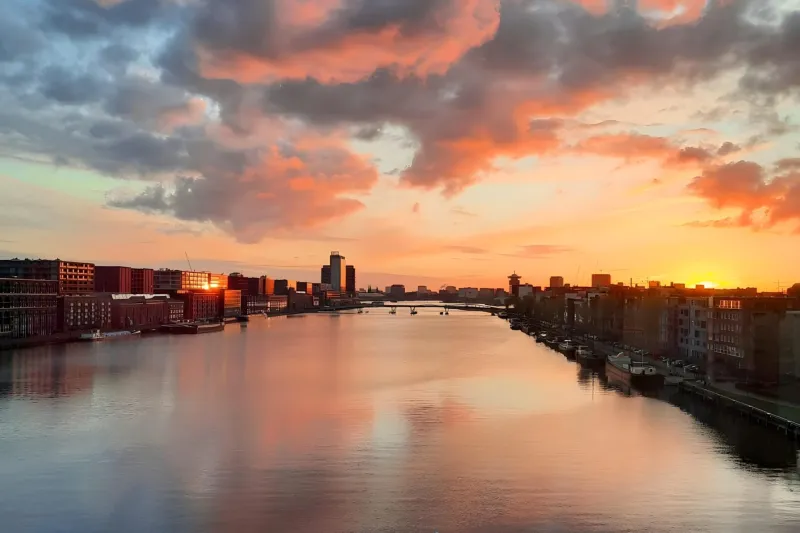
Radarweg is situated in the dynamic Amsterdam Sloterdijk district, an area rapidly developing into a contemporary residential and business environment. Modern architecture, urban convenience and excellent accessibility come together here in an appealing way.
The Sloterdijk area has undergone an impressive transformation in recent years. New residential buildings, green outdoor spaces, sports facilities, shops and contemporary cafés and restaurants are adding increasing character and vibrancy to the neighbourhood. Several venues for coffee, lunch or drinks can be found nearby, including BRET BAR. At the same time, the popular neighbourhoods of Amsterdam-West and Westerpark are within easy reach.
Radarweg therefore offers an attractive combination of urban energy, excellent accessibility and modern living comfort, a strategic location for those seeking contemporary city living with the rest of Amsterdam close at hand.
ACCESSIBILITY
The excellent accessibility is undoubtedly one of this property’s key advantages. The apartment is located directly opposite Amsterdam Sloterdijk Station, with train, metro, tram and bus connections literally on the doorstep. Amsterdam Central Station can be reached within minutes, while Schiphol Airport is also quickly and directly accessible.
The property is equally well connected by car. The nearby A10 ring road and various arterial roads provide easy access to both Amsterdam city centre and destinations outside the city.
The location is also particularly convenient for cyclists. Good cycle routes take you to Westerpark, Amsterdam-West and the city centre in no time. This location therefore offers the best of both worlds: city living within easy reach of central Amsterdam and excellent connections to Schiphol Airport and the rest of the Netherlands.
ABOUT THE BUILDING
The apartment forms part of VERTICAL, one of the most distinctive residential buildings in Amsterdam Sloterdijk. With its striking façades, green roof gardens and vertical planting, the architectural complex is a true landmark on Radarweg.
Residents’ comfort has also been carefully considered. VERTICAL offers exceptional communal facilities, including a gym, a shared dining room, two bookable guest rooms and an attractive communal roof garden. It is a contemporary living environment in which design, greenery and urban luxury come together in a truly distinctive way.
LAYOUT
The apartment on Radarweg is located in a modern and highly secure residential complex where privacy, comfort and safety take centre stage. The lift takes you to the apartment on the second floor, where a high-quality living experience awaits from the moment you step inside.
Upon entering, you are welcomed into a well-presented hallway with a separate toilet. From the hallway, you enter the generously proportioned living area, which is flooded with natural daylight through its large windows. The open-plan layout, high-quality finishes and stylish materials create an elegant and inviting atmosphere.
The true heart of the home is the luxurious open-plan kitchen with a generously sized island. Finished using premium materials, the kitchen features high-quality integrated appliances, including a built-in coffee machine, dishwasher and Quooker boiling-water tap. The island, complete with bar stools, provides an inviting place for breakfast, a good glass of wine or socialising while cooking.
The adjoining living area offers ample space for both a dining table and a comfortable seating area, creating a stylish setting in which to relax and entertain guests. The first loggia is accessed directly from the living room. This sheltered outdoor space connects seamlessly with the interior and provides a pleasant place to enjoy the fresh air. Both outdoor areas are also fitted with sun screens.
The spacious principal bedroom features beautiful bespoke wardrobes, providing a luxurious appearance and excellent storage. This bedroom has direct access to the second loggia. The second bedroom, currently arranged as a child’s bedroom, also opens onto this loggia/balcony. The third bedroom is currently used as a home office and study and likewise adjoins this outdoor space. Thanks to the flexible layout, these rooms can be used as bedrooms, offices, children’s rooms or guest rooms, depending on your needs.
The modern bathroom has been designed with careful attention to comfort and detail. It features a double rain shower, a wonderful bathtub and a stylish double vanity unit. The entire apartment benefits from underfloor heating and cooling.
Premium materials and contemporary finishes give the space a luxurious appearance, while the practical layout ensures maximum everyday convenience.
This high-quality apartment harmoniously combines space, natural light and luxury. With three full-sized rooms, two loggias, a generous living area, a luxury kitchen and a modern, secure residential complex, this property offers an exceptionally comfortable and stylish living environment.
PARKING
Parking has also been taken into consideration. For added convenience, two parking spaces are available in the underground car park, a particularly valuable luxury in Amsterdam. You can park your car safely, securely and close to home, without wasting time searching for a parking space.
The two parking spaces are available for purchase separately at an asking price of €50,000 per space, costs payable by the buyer.
OWNERSHIP SITUATION
The apartment is situated on land subject to a perpetual leasehold. The current annual ground rent is €1,583.27 and is indexed annually. The General Provisions for Perpetual Leasehold 2016 apply.
HOMEOWNERS’ ASSOCIATIONS
There are two active and professionally managed homeowners’ associations with healthy financial positions: “Vereniging van Eigenaars gebouw Vertical East te Amsterdam” for the apartment building and “Vereniging van Eigenaars stallingsgarage gebouw Vertical te Amsterdam” for the parking garage.
Both associations are managed by Park Concepts VvE Beheer Rotterdam and are registered with the Chamber of Commerce under numbers 76921891 and 76922138. The current monthly VvE service charge is €498.33 for the apartment and €93.42 for the parking spaces.
DETAILS
• energy label A++;
• high-quality finished apartment;
• equipped with underfloor heating;
• equipped with floor cooling;
• two separate parking spaces in the garage optionally available for purchase;
• shared roof terrace;
• communal gym;
• living area: 173 m²;
• outdoor space: 16.4 m²;
• volume: 537 m³;
• notary: buyer's choice, within a 15-kilometer radius of the property;
• a binding agreement is only established once a written purchase agreement has been signed by both the private buyer and seller;
• seller reserves the right of award (recht van gunning).
Transfer date: in consultation.
Disclaimer
The Measurement Instruction (Meetinstructie) is based on the NEN2580 standard. It is intended to apply a more standardized method of measurement to provide an indication of the usable floor area. The Measurement Instruction does not completely rule out differences in measurement outcomes, due to, for example, differences in interpretation, rounding, or limitations when conducting the measurement.
All sales information has been compiled with due care. We accept no liability for incorrectly obtained (verbal) information, incompleteness, or otherwise, nor for the consequences thereof, and expressly remind the buyer of their statutory duty of investigation (onderzoeksplicht).
Interested in this property?
Engage your own NVM buying agent directly.
Your NVM buying agent represents your interests and saves you time, money, and worry.
You can find the contact details of fellow NVM buying agents on Funda.
The facts.

Transfer

Construction

Areas and volume
- Outdoor space belonging to the building 16 m²

Layout
- Bathtub
- Double bathroom sink
- Walk-in shower
- Elevator
- Fiber-optic connection
- Home automation
- Solar panels
- Balanced ventilation
- Natural ventilation

Energy
- Fully insulated
- Underfloor heating (throughout)

Land registry
- Ground lease
- Type: Perpetual ground lease
- Ground rent: €1,583.27 per year
- Ground rent paid until 31 December 2026

Outdoor space
- In a residential area
- Unobstructed view
- No garden

Parking
- Parking garage
Every square meter, clear.

Joshua Somogyi.

The information on this page has been prepared with care, but it may contain errors or be incomplete. Please check important details, such as the price, measurements, features and charges, before making a decision. This page is for information only and is not a binding offer. The Dutch listing is the reference version. If the English and Dutch information differ, please contact us.