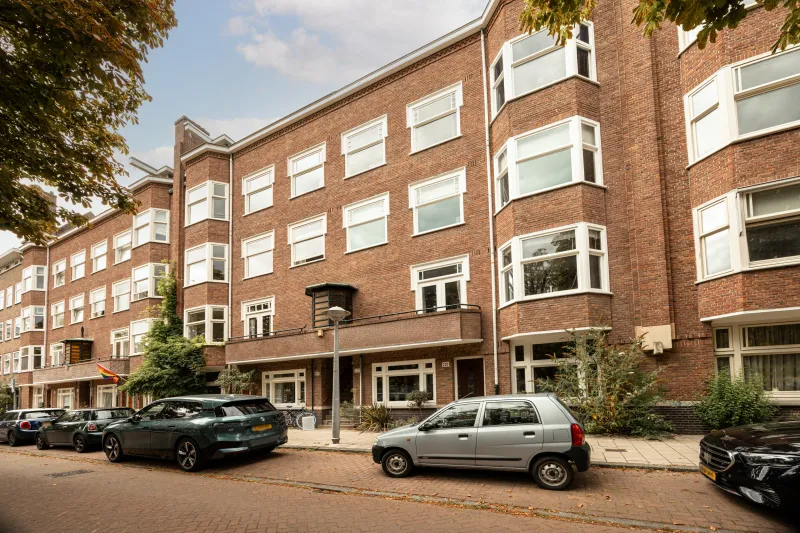
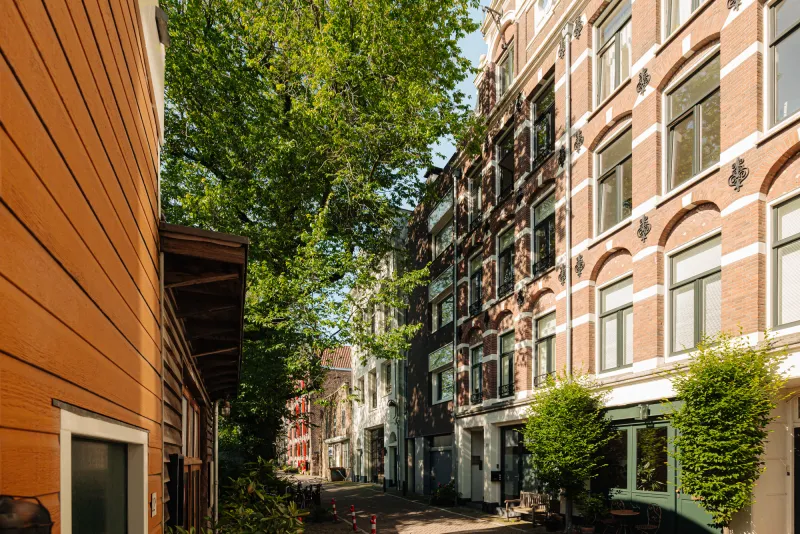
Kribbestraat 52-2.


Situated on the charming Kribbestraat, this beautiful and extensively renovated duplex apartment perfectly combines authentic 1930s features with modern living comfort. The property was carefully renovated in 2020 with great attention to detail, preserving characteristic elements such as the stunning stained-glass windows. At the same time, the apartment offers all the luxuries of contemporary living, including a spacious kitchen-diner, two stylish bathrooms and comfortable underfloor heating.
With three bedrooms, multiple balconies and a fantastic private rooftop terrace of no less than 25 m² offering panoramic views across Amsterdam, this property has everything you need for exceptional city living. Add to this its wonderful location in the highly sought-after Rivierenbuurt and the fact that the ground lease has been bought off in perpetuity, and you have a truly complete apartment where character, luxury and comfort come together!
LAYOUT
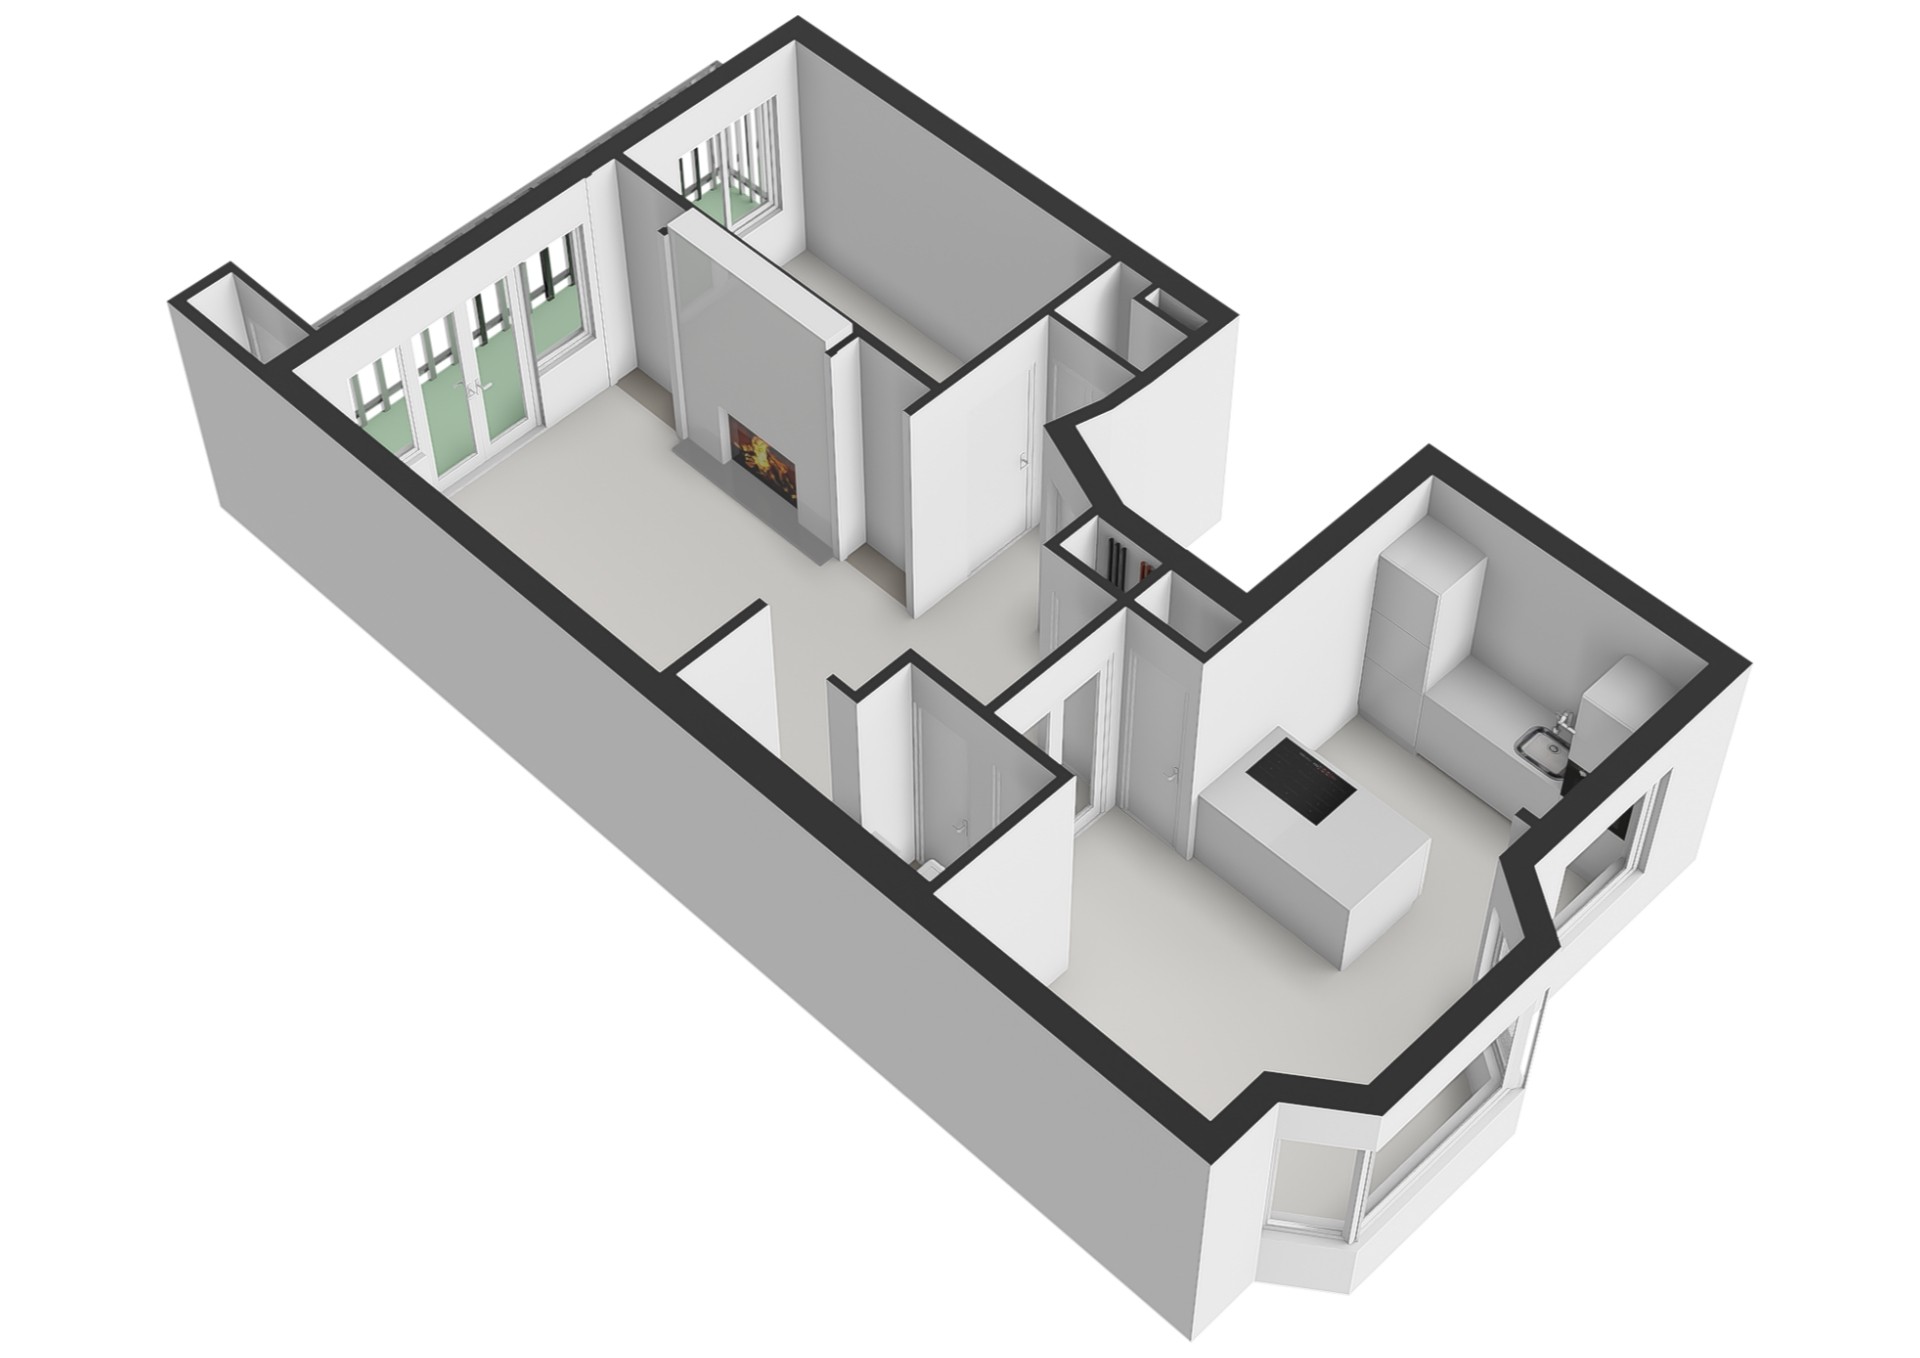
The communal staircase leads to the entrance of the apartment on the second floor. Upon entering, you are welcomed into the spacious and bright living room, where atmosphere, comfort and character come together beautifully. This floor undoubtedly forms the heart of the home. The inviting living area features a stylish designer gas fireplace and provides direct access to the lovely balcony. During the extensive renovation in 2020, great care was taken to preserve the property's authentic features. The characteristic stained-glass details have been beautifully maintained and can be admired in the elegant en-suite doors separating the living room from the kitchen-diner.
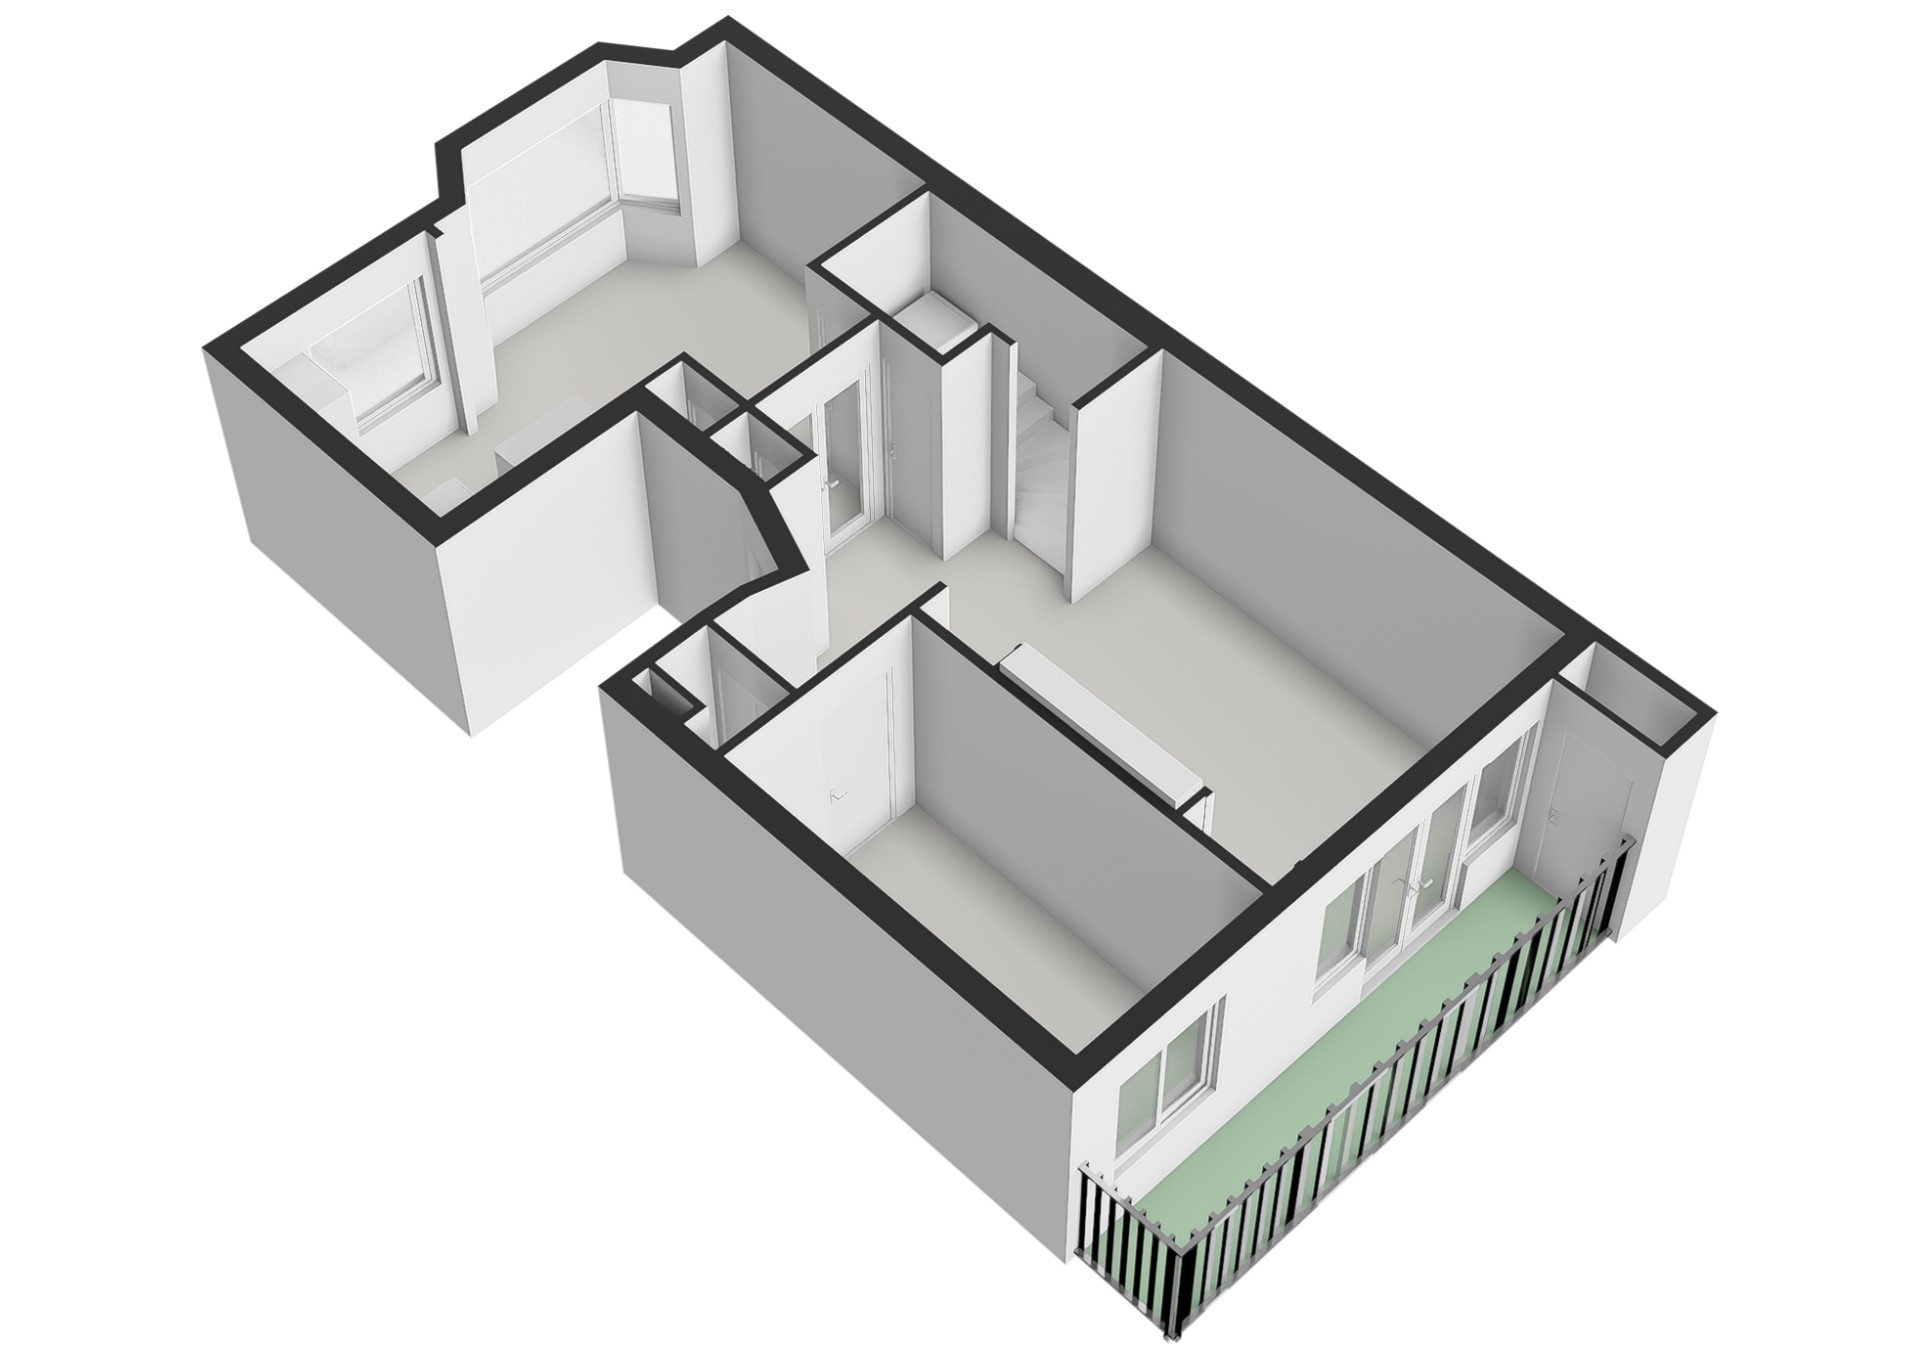
The spacious kitchen-diner, updated in 2023, is a true eye-catcher and a dream for any cooking enthusiast. The kitchen is equipped with high-quality built-in appliances, including a wine climate cabinet, an induction hob with integrated extraction, an oven, a steam oven and a Quooker boiling-water tap. Thanks to its generous layout, there is plenty of space for a large dining table, making it the perfect setting for long dinners and enjoyable evenings with family and friends. This floor also features an additional room, currently used as a children's bedroom, which could easily serve as a home office or guest room. Various practical storage areas provide ample space, including a connection for a washing machine. The entire floor benefits from comfortable underfloor heating, completing the luxurious living experience.
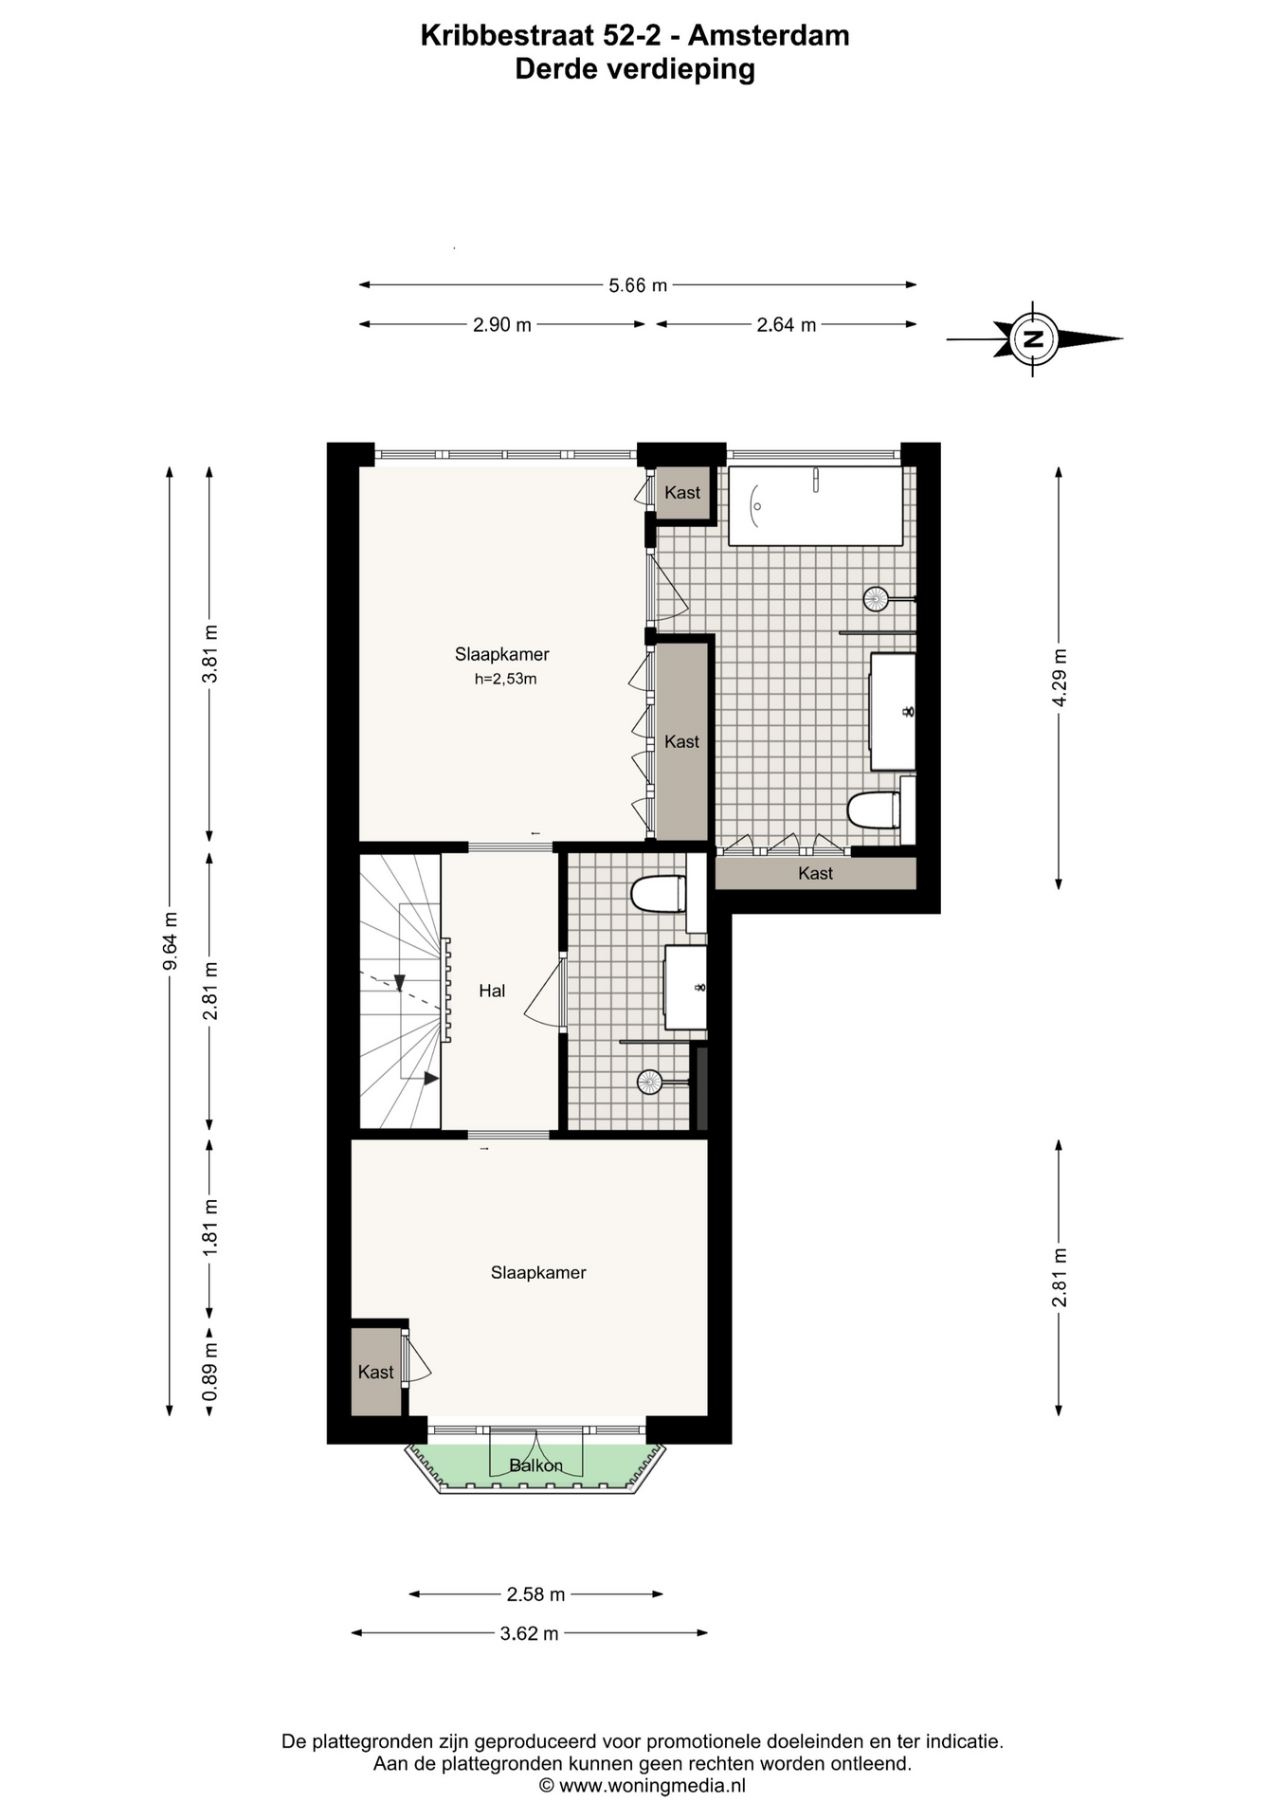
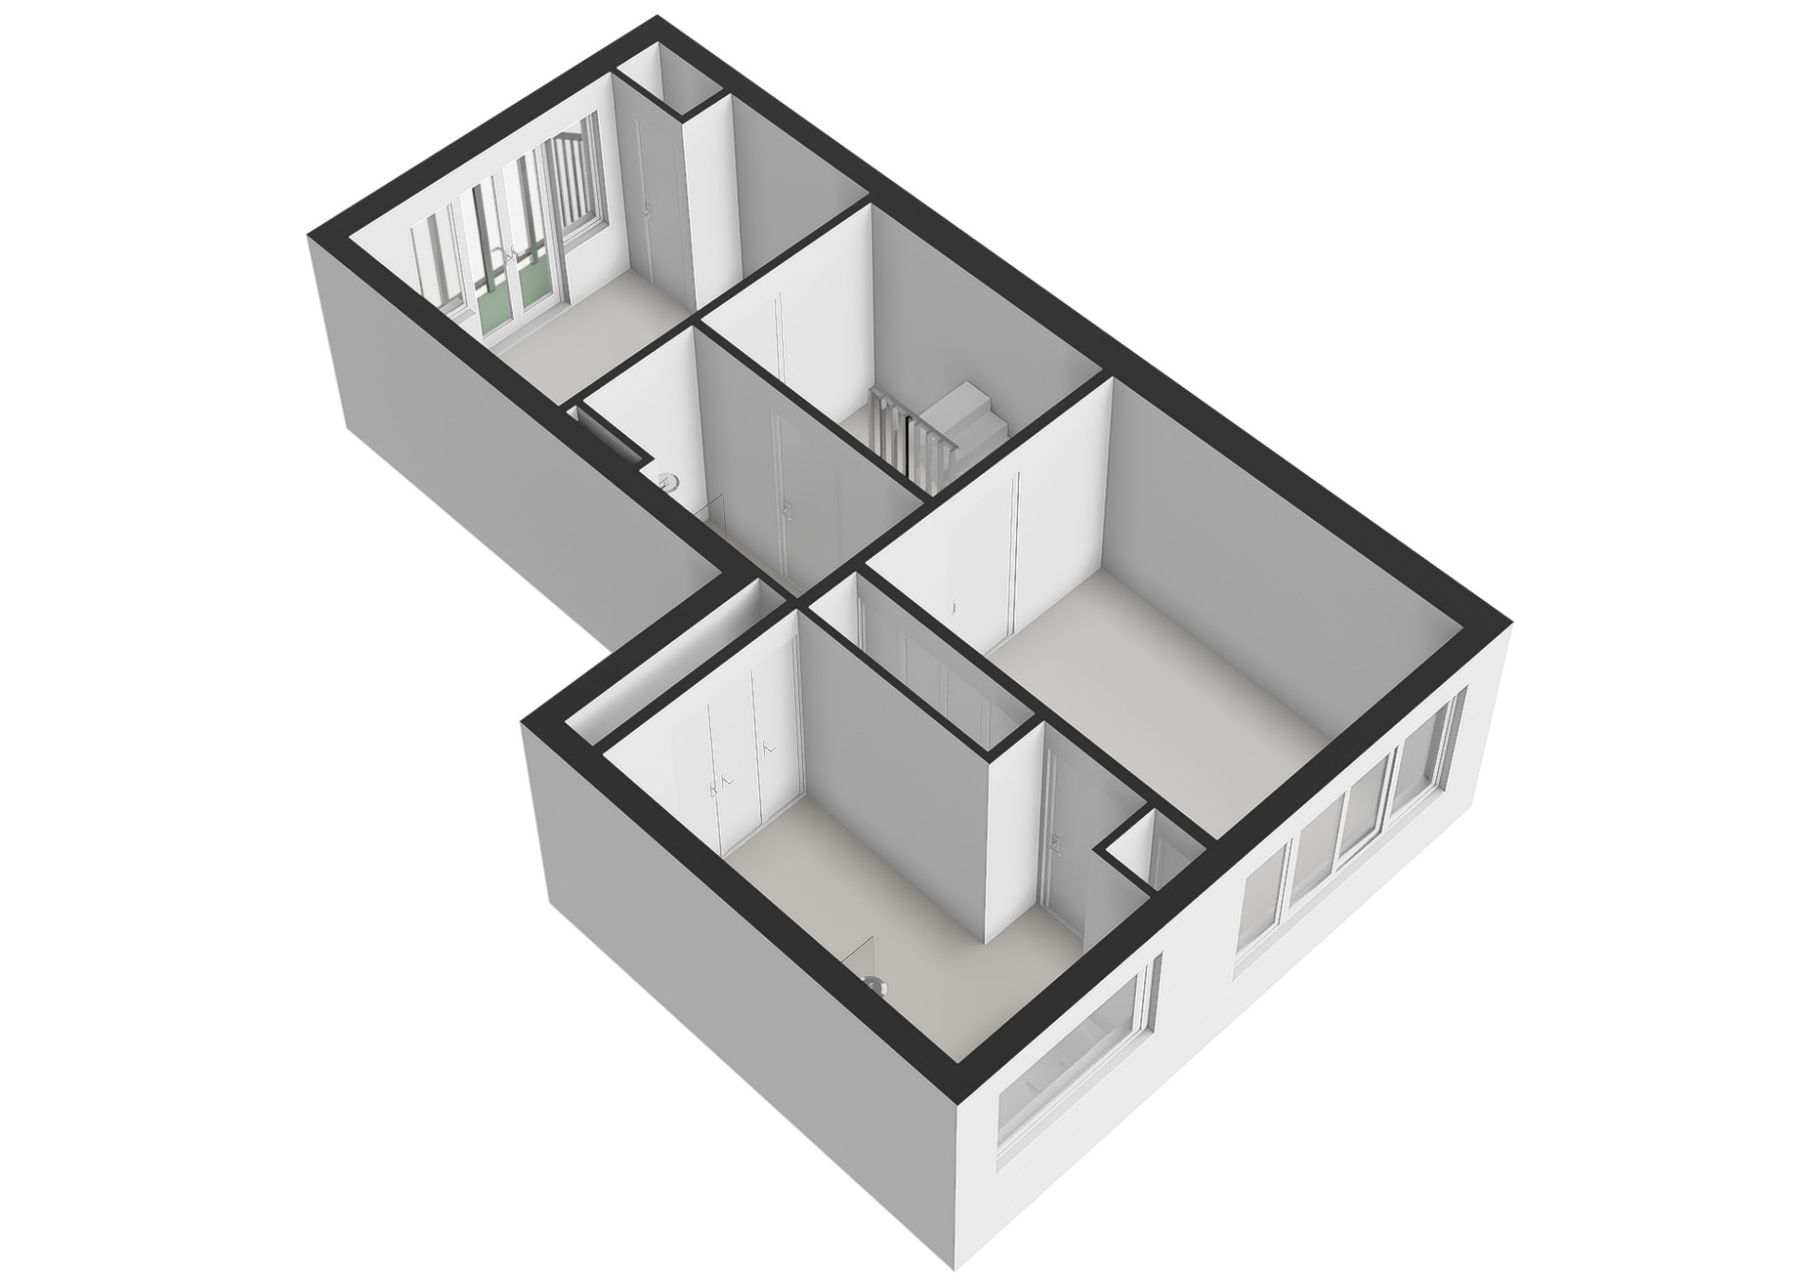
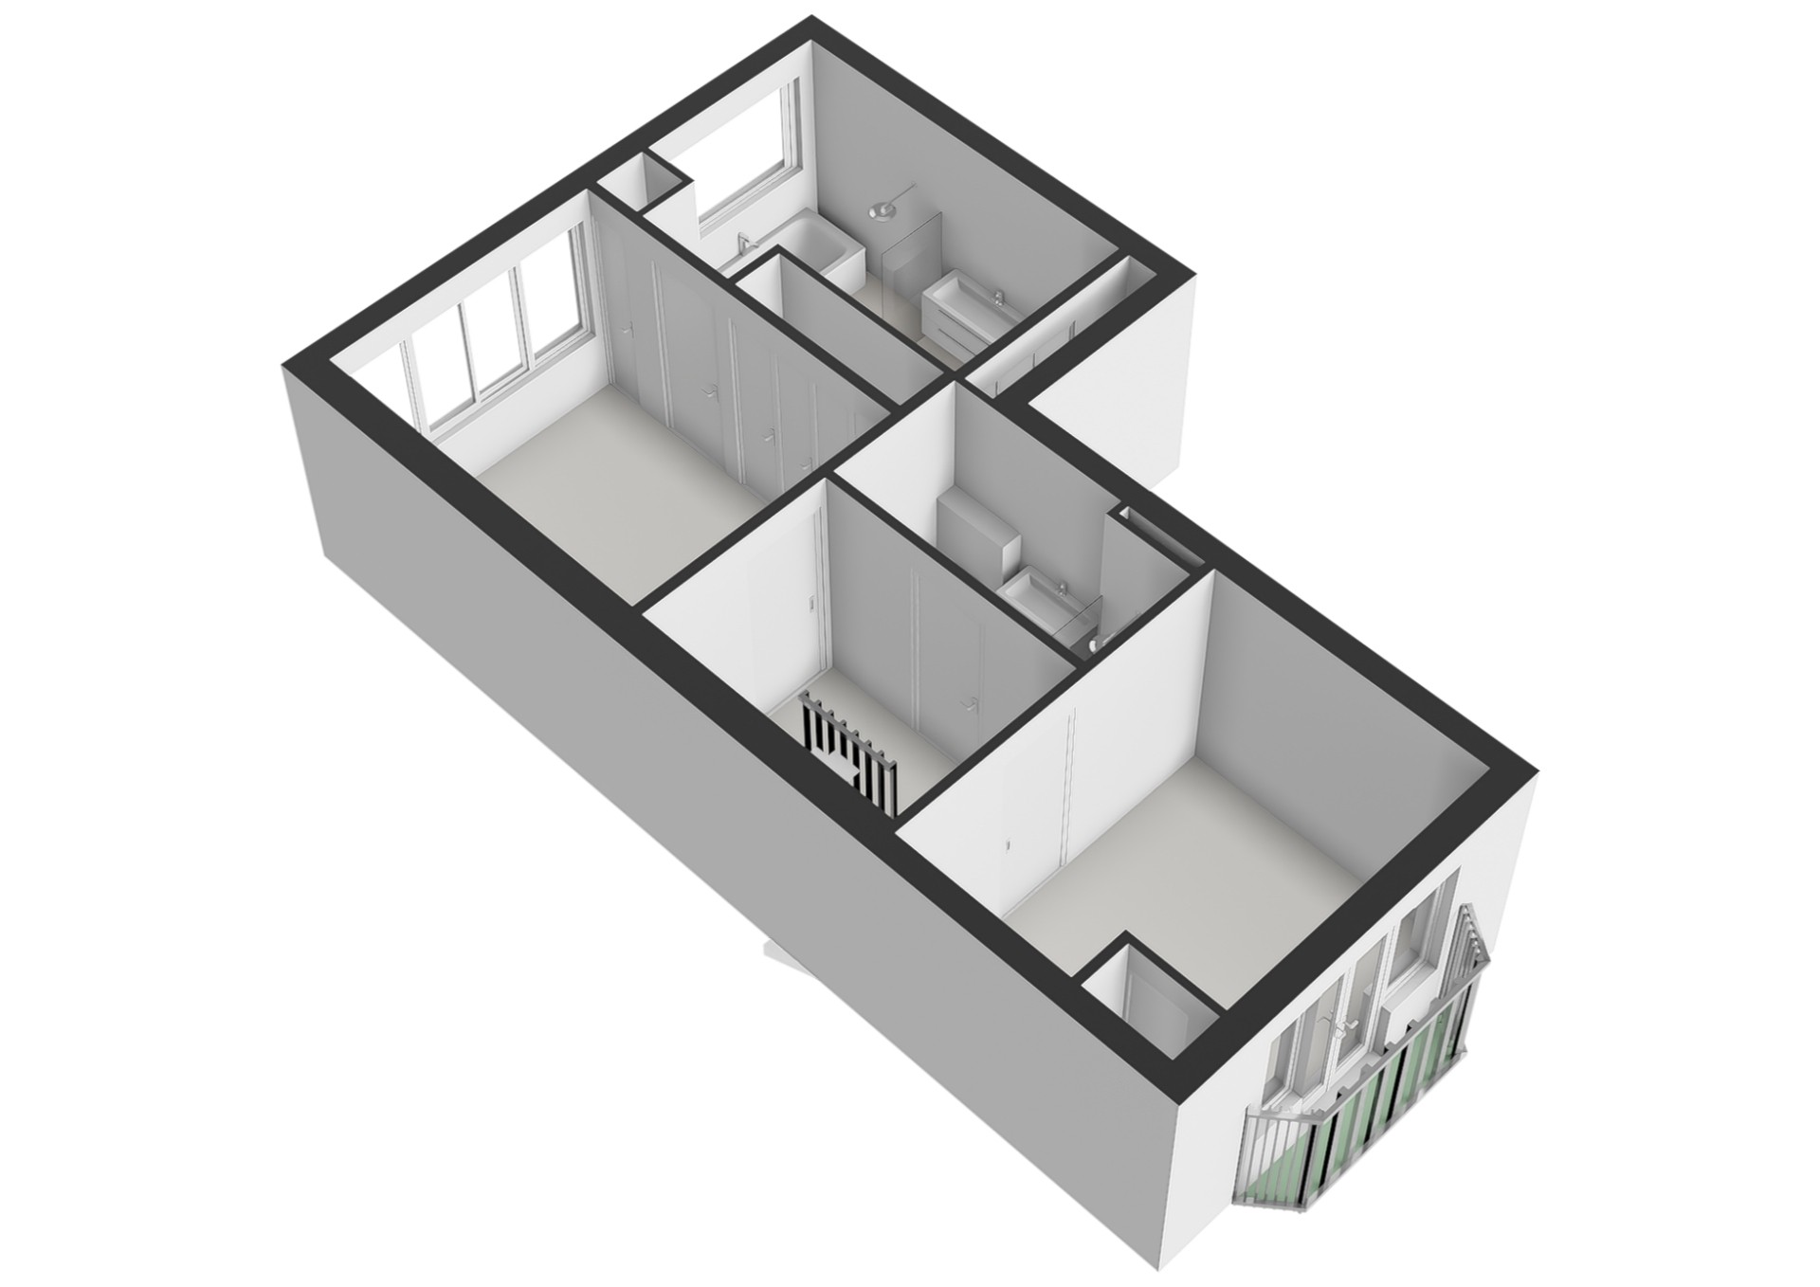
The third floor is entirely dedicated to peace and relaxation. Here you will find two spacious bedrooms, two bathrooms and a balcony. Both bedrooms are equipped with air conditioning. The master bedroom is situated at the quiet rear of the property, offering a wonderful private retreat. This bedroom features a charming French balcony and a luxurious en-suite bathroom designed with comfort and relaxation in mind. The bathroom is fully equipped with a spacious bathtub, a comfortable walk-in shower, a vanity unit and a toilet. Underfloor heating adds an extra touch of luxury and comfort. At the front of the apartment, you will find the second bedroom, another bright and pleasant space with its own balcony. The adjoining second bathroom features a walk-in shower, vanity unit, toilet and, of course, underfloor heating. An ideal layout offering both residents and guests plenty of comfort and privacy.
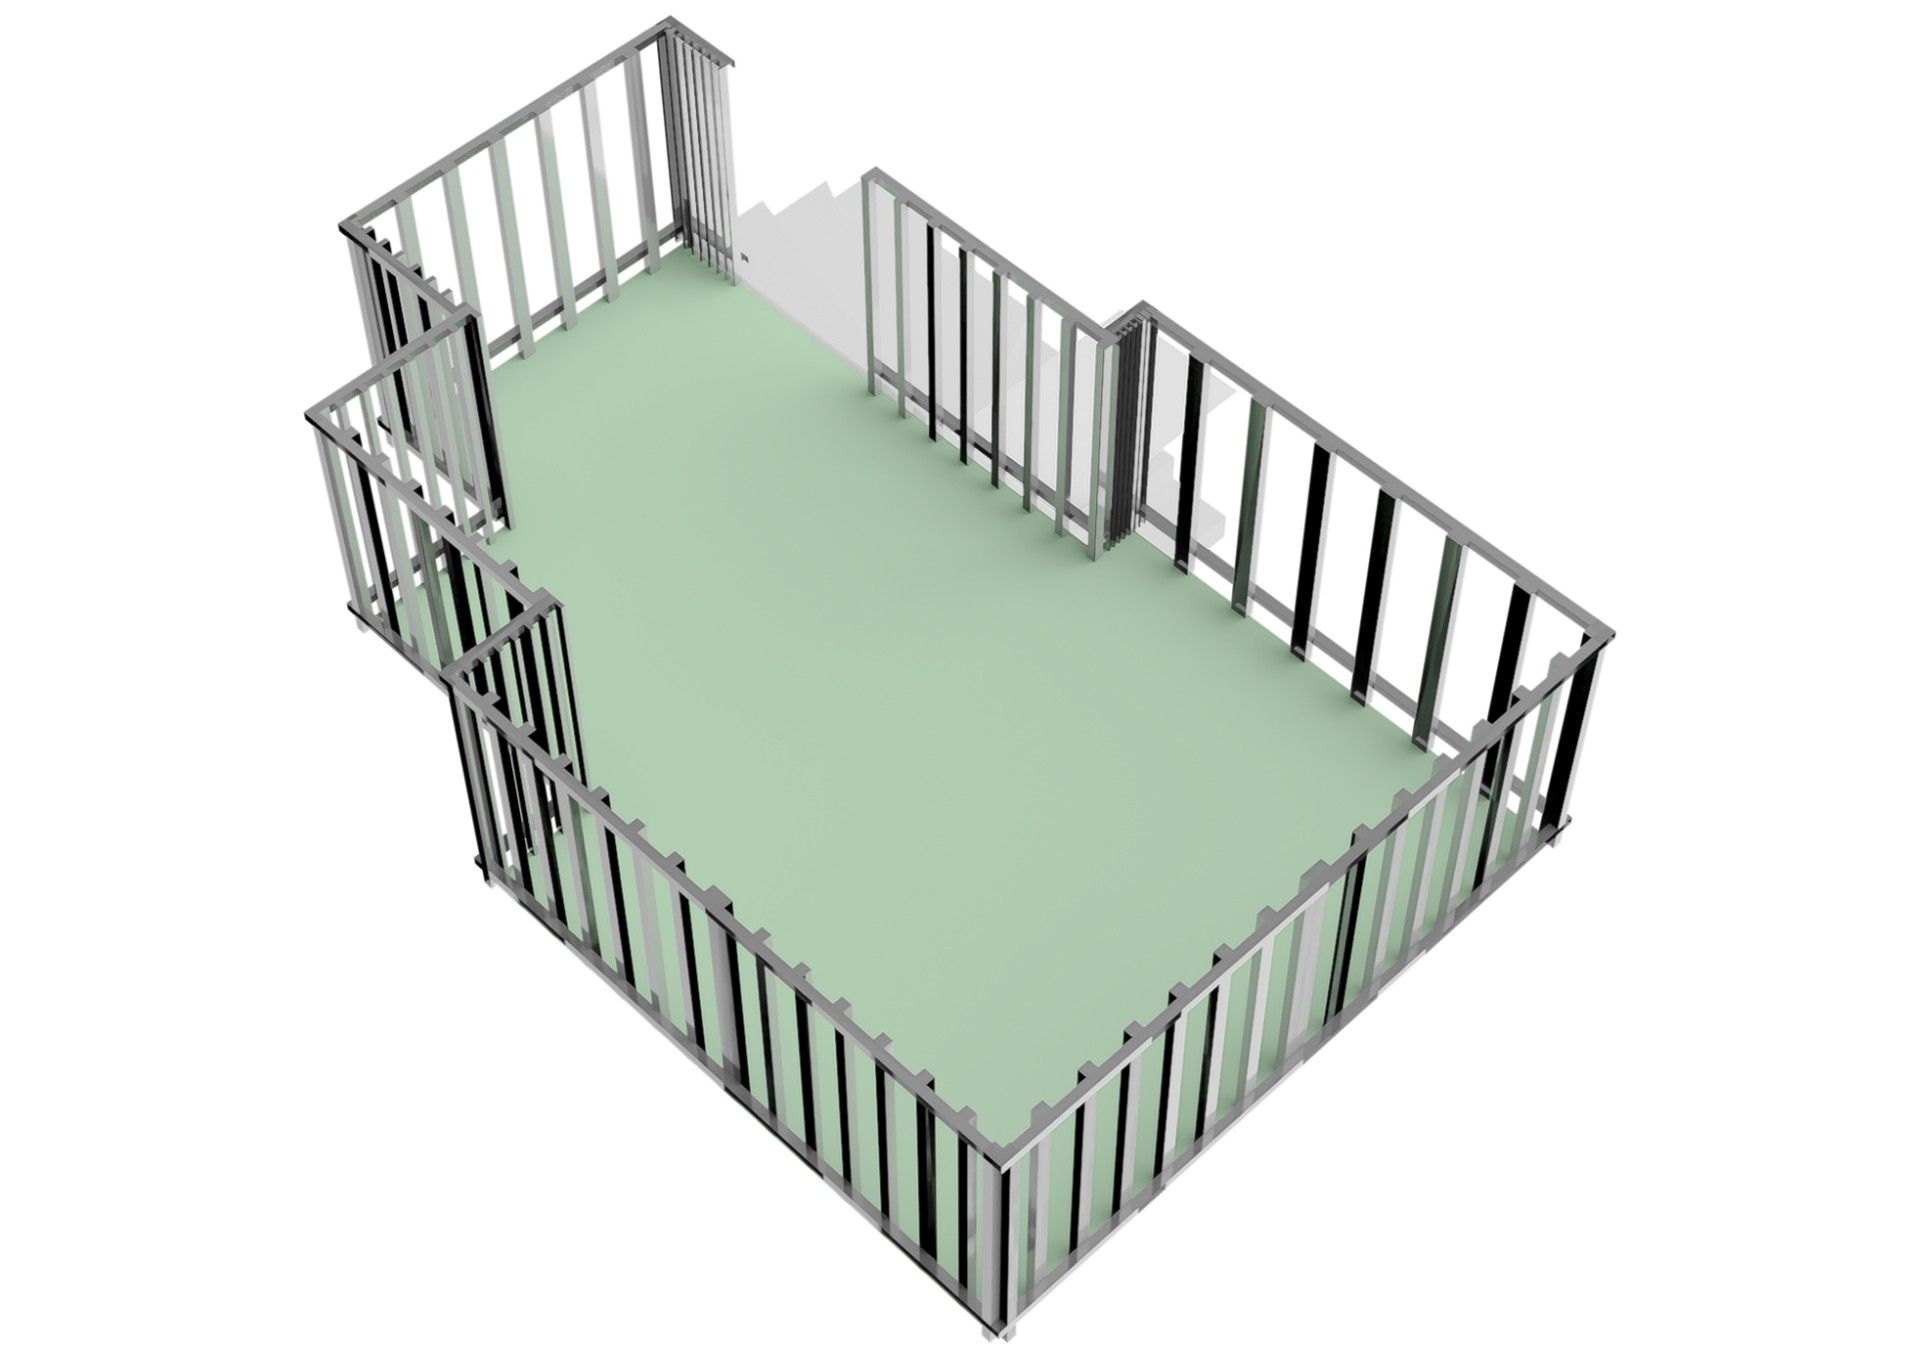
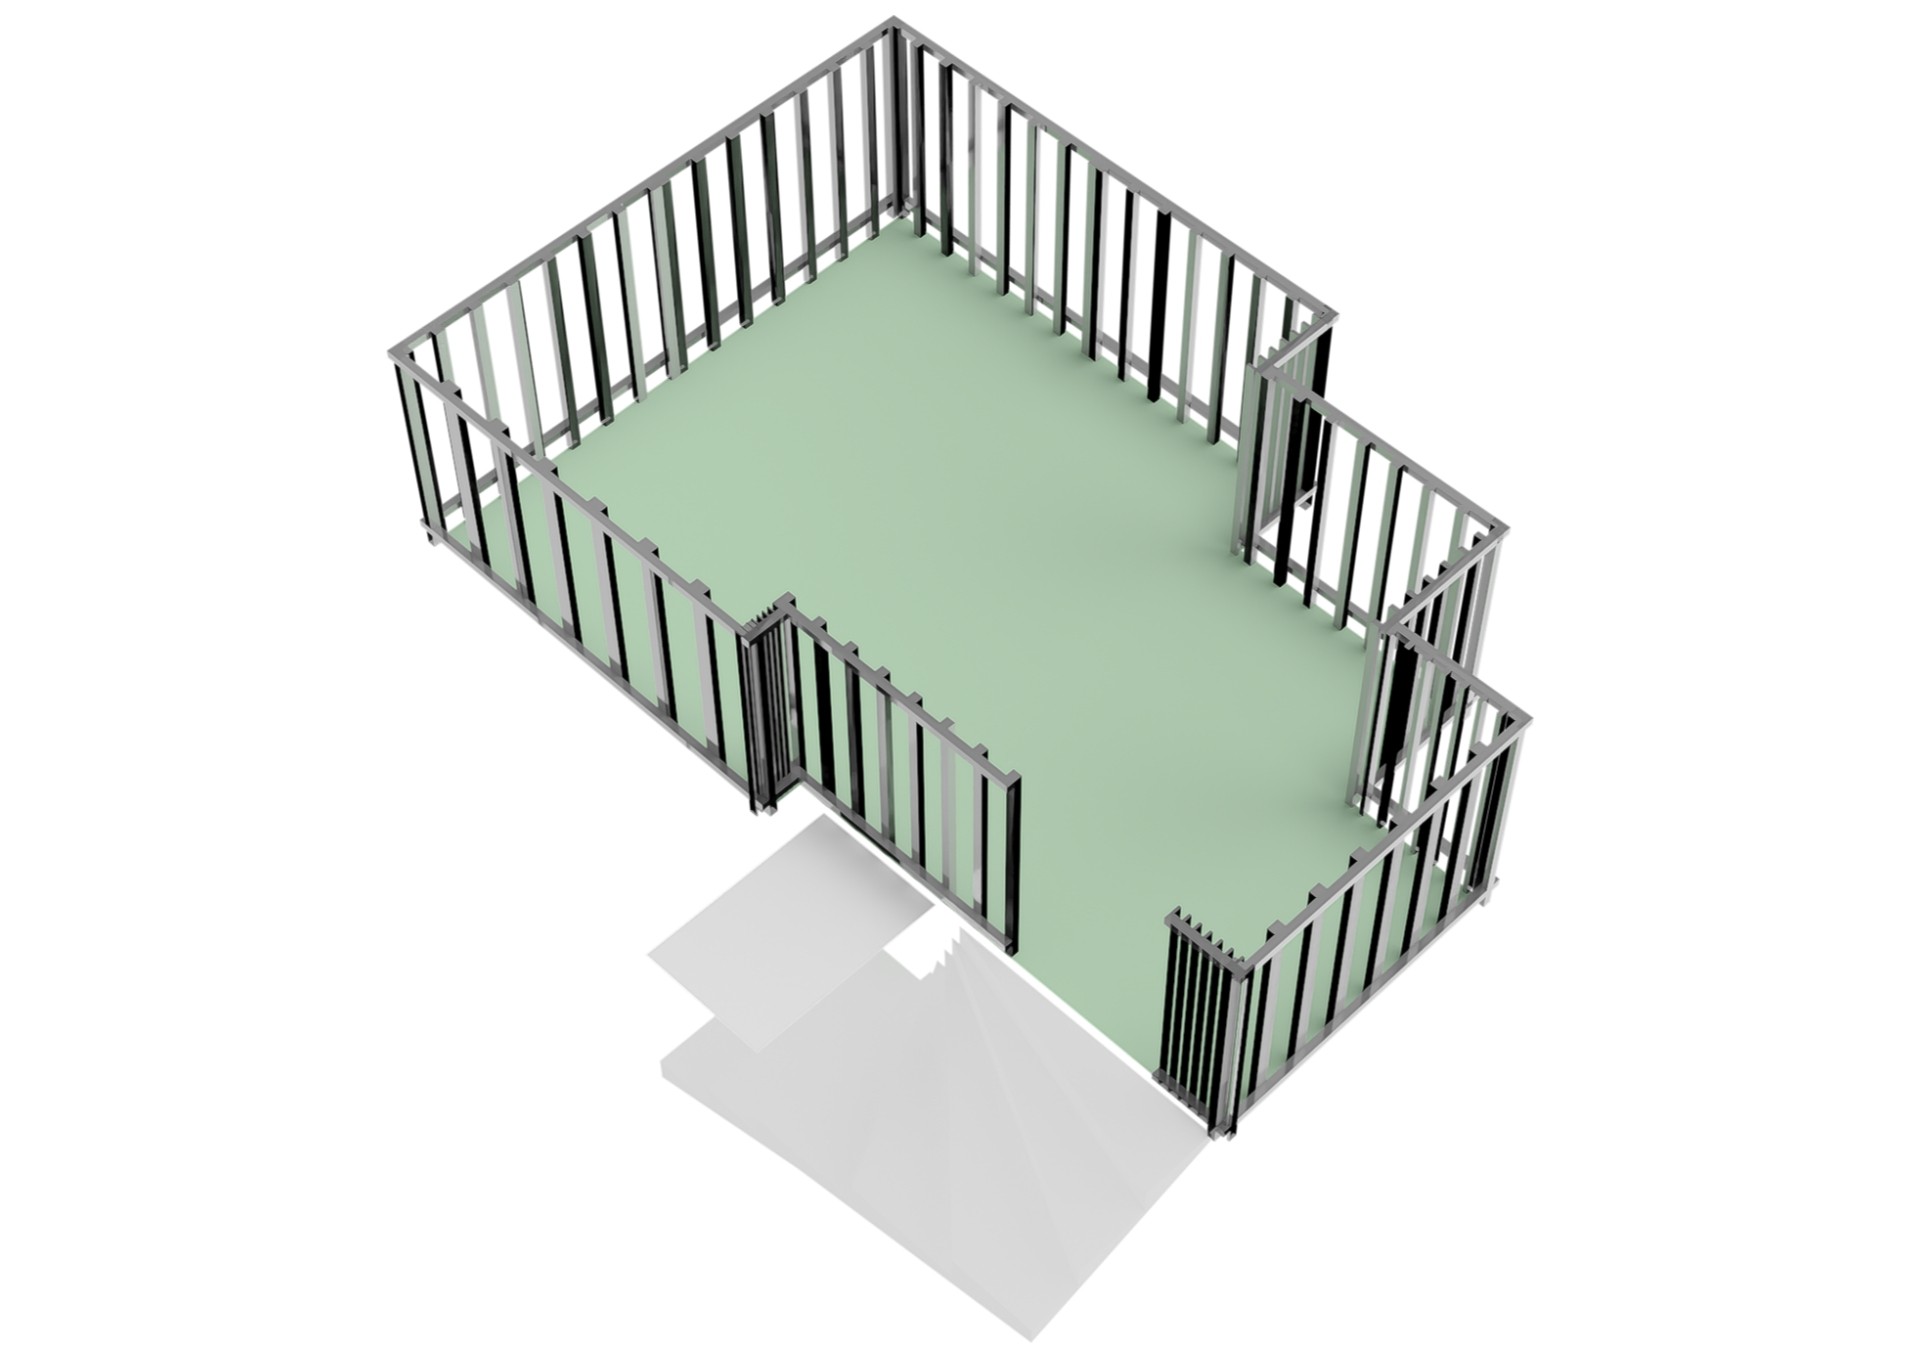
The fourth floor provides access to a magnificent private rooftop terrace of no less than 25 m², where you can enjoy panoramic views across Amsterdam in complete tranquillity. This wonderful terrace offers a unique outdoor retreat in the heart of the city, perfect for relaxing and enjoying life outdoors. Whether you start your day with a cup of coffee in the morning sunshine, enjoy drinks with friends or spend a long summer evening outside, this is the ultimate outdoor living experience. The breathtaking 360-degree views across the beautiful city of Amsterdam make this space truly exceptional. Your own private outdoor haven above the city, where peace, privacy and vibrant city life come together in a unique way.
LOCATION
Kribbestraat is located in the highly sought-after Rivierenbuurt, a charming neighbourhood known for its characteristic streets and perfect balance between tranquillity and vibrant city life. Within walking distance, you will find a variety of cosy cafés, restaurants and lovely shops. The lively Maasstraat and Rijnstraat are also just around the corner, ideal for daily groceries, a delicious cup of coffee or an enjoyable dinner. In addition, the Amstel River, Martin Luther Kingpark and De Pijp are all within easy reach. In short, a wonderful residential area with a relaxed atmosphere and everything that makes Amsterdam so special close at hand!
ACCESSIBILITY
Kribbestraat enjoys an excellent location and is easily accessible by bicycle, public transport and car. The lively De Pijp neighbourhood, Amsterdam city centre and the Zuidas business district are all just a short bike ride away. Several tram and bus stops are located nearby, while surrounding train stations provide excellent connections throughout the city and beyond. By car, the main roads and motorways are easily accessible. In short, an ideal location for those who appreciate peaceful living while having all amenities within easy reach!
PARKING
Parking spaces are available on the street and in the immediate surroundings. Paid parking applies, and residents can apply for a parking permit through the municipality. For current waiting times and permit fees, please consult the Municipality of Amsterdam.
OWNERSHIP SITUATION
The ground lease has been bought off in perpetuity, meaning no annual ground rent is payable. This is an attractive advantage that provides financial security, both now and in the future.
HOMEOWNERS' ASSOCIATION
A small and well-organised Homeowners' Association (VvE), registered with the Dutch Chamber of Commerce under number 50992309. Several maintenance and improvement works have recently been carried out. The monthly contribution to the Homeowners' Association is €152.47.
KEY FEATURES
• Energy label C;
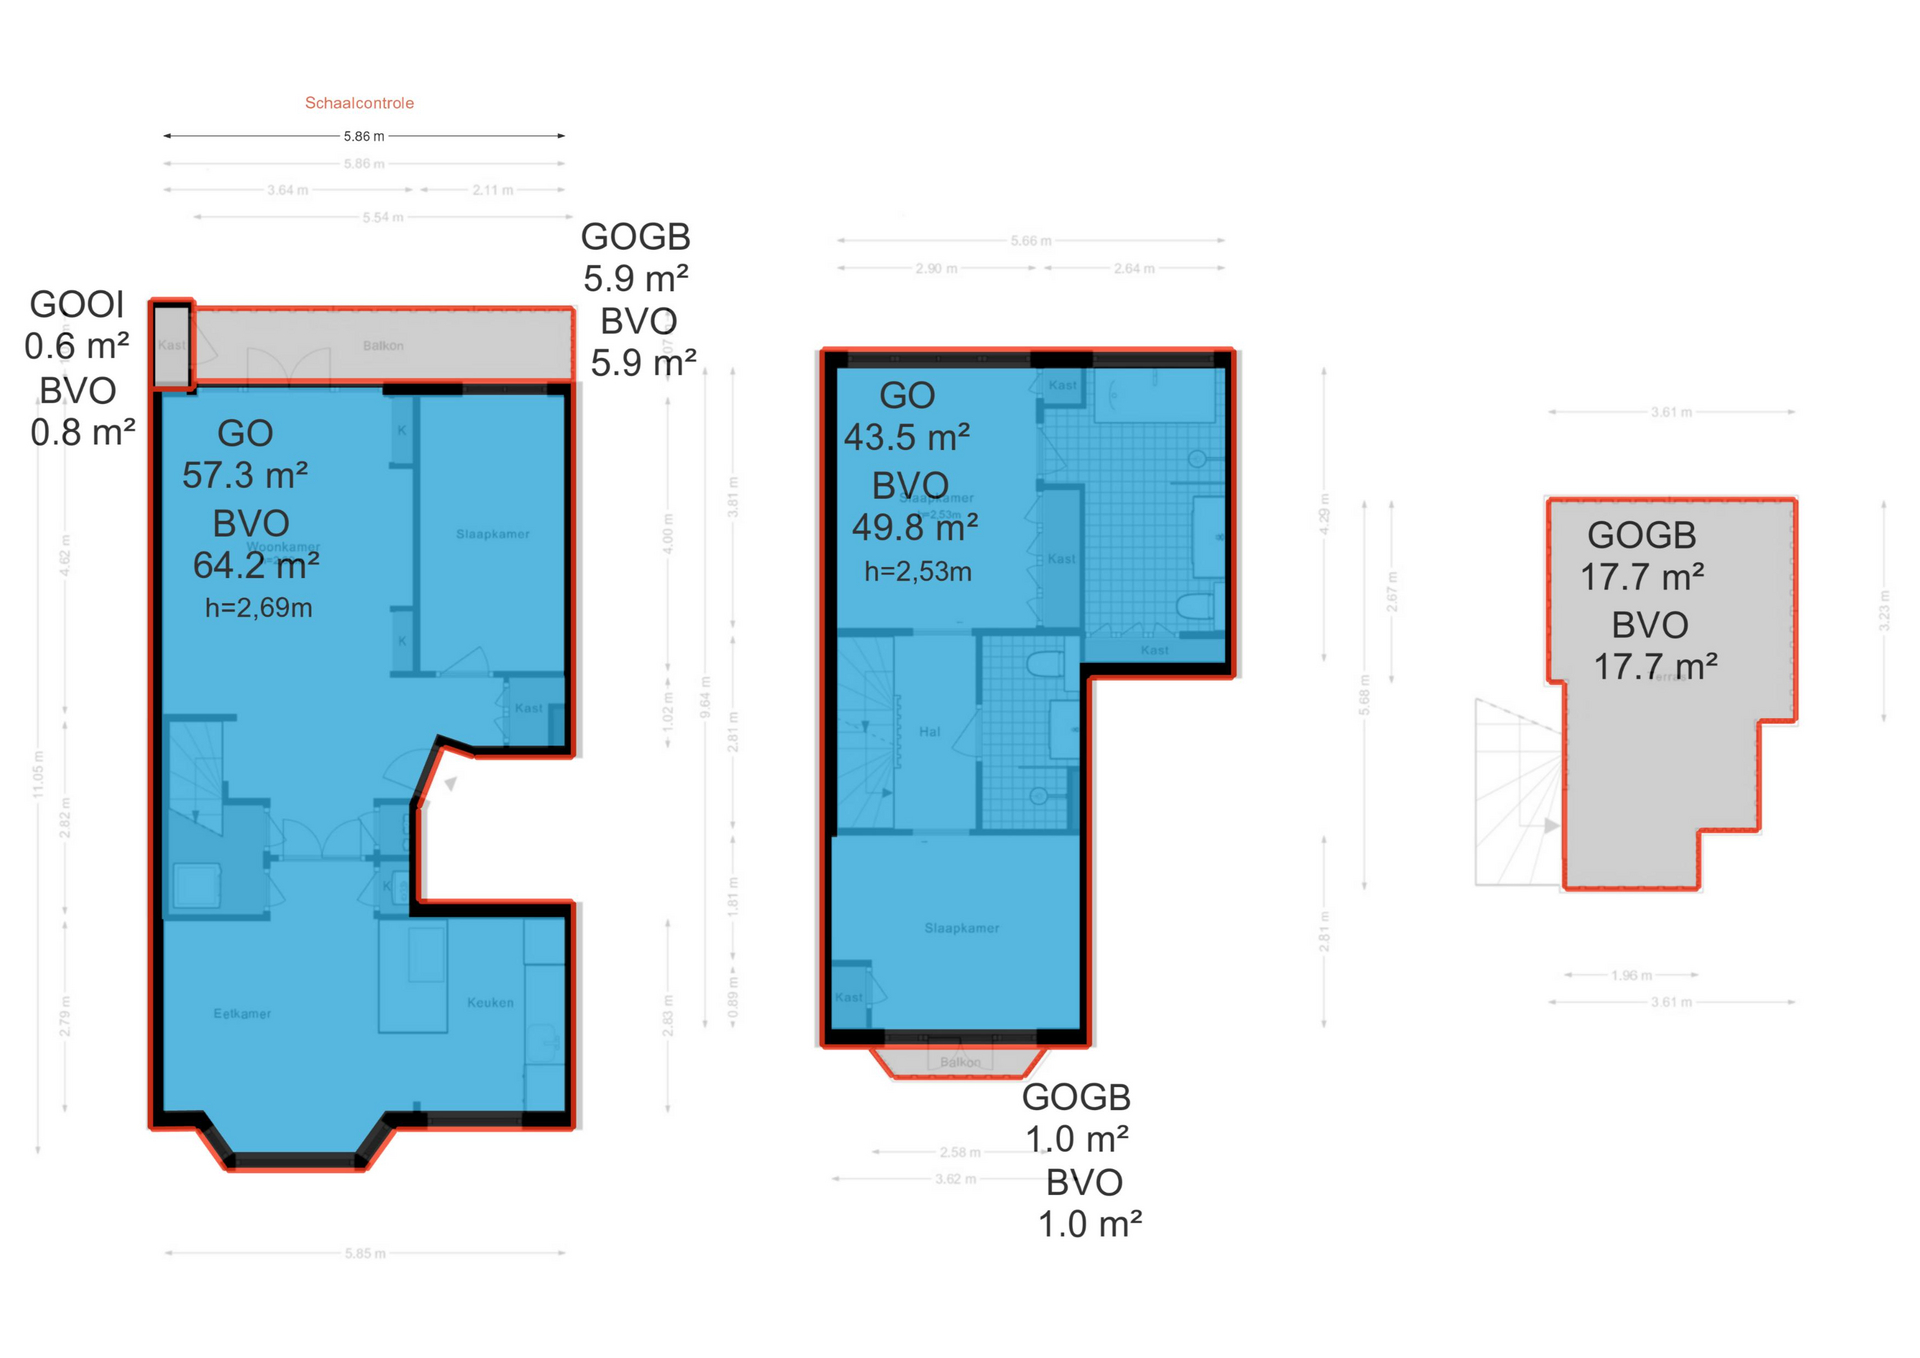
• Living area of 100.80 m²;
• Renovated in 2020;
• Ground lease bought off in perpetuity;
• Charming 1930s property with characteristic period features;
• 24.60 m² of outdoor space, including a private rooftop terrace with 360-degree views across Amsterdam;
• Equipped with underfloor heating and air conditioning for optimal comfort;
• Volume of 335.28 m³;
• Notary: to be chosen by the buyer, within a radius of 15 kilometres from the property;
• A legally binding agreement is only established once both the private buyer and seller have signed a written purchase agreement;
• The seller reserves the right to award the property at their discretion.
Delivery: In consultation.
DISCLAIMER
The measurement instructions are based on the NEN2580 standard. These instructions are intended to provide a more uniform method of measuring and indicating the usable floor area. However, differences in measurement results cannot be entirely excluded due to variations in interpretation, rounding or limitations encountered during the measurement process. All information regarding the sale of this property has been compiled with the utmost care. However, we accept no liability for any inaccuracies in information obtained (verbally or otherwise), omissions or any consequences arising from such inaccuracies. Buyers are expressly advised of their legal obligation to conduct their own due diligence.
Interested in this property?
Engage your own NVM purchasing agent today.
Your NVM purchasing agent will represent your interests and help you save time, money and unnecessary concerns.
You can find contact details of fellow NVM purchasing agents on Funda.
The facts.

Transfer

Construction
- Protected townscape or village conservation area

Areas and volume
- Outdoor space belonging to the building 25 m²

Layout
- Toilet
- Bathroom vanity
- Walk-in shower
- Underfloor heating
- Bathtub
- Air conditioning
- French balcony
- Balanced ventilation
- Natural ventilation

Energy
- Roof insulation
- Wall insulation
- Central heating boiler

Land registry
- Property subject to ground lease
- Type: Perpetual ground lease

Outdoor space
- On a quiet road
- In the city center
- In a residential area
- No garden

Parking
- Paid parking
- Residents' parking permits
Every square meter, clear.


Joshua Somogyi.

The information on this page has been prepared with care, but it may contain errors or be incomplete. Please check important details, such as the price, measurements, features and charges, before making a decision. This page is for information only and is not a binding offer. The Dutch listing is the reference version. If the English and Dutch information differ, please contact us.