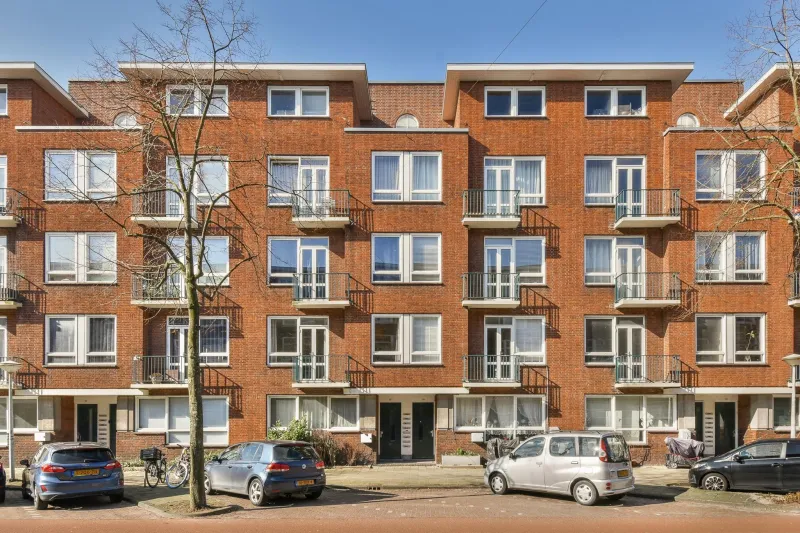
Rooseveltlaan 224-1.


This stylish first-floor apartment harmoniously combines authentic Amsterdam charm with contemporary living comfort. The bright living room, featuring a generous bay window, characteristic fireplace and original sliding doors with stained glass, flows seamlessly into the high-quality open-plan kitchen and the rear balcony. With three spacious bedrooms, two balconies, a modern bathroom and a separate Japanese toilet, the property offers an exceptional combination of character, space and refined luxury in the heart of Amsterdam city life.
LOCATION
Living on Rooseveltlaan means living on one of the most beautiful avenues in Amsterdam-Zuid. This wide, leafy street is situated in the highly sought-after Rivierenbuurt, a characteristic neighbourhood renowned for its attractive architecture, peaceful atmosphere and central location. The immediate area offers a varied selection of inviting cafés, restaurants, speciality shops and supermarkets. For relaxation and recreation, Beatrixpark, Amstelpark and Martin Luther Kingpark are all within easy reach, as are the banks of the Amstel River. The lively De Pijp neighbourhood, Maasstraat and Scheldestraat, with their wide range of shops, cafés and restaurants, are also easily accessible.
ACCESSIBILITY
Accessibility is excellent. Amsterdam RAI Station, Amsterdam Amstel Station and Amsterdam Zuid Station are all within easy reach and provide fast connections to the city centre and other parts of Amsterdam. The North/South metro line is also easily accessible via RAI metro station. Various tram and bus stops are within walking distance. By car, the A2 motorway and the A10 ring road can be reached within just a few minutes, providing convenient access both into and out of the city.
LAYOUT
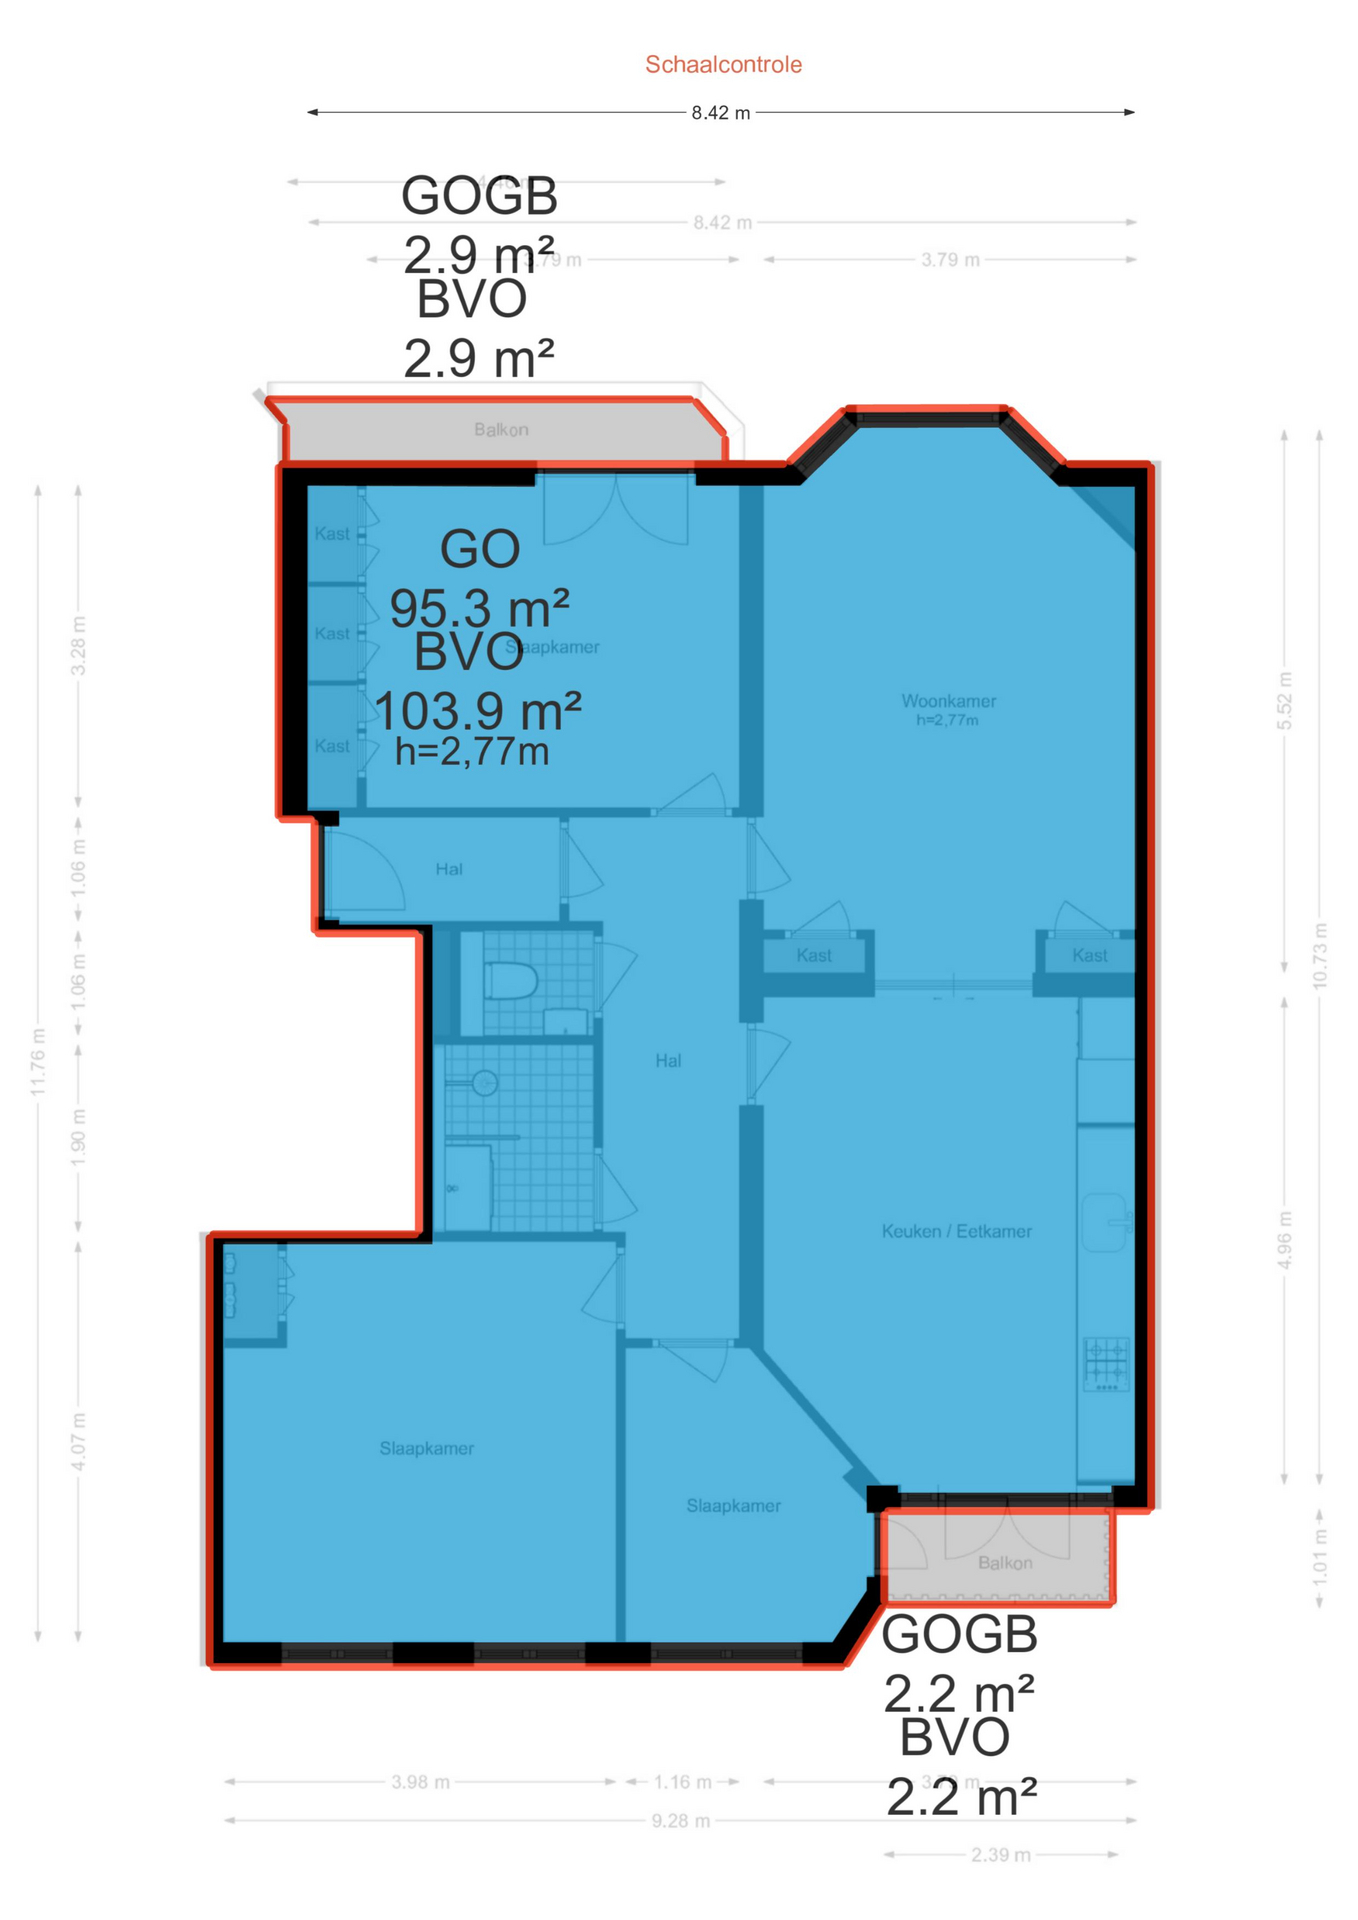
Behind the characteristic façade lies an exceptionally stylish apartment where authentic Amsterdam charm and contemporary luxury come together effortlessly. Situated on the first floor, the property offers a refined combination of space, natural light and high-quality finishes. The bright living room forms an impressive centrepiece of the home. The generous bay window and characteristic fireplace give the room an elegant and authentic appearance, while the abundance of natural light and understated use of materials create a modern and timeless atmosphere. The original sliding doors with stained glass provide an elegant transition to the modern open-plan kitchen, where high-quality materials, refined finishes and integrated appliances come together beautifully. The generous layout provides ample space for a large dining table, making this a natural setting for long dinners and relaxed moments with family and friends. French doors from the kitchen open onto the rear balcony, seamlessly extending the living space outdoors.
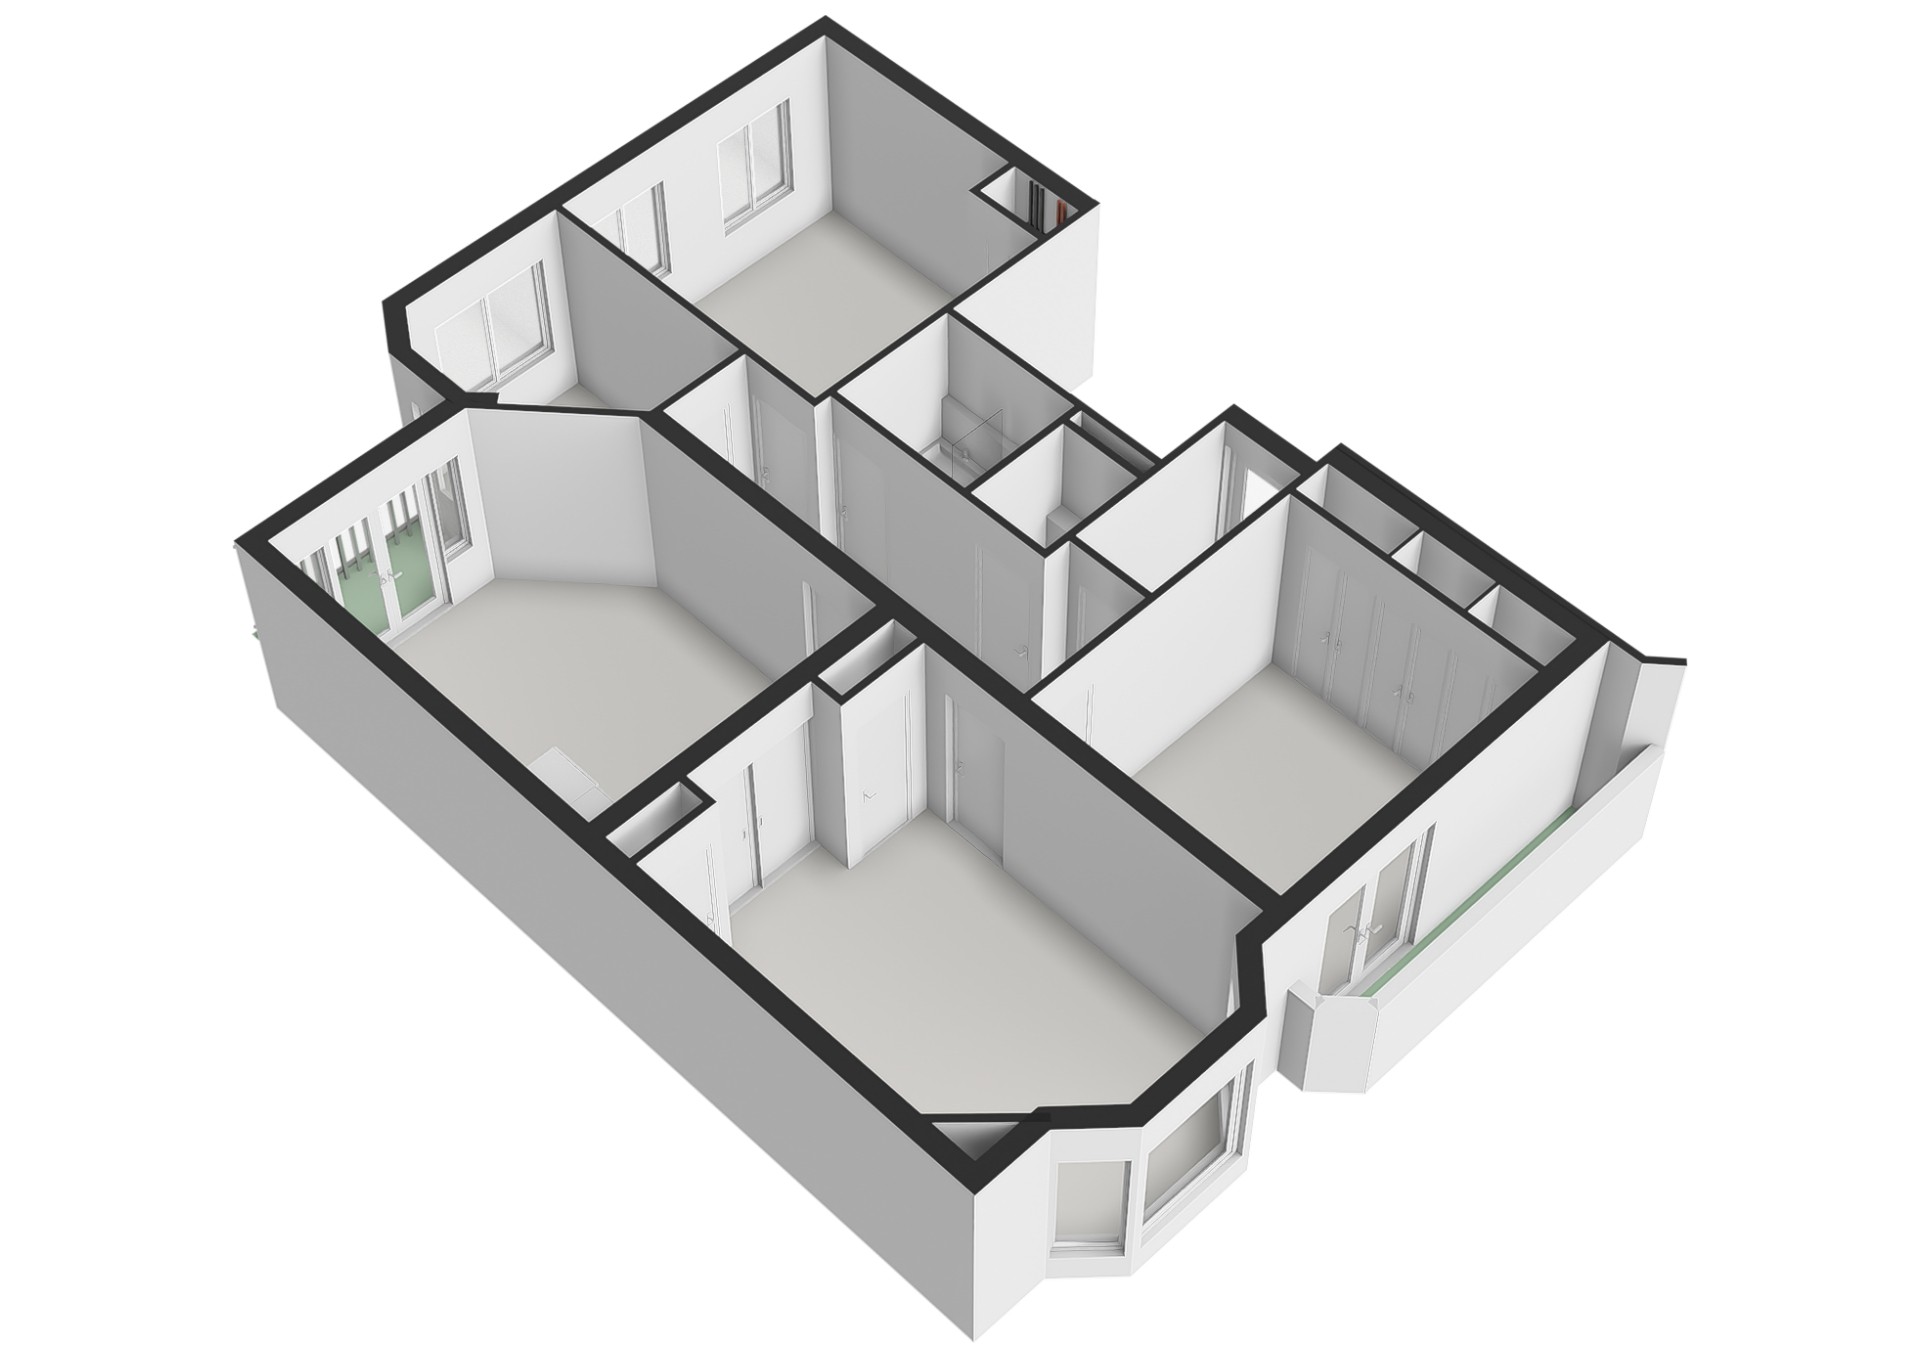
The apartment features three full-sized bedrooms. The spacious primary bedroom is situated at the quiet rear of the property and offers ample storage space and an abundance of natural light. Adjacent is the second bedroom, currently used as a nursery, with direct access to the balcony. The third bedroom is situated at the front of the apartment and features bespoke built-in wardrobes as well as its own street-facing balcony, providing a wonderful place from which to experience Amsterdam city life. The modern bathroom is stylishly finished and features a generous walk-in shower and an elegant vanity unit. A separate Japanese toilet adds an unexpected level of comfort and luxury.
An exceptional apartment in which authentic details, contemporary design and comfortable city living come together effortlessly. With its generous living spaces, three bedrooms and two balconies, this property offers a refined home for those looking to combine character, quality and the Amsterdam lifestyle.
PARKING
Parking is available by means of a residents’ parking permit. For current information regarding rates and any applicable waiting times, please refer to the website of the Municipality of Amsterdam.
LEASEHOLD
The property is currently subject to a continuous leasehold (erfpacht), with an annual ground rent of €671.66, which is subject to annual indexation. From 1 January 2055, the leasehold will convert to a perpetual leasehold. Based on the current ground rent, the annual ground rent from that date will be €1,877.45. This amount will also be subject to annual indexation.
HOMEOWNERS’ ASSOCIATION
There is an active and professionally managed Homeowners’ Association (VvE) with a healthy financial position. The VvE is managed by Quadyk Real Estate and is registered with the Dutch Chamber of Commerce under number 55480489. The current monthly VvE contribution amounts to €205.
PARTICULARS
• energylabel c;
• low foundation risk;
• three bedrooms;
• living space 95,30 m²;
• outdoor space 5,10 m²;
• volume 318,97 m³;
• project notary: NVA Notaris
• an agreement will only be concluded once both the private buyer and seller have signed a written purchase agreement;
• the seller reserves the right of award.
Transfer date: by mutual agreement.
DISCLAIMER
The Measurement Instruction is based on NEN 2580. The purpose of the Measurement Instruction is to provide a more uniform method of measuring and to give an indication of the usable floor area. However, differences in measurement results cannot be completely excluded, for example due to differences in interpretation, rounding or limitations encountered when carrying out the measurement.
All sales information has been compiled with due care. We accept no liability whatsoever for incorrectly obtained (verbal) information, incompleteness or otherwise, nor for any consequences thereof. The buyer is expressly advised of their statutory duty to investigate.
Interested in this property?
Engage your own NVM purchasing agent. Your NVM purchasing agent represents your interests and can save you time, money and concerns.
Contact details for fellow NVM purchasing agents can be found on Funda.
The facts.

Transfer

Construction
- Protected townscape or village conservation area

Areas and volume
- Outdoor space belonging to the building 5 m²

Layout
- Bathroom vanity
- Walk-in shower
- Mechanical ventilation
- Natural ventilation

Energy
- Partial double glazing
- Central heating boiler
- Central heating boiler

Land registry
- Property subject to ground lease
- Type: Continuous ground lease

Outdoor space
- On a quiet road
- In the city center
- In a residential area
- No garden

Parking
- Paid parking
- Residents' parking permits
Every square meter, clear.


Joshua Somogyi.

The information on this page has been prepared with care, but it may contain errors or be incomplete. Please check important details, such as the price, measurements, features and charges, before making a decision. This page is for information only and is not a binding offer. The Dutch listing is the reference version. If the English and Dutch information differ, please contact us.