Lisboa 1.


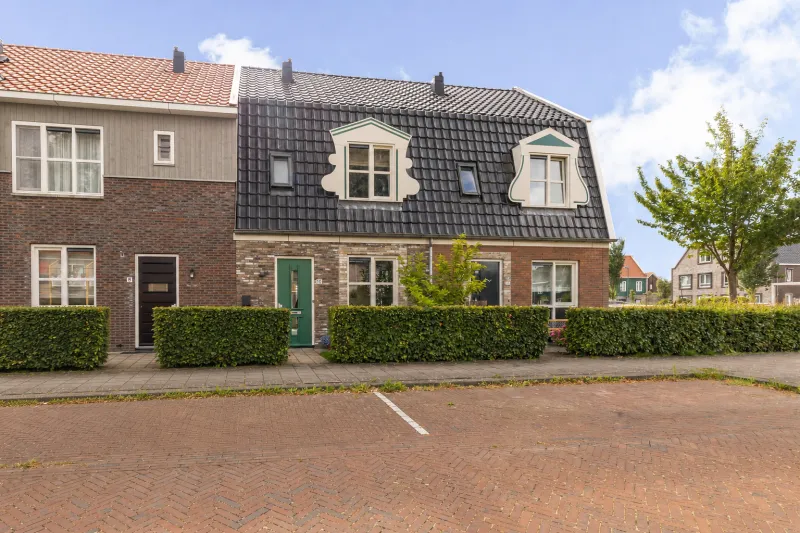
Beautifully Spacious Semi-Detached Family Home with Garage, Extension and a Sunny West-Facing Garden
This perfectly finished family home offers all the space you need for a large family or for working from home. With no less than five spacious bedrooms, there’s room for everyone. The finishing level is high, featuring smooth plastered walls and ceilings with elegant ornamental trim. The interior doors are panelled and fitted with luxury hardware. Above the garage, an additional bedroom has been created, complete with air conditioning.
The top floor can easily be transformed into a luxurious primary suite, with space for a walk-in closet. This floor also offers a second bathroom with a sauna, and air conditioning to keep the space cool. The garden has been beautifully landscaped and was further enhanced in 2024 with a stylish conservatory. The garage provides plenty of storage space. In short, the ideal family home.
Don’t miss this opportunity and schedule your viewing today!
LOCATION
The house is situated in a quiet, family-friendly neighbourhood with all daily amenities nearby. Supermarkets, shops, primary schools and childcare facilities are all within walking or cycling distance. Sports clubs, playgrounds and recreational areas in the vicinity make this an ideal location for families.
ACCESSIBILITY
The property is very well connected. Within just a few minutes you can reach Wormerveer Station by bike, offering direct train connections to Amsterdam in approximately 20 minutes. Major roads such as the A8 and A10 are easily accessible, providing smooth connections to cities like Zaandam, Purmerend and Amsterdam. Bus stops are within walking distance.
LAYOUT
Entering the house through the hallway, you are welcomed into a bright and spacious living room with underfloor heating and a modern open kitchen. The kitchen features a cooking island and high-end built-in appliances, including a Quooker, a new fridge and a dishwasher. From the living room, sliding doors open directly onto the beautifully landscaped garden with a covered terrace, seamlessly blending indoor and outdoor living.
Adjacent is the attached garage, equipped with electricity and water connections. The back garden faces west, allowing you to enjoy the sun throughout the afternoon and evening. The front garden faces east, catching the morning light.
The first floor comprises four spacious bedrooms and a well-appointed bathroom with a bathtub, walk-in shower, washbasin and toilet.
The second floor, expanded with a large dormer, provides extra living space. Here you’ll find a landing, laundry room, fifth bedroom and a second bathroom with washbasin, shower and sauna. Space and relaxation all in one, what more could you ask for?
PARKING
The property includes an attached garage. In addition, there is ample public parking available in the street and surrounding area, making it easy for visitors to park.
OWNERSHIP
Freehold (no ground lease).
SPECIAL FEATURES
• Energy label A
• Heating via central heating system
• Underfloor heating in the living room with luxury stone flooring
• Air conditioning in 2 bedrooms
• Extra light and space thanks to a large dormer
• Sauna on the top floor
• Spacious garage
• Living area: 160.50 m²
• Other indoor space: 23.10 m²
• Building-related outdoor space: 18.10 m²
• Volume: 616.78 m³
• Notary: buyer’s choice within a 15 km radius
• A sale is only concluded once both private buyer and seller have signed a written purchase agreement
• The seller reserves the right to award the property
Delivery: by mutual agreement.
DISCLAIMER
The measurement instruction is based on the NEN2580 standard, designed to provide a uniform method for measuring usable floor area. Differences in outcomes may occur due to interpretation, rounding, or practical limitations during measurement.
All sales information has been compiled with the utmost care. We accept no liability for inaccuracies (including verbal), incompleteness or otherwise, nor for their consequences, and we explicitly draw the buyer’s attention to their legal duty to investigate.
Interested in this property?
Engage your own NVM purchasing agent without delay. Your NVM agent will represent your interests and can save you time, money and stress.
Addresses of fellow NVM purchasing agents can be found on Funda.
The facts.

Transfer

Construction

Areas and volume

Layout

Energy

Land registry
Floor plan on request.
We gladly share the full floor plan in person when you are interested.
Request floor planJoshua Somogyi.

The information on this page has been prepared with care, but it may contain errors or be incomplete. Please check important details, such as the price, measurements, features and charges, before making a decision. This page is for information only and is not a binding offer. The Dutch listing is the reference version. If the English and Dutch information differ, please contact us.