Lizzy Ansinghstraat 8.


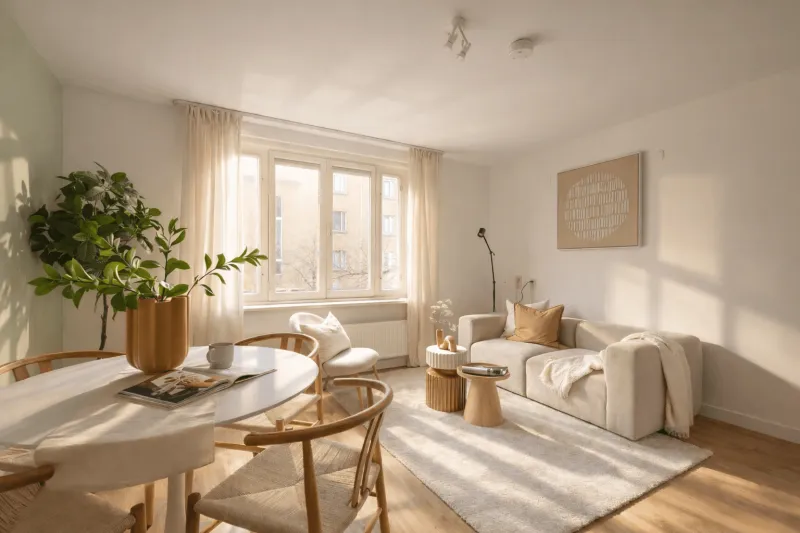
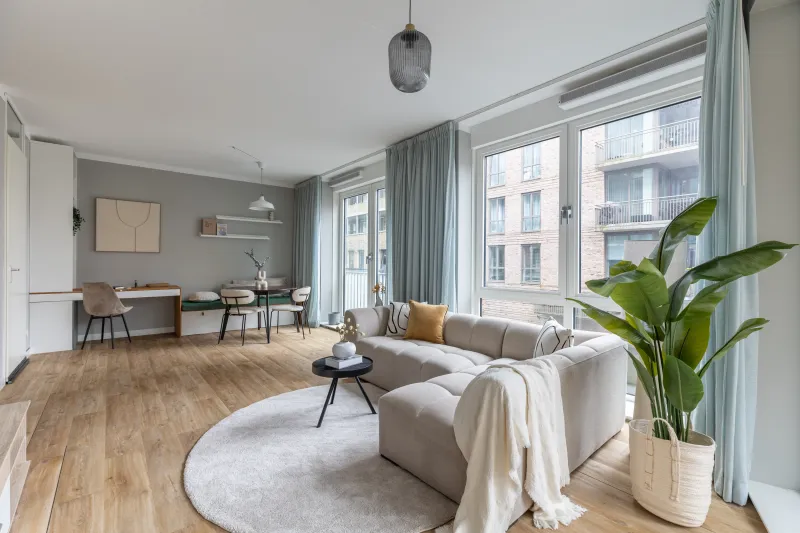
Light, space and a sunny garden, this charming ground-floor apartment has it all! The attractive extension with a skylight allows an abundance of natural light to enter and connects beautifully with the south-facing garden. The modern kitchen dates from 2024, and the apartment features a comfortable bedroom. In short, this is a wonderful home where indoor and outdoor living blend seamlessly. Come and see it for yourself!
LOCATION
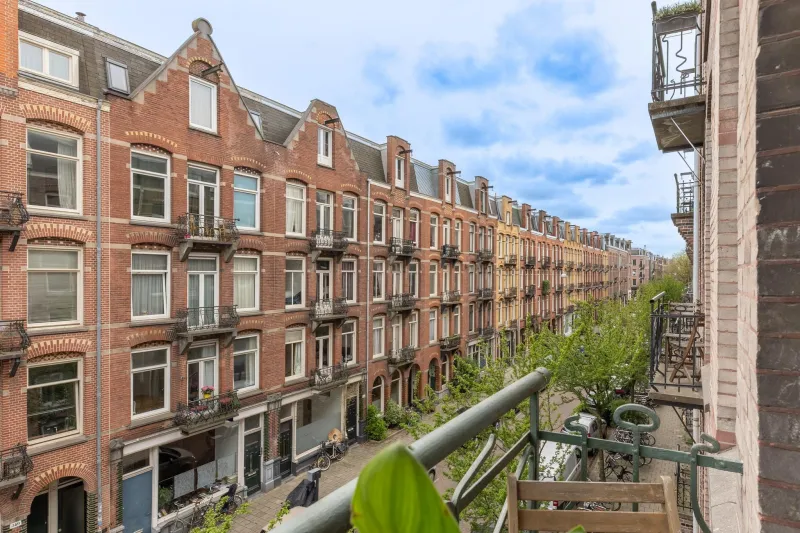
The property is situated in the heart of the vibrant De Pijp neighbourhood. The lively Cornelis Troostplein is just around the corner, where The Breakfast Club is the perfect place for breakfast, brunch or coffee, while Brouwerij Troost welcomes you for drinks or dinner. The Maasstraat, Ferdinand Bolstraat and Ceintuurbaan are also nearby, offering an extensive selection of supermarkets, specialist shops, delicatessens and restaurants.
For excellent coffee and a relaxed lunch, popular options include Coffee & Coconuts and Little Collins. Those looking for an evening out can choose from De Pijp’s many popular restaurants, wine bars and cafés. The Albert Cuyp Market and the green Sarphatipark are also within easy reach.
Sports enthusiasts are equally well catered for, with various gyms and boutique fitness studios nearby, including PILAT3S De Pijp for reformer Pilates. This is comfortable city living with everything that makes De Pijp so popular close at hand.
ACCESSIBILITY
Tram and bus stops on the Maasstraat and Ceintuurbaan are just a few minutes’ walk away. As soon as you step onto Ferdinand Bolstraat, you will find a stop for tram 12. De Pijp metro station, served by the North/South line, is also nearby, providing fast connections to the city centre, Amsterdam Zuid Station and Amsterdam-Noord.
By bicycle, the rest of De Pijp, the Zuidas business district, the Museum Quarter and the city centre can all be reached within minutes. By car, the A10 ring road is easily accessible via Europaboulevard and the S109 exit. Amsterdam RAI and Amsterdam Zuid stations are also nearby, providing convenient connections to Schiphol Airport and other parts of the country.
LAYOUT
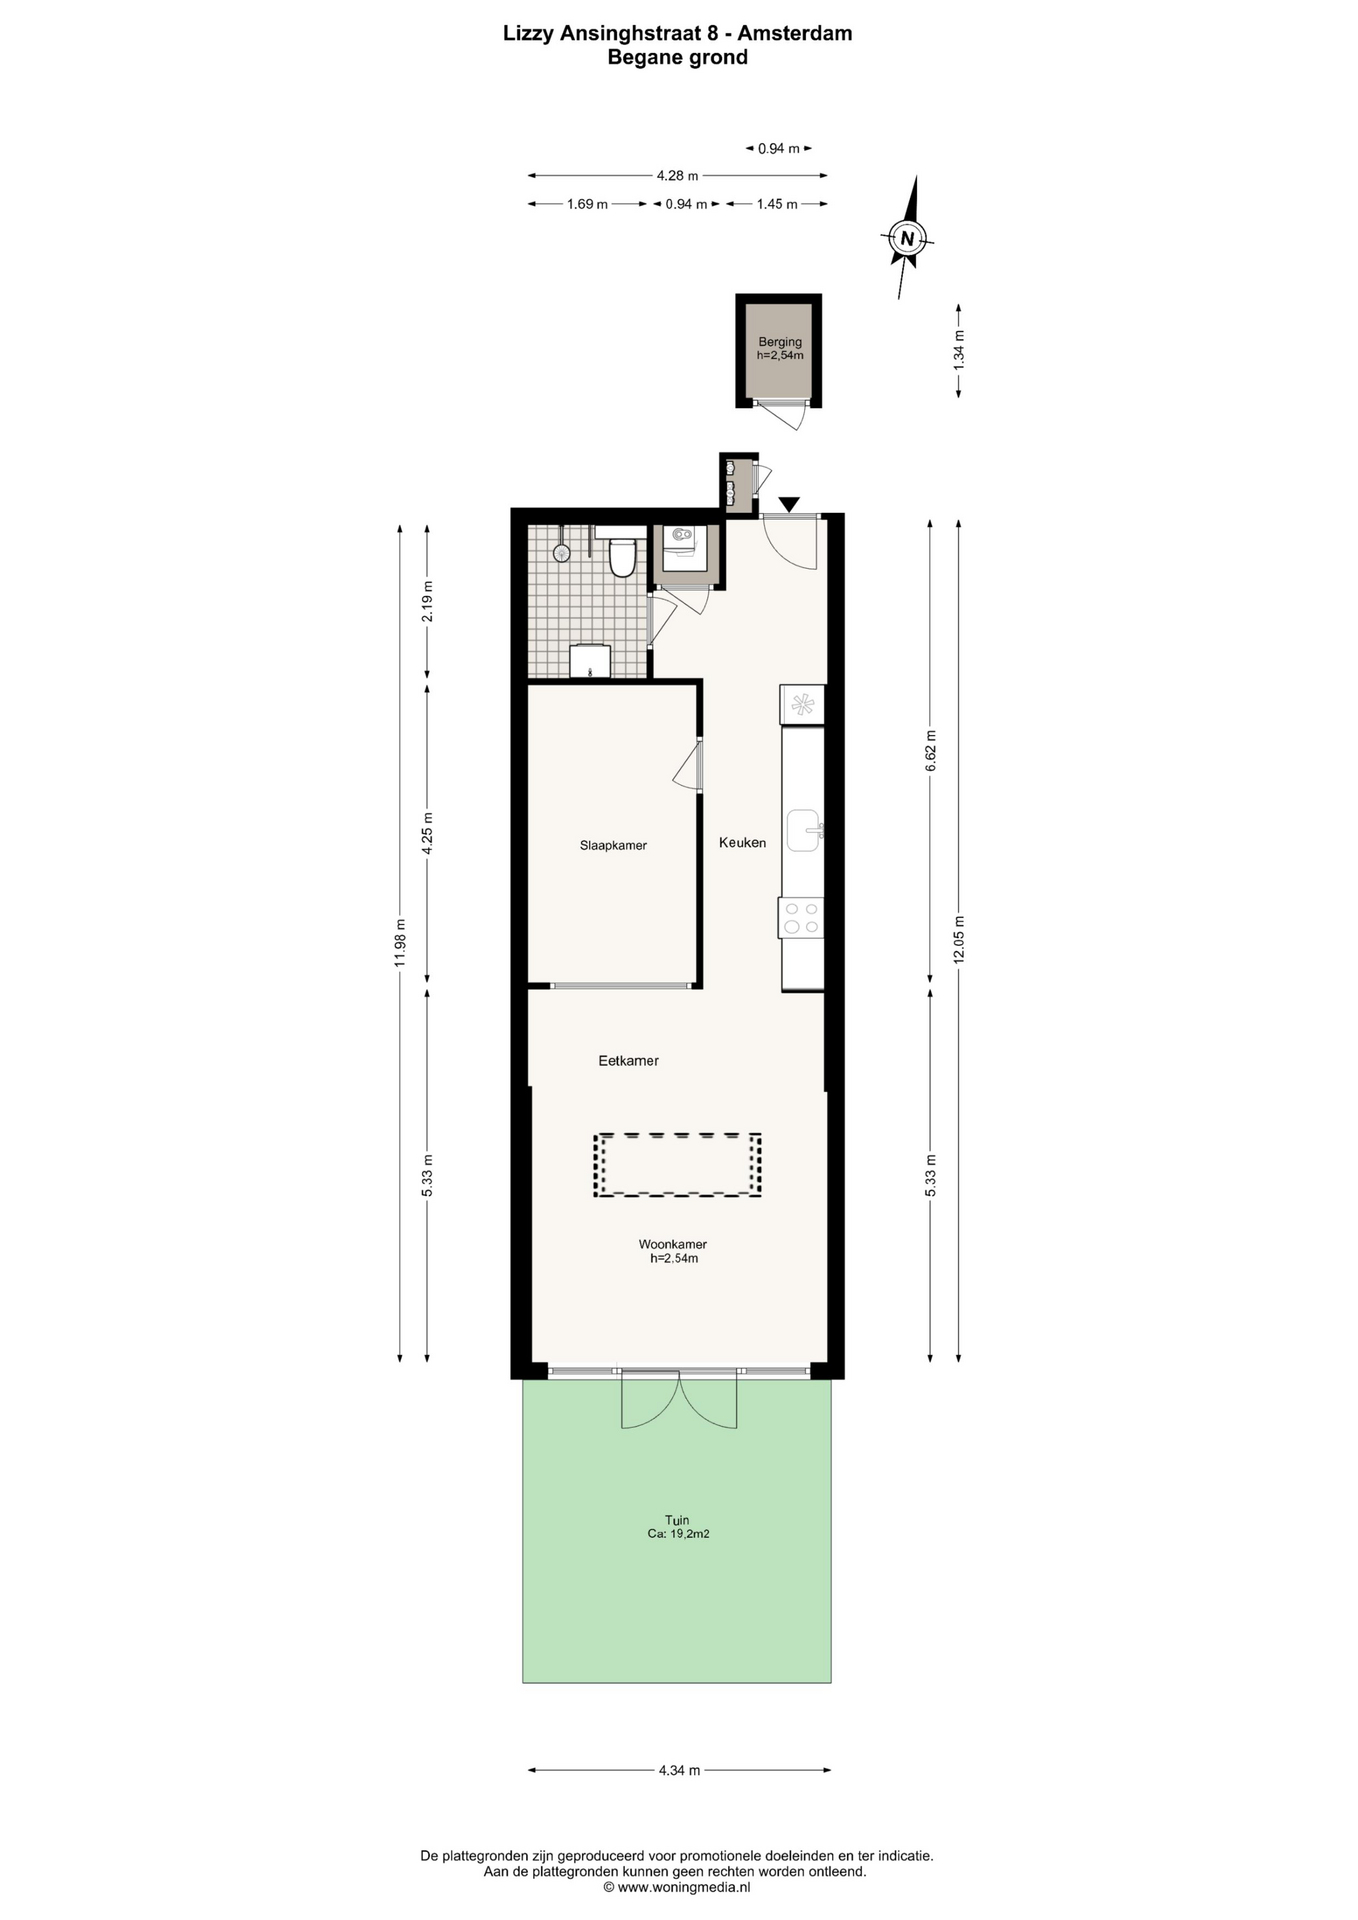
The entrance opens into the hallway. Immediately to the right is the bathroom, which is fitted with a shower, washbasin and toilet. There is also a practical cupboard housing the central-heating system and washing-machine connection.
Continuing through the hallway, you will find the bedroom on the right. The hallway then leads to the modern kitchen, which was renovated in 2024 and features a Quooker boiling-water tap. The kitchen is arranged in open connection with the living room.
Adjoining the living room is the extension, which was completed in 2017. Its skylight, large windows and French doors allow an abundance of natural daylight to enter and create a pleasant connection with the outdoor space. From the extension, you step directly into the well-maintained, sunny south-facing rear garden.
The property was also fitted with mechanical ventilation in 2024.
PARKING
Parking is available on the public road subject to paid-parking regulations and the municipal permit system. Depending on the applicable conditions and availability, residents may apply to the Municipality of Amsterdam for a parking permit. Please consult the municipality’s website for current rates, conditions and any applicable waiting times.
LEASEHOLD SITUATION
The ground rent has been prepaid up to and including 30 November 2050. After this date, an annual ground rent will apply and will be subject to yearly indexation. The General Leasehold Provisions of 1994 currently apply. From 1 December 2050, the General Leasehold Provisions of 2016 will apply.
HOMEOWNERS’ ASSOCIATION
The property forms part of the homeowners’ association “V.V.E. Lizzy Ansinghstraat 8/76 te Amsterdam”. The monthly service charge is €105.31.
KEY FEATURES
• Energy label B;
• living area of 51.20 m²;
• external storage space of 1.30 m²;
• volume of 182.41 m³;
• civil-law notary to be selected by the buyer, provided the notary’s office is located within a 15-kilometre radius of the property;
• an agreement will only be legally binding once both the private buyer and the seller have signed a written purchase agreement;
• the seller reserves the right to award the property at their sole discretion.
Completion: by mutual agreement.
DISCLAIMER
The measurement instructions are based on NEN 2580. Their purpose is to provide a more consistent method of measuring and indicating the usable floor area. However, differences in measurement results cannot be entirely excluded due to factors such as differences in interpretation, rounding or practical limitations encountered during the measuring process.
All sales information has been compiled with due care. We accept no liability whatsoever for incorrectly obtained verbal or other information, omissions or any other inaccuracies, nor for any consequences arising from them. Buyers are expressly reminded of their statutory duty to investigate the property.
INTERESTED IN THIS HOME?
Contact your own NVM purchasing agent without delay. Your NVM purchasing agent will represent your interests and can save you time, money and worry. Contact details for other NVM purchasing agents can be found on Funda.
The facts.

Transfer

Construction

Areas and volume
- External storage 1 m²

Layout
- Toilet
- Bathroom sink
- Bathroom vanity
- Walk-in shower
- Mechanical ventilation

Energy
- Central heating boiler
- Central heating boiler

Land registry
- Ground lease

Outdoor space
- On a quiet road
- In a residential area
- Back garden

Parking
- Paid parking
- Residents' parking permits
Every square meter, clear.


Luna Hof.

The information on this page has been prepared with care, but it may contain errors or be incomplete. Please check important details, such as the price, measurements, features and charges, before making a decision. This page is for information only and is not a binding offer. The Dutch listing is the reference version. If the English and Dutch information differ, please contact us.