Saffierstraat 168.


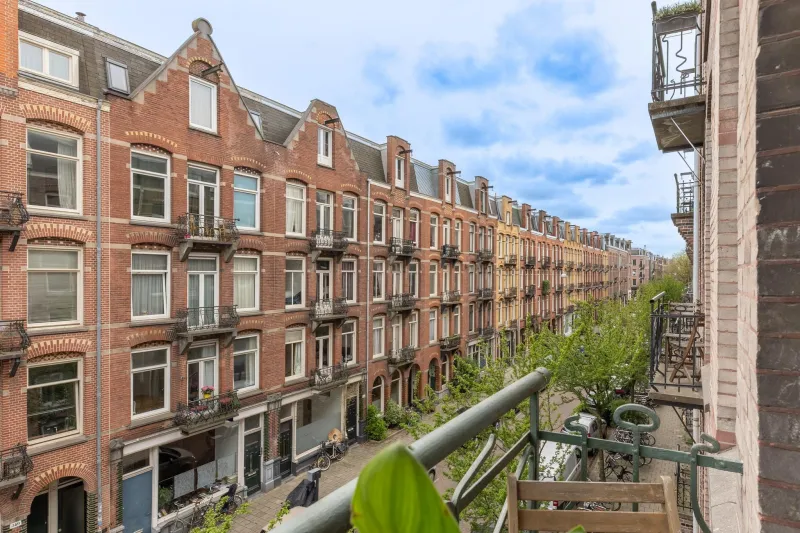
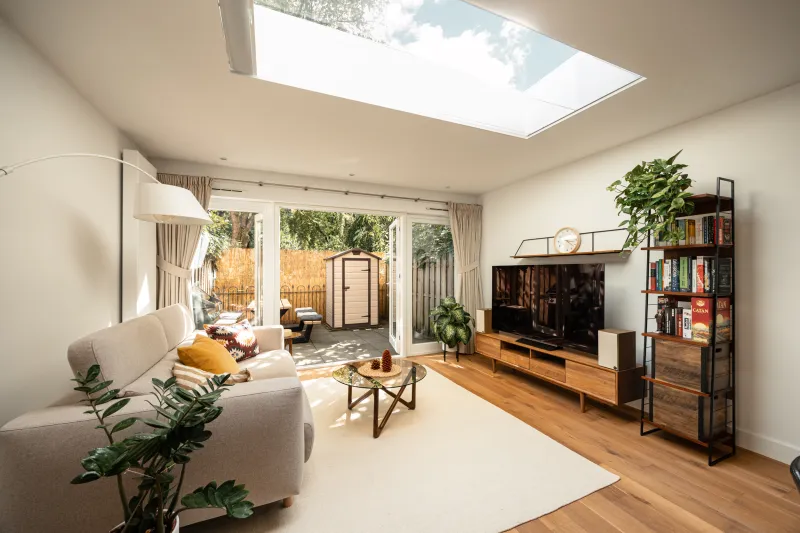
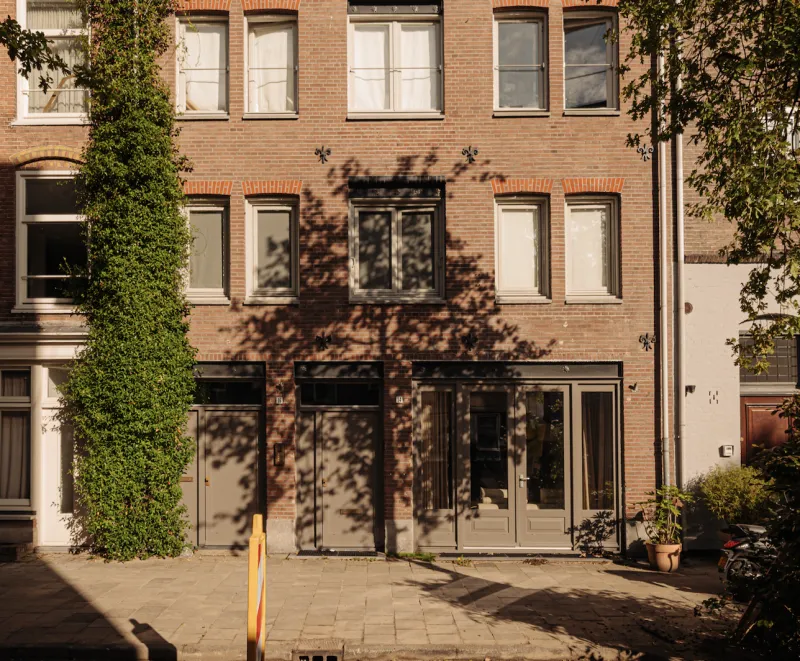
Looking for a smartly laid-out apartment in a prime Amsterdam location? Then this is the one. This approx. 48 m² apartment, fully renovated in 2020/2021, features two bedrooms, a sleek kitchen, a sunny south-facing balcony, and is situated in a quiet street in Zuid, within walking distance of the Amstel. Everything is in place, you really only need to bring your belongings.
LOCATION
The location is without a doubt one of the apartment’s greatest assets. You are living right in the heart of the vibrant De Pijp / Zuid area, with everything that makes this neighborhood so popular within easy reach. Within minutes you can walk to the Van Woustraat, Van der Helstplein, or the Albert Cuyp Market for daily groceries, a spontaneous lunch, or simply to enjoy the lively atmosphere.
Culinary options are plentiful. Nearby favorites include Sjiek Amsterdam, Heemelrijck, and Arles. For drinks or a good glass of wine, you can easily stop by Glouglou or one of the many cozy cafés around the square. For your daily coffee, Elevate Coffee Lab is always close by.
Craving some outdoor space? The Sarphatipark, Beatrixpark, and the Amstel river are just around the corner,perfect for a walk, a run, or relaxing by the water.
ACCESSIBILITY
The apartment is conveniently located with respect to both public transport and major road connections. Tram line 4 stops around the corner on the Van Woustraat and provides a direct connection to the city center and Amsterdam Central Station. Several bus and tram connections are also available nearby, making it easy to get around the city.
By bike, you can reach the city center, Oud-Zuid, or ride along the Amstel towards East and South within minutes. By car, you can quickly access the A2 motorway and the A10 ring road via the Amsteldijk or Van Woustraat.
LAYOUT
The apartment is accessed via the communal stairwell.
First floor:
Upon entering, you arrive in the hallway, which provides access to all rooms. At the front of the apartment is the bright living room, connected through classic en-suite doors to one of the two bedrooms. The second bedroom is also accessible from the hallway. Both bedrooms have direct access to the sunny south-facing balcony.
At the rear of the apartment is the modern and practically designed kitchen, finished with high-gloss white cabinetry and ample storage space. The kitchen is fully equipped with built-in appliances, including a 4-burner gas stove with wok burner, extractor hood, combination oven, fridge/freezer, dishwasher, and washing machine. The balcony is also directly accessible from the kitchen.
The bathroom is sleek and neatly finished with tiles up to the ceiling and features a shower and vanity unit. There is also a separate toilet.
The apartment is further equipped with several smart home features, including a smartphone-controlled ATAG thermostat, a Ring intercom, and Philips Hue lighting (Zigbee bridge) in both the living room and bedroom. These systems can be operated remotely and used for home automation.
Finally, the apartment includes a private storage unit on the fourth floor, equipped with electricity and a small window facing the garden side. The storage unit has been used by the seller as a home office, making it an attractive additional feature for buyers seeking extra workspace. The dimensions and floor plan of the storage unit are not included in the measurement report.
PARKING
Parking in the area is regulated via a permit system. A particular advantage of the Saffierstraat is that this part of the neighborhood offers ample parking availability, often with a spot available right in front of the building.
OWNERSHIP SITUATION
The ground lease has been bought off until 16 February 2064. After this period, the ground rent may be revised. The General Provisions 2000 apply.
HOMEOWNERS’ ASSOCIATION (VvE)
Active homeowners’ association: “Vereniging van Eigenaars Smaragdstraat 1–103, Saffierstraat 70–228 en Diamantstraat 109–139”.
Registered with the Chamber of Commerce under number 60034009.
The current monthly service charges amount to € 280.76.
The VvE has taken out a loan under favorable conditions to improve the sustainability of the building starting this year. All window frames, windows, and doors will be replaced with HR+++ glazing.
PARTICULARS
• The building, of which the apartment forms part, is designated as a protected monument, meaning an energy performance certificate is currently not required;
• Living area: 47.90 m²;
• Outdoor space: 4.40 m²;
• External storage space 5,90 m²: not included in the measurement report;
• Volume: 148.75 m³;
• Civil-law notary: choice of buyer, within a 15 km radius of the property;
• A purchase agreement is only concluded once both private buyer and seller have signed a written purchase agreement;
• Seller reserves the right of award.
Delivery: in consultation.
Disclaimer
The measurement instructions are based on NEN 2580 and are intended to provide a standardized method for indicating usable floor area. Differences in measurement outcomes may still occur due to interpretation, rounding, or practical limitations during measurement.
All sales information has been compiled with due care. No liability is accepted for any inaccuracies, incomplete (verbal) information, or the consequences thereof. Buyers are explicitly reminded of their legal duty to investigate.
Interested in this property?
Engage your own NVM purchasing agent.
An NVM purchasing agent represents your interests and saves time, money, and stress.
You can find contact details for NVM purchasing agents on Funda.
The facts.

Transfer

Construction

Areas and volume

Layout
Floor plan on request.
We gladly share the full floor plan in person when you are interested.
Request floor planJoshua Somogyi.

The information on this page has been prepared with care, but it may contain errors or be incomplete. Please check important details, such as the price, measurements, features and charges, before making a decision. This page is for information only and is not a binding offer. The Dutch listing is the reference version. If the English and Dutch information differ, please contact us.